Save
Ask
Tour
Hide
Share
$1,695,000
12 Days On Site

Lot 21 N Blount Street
Raleigh, NC 27604

For Sale|Single Family Residence|Active
5
Beds
4
Total Baths
4
Full Baths
3,749
SqFt
$452
/SqFt
2026
Built
Subdivision:
Mordecai Place
County:
Wake
Call Now: 919-404-SHOW
Is this the listing for you? We can help make it yours.
919-404-SHOW
Lot 21 N Blount StreetLot 21 N Blount StreetLot 21 N Blount Street
Save
Ask
Tour
Hide
Share

Mortgage Calculator

Monthly Payment (Est.)

$7,733
Calculator powered by Showcase IDX, a Constellation1 Company. Copyright ©2026 Information is deemed reliable but not guaranteed.

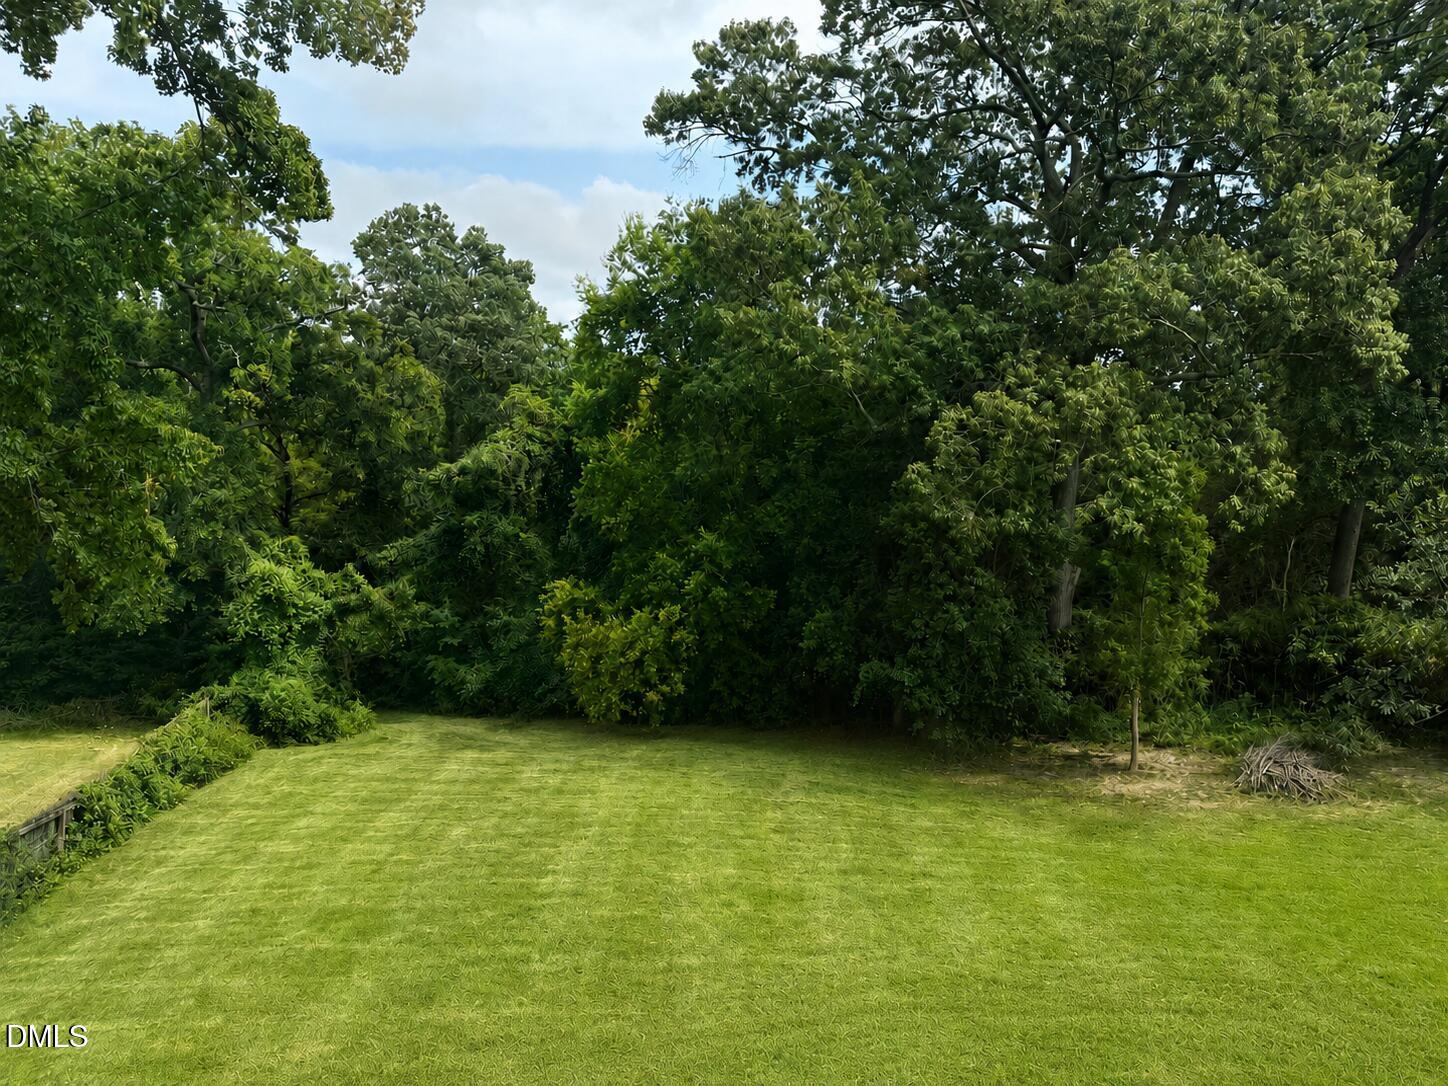
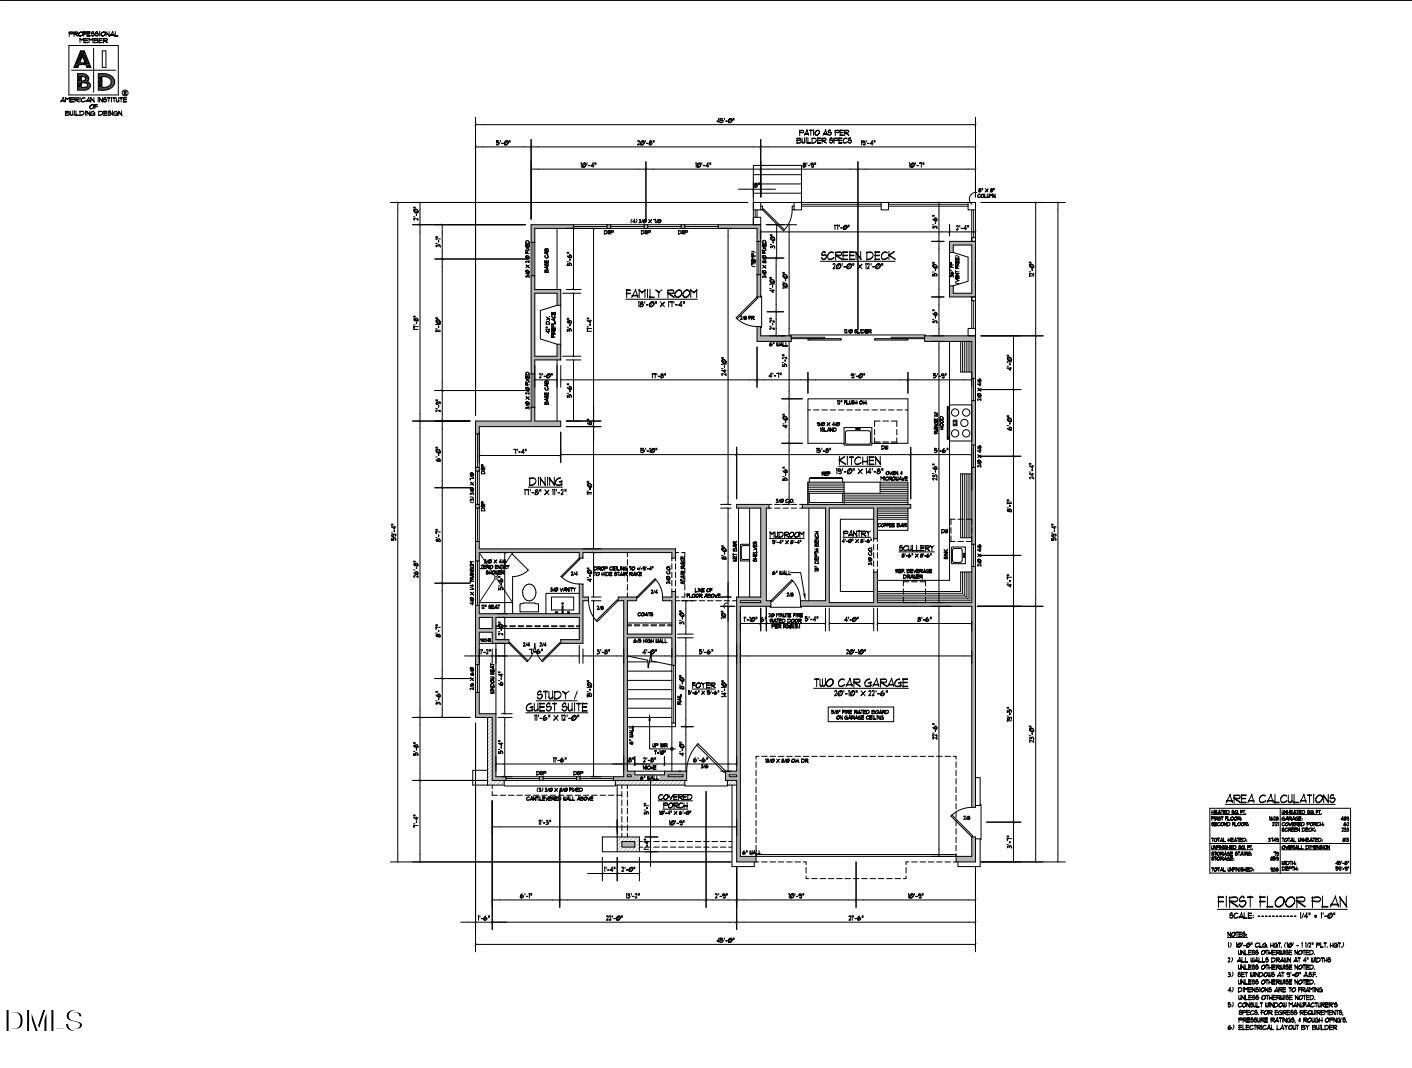
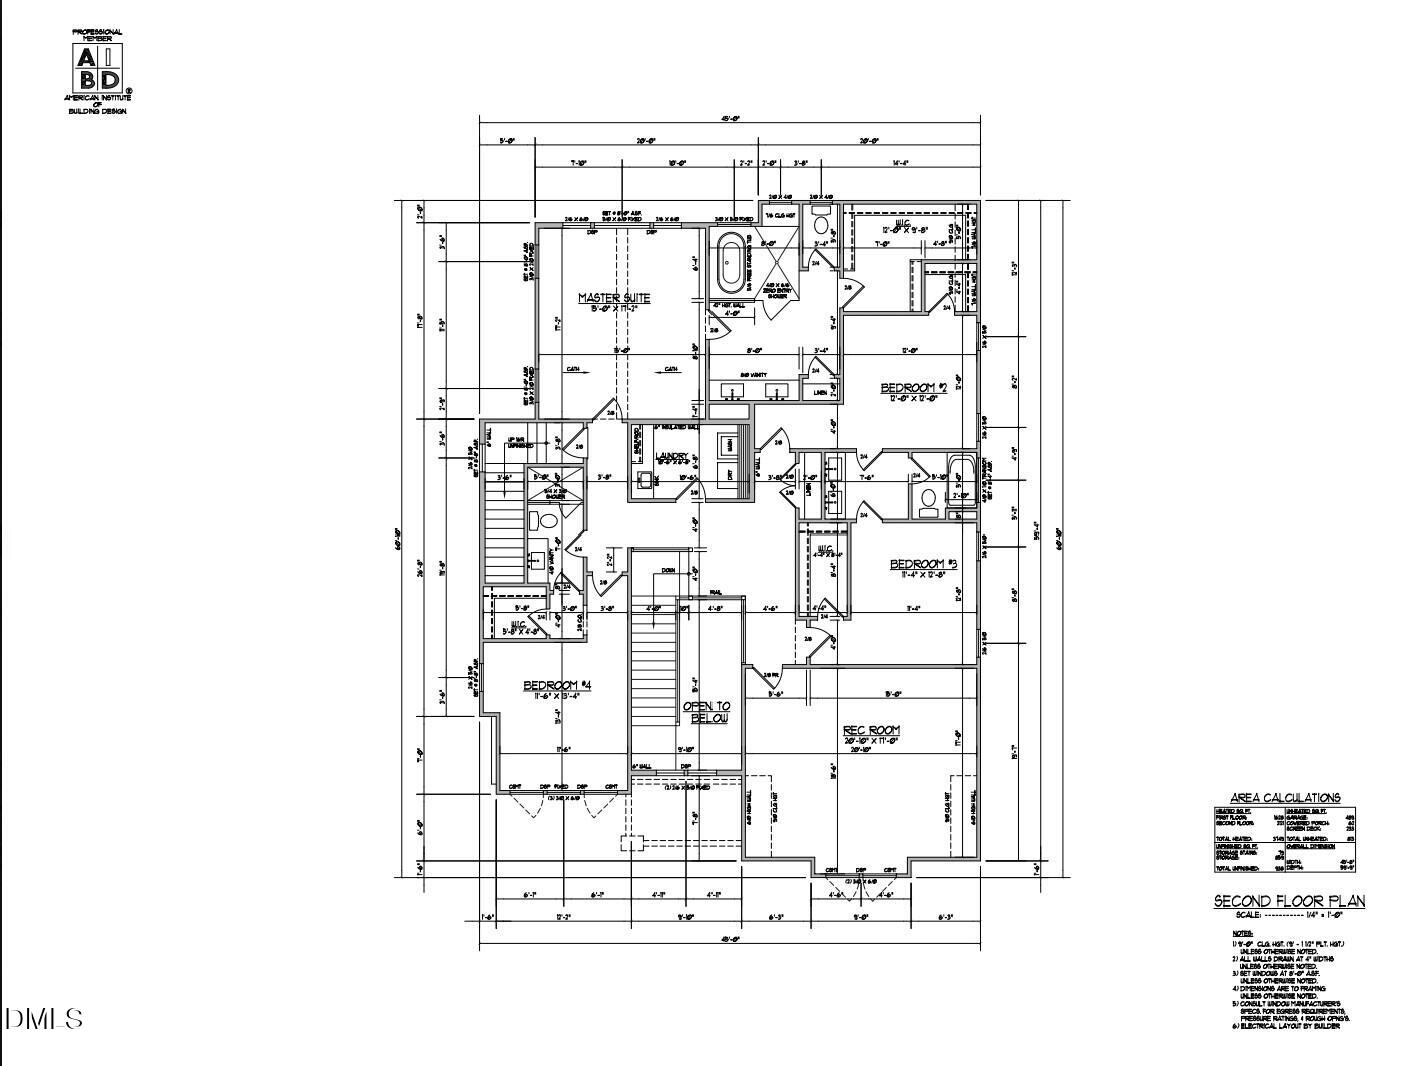
New construction with the soul of old Raleigh — 918 N Blount St sits in the heart of historic Mordecai, offering 5 bedrooms, 4 baths, and 3,750 square feet on a rare .3-acre lot. The backyard is the kind you almost never find this close to downtown: private, pool-ready, and made for long summer evenings. Hoeken Design Build crafted the layout for hosting. A chef's kitchen with full scullery and pantry anchors the main level, a wet bar connects the dining and family rooms at the center of the home, and a sprawling deck and patio wait just beyond. Out back, the property borders Mordecai Spring City Park; out front, dinner at Stanbury or have your pick of restaurants on Person Street or East Franklin- All within walking distance. Offered at $1,695,000.

Save
Ask
Tour
Hide
Share
Listing Snapshot
Price 
$1,695,000
Days On Site 
12 Days
Bedrooms 
5
Inside Area (SqFt) 
3,749 sqft
Total Baths 
4
Full Baths 
4
Partial Baths 
N/A
Lot Size 
0.32 Acres
Year Built 
2026
MLS® Number 
10179410
Status 
Active
Property Tax 
$4,455.05
HOA/Condo/Coop Fees 
N/A
Sq Ft Source 
N/A
Friends & Family
Recent Activity
5 days agoListing updated with changes from the MLS®
2 weeks agoListing first seen on site
General Features
Acres 
0.32
Attached Garage 
Yes
Garage 
Yes
Garage Spaces 
2
Levels 
Two
Parking 
Attached
Property Condition 
New Construction
Property Sub Type 
Single Family Residence
Sewer 
Public Sewer
SqFt Above 
3749
SqFt Total 
3749
Style 
French ProvincialModernTraditionalTransitionalTudor
Utilities 
Cable AvailableElectricity ConnectedNatural Gas ConnectedSewer AvailableWater Connected
Water Source 
Public
Zoning 
R-6
Interior Features
Appliances 
DishwasherGas RangeMicrowaveRange HoodOvenWine Refrigerator
Cooling 
Ceiling Fan(s)Central AirZoned
Fireplace 
Yes
Fireplaces 
2
Flooring 
CarpetHardwoodTile
Interior 
Walk-In Closet(s)
Laundry Features 
Laundry Room
Main Level Bedrooms 
1
Master Bedroom 
Level - Second
Save
Ask
Tour
Hide
Share
Exterior Features
Construction Details 
BrickFiber CementShake Siding
Exterior 
Rain Gutters
Fencing 
Wood
Lot Features 
Back YardFew TreesLandscapedPrivate
Patio And Porch 
CoveredDeckPorch
Roof 
MetalShingle
Community Features
Financing Terms Available 
Conventional
Schools
School District
Unknown
Elementary School
Wake County Schools
Middle School
Wake - Oberlin Middle
High School
Wake - Needham Broughton High
Listing courtesy of Reid Maxwell Hunter of Realty Raleigh


Listings that are marked with an icon are provided courtesy of the Triangle MLS, Inc. of North Carolina, Internet Data Exchange Database. Copyright 2026 Triangle MLS, Inc. of North Carolina. All rights reserved.

Last checked: 2026-07-22 10:03 PM UTC

Neighborhood & Commute
Source: Walkscore
Disclosure: Community information and market data powered by Constellation Data Labs. Information is deemed reliable but not guaranteed.
Save
Ask
Tour
Hide
Share