Save
Ask
Tour
Hide
Share
$410,000
10 Days On Site

47 Mountain View Drive
Garner, NC 27529

For Sale|Single Family Residence|Active
3
Beds
2
Total Baths
2
Full Baths
1,978
SqFt
$207
/SqFt
2019
Built
Subdivision:
River Oaks
County:
Johnston
Call Now: 919-404-SHOW
Is this the listing for you? We can help make it yours.
919-404-SHOW
47 Mountain View Drive47 Mountain View Drive47 Mountain View Drive47 Mountain View Drive
Save
Ask
Tour
Hide
Share

Mortgage Calculator

Monthly Payment (Est.)

$1,871
Calculator powered by Showcase IDX, a Constellation1 Company. Copyright ©2026 Information is deemed reliable but not guaranteed.

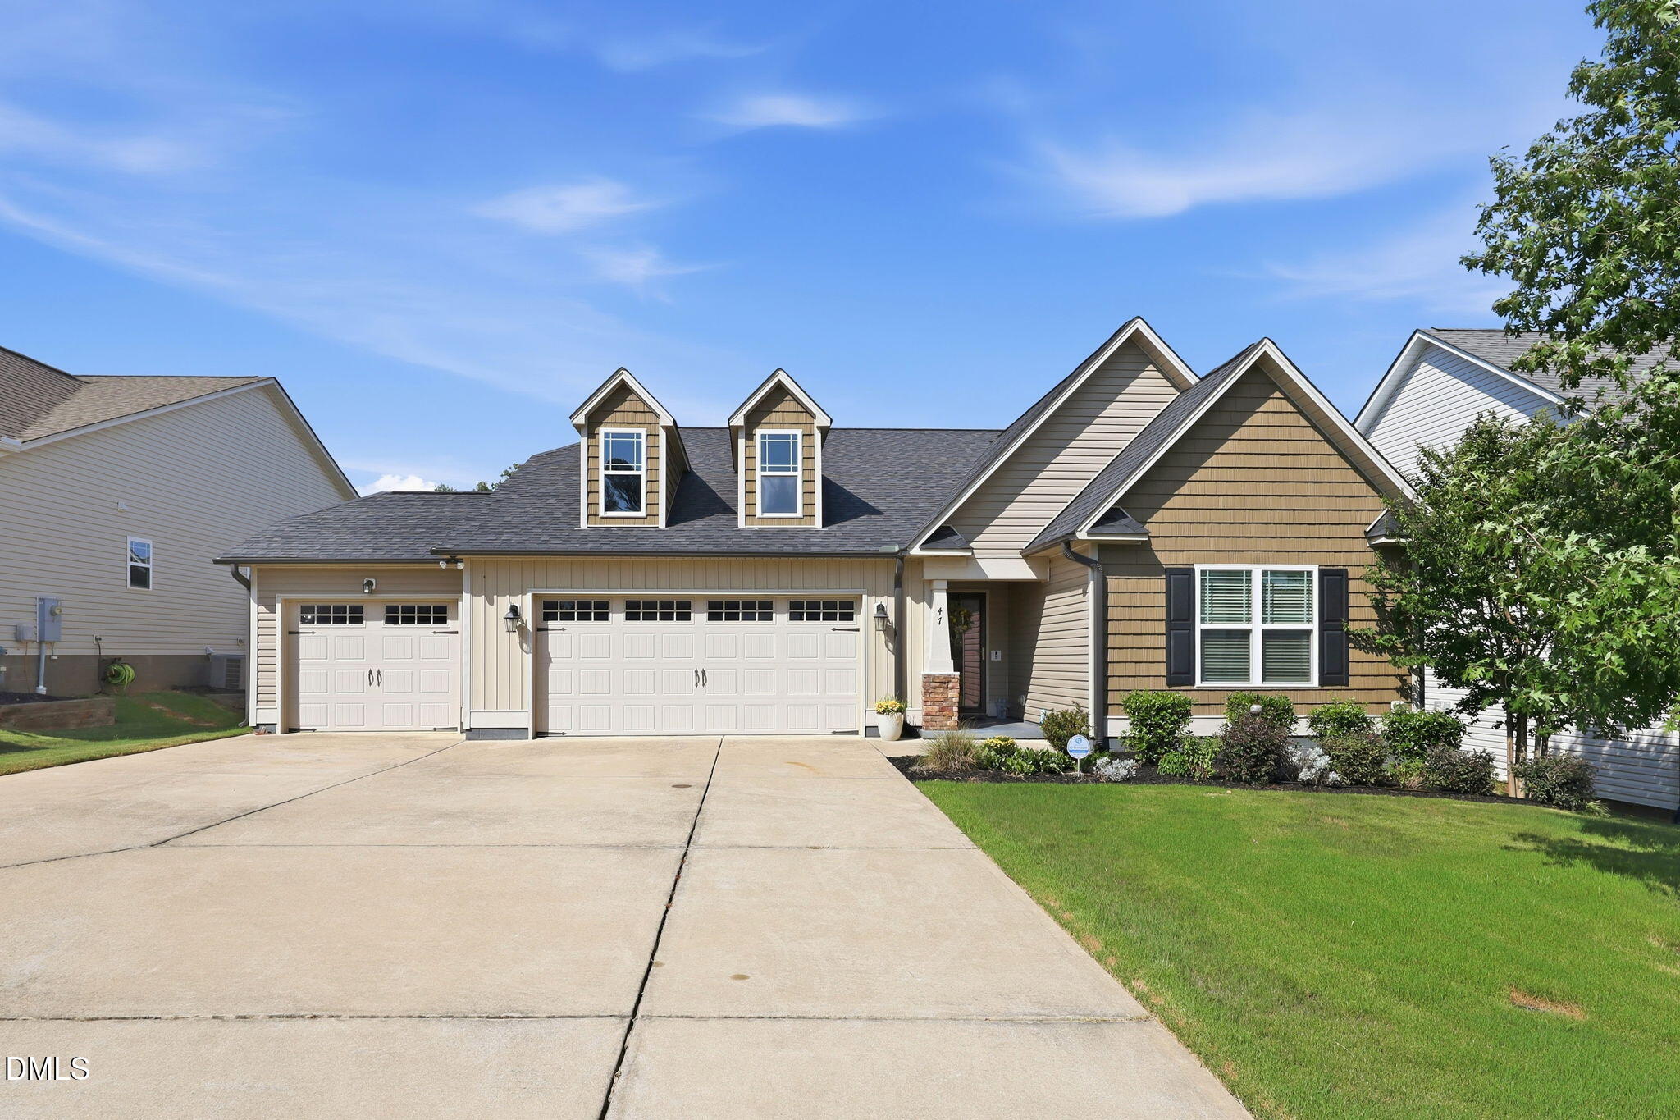
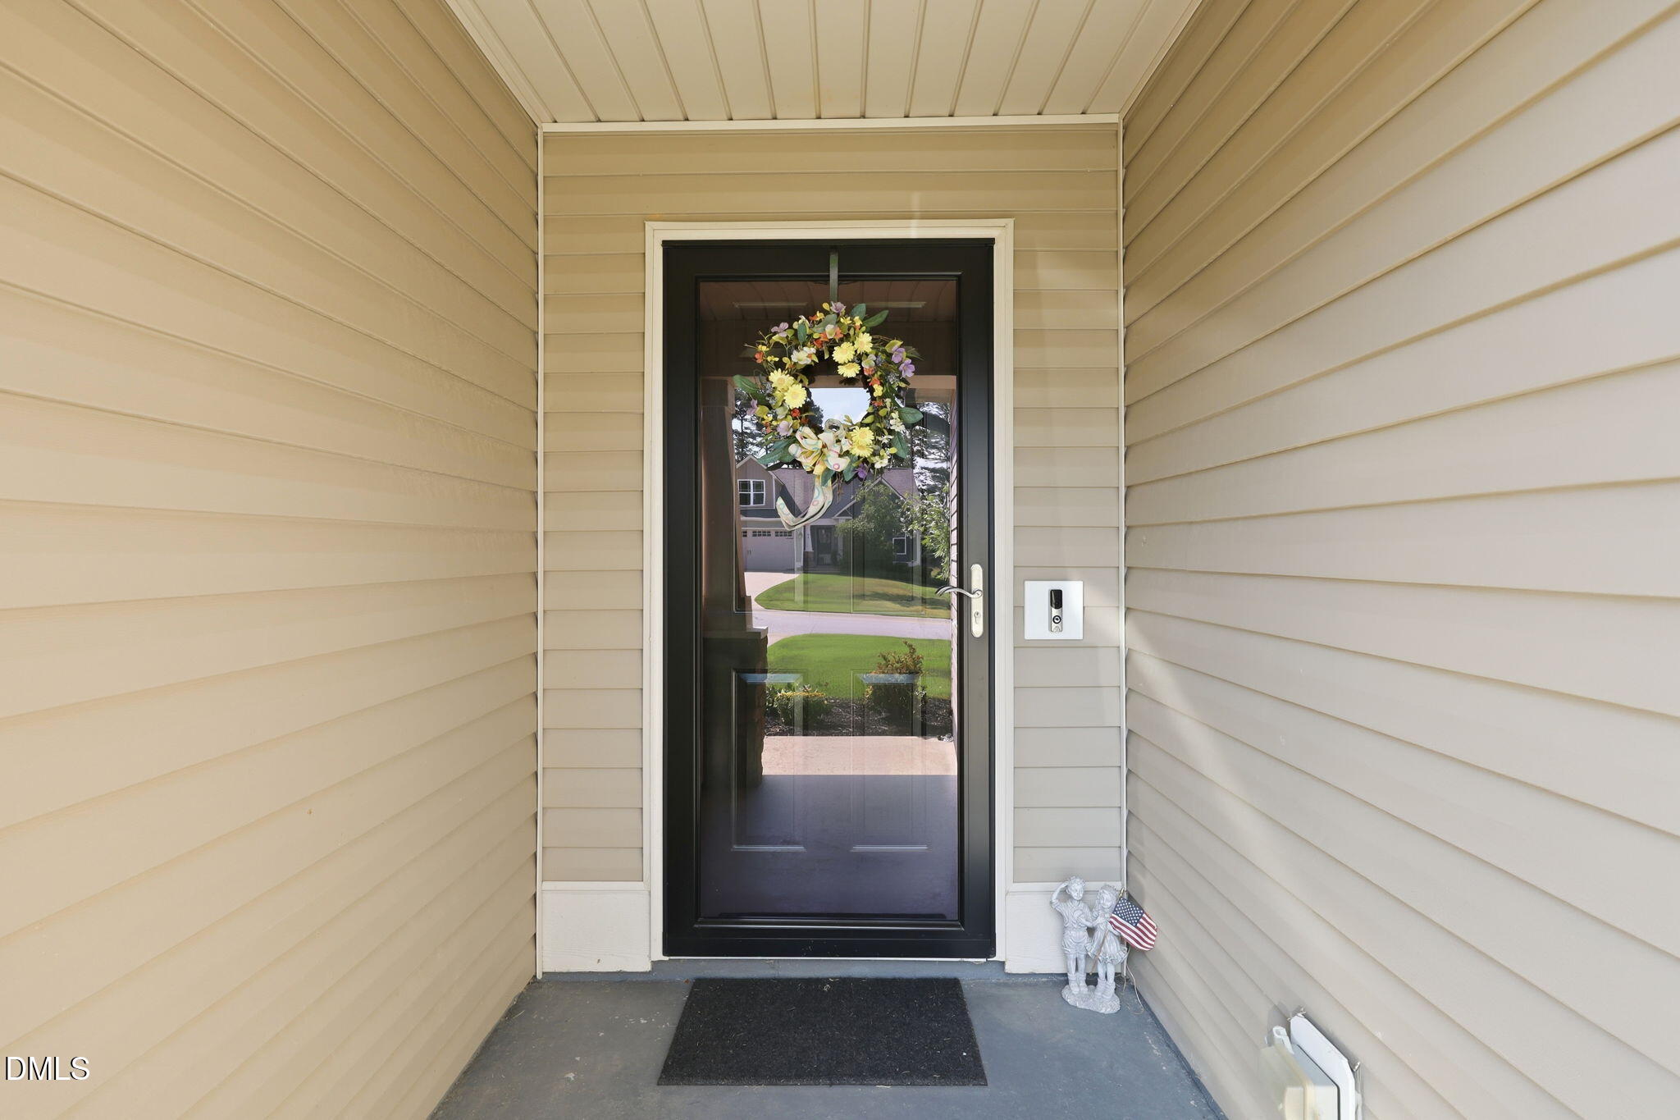
Incentive towards buyer's closing cost with use of preferred lender! Welcome home to this beautifully maintained Garner gem, where comfort, style, and convenience come together in one exceptional property! Ideally located just minutes from downtown Garner, White Oak Shopping Center, parks, dining, schools, and major commuter routes, this home offers easy access to Raleigh, I-40, I-540, and everything the Triangle has to offer. Inside, you'll find a bright, open-concept floor plan filled with natural light, featuring spacious living and dining areas that flow effortlessly into a well-appointed kitchen with abundant cabinetry and generous counter space—perfect for entertaining or everyday living. Generously sized bedrooms provide flexibility for family, guests, or a home office, while the private primary suite offers a peaceful retreat to relax and recharge. Step outside to enjoy a backyard designed for entertaining, gardening, or simply unwinding in your own private outdoor oasis. Beautiful front porch view overlooking the tranquil community. Combining a prime location, functional layout, and timeless appeal, this move-in-ready home delivers the lifestyle today's buyers are searching for and is an opportunity you won't want to miss.

Save
Ask
Tour
Hide
Share
Listing Snapshot
Price 
$410,000
Days On Site 
10 Days
Bedrooms 
3
Inside Area (SqFt) 
1,978 sqft
Total Baths 
2
Full Baths 
2
Partial Baths 
N/A
Lot Size 
0.19 Acres
Year Built 
2019
MLS® Number 
10179409
Status 
Active
Property Tax 
$2,597.37
HOA/Condo/Coop Fees 
$29.17 monthly
Sq Ft Source 
N/A
Friends & Family
Recent Activity
18 hours agoListing updated with changes from the MLS®
22 hours agoStatus changed to Active
2 weeks agoListing first seen on site
General Features
Acres 
0.19
Attached Garage 
Yes
Foundation 
Concrete PerimeterSlab
Garage 
Yes
Garage Spaces 
3
Levels 
OneOne and One Half
Parking 
AttachedConcreteDrivewayGarageGarage Faces FrontInside Entrance
Parking Spaces 
6
Property Sub Type 
Single Family Residence
Security 
Security SystemSmoke Detector(s)
Sewer 
Public Sewer
Special Circumstances 
Standard
SqFt Above 
1978
SqFt Total 
1978
Style 
CraftsmanRanchTransitional
Utilities 
Cable AvailableElectricity AvailableNatural Gas AvailableWater Available
Water Source 
Public
Zoning 
PUD
Interior Features
Appliances 
DishwasherFree-Standing Gas RangeFree-Standing RangeGas RangeGas Water HeaterMicrowaveRangeStainless Steel Appliance(s)Water Heater
Cooling 
Ceiling Fan(s)Central AirElectric
Fireplace 
Yes
Fireplaces 
1
Flooring 
CarpetCeramic TileVinyl
Heating 
Heat PumpNatural GasNone
Interior 
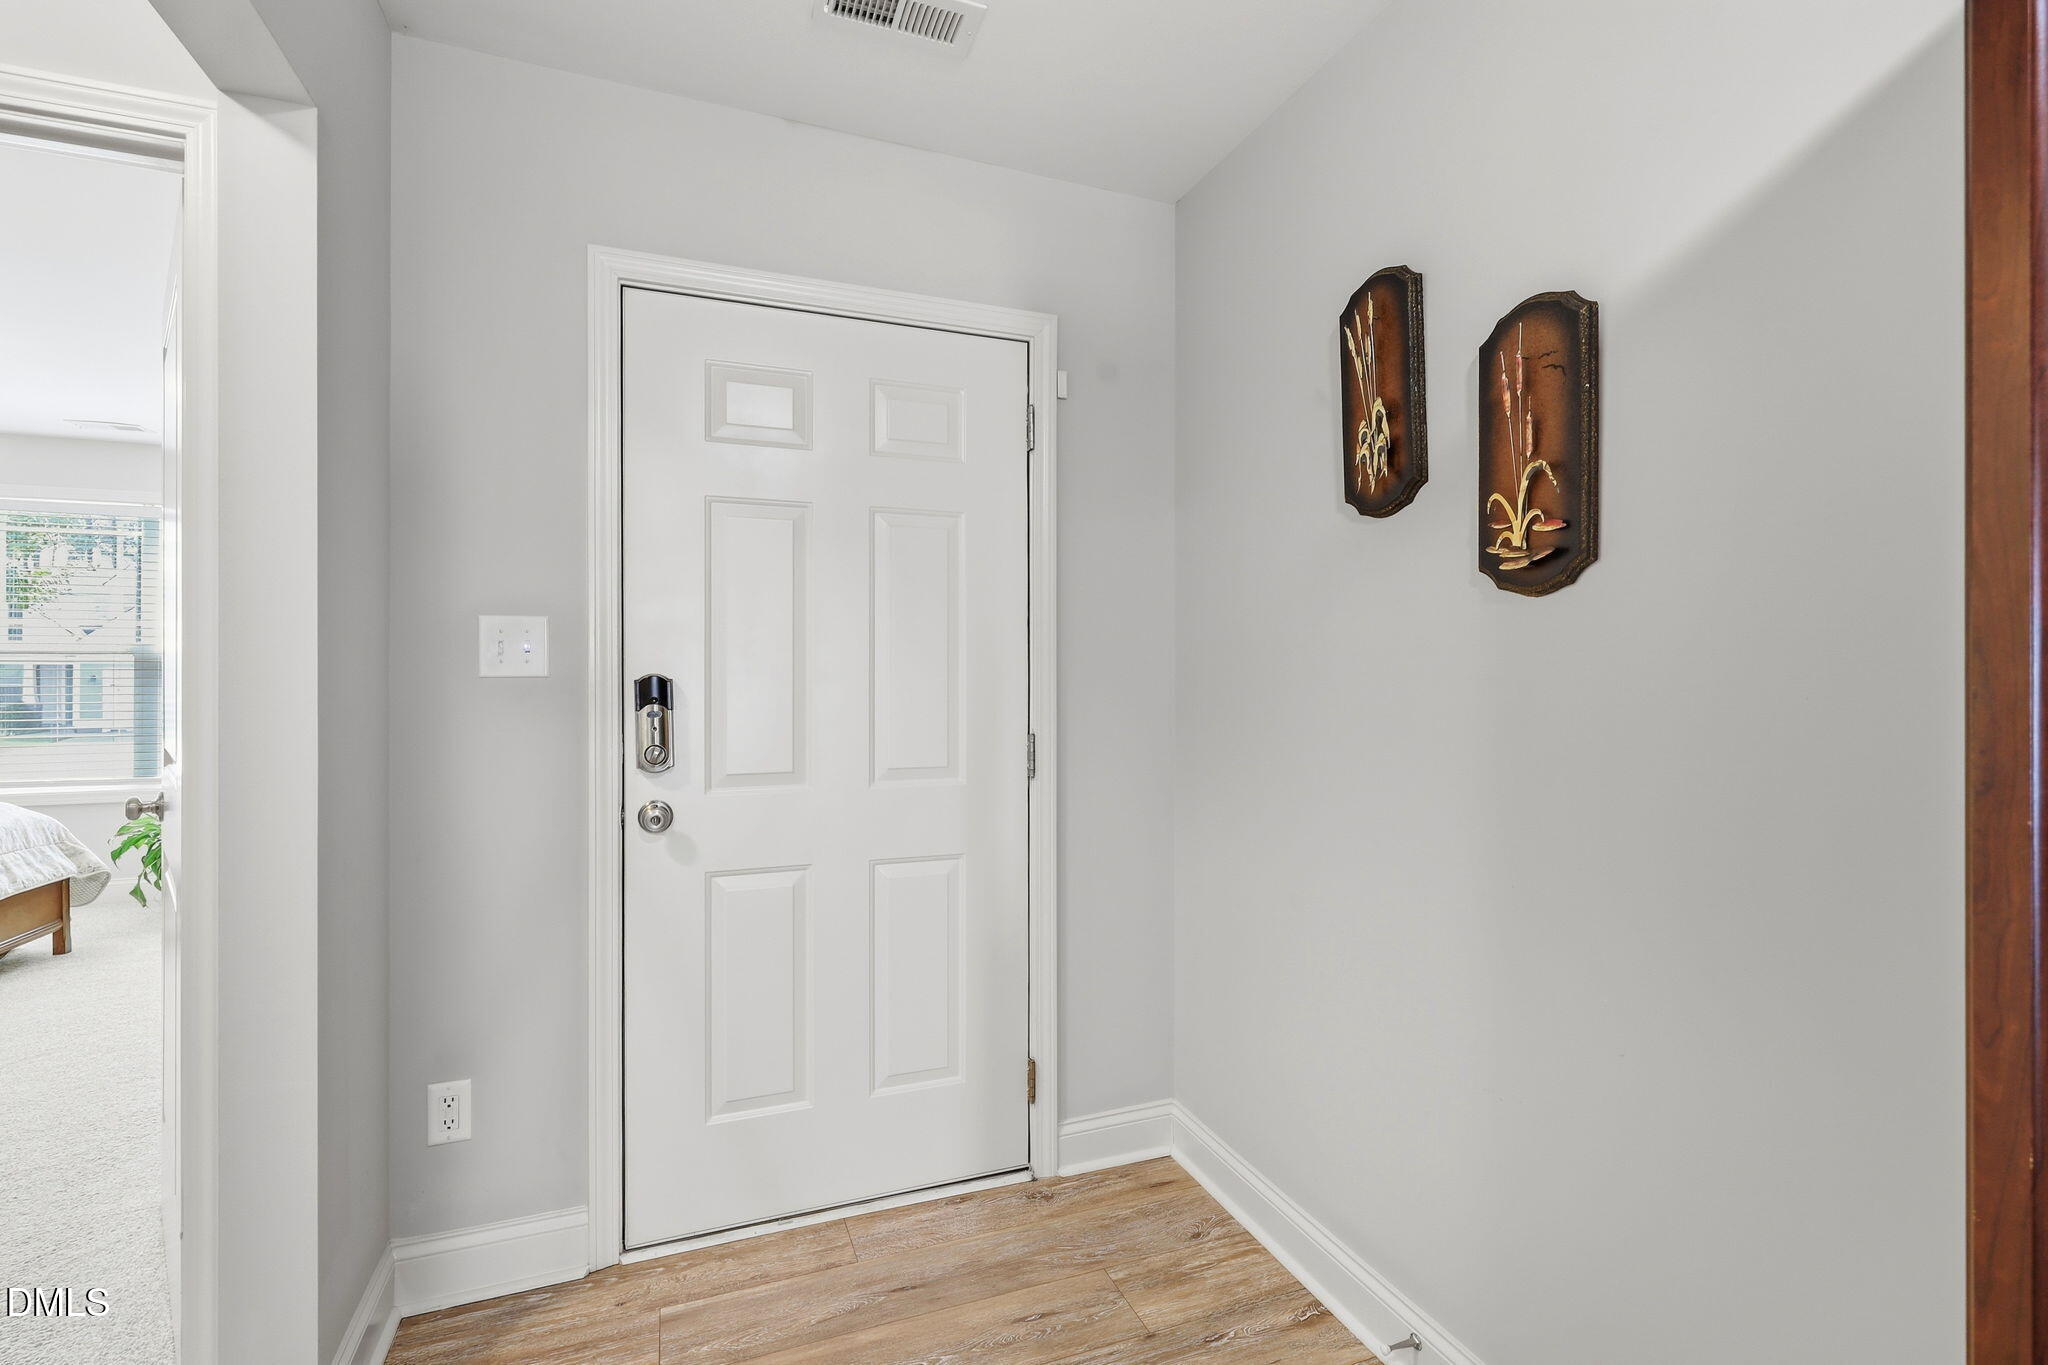
Breakfast BarCathedral Ceiling(s)Ceiling Fan(s)ChandelierDouble VanityEat-in KitchenEntrance FoyerGranite CountersHigh CeilingsKitchen IslandOpen FloorplanPantryMaster DownstairsRecessed LightingStone CountersTray Ceiling(s)Vaulted Ceiling(s)Walk-In Closet(s)
Laundry Features 
InsideLaundry RoomMain LevelWasher Hookup
Main Level Bedrooms 
3
Bathroom 2 
Dimensions - 10.0 x 5.0Level - Main
Bathroom 3 
Dimensions - 6.0 x 4.0Level - Main
Bedroom 2 
Dimensions - 14.0 x 13.0Level - Main
Bedroom 3 
Dimensions - 13.0 x 12.0Level - Main
Dining Room 
Dimensions - 20.0 x 14.0Level - Main
Kitchen 
Dimensions - 17.0 x 14.0Level - Main
Laundry 
Dimensions - 10.0 x 8.0Level - Main
Living Room 
Dimensions - 19.0 x 14.0Level - Main
Master Bathroom 
Dimensions - 18.0 x 12.0Level - Main
Master Bedroom 
Dimensions - 16.0 x 15.0Level - Main
Other 
Dimensions - 10.0 x 5.0Level - MainDescription - W.I.C
Save
Ask
Tour
Hide
Share
Exterior Features
Construction Details 
Vinyl Siding
Exterior 
Private YardRain Gutters
Lot Features 
Front YardLandscaped
Patio And Porch 
CoveredEnclosedFront PorchPatioPorchRear PorchScreened
Roof 
Shingle
View 
Neighborhood
Waterview 
Neighborhood
Community Features
Association Dues 
350
Community Features 
Suburban
Financing Terms Available 
CashConventionalFHAVA Loan
HOA Fee Frequency 
Annually
Schools
School District
Unknown
Elementary School
Johnston - West View Elementary
Middle School
Johnston - Cleveland Middle
High School
Johnston - Cleveland High School
Listing courtesy of Angie Cole of LPT Realty LLC


Listings that are marked with an icon are provided courtesy of the Triangle MLS, Inc. of North Carolina, Internet Data Exchange Database. Copyright 2026 Triangle MLS, Inc. of North Carolina. All rights reserved.

Last checked: 2026-07-21 01:12 PM UTC

Neighborhood & Commute
Source: Walkscore
Disclosure: Community information and market data powered by Constellation Data Labs. Information is deemed reliable but not guaranteed.

Save
Ask
Tour
Hide
Share