
Save
Ask
Tour
Hide
$275,000
10 Days On Site
305 Sawmill RoadRaleigh, NC 27615
Single Family Residence|Pending
3
Beds
2
Total Baths
1
Full Bath
1
Partial Bath
1,104
SqFt
$249
/SqFt
1977
Built
Subdivision:
Six Forks North
County:
Wake
Call Now: 919-404-SHOW
Is this the listing for you? We can help make it yours.
919-404-SHOW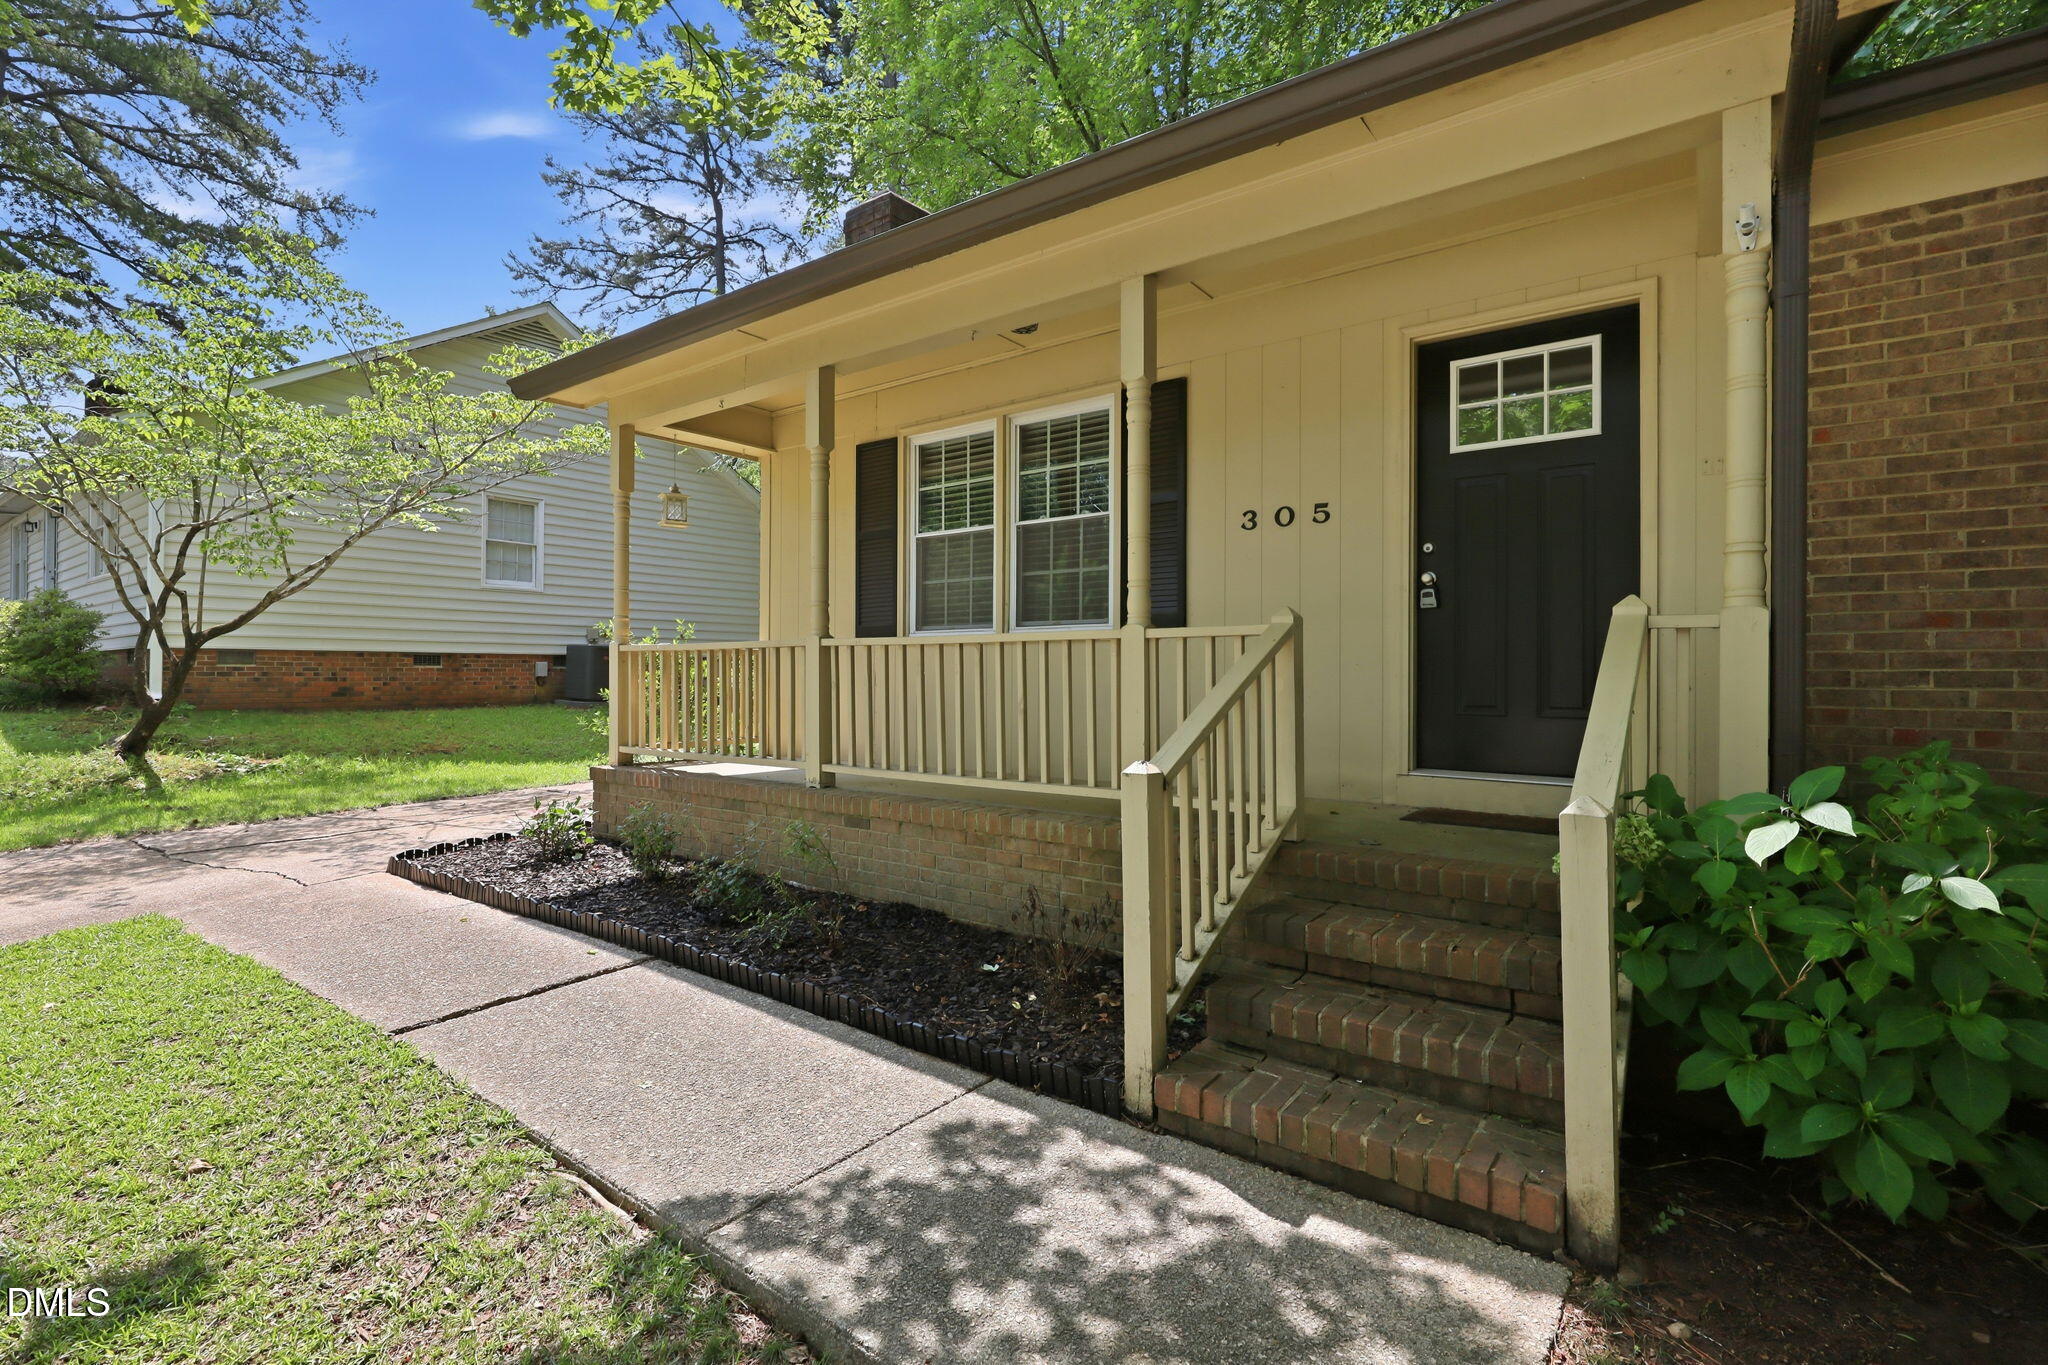
Save
Ask
Tour
Hide
Mortgage Calculator
Monthly Payment (Est.)
$1,255Calculator powered by Showcase IDX, a Constellation1 Company. Copyright ©2026 Information is deemed reliable but not guaranteed.
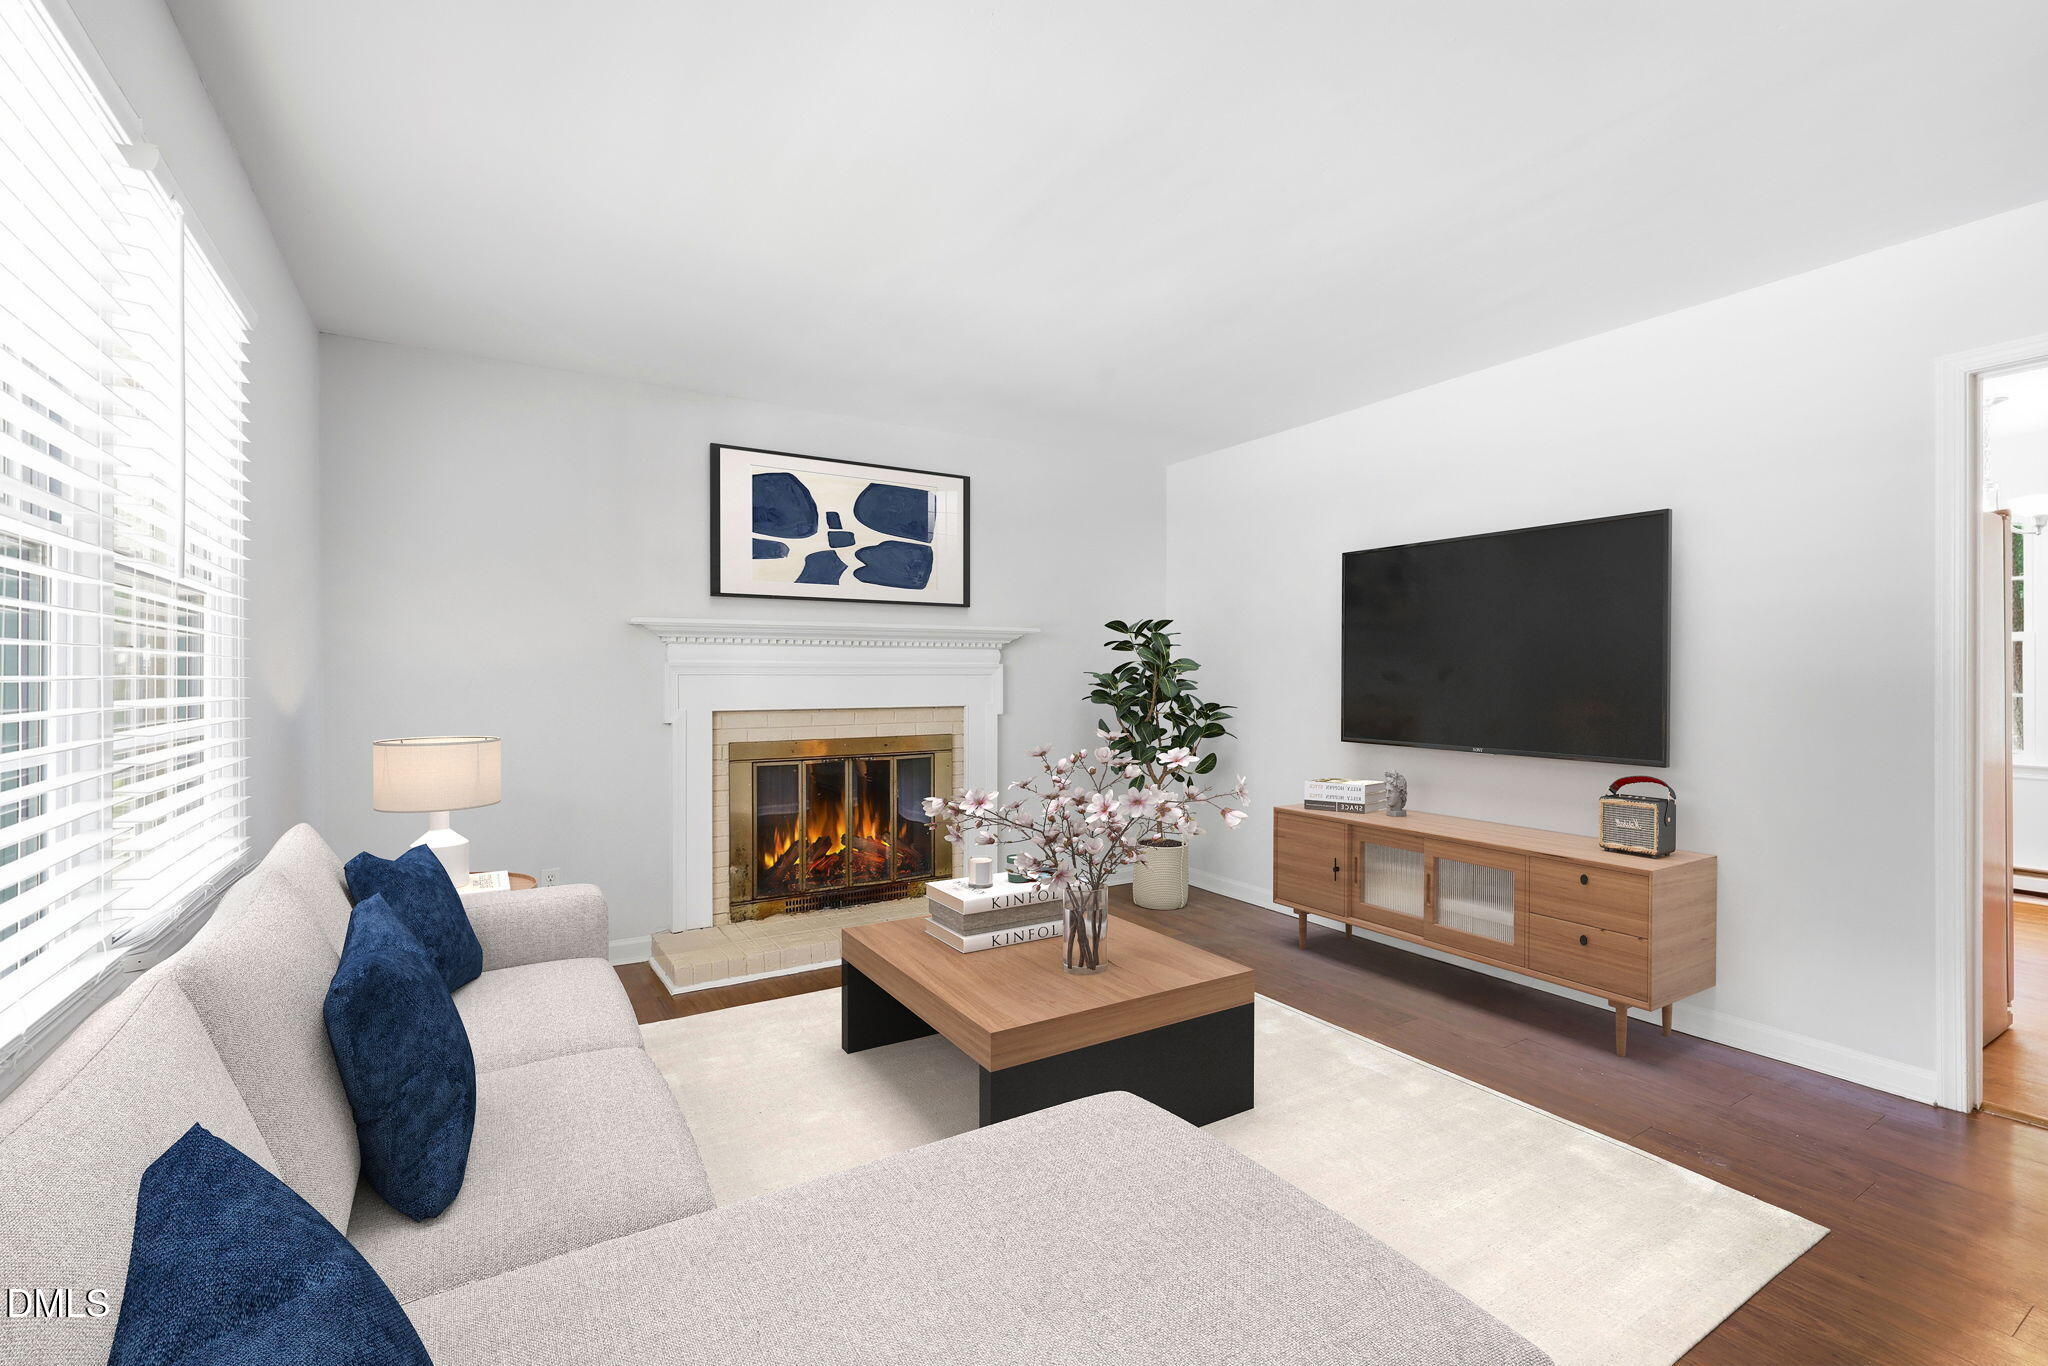
Here's an incredible opportunity below $300K in wonderful Six Forks North Raleigh location with curb appeal and charm. Brand new heat pump installed June 2026 with three year parts and labor transferrable warranty and fresh interior paint throughout. Rocking chair front porch and large backyard for entertaining and pets. Less than 1 mile to Sola Coffee, 4 miles to North Hills, 10 miles to downtown Raleigh, and roughly 20 minutes to RDU. Perfect for a new homeowner or investment portfolio.
Save
Ask
Tour
Hide
Listing Snapshot
Price
$275,000
Days On Site
10 Days
Bedrooms
3
Inside Area (SqFt)
1,104 sqft
Total Baths
2
Full Baths
1
Partial Baths
1
Lot Size
0.28 Acres
Year Built
1977
MLS® Number
10179404
Status
Pending
Property Tax
$2,924.36
HOA/Condo/Coop Fees
N/A
Sq Ft Source
N/A
Friends & Family
Recent Activity
| 3 days ago | Listing updated with changes from the MLS® | |
| a week ago | Status changed to Pending | |
| 2 weeks ago | Listing first seen on site |
General Features
Acres
0.28
Levels
One
Parking
Driveway
Parking Spaces
2
Property Sub Type
Single Family Residence
Sewer
Public Sewer
Special Circumstances
Standard
SqFt Above
1104
SqFt Total
1104
Style
Ranch
Utilities
Cable AvailableElectricity ConnectedPhone AvailableSewer ConnectedWater Connected
Water Source
Public
Zoning
R-4
Interior Features
Appliances
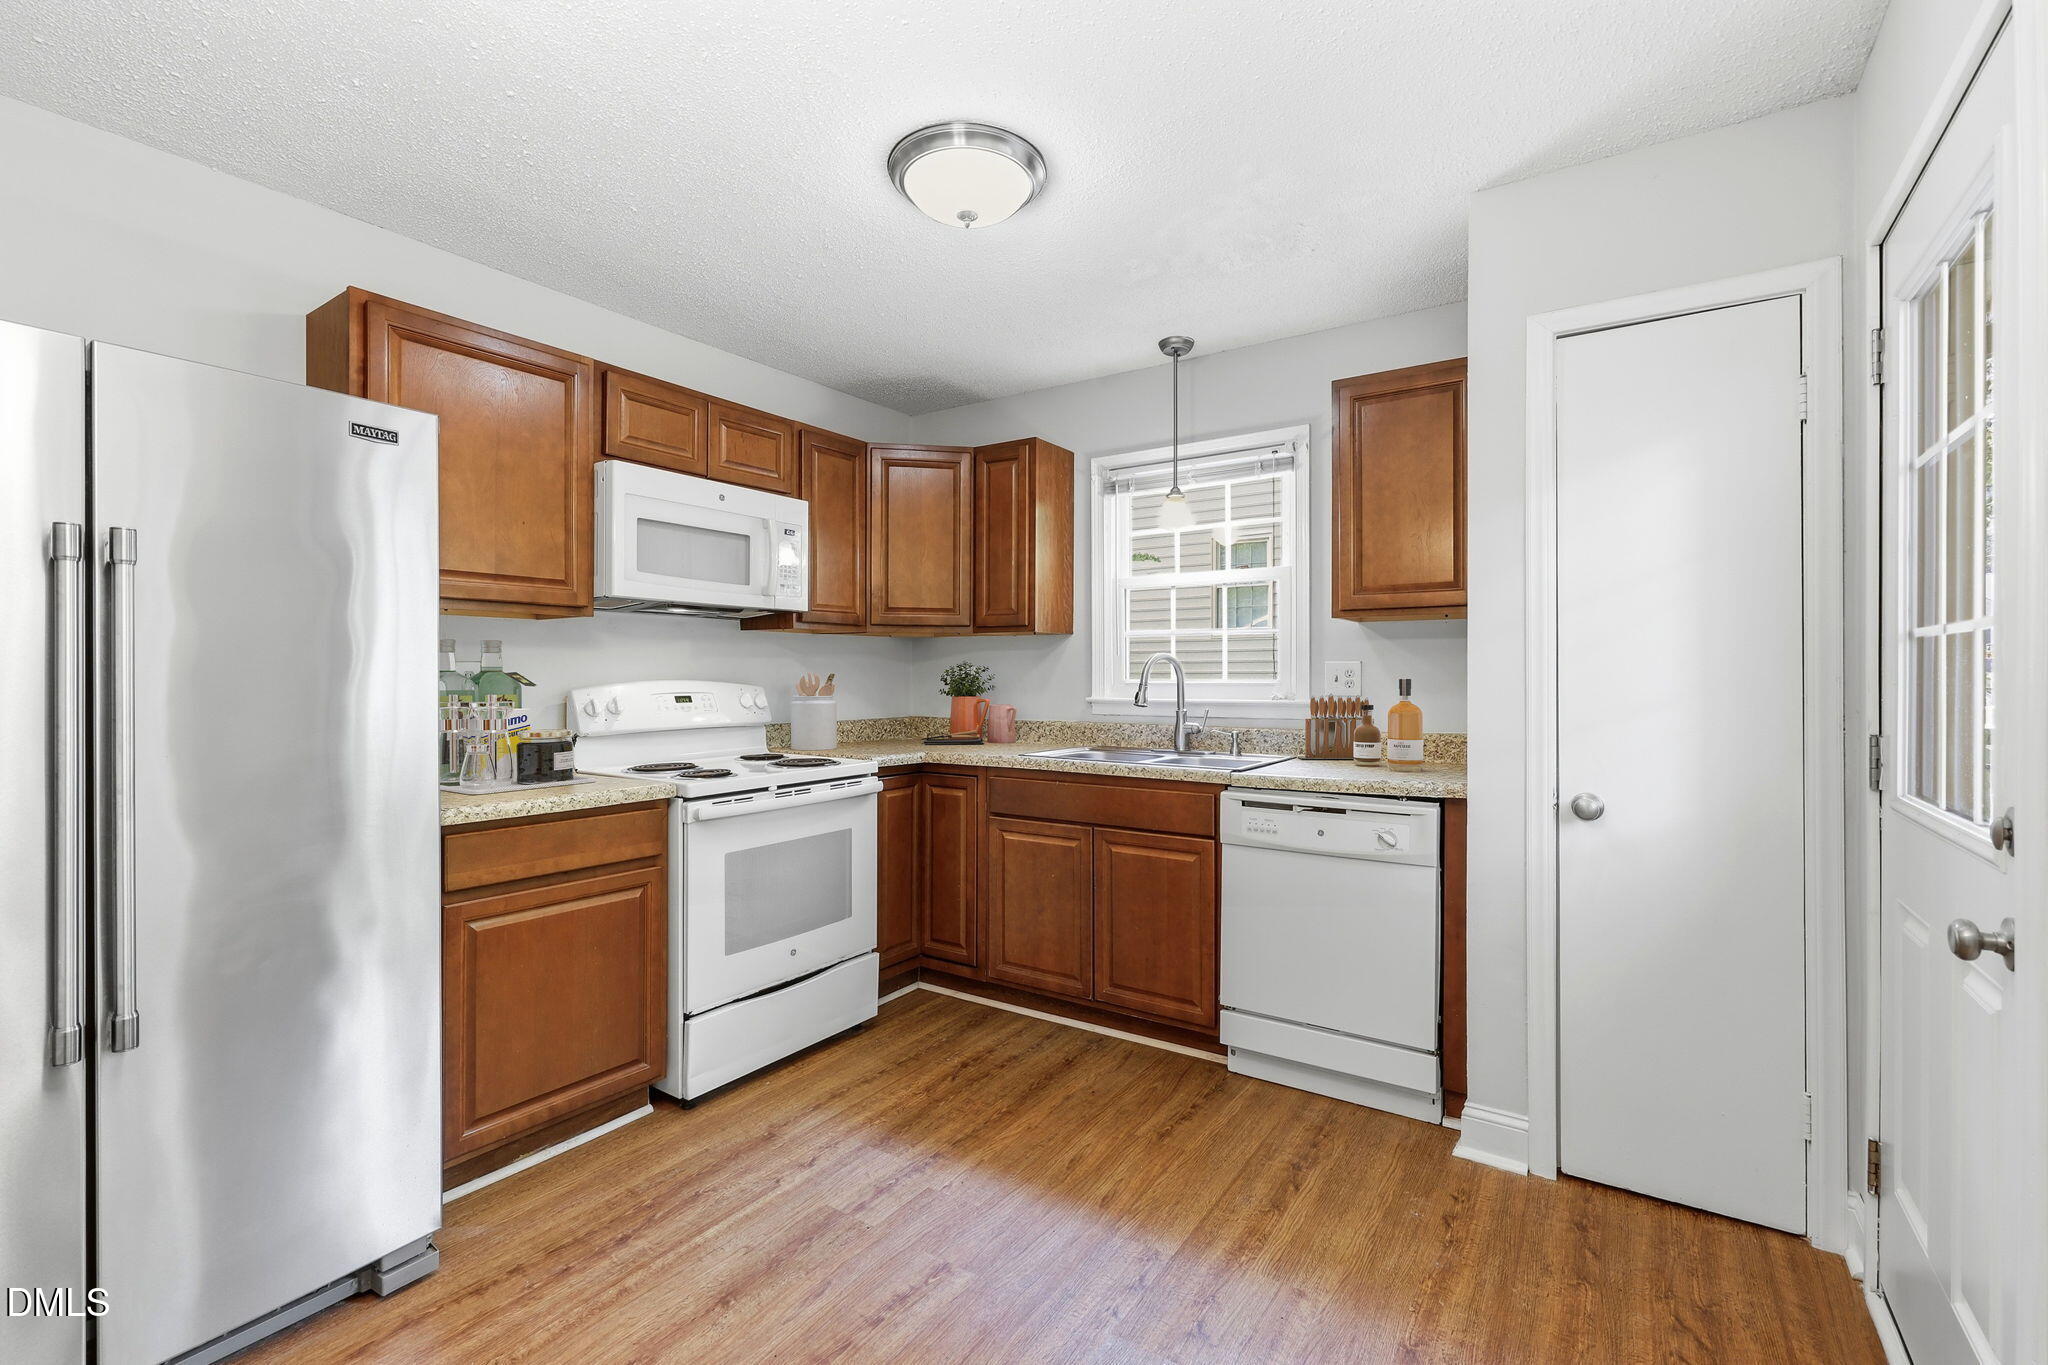
DishwasherElectric CooktopElectric OvenRefrigeratorStainless Steel Appliance(s)Water Heater
Cooling
Heat Pump
Fireplace
Yes
Fireplace Features
Living Room
Fireplaces
1
Flooring
CarpetVinyl
Interior
Eat-in Kitchen
Laundry Features
In HallLaundry Closet
Main Level Bedrooms
3
Bedroom 2
Dimensions - 10.0 x 11.6Level - Main
Bedroom 3
Dimensions - 13.4 x 10.0Level - Main
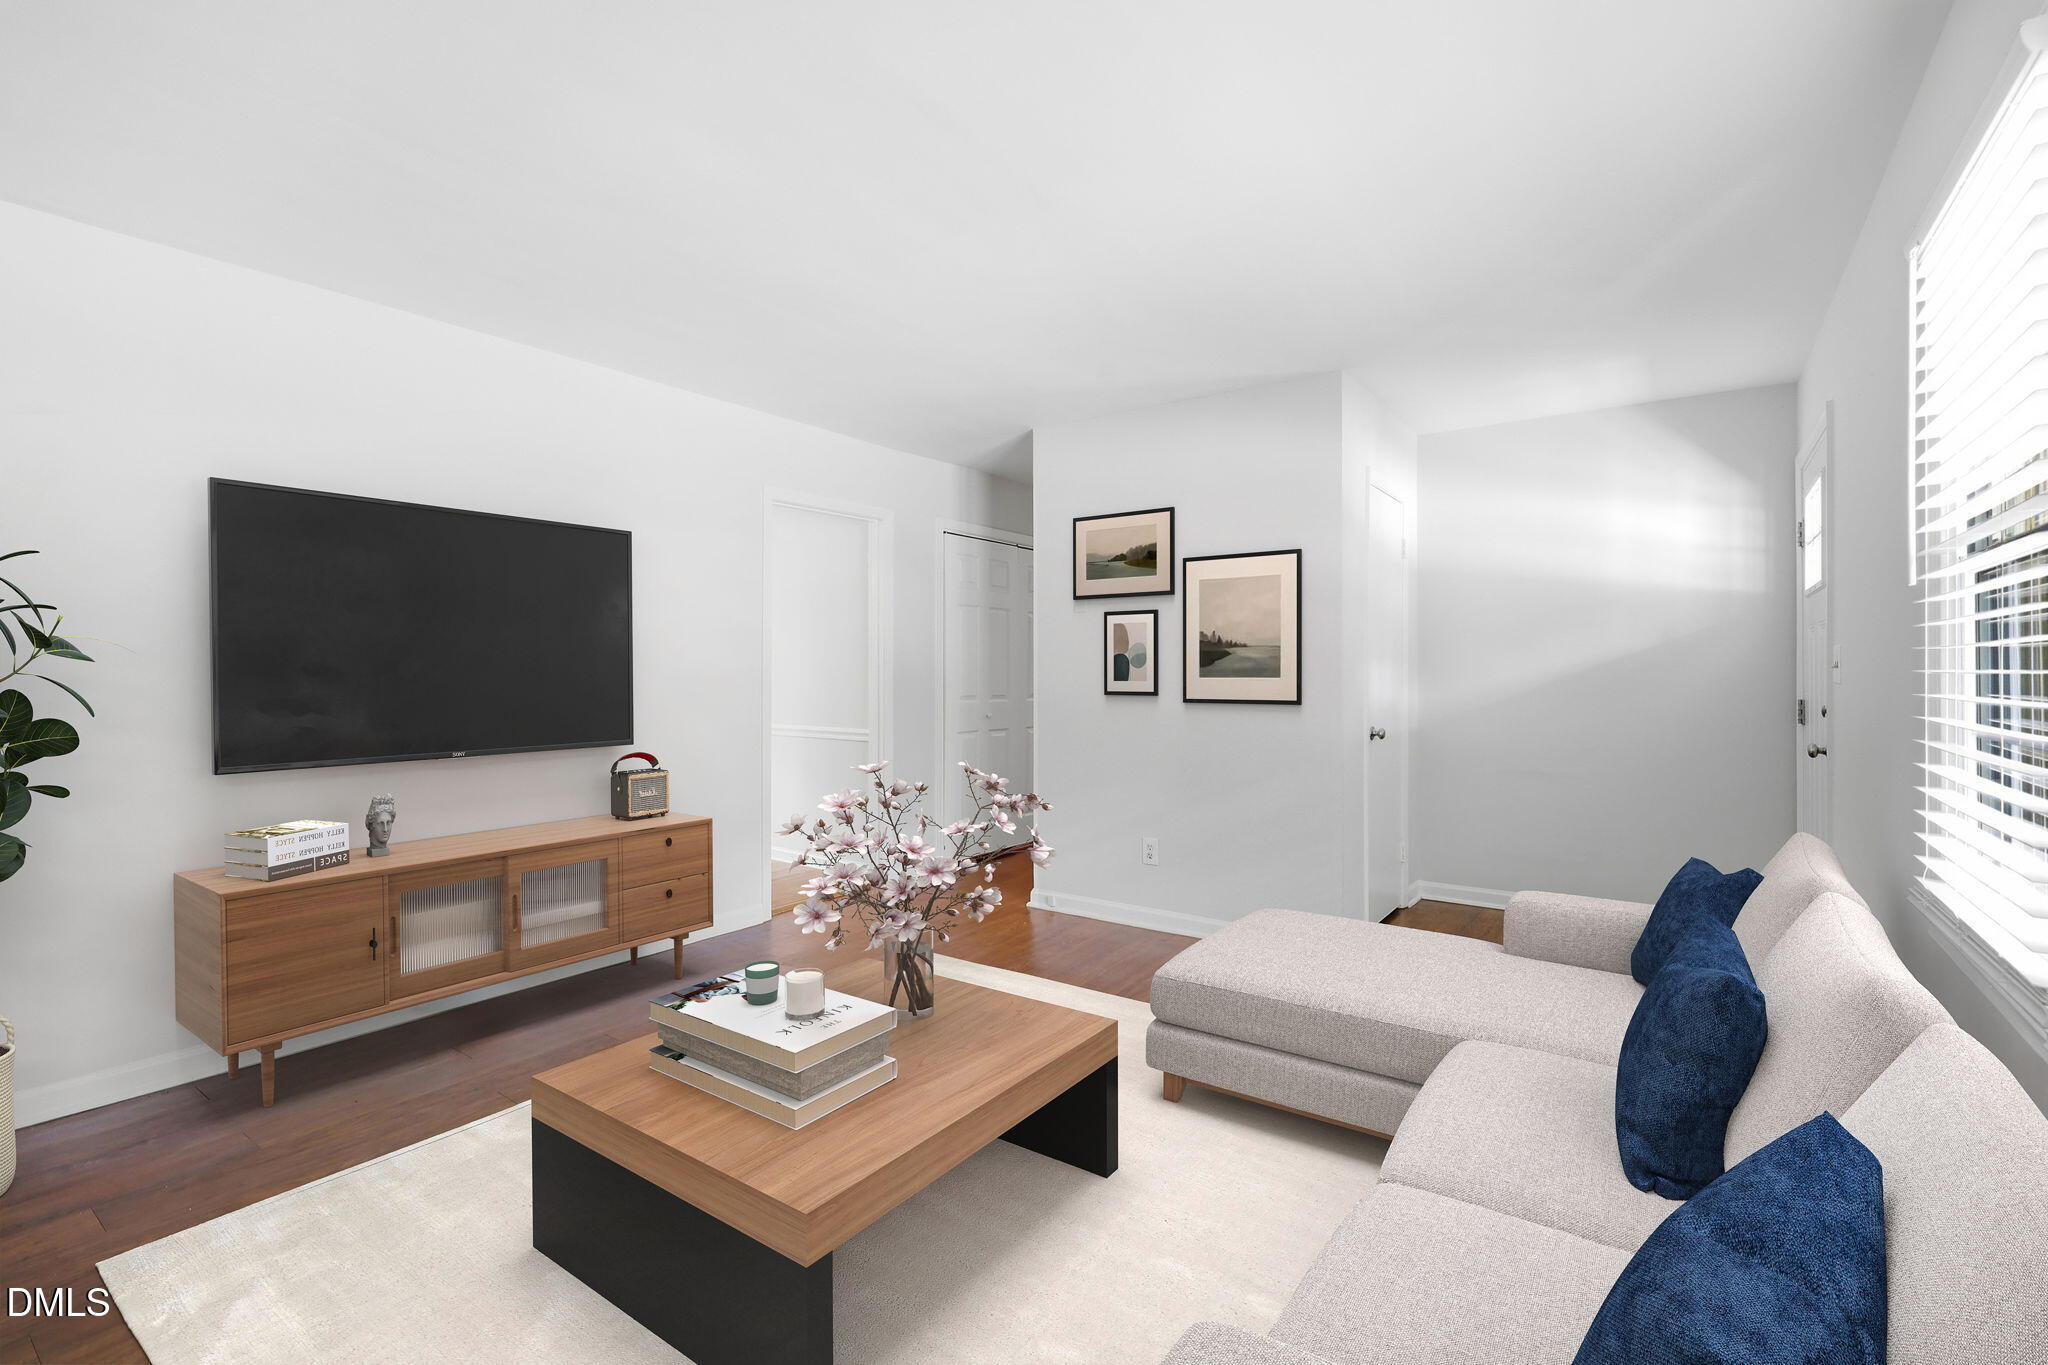
Family Room
Dimensions - 13.3 x 14.2Level - Main
Kitchen
Dimensions - 10.7 x 14.0Level - Main
Master Bedroom
Dimensions - 10.7 x 13.7Level - Main
Other
Dimensions - 8.0 x 4.0Level - MainDescription - Rear exterior storage room
Save
Ask
Tour
Hide
Exterior Features
Construction Details
BrickMasonite
Fencing
Chain Link
Other Structures
None
Patio And Porch
Front Porch
Road Frontage
City Street
Roof
Other
Community Features
Financing Terms Available
CashConventionalFHAVA Loan
Schools
School District
Unknown
Elementary School
Wake - Lynn Road Elementary
Middle School
Wake - Carroll Middle
High School
Wake - Sanderson High
Listing courtesy of Brandon Yopp of The Oceanaire Realty

Listings that are marked with an icon are provided courtesy of the Triangle MLS, Inc. of North Carolina, Internet Data Exchange Database. Copyright 2026 Triangle MLS, Inc. of North Carolina. All rights reserved.
Last checked: 2026-07-21 01:33 PM UTC
Listings that are marked with an icon are provided courtesy of the Triangle MLS, Inc. of North Carolina, Internet Data Exchange Database. Copyright 2026 Triangle MLS, Inc. of North Carolina. All rights reserved.
Last checked: 2026-07-21 01:33 PM UTC
Neighborhood & Commute
Source: Walkscore
Disclosure: Community information and market data powered by Constellation Data Labs. Information is deemed reliable but not guaranteed.
Save
Ask
Tour
Hide