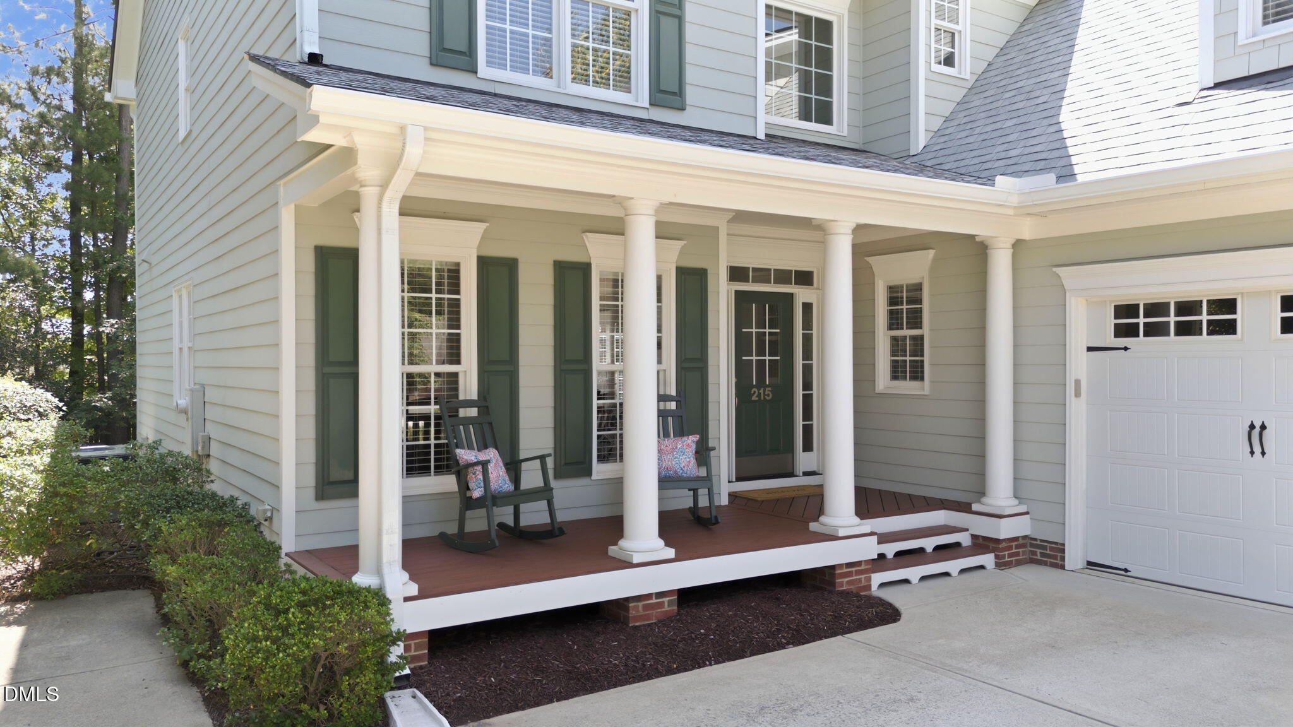
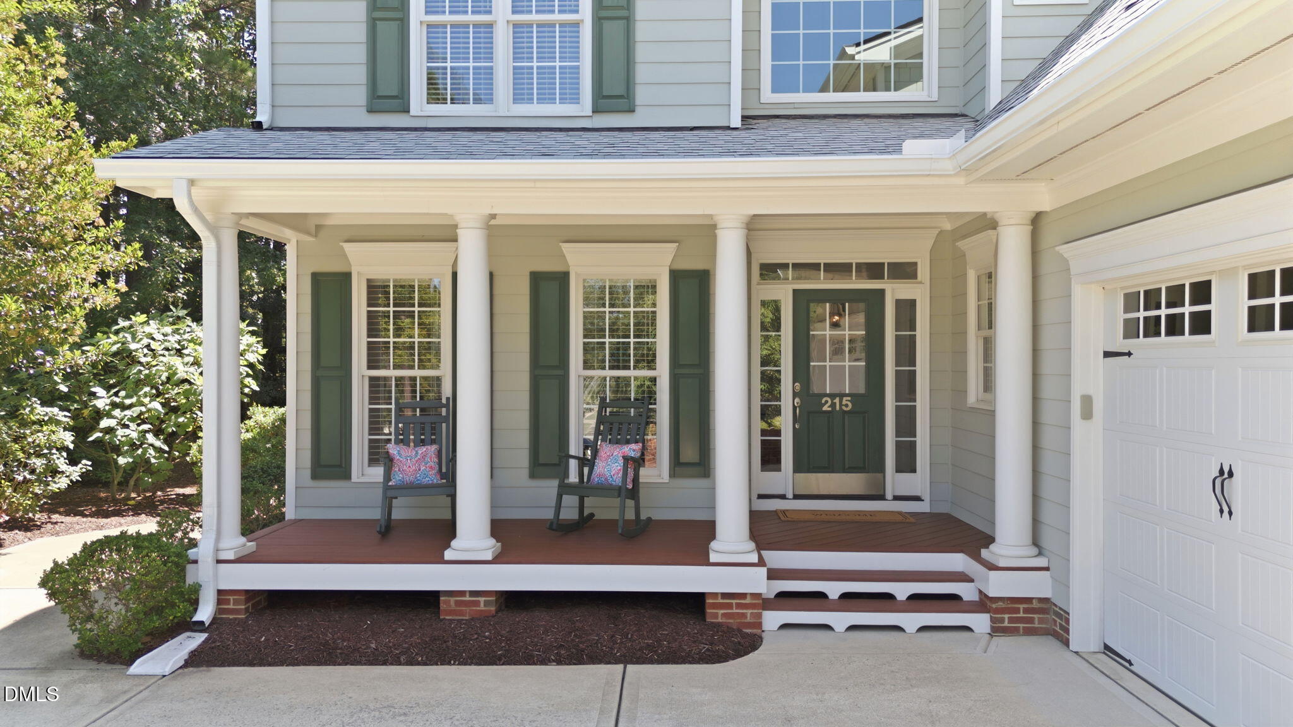
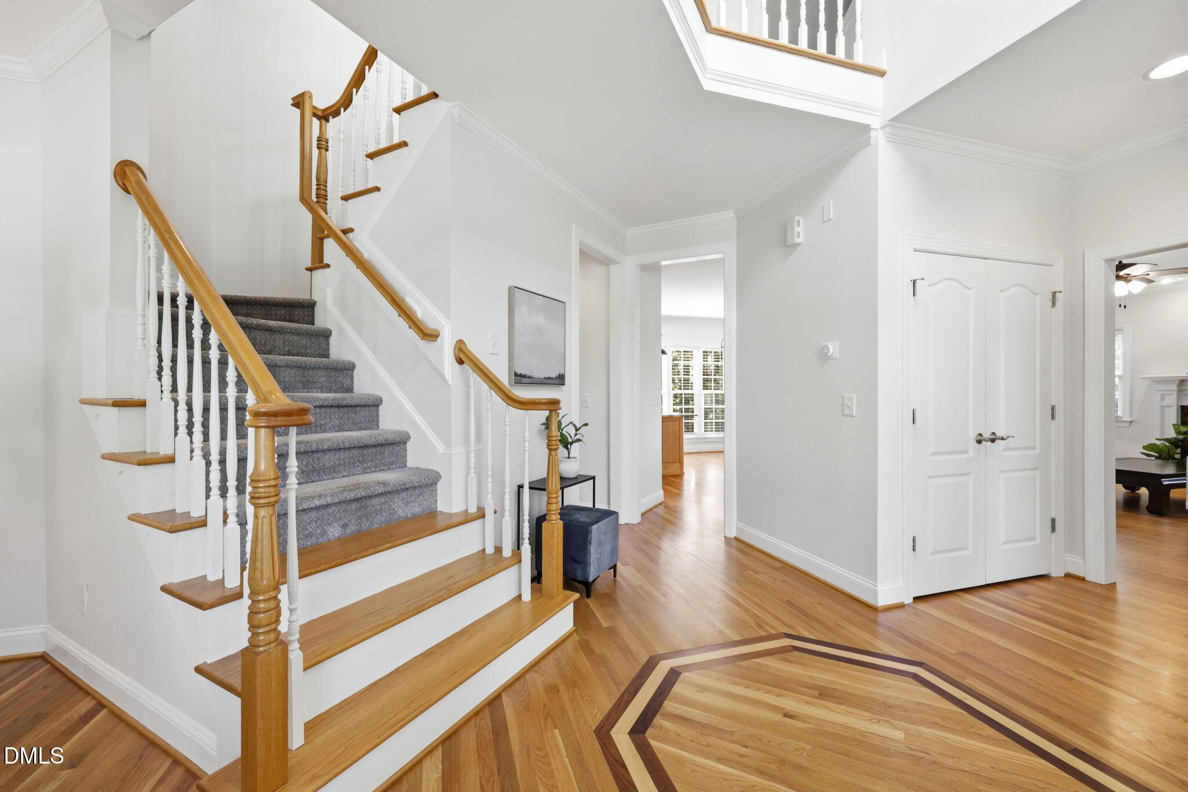
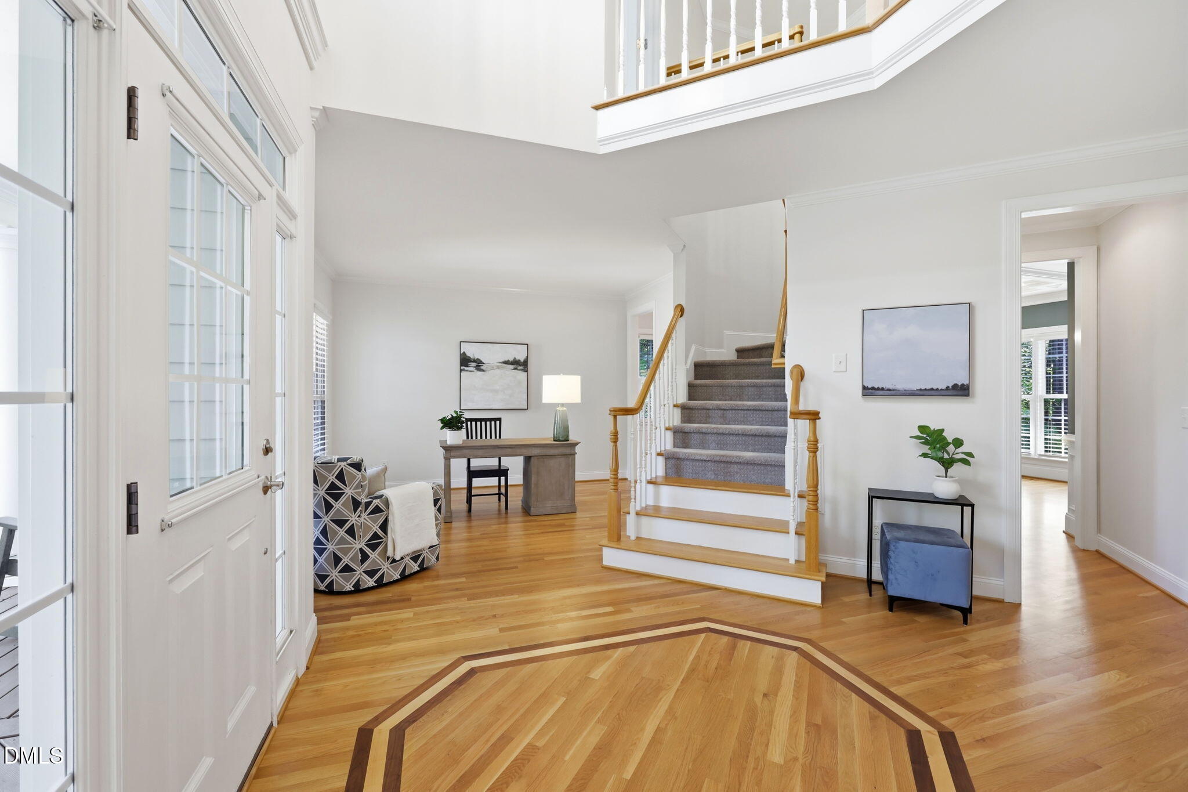
Gorgeous 5 bedroom / 4 bathroom custom home located in Apex's popular Abbington n'hood. This beautiful home offers 3385sf on two floors with room to grow. FANTASTIC floor plan. Thoughtful updates, fresh paint, & tasteful finishes throughout. Immaculately maintained and pre-inspected too! Welcoming Front Porch. Inside the main floor features beautiful site finished hardwoods, custom trim work, & lots of large windows. Elegant 2-story Foyer. Family Room has custom built-ins & gas fireplace. Kitchen offers plenty of prep & storage space, center island, & walk in pantry. Living Room is the perfect flex space for work, play, or relaxation. Dining Room features custom wainscoting & two handy butler pantry areas. 1st floor guest Bedroom & updated Hall Bath is well situated for visitors. Upstairs you'll find a spacious Primary Suite w/ tastefully renovated Bathroom. 3 additional Bedrooms & 2 Bathrooms plus large Bonus Room w/ custom built-ins & lounge space. Laundry Room w/ sink & great storage. Amazing storage or future living space in the HUGE unfinished 3rd floor walkup Attic. Backyard features a screened porch & patio. Nice flat grassy area works well for pets & play - plenty of room to expand too! Beautifully landscaped. Convenient irrigation in front & back yards. 2-car Garage w/ separate parking pad. Lots of fruit & veggie producing plants around the home. Quaint culdesac location. Awesome n'hood amenities. Playground, tennis courts, pool (w/ n'hood swim team), established streetscapes w/ sidewalks for daily strolls. Located w/in minutes from all the area has to offer. Short drives to stores, eateries, local parks, greenways, Jordan Lake, & charming downtown Apex. Nearby connections to major Triangle roadways (540, 64, & 55) quickly help get you where you need to go. This lovely home is MOVE IN READY for its new occupants! Don't miss out on this stellar property! It is a must see!
Save
Ask
Tour
Hide
Share
Listing Snapshot
Price
$869,000
Days On Site
49 Days
Bedrooms
5
Inside Area (SqFt)
3,385 sqft
Total Baths
4
Full Baths
4
Partial Baths
N/A
Lot Size
0.34 Acres
Year Built
2003
MLS® Number
10179403
Status
Active
Property Tax
$7,062.92
HOA/Condo/Coop Fees
$66 monthly
Sq Ft Source
N/A
Friends & Family
React
Comment
Invite
No Comments Yet
Did you know? You can invite friends and family to your search. They can join your search, rate and discuss listings with you.
Recent Activity
59 minutes ago
Listing updated with changes from the MLS®
2 weeks ago
Price changed to $869,000
2 months ago
Listing first seen on site
General Features
Acres
0.34
Attached Garage
Yes
Garage
Yes
Garage Spaces
2
Levels
Two
Parking
PavedAttachedConcreteDrivewayGarageGarage Door OpenerGarage Faces SideParking Pad
Property Condition
Updated/Remodeled
Property Sub Type
Single Family Residence
Security
Carbon Monoxide Detector(s)Smoke Detector(s)
Sewer
Public Sewer
Special Circumstances
Standard
SqFt Above
3385
SqFt Total
3385
Style
Traditional
Utilities
Cable ConnectedElectricity ConnectedNatural Gas ConnectedPhone ConnectedSewer ConnectedWater ConnectedUnderground Utilities
Water Source
Public
Zoning
MD-CU
Interior Features
Appliances
DishwasherDisposalDryerFree-Standing Electric RangeGas Water HeaterMicrowavePlumbed For Ice MakerRefrigeratorTankless Water HeaterWasher
Listing courtesy of Courtnay Borleske of Compass -- Cary
Listings that are marked with an icon are provided courtesy of the Triangle MLS, Inc. of North Carolina, Internet Data Exchange Database. Copyright 2026 Triangle MLS, Inc. of North Carolina. All rights reserved.
Last checked: 2026-08-29 02:31 PM UTC
Neighborhood & Commute
Source: Walkscore
Disclosure: Community information and market data powered by Constellation Data Labs. Information is deemed reliable but not guaranteed.


Did you know? You can invite friends and family to your search. They can join your search, rate and discuss listings with you.