Save
Ask
Tour
Hide
Share
$340,000
5 Days On Site

1021 Nicholwood Drive
Raleigh, NC 27605

For Sale|Condominium|Active
2
Beds
2
Total Baths
2
Full Baths
929
SqFt
$366
/SqFt
1986
Built
Subdivision:
Parkridge Lane
County:
Wake
Call Now: 919-404-SHOW
Is this the listing for you? We can help make it yours.
919-404-SHOW
1021 Nicholwood Drive1021 Nicholwood Drive1021 Nicholwood Drive1021 Nicholwood Drive
Save
Ask
Tour
Hide
Share

Mortgage Calculator

Monthly Payment (Est.)

$1,551
Calculator powered by Showcase IDX, a Constellation1 Company. Copyright ©2026 Information is deemed reliable but not guaranteed.

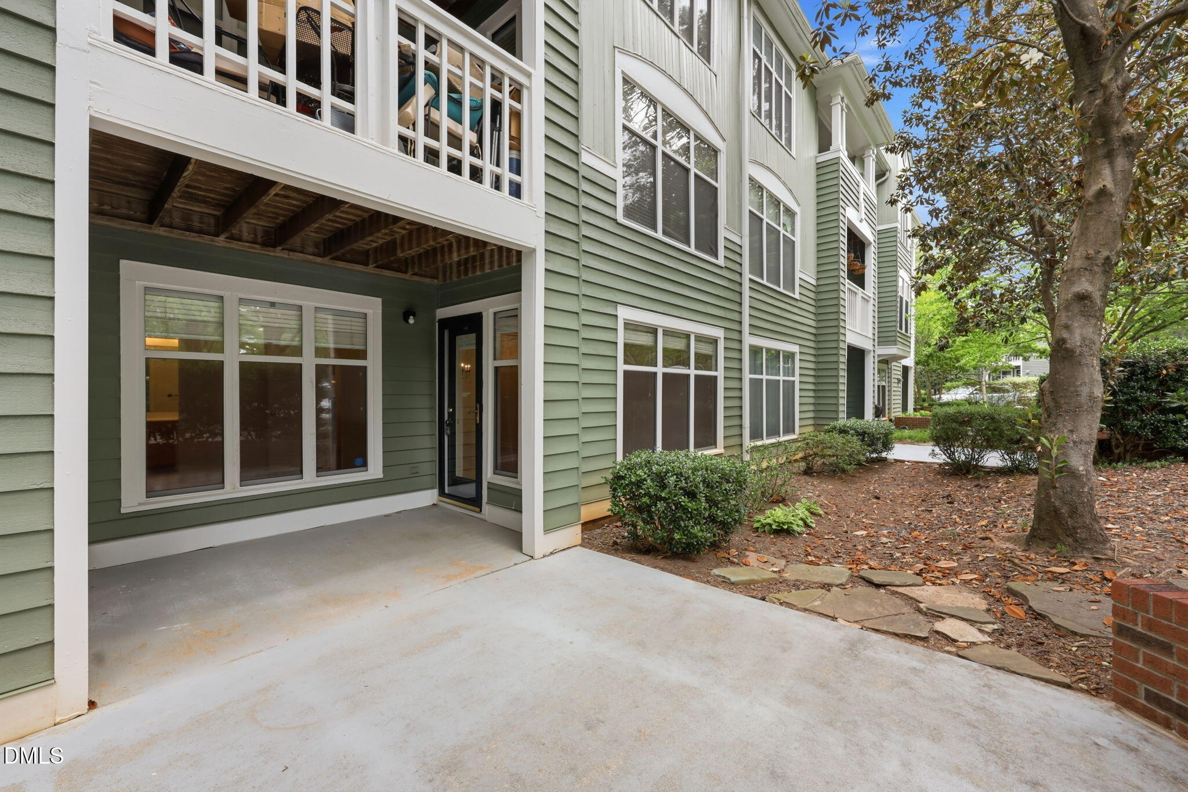
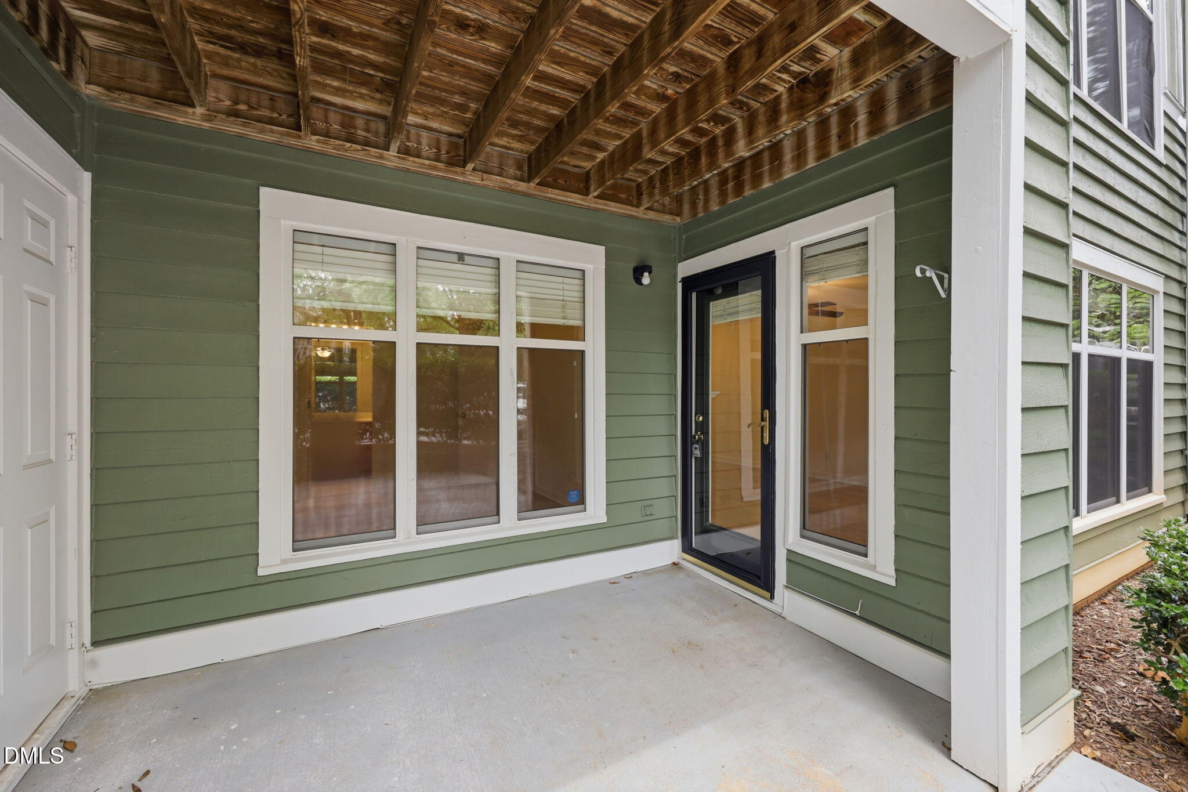
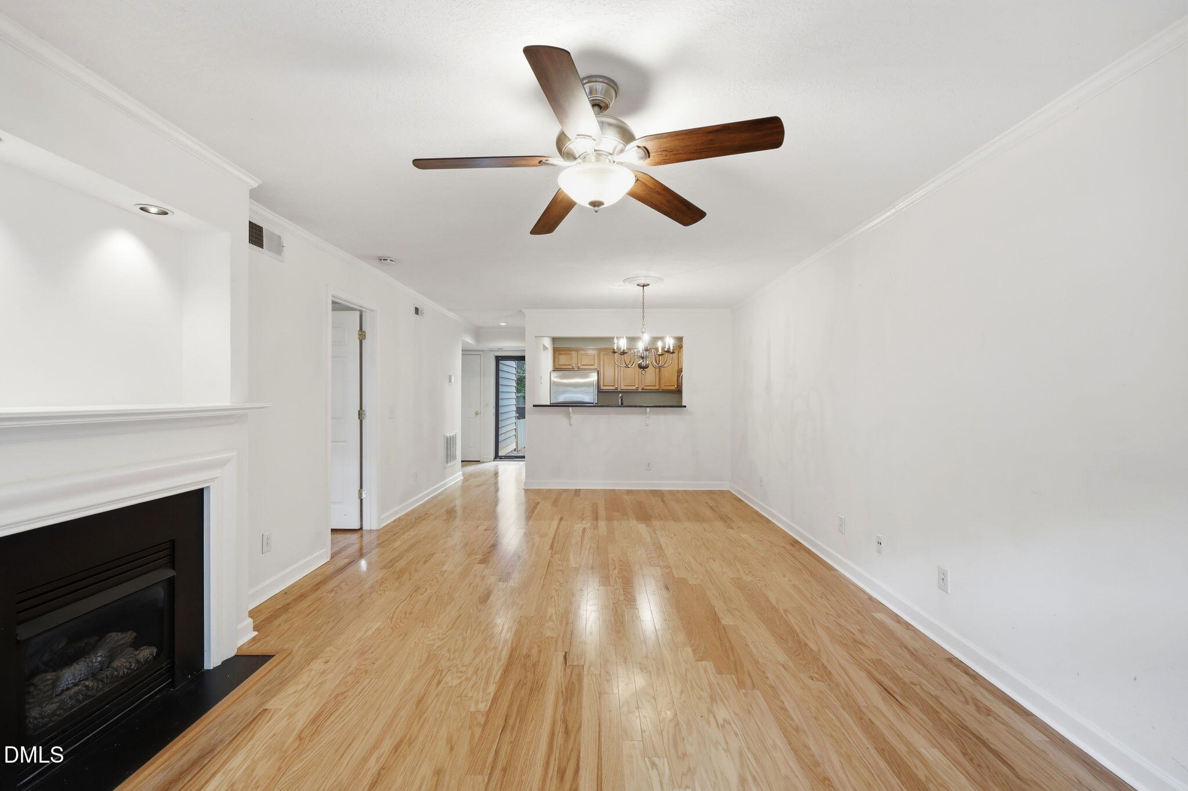
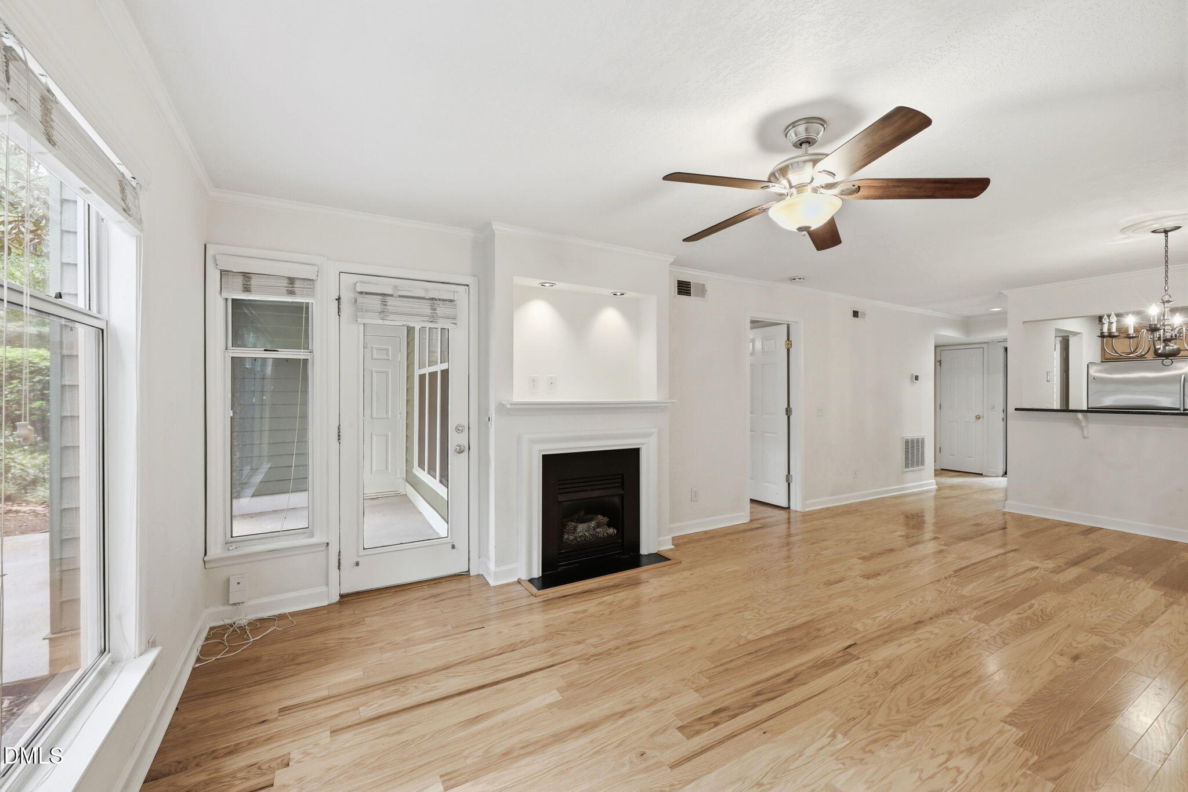
Welcome to 1021 Nicholwood Drive, Unit 103, a first-floor condo in Raleigh's Parkridge Lane community, ideally positioned near the Village District and some of the city's most popular shopping, dining, parks, and everyday conveniences. Inside, the home is filled with natural light and features new hardwood floors installed in 2025, along with granite countertops in the kitchen. The easy walk-in, walk-out location adds everyday convenience, while the large private back patio offers a comfortable place to relax, entertain, or enjoy time outdoors. The community grill station is also just steps away, making casual outdoor dining and gatherings especially easy. Beyond the home, the location offers quick access to the Village District's restaurants, boutiques, fitness studios, and neighborhood favorites. Nearby green spaces and central Raleigh destinations make it easy to enjoy an active, connected lifestyle while still coming home to a quiet, established community. With its first-floor accessibility, private outdoor space, thoughtful updates, and highly convenient location, this Parkridge Lane condo offers an inviting combination of comfort and city living.

Save
Ask
Tour
Hide
Share
Listing Snapshot
Price 
$340,000
Days On Site 
5 Days
Bedrooms 
2
Inside Area (SqFt) 
929 sqft
Total Baths 
2
Full Baths 
2
Partial Baths 
N/A
Lot Size 
N/A
Year Built 
1986
MLS® Number 
10179402
Status 
Active
Property Tax 
$3,252.55
HOA/Condo/Coop Fees 
$356.13 monthly
Sq Ft Source 
N/A
Friends & Family
Recent Activity
5 days agoListing updated with changes from the MLS®
5 days agoListing first seen on site
General Features
Foundation 
Concrete PerimeterSlab
Levels 
One
Parking 
Additional ParkingParking Lot
Parking Spaces 
2
Property Sub Type 
Condominium
Security 
Smoke Detector(s)
Sewer 
Public Sewer
Special Circumstances 
Standard
SqFt Above 
929
SqFt Total 
929
Style 
Transitional
Water Source 
Public
Interior Features
Appliances 
DishwasherDryerElectric RangeFree-Standing Electric RangeFree-Standing RangeFree-Standing RefrigeratorMicrowaveRangeRefrigeratorStainless Steel Appliance(s)WasherWasher/Dryer Stacked
Cooling 
Central Air
Fireplace 
Yes
Fireplace Features 
Living Room
Fireplaces 
1
Flooring 
HardwoodTile
Heating 
Forced Air
Interior 
Ceiling Fan(s)ChandelierCrown MoldingRecessed LightingWalk-In Closet(s)
Laundry Features 
In HallInside
Main Level Bedrooms 
2
Bedroom 2 
Dimensions - 11.0 x 12.0Level - Main
Dining Room 
Dimensions - 12.0 x 6.0Level - Main
Kitchen 
Dimensions - 8.8 x 8.5Level - Main
Living Room 
Dimensions - 17.0 x 12.5Level - Main
Master Bedroom 
Dimensions - 14.0 x 11.0Level - Main
Save
Ask
Tour
Hide
Share
Exterior Features
Construction Details 
Wood Siding
Exterior 
Outdoor Grill
Patio And Porch 
CoveredFront PorchPatioPorch
Roof 
Shingle
Community Features
Association Dues 
356.13
Community Features 
PoolSuburban
Financing Terms Available 
CashConventional
HOA Fee Frequency 
Monthly
Roads 
Asphalt
Schools
School District
Unknown
Elementary School
Wake - Wiley Elementary
Middle School
Wake - Oberlin Middle
High School
Wake - Needham Broughton High
Listing courtesy of Dale Moody of Cornerstone Properties


Listings that are marked with an icon are provided courtesy of the Triangle MLS, Inc. of North Carolina, Internet Data Exchange Database. Copyright 2026 Triangle MLS, Inc. of North Carolina. All rights reserved.

Last checked: 2026-07-16 12:39 AM UTC

Neighborhood & Commute
Source: Walkscore
Disclosure: Community information and market data powered by Constellation Data Labs. Information is deemed reliable but not guaranteed.
Save
Ask
Tour
Hide
Share