Save
Ask
Tour
Hide
Share
$520,000
10 Days On Site

4900 Larchmont Drive
Raleigh, NC 27612

Single Family Residence|Pending
4
Beds
3
Total Baths
3
Full Baths
2,762
SqFt
$188
/SqFt
1967
Built
Subdivision:
Brookhaven
County:
Wake
Call Now: 919-404-SHOW
Is this the listing for you? We can help make it yours.
919-404-SHOW
4900 Larchmont Drive4900 Larchmont Drive4900 Larchmont Drive4900 Larchmont Drive
Save
Ask
Tour
Hide
Share

Mortgage Calculator

Monthly Payment (Est.)

$2,372
Calculator powered by Showcase IDX, a Constellation1 Company. Copyright ©2026 Information is deemed reliable but not guaranteed.

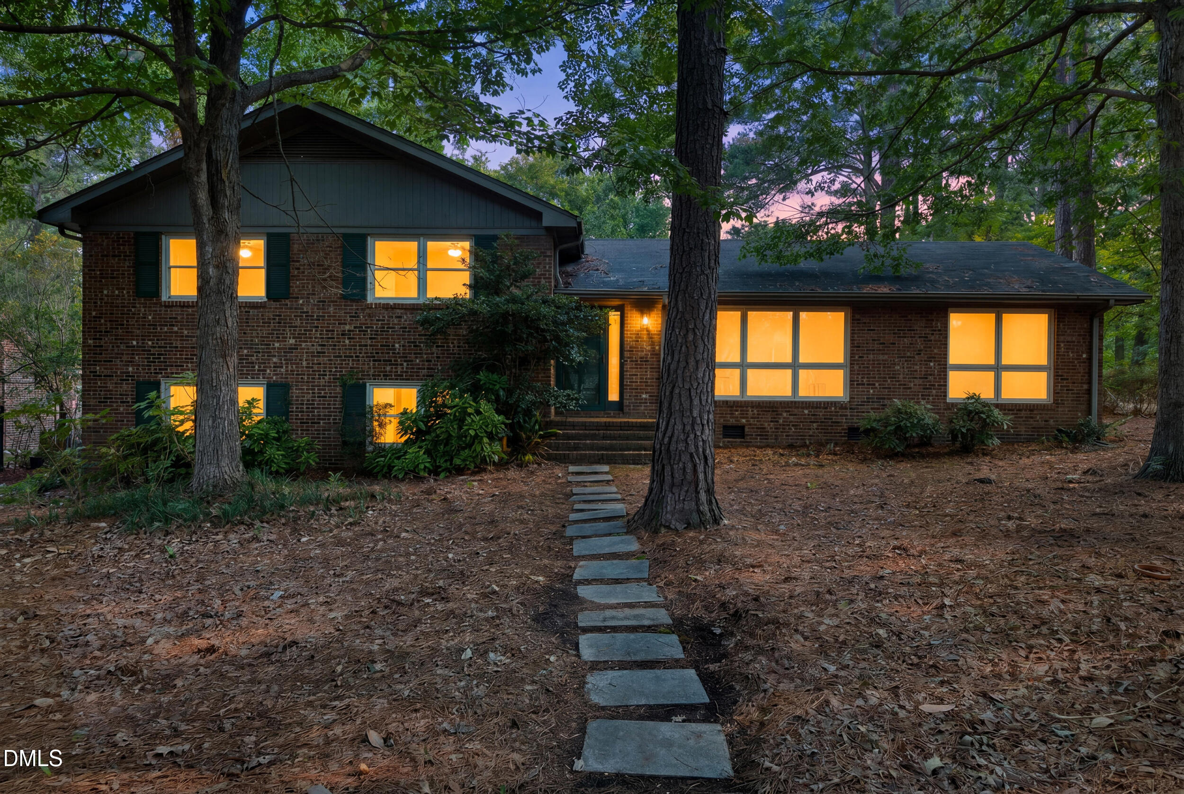
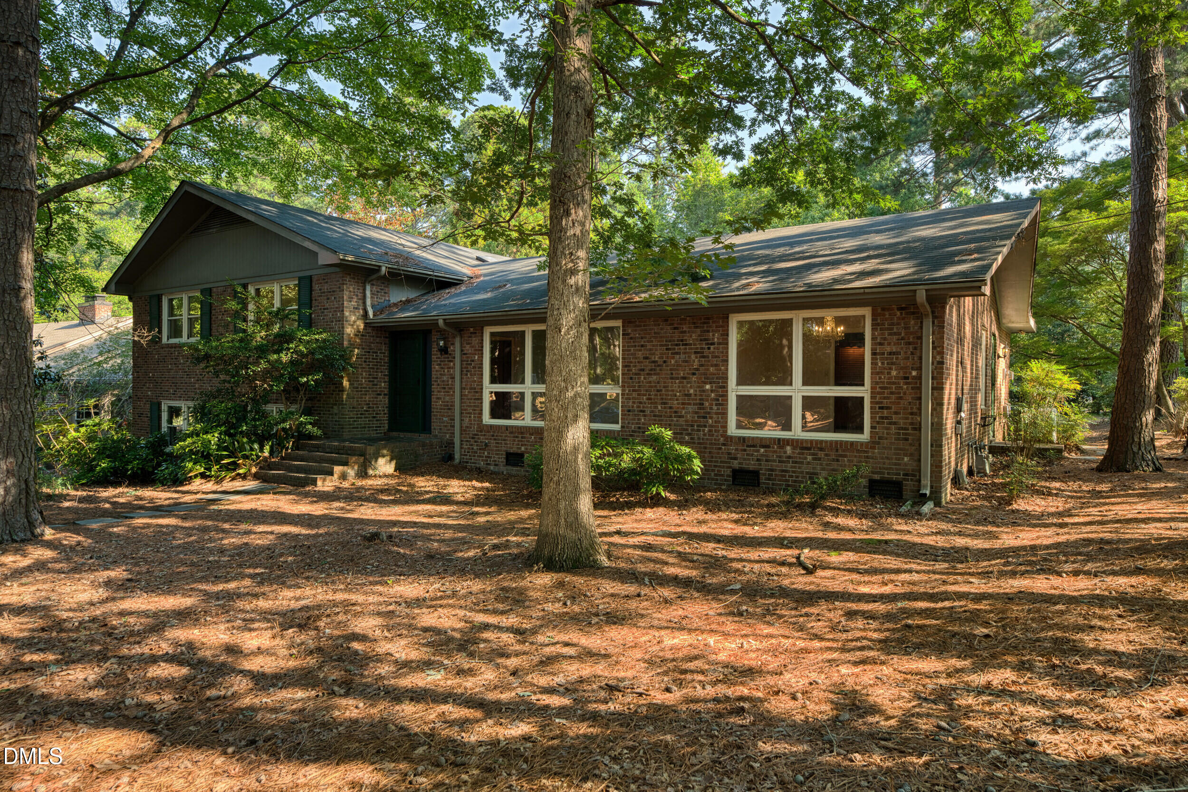
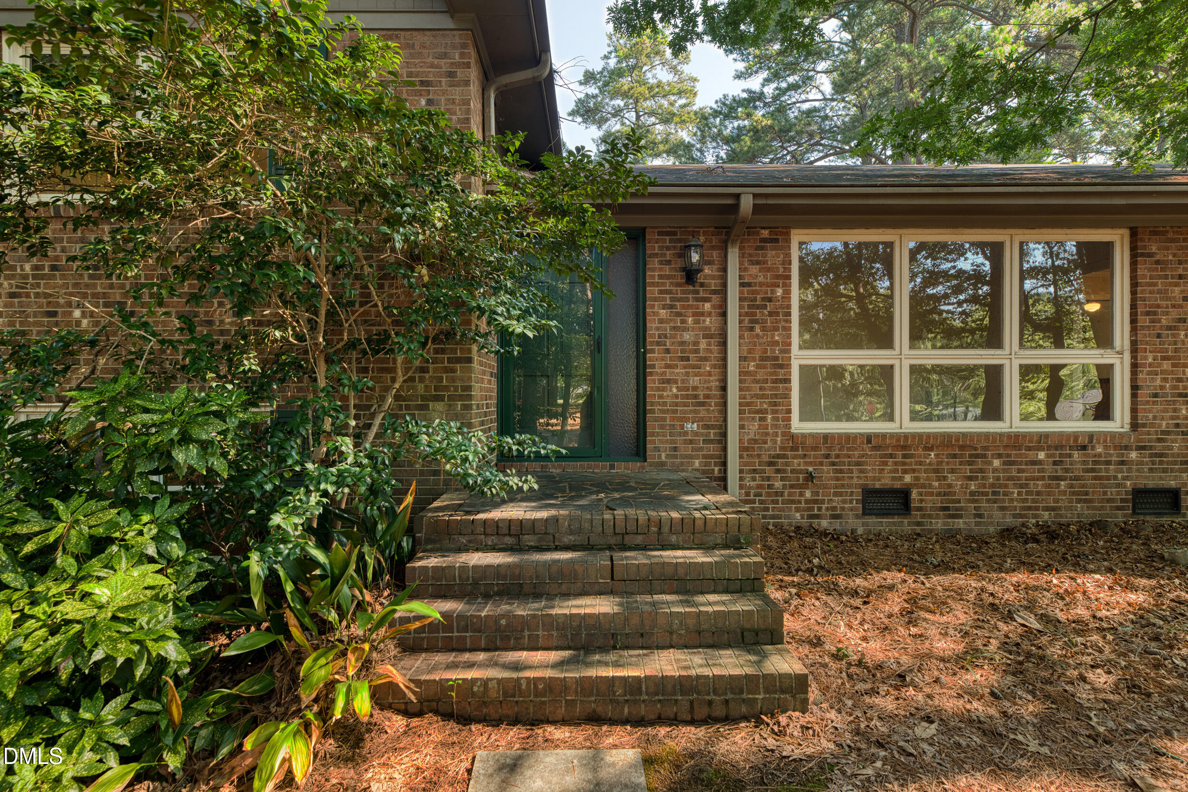
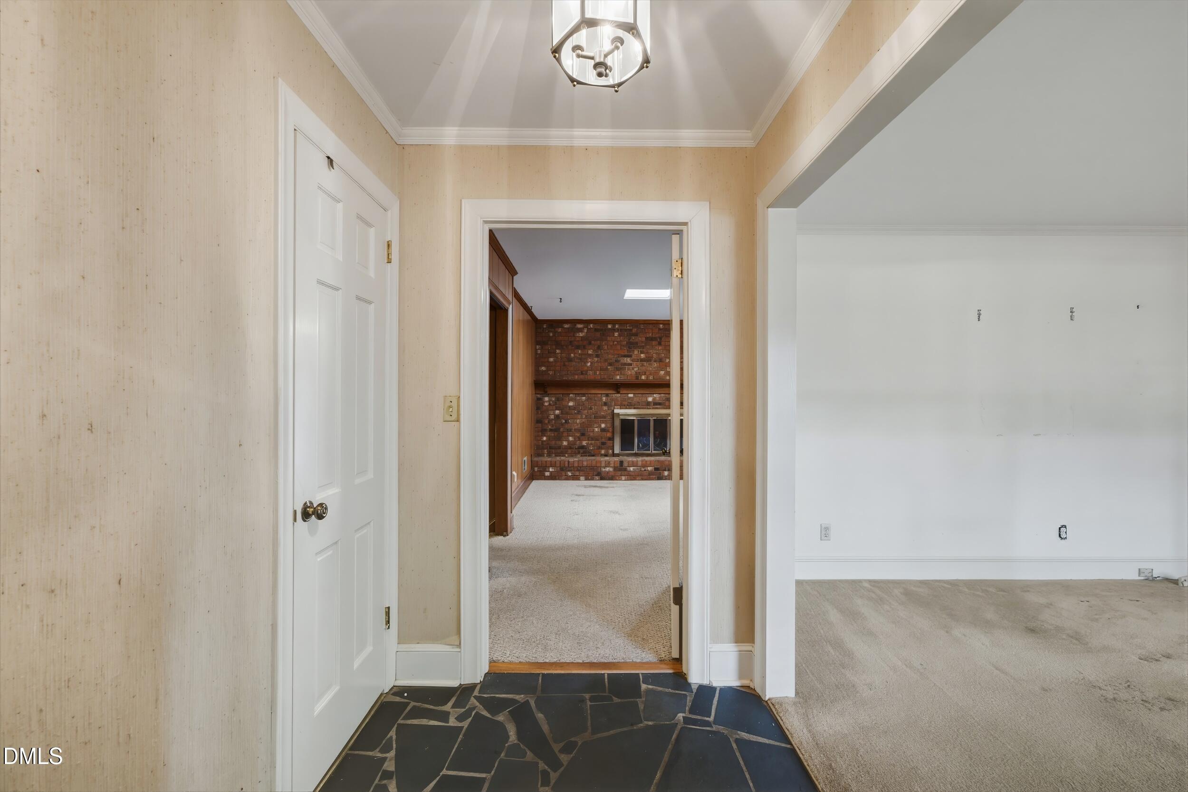
Opportunity awaits on this spacious .64-acre corner lot in a fantastic location! This split-level home offers a flexible layout with plenty of room to make it your own. The main level features a living room, dining room, kitchen, and a cozy family room with a wood-burning fireplace. Upstairs you'll find three bedrooms, while the lower level offers an additional living space and a fourth bedroom, perfect for guests, a home office, or multi-generational living. The home is ready for its next chapter and will benefit from updates, including fresh paint, new flooring, and renovations to the kitchen and bathrooms. Whether you're an investor, flipper, or buyer looking to build equity, this property presents an excellent opportunity to customize a home in a desirable setting. Outside, enjoy the expansive yard with a dedicated garden area that's ready to be brought back to life. With a large corner lot, a functional floor plan, and endless potential, this is a property you won't want to miss.

Save
Ask
Tour
Hide
Share
Listing Snapshot
Price 
$520,000
Days On Site 
10 Days
Bedrooms 
4
Inside Area (SqFt) 
2,762 sqft
Total Baths 
3
Full Baths 
3
Partial Baths 
N/A
Lot Size 
0.64 Acres
Year Built 
1967
MLS® Number 
10179401
Status 
Pending
Property Tax 
$5,173.3
HOA/Condo/Coop Fees 
N/A
Sq Ft Source 
N/A
Friends & Family
Recent Activity
3 days agoListing updated with changes from the MLS®
a week agoStatus changed to Pending
2 weeks agoListing first seen on site
General Features
Acres 
0.64
Foundation 
BlockSlab
Levels 
Multi/Split
Parking 
Driveway
Property Sub Type 
Single Family Residence
Sewer 
Public Sewer
Special Circumstances 
Standard
SqFt Above 
1912
SqFt Below 
850
SqFt Total 
2762
Style 
Traditional
Water Source 
Public
Zoning 
R-4
Interior Features
Appliances 
Electric RangeFree-Standing RangeFree-Standing RefrigeratorRange
Basement 
Crawl SpaceFinished
Cooling 
Central Air
Fireplace 
Yes
Fireplace Features 
BasementFamily Room
Fireplaces 
2
Flooring 
CarpetLaminateTileVinyl
Heating 
Natural Gas
Laundry Features 
InsideLaundry Room
Window Features 
Skylight(s)
Bedroom 2 
Dimensions - 14.2 x 15.1Level - Lower
Bedroom 3 
Dimensions - 11.1 x 15.1Level - Upper
Bedroom 4 
Dimensions - 12.11 x 11.6Level - Upper
Dining Room 
Dimensions - 11.1 x 11.1Level - Main
Entrance Hall 
Dimensions - 5.4 x 8.9Level - Main
Family Room 
Dimensions - 20.2 x 16.1Level - Main
Kitchen 
Dimensions - 14.1 x 13.8Level - Main
Laundry 
Dimensions - 6.5 x 5.1Level - Lower
Living Room 
Dimensions - 17.6 x 11.1Level - Main
Master Bedroom 
Dimensions - 16.9 x 14.8Level - Upper
Recreation Room 
Dimensions - 29.0 x 15.3Level - Lower
Utility Room 
Dimensions - 6.1 x 7.5Level - Main
Save
Ask
Tour
Hide
Share
Exterior Features
Construction Details 
Board & Batten SidingBrick
Exterior 
GardenRain GuttersStorage
Fencing 
None
Lot Features 
Corner LotGardenGentle SlopingSloped
Other Structures 
Shed(s)Storage
Patio And Porch 
Patio
Roof 
Shingle
Windows/Doors 
Skylight(s)
Community Features
Financing Terms Available 
CashConventionalVA Loan
Schools
School District
Unknown
Elementary School
Wake - York Elementary
Middle School
Wake - Oberlin Middle
High School
Wake - Sanderson High
Listing courtesy of Stacey Hourigan of Choice Residential Real Estate


Listings that are marked with an icon are provided courtesy of the Triangle MLS, Inc. of North Carolina, Internet Data Exchange Database. Copyright 2026 Triangle MLS, Inc. of North Carolina. All rights reserved.

Last checked: 2026-07-21 04:31 PM UTC

Neighborhood & Commute
Source: Walkscore
Disclosure: Community information and market data powered by Constellation Data Labs. Information is deemed reliable but not guaranteed.
Save
Ask
Tour
Hide
Share