
Save
Ask
Tour
Hide
$580,000
10 Days On Site
2365 Brisbayne CircleRaleigh, NC 27615
For Sale|Single Family Residence|Active Under Contract
3
Beds
2
Total Baths
2
Full Baths
1,351
SqFt
$429
/SqFt
1987
Built
Subdivision:
Stonehenge
County:
Wake
Call Now: 919-404-SHOW
Is this the listing for you? We can help make it yours.
919-404-SHOW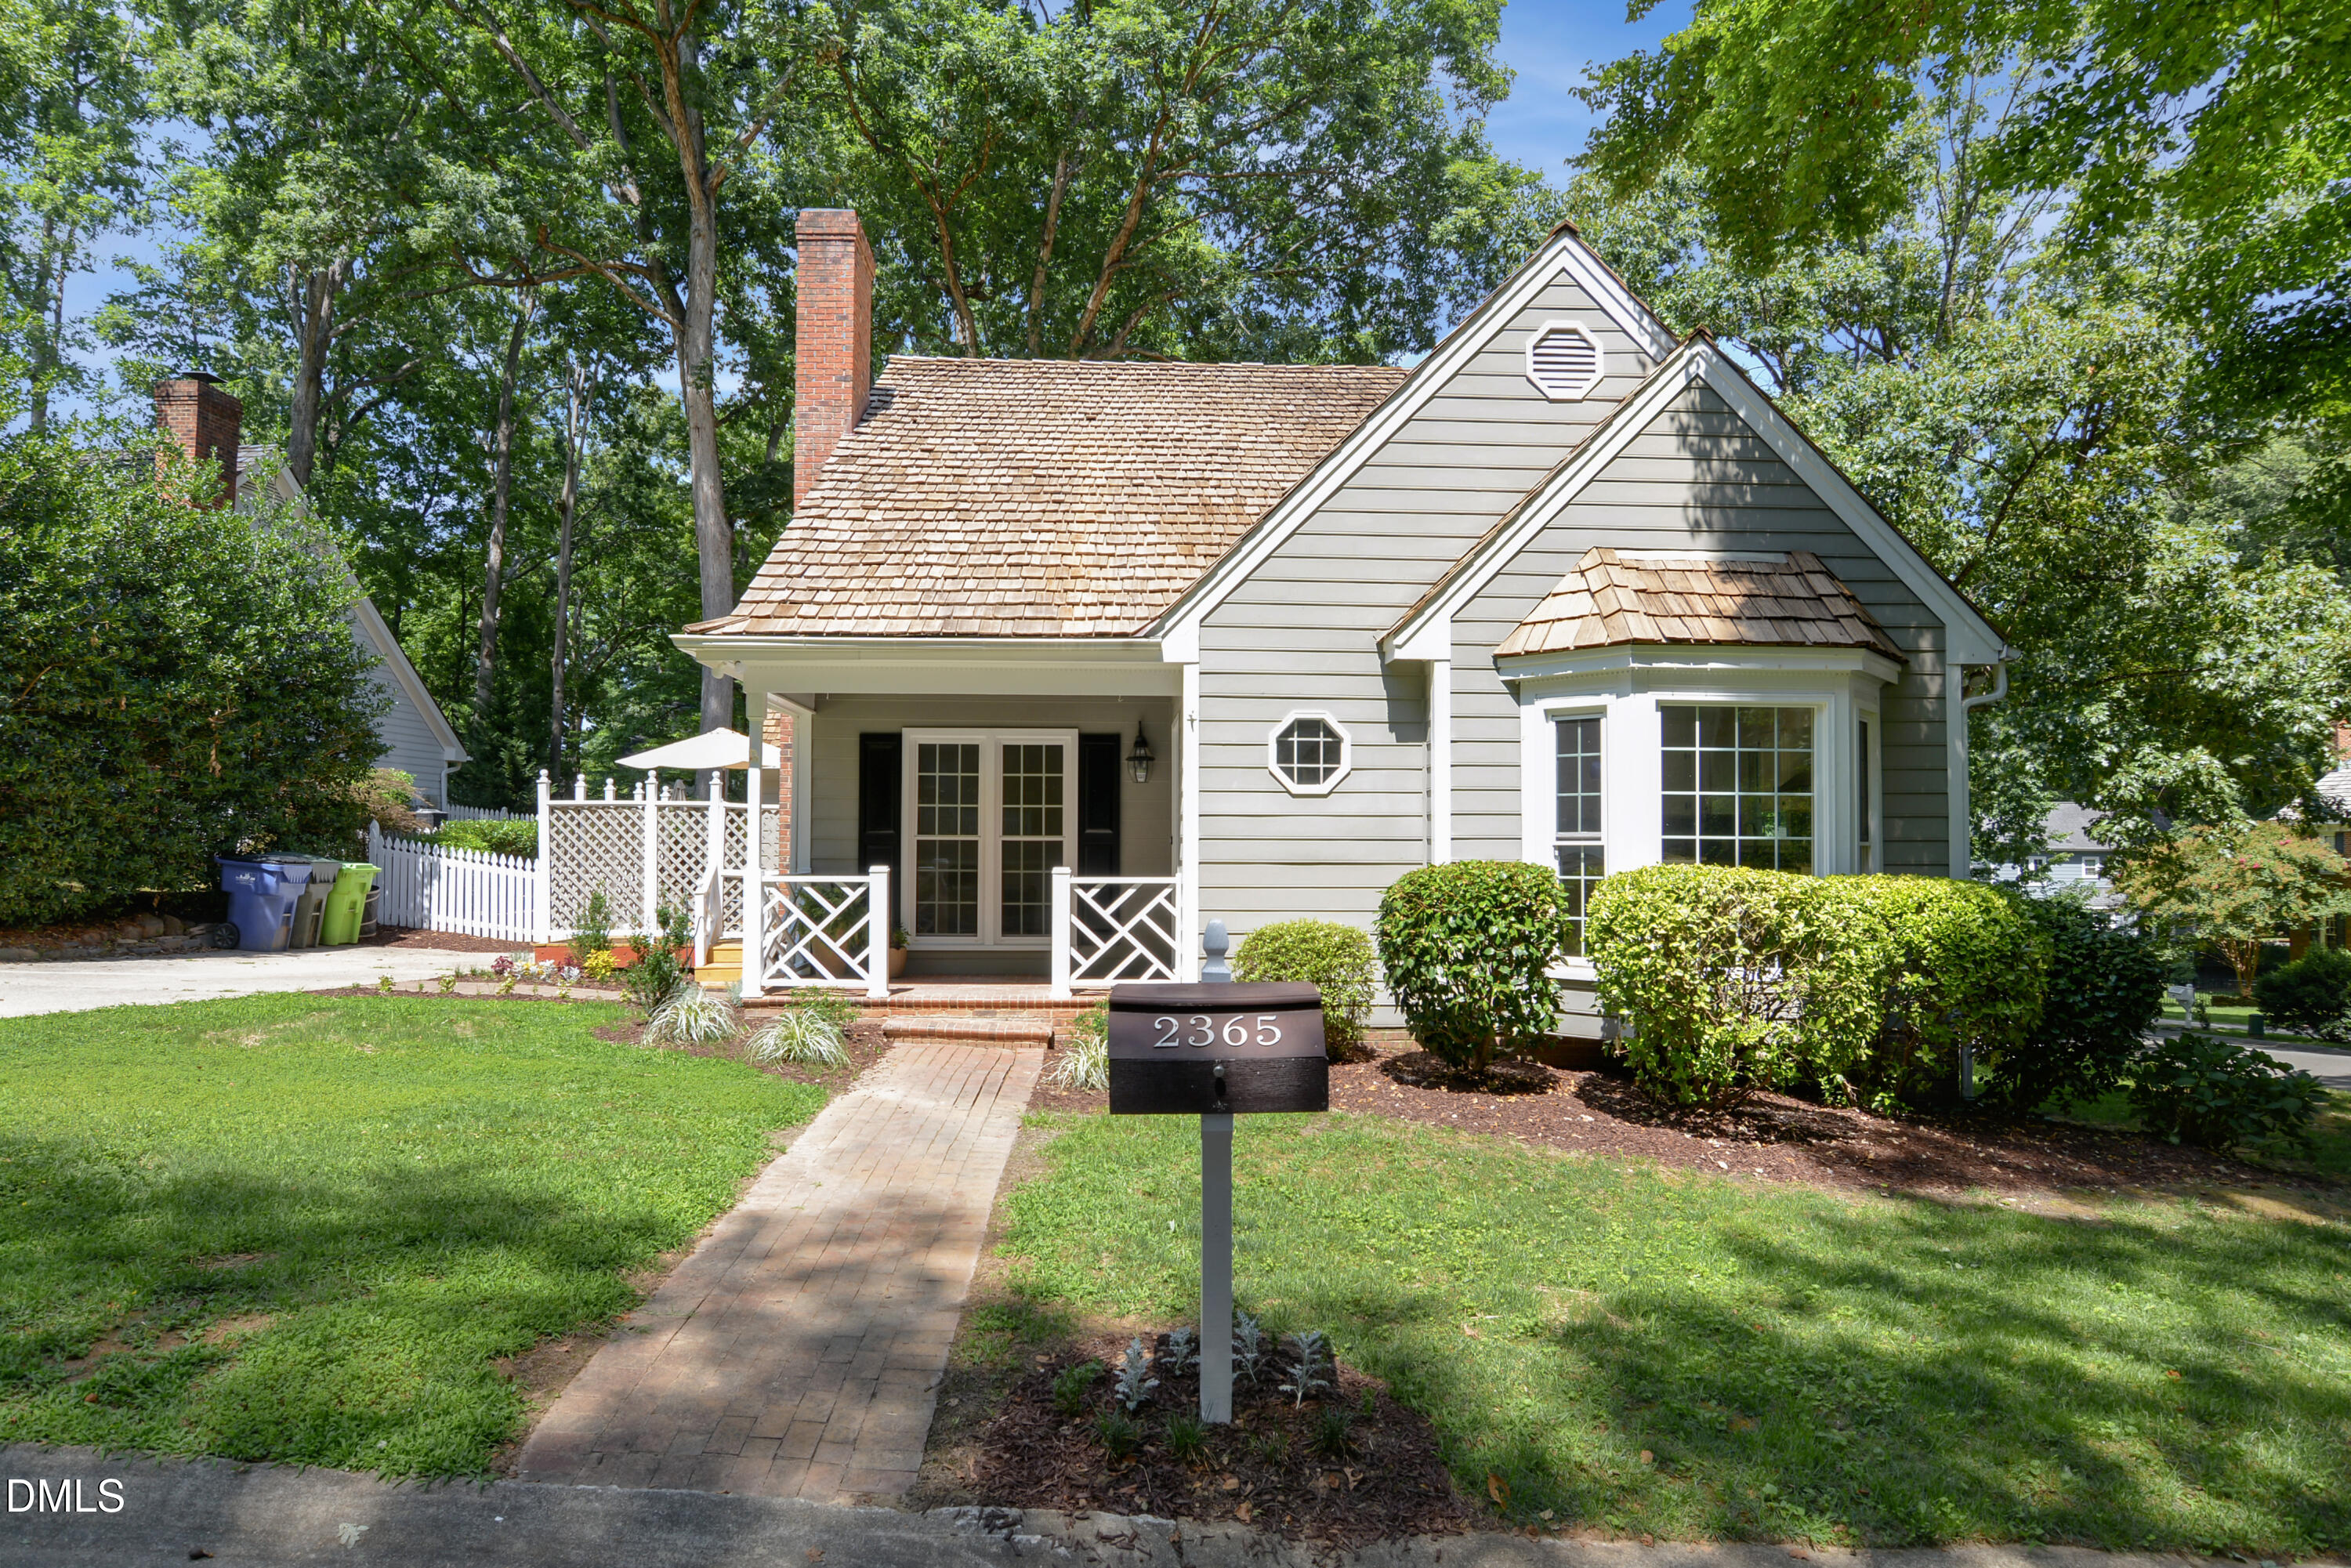
Save
Ask
Tour
Hide
Mortgage Calculator
Monthly Payment (Est.)
$2,646Calculator powered by Showcase IDX, a Constellation1 Company. Copyright ©2026 Information is deemed reliable but not guaranteed.
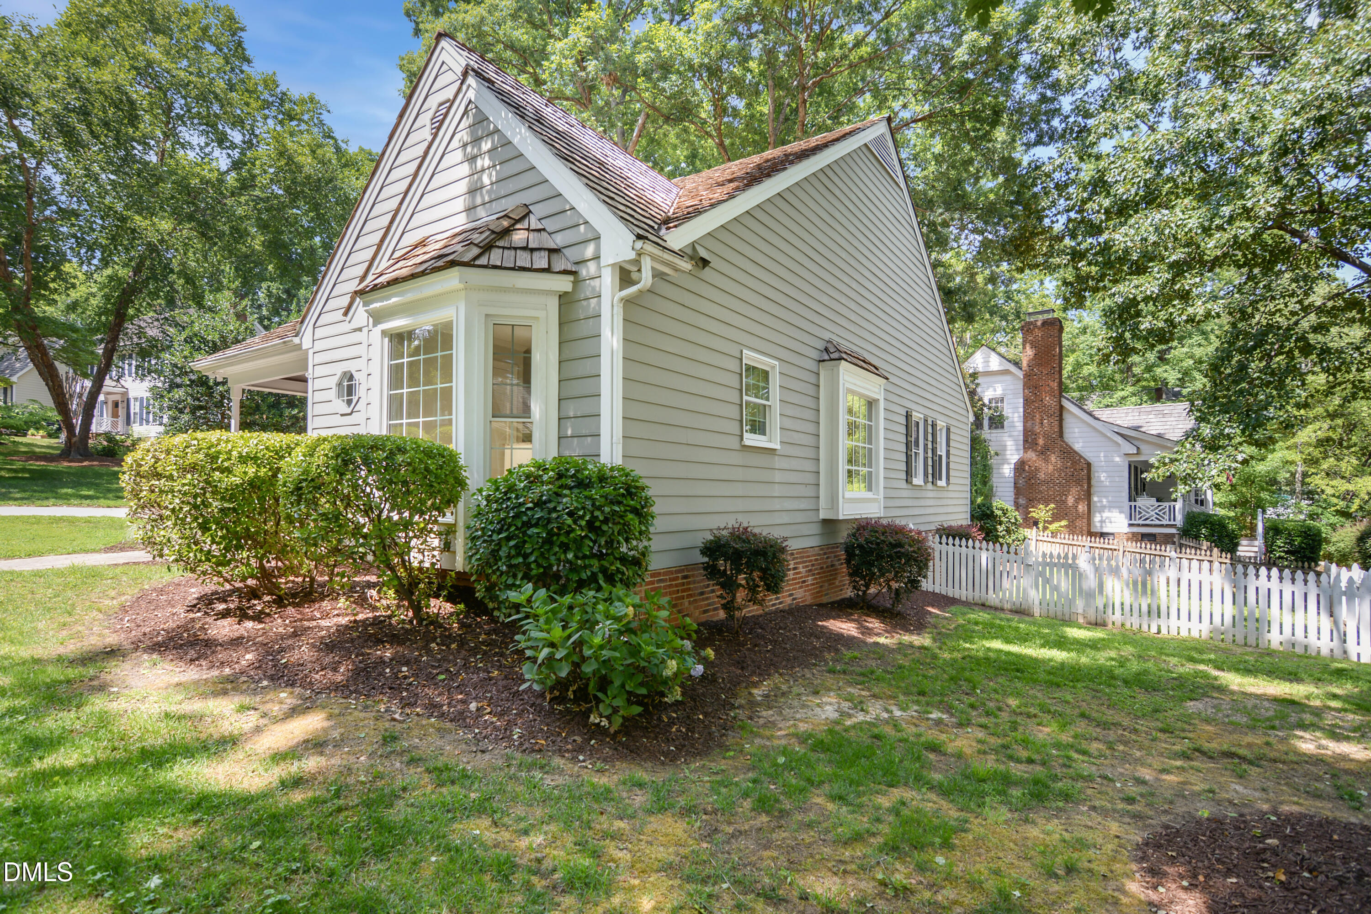
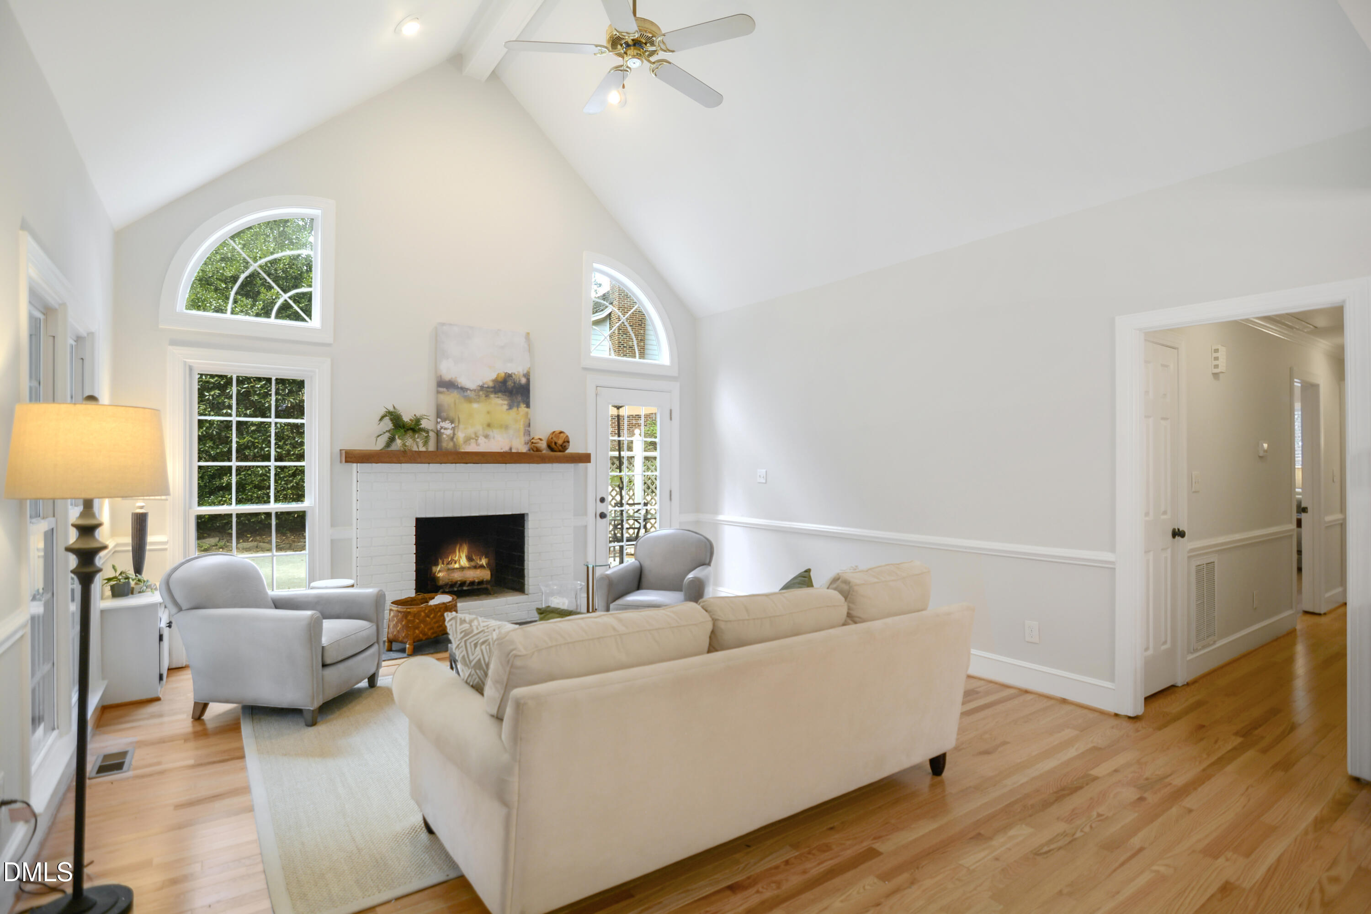
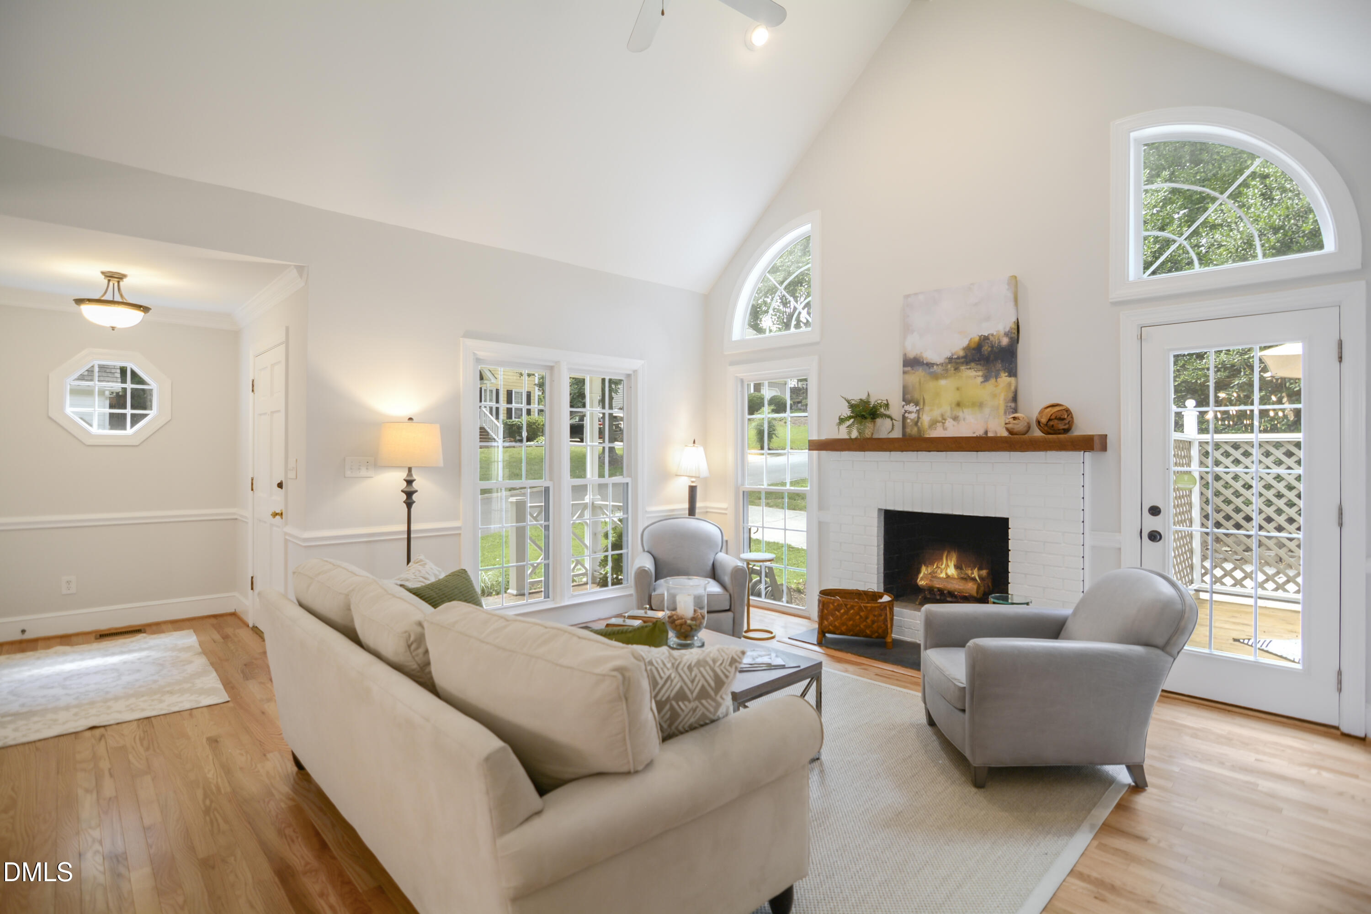
Stunning ranch style cottage loaded with updates in highly desirable Bridgeport at Stonehenge community in prime North Raleigh locale. Fresh interior paint. Brand new hardwoods throughout home. New HVAC 2024/25. Spacious family room features soaring cathedral ceiling & masonry wood burning fireplace with custom mantle. Formal dining room includes bay window and heavy crown molding. Bright & open eat-in kitchen offers granite countertops, center island, subway tile backsplash & stainless steel appliances with gas range. New deck + extended paver patio with fire pit. Welcoming front porch. Amazing location ... walk to several great dining and shopping options.
Save
Ask
Tour
Hide
Listing Snapshot
Price
$580,000
Days On Site
10 Days
Bedrooms
3
Inside Area (SqFt)
1,351 sqft
Total Baths
2
Full Baths
2
Partial Baths
N/A
Lot Size
0.15 Acres
Year Built
1987
MLS® Number
10179400
Status
Active Under Contract
Property Tax
$4,399.17
HOA/Condo/Coop Fees
$100 monthly
Sq Ft Source
N/A
Friends & Family
Recent Activity
| 3 days ago | Listing updated with changes from the MLS® | |
| 7 days ago | Status changed to Active Under Contract | |
| 2 weeks ago | Listing first seen on site |
General Features
Acres
0.15
Levels
One
Parking
DrivewayOn Street
Parking Spaces
2
Property Condition
Updated/Remodeled
Property Sub Type
Single Family Residence
Sewer
Public Sewer
Special Circumstances
Standard
SqFt Above
1351
SqFt Total
1351
Style
BungalowCottageRanch
Water Source
Public
Zoning
R-6
Interior Features
Appliances
DishwasherDisposalDryerGas RangeGas Water HeaterMicrowaveRefrigeratorStainless Steel Appliance(s)Washer
Basement
Crawl Space
Cooling
Central Air
Fireplace
Yes
Fireplace Features
Family RoomMasonryWood Burning
Fireplaces
1
Flooring
HardwoodTile
Heating
Natural GasNone
Interior
Cathedral Ceiling(s)Ceiling Fan(s)Crown MoldingEat-in KitchenEntrance FoyerGranite CountersHigh CeilingsKitchen IslandMaster DownstairsSoaking TubVaulted Ceiling(s)Walk-In Closet(s)
Laundry Features
Laundry Closet
Main Level Bedrooms
3
Window Features
Insulated Windows
Bedroom 2
Dimensions - 11.4 x 11.4Level - Main
Bedroom 3
Dimensions - 10.0 x 10.0Level - Main
Dining Room
Dimensions - 10.0 x 9.5Level - Main
Entrance Hall
Dimensions - 7.7 x 5.7Level - Main
Family Room
Dimensions - 15.3 x 10.2Level - Main
Kitchen
Dimensions - 20.0 x 15.0Level - Main
Master Bedroom
Dimensions - 14.0 x 12.2Level - Main
Save
Ask
Tour
Hide
Exterior Features
Construction Details
Brick VeneerFiber CementMasonite
Lot Features
Corner LotLandscaped
Patio And Porch
CoveredDeckPorchSide Porch
Roof
Shake
View
Trees/Woods
Waterview
Trees/Woods
Windows/Doors
Insulated Windows
Community Features
Accessibility Features
Therapeutic Whirlpool
Association Dues
1200
Financing Terms Available
CashConventional
HOA Fee Frequency
Annually
Schools
School District
Unknown
Elementary School
Wake - Lynn Road Elementary
Middle School
Wake - Carroll Middle
High School
Wake - Sanderson High
Listing courtesy of David Wilson of Carolina's Choice Real Estate

Listings that are marked with an icon are provided courtesy of the Triangle MLS, Inc. of North Carolina, Internet Data Exchange Database. Copyright 2026 Triangle MLS, Inc. of North Carolina. All rights reserved.
Last checked: 2026-07-21 01:33 PM UTC
Listings that are marked with an icon are provided courtesy of the Triangle MLS, Inc. of North Carolina, Internet Data Exchange Database. Copyright 2026 Triangle MLS, Inc. of North Carolina. All rights reserved.
Last checked: 2026-07-21 01:33 PM UTC
Neighborhood & Commute
Source: Walkscore
Disclosure: Community information and market data powered by Constellation Data Labs. Information is deemed reliable but not guaranteed.
Save
Ask
Tour
Hide
Did you know? You can invite friends and family to your search. They can join your search, rate and discuss listings with you.