
Save
Ask
Tour
Hide
$548,816
97 Days On Site
1109 Zelkova LaneChapel Hill, NC 27517
Townhouse|Pending
3
Beds
4
Total Baths
3
Full Baths
1
Partial Bath
2,317
SqFt
$237
/SqFt
2026
Built
Subdivision:
Twinleaf Townes
County:
Durham
Call Now: 919-404-SHOW
Is this the listing for you? We can help make it yours.
919-404-SHOW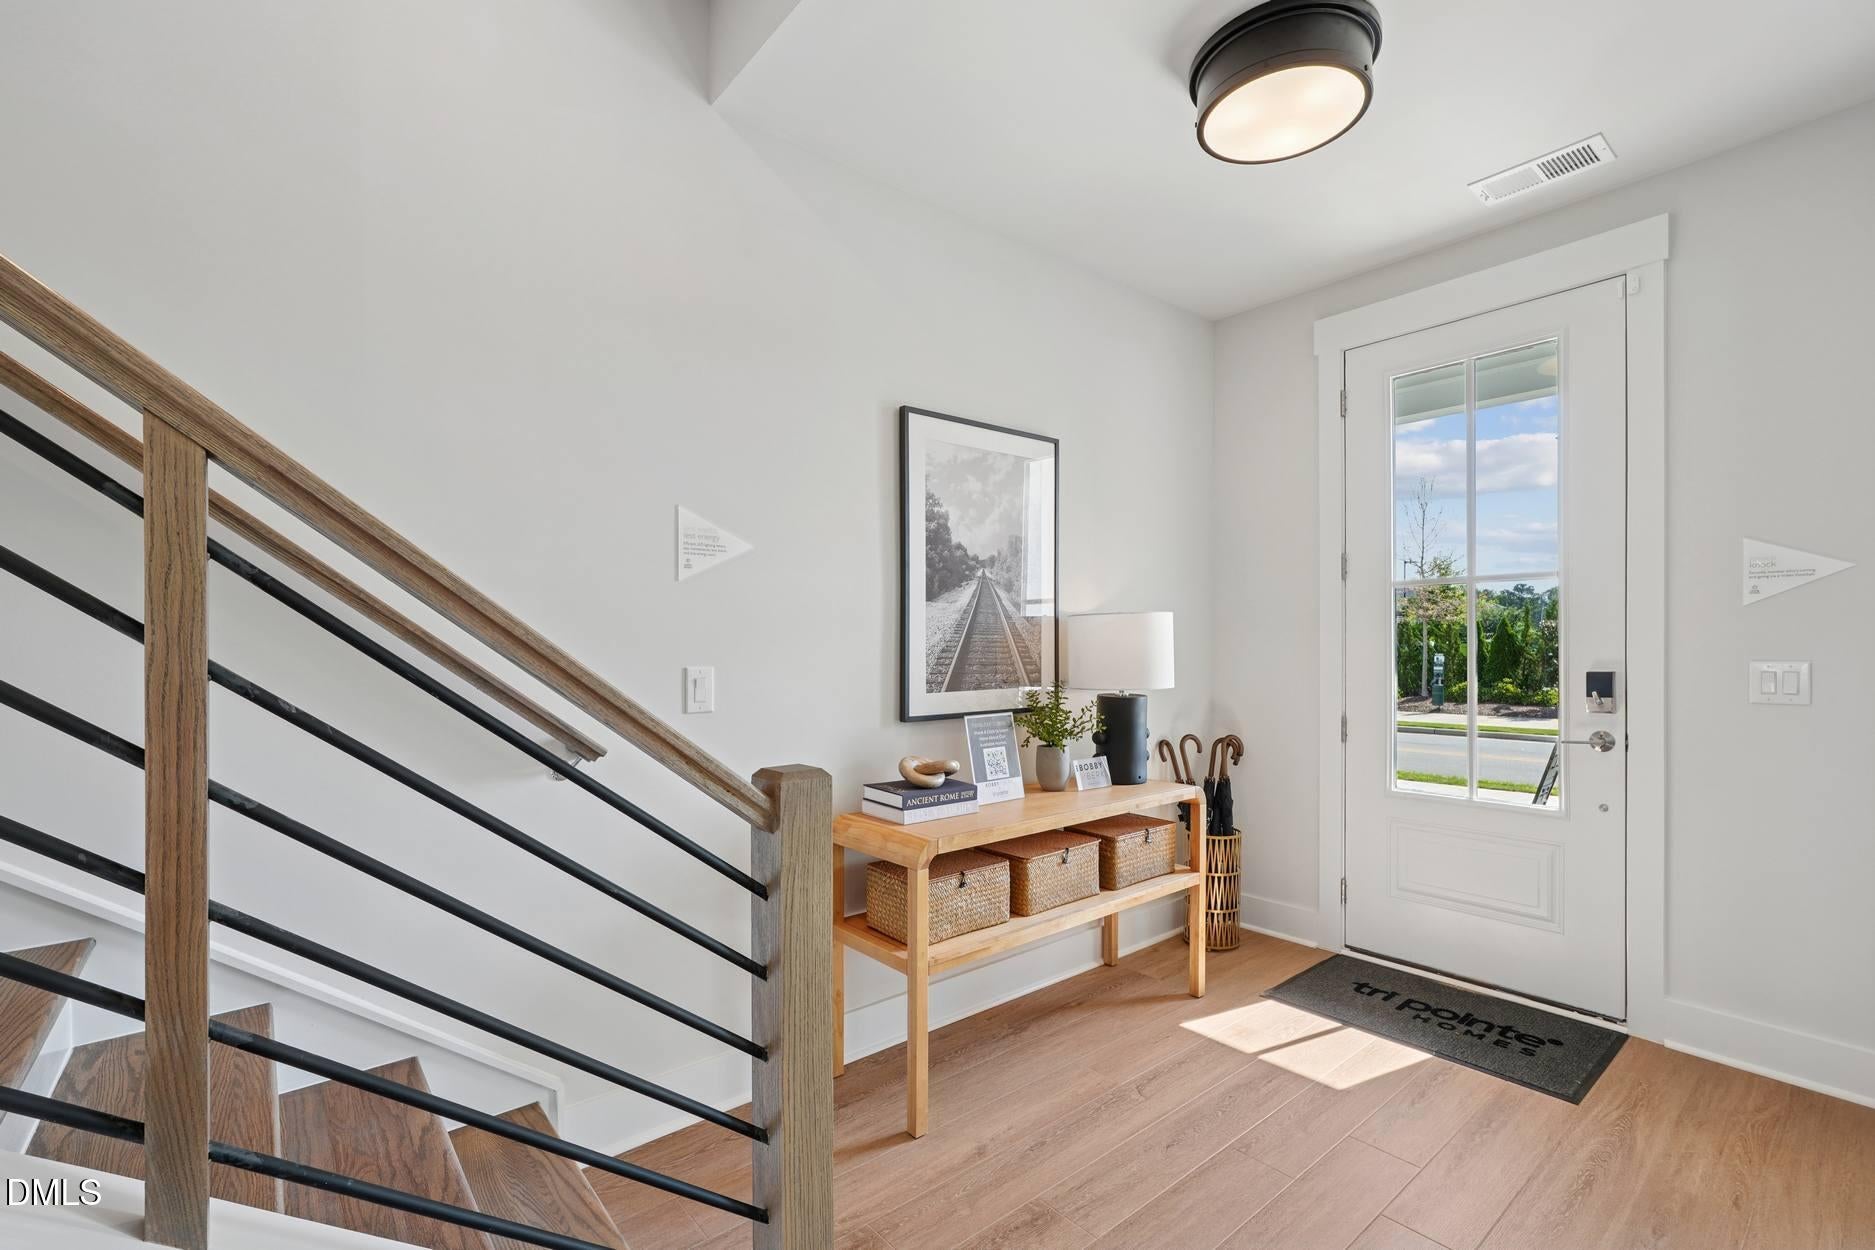
Save
Ask
Tour
Hide
Mortgage Calculator
Monthly Payment (Est.)
Enter an interest rate to see your estimated monthly payment.Calculator powered by Showcase IDX, a Constellation1 Company. Copyright ©2026 Information is deemed reliable but not guaranteed.
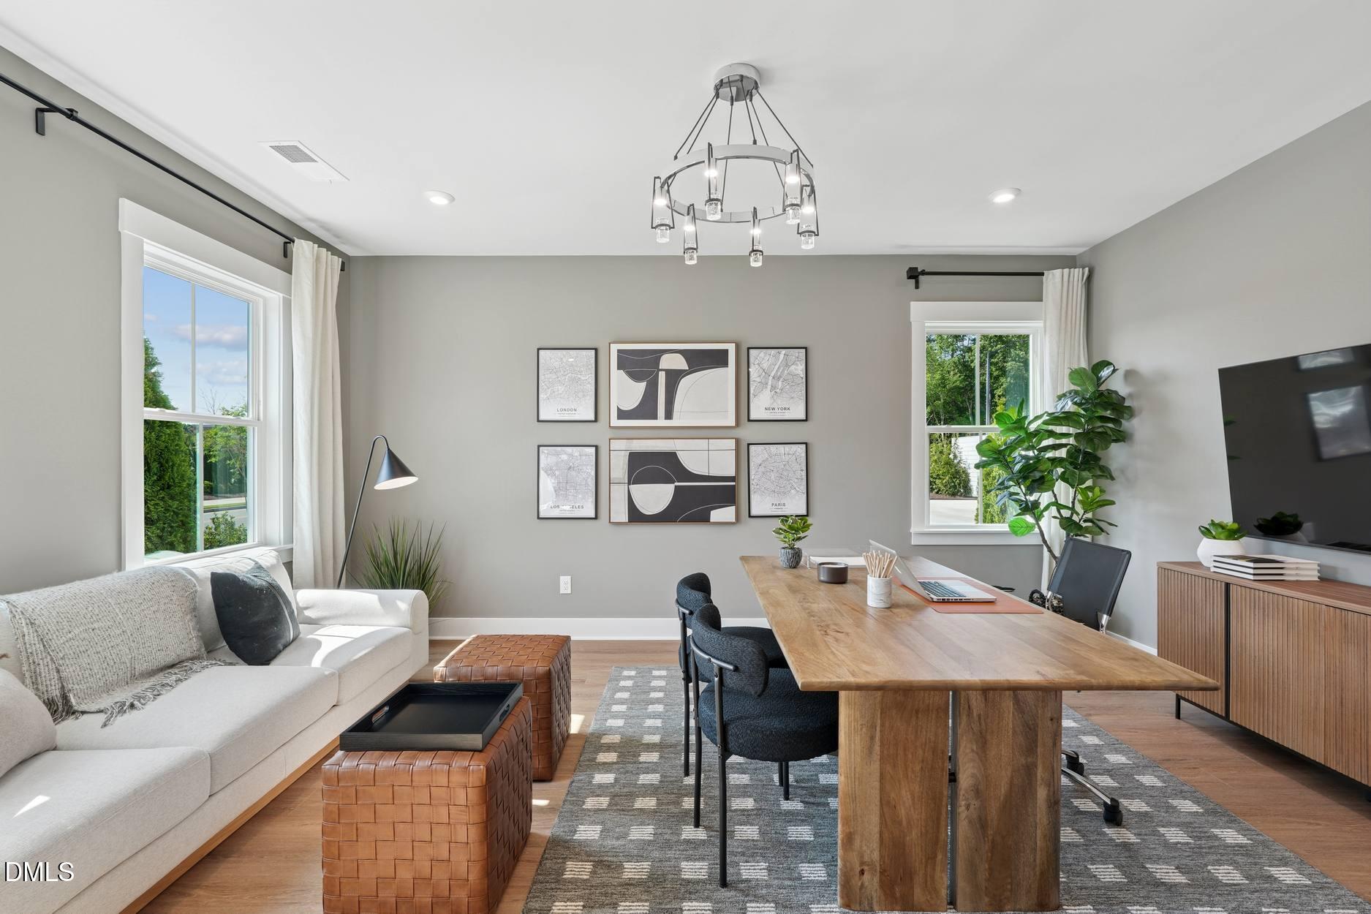
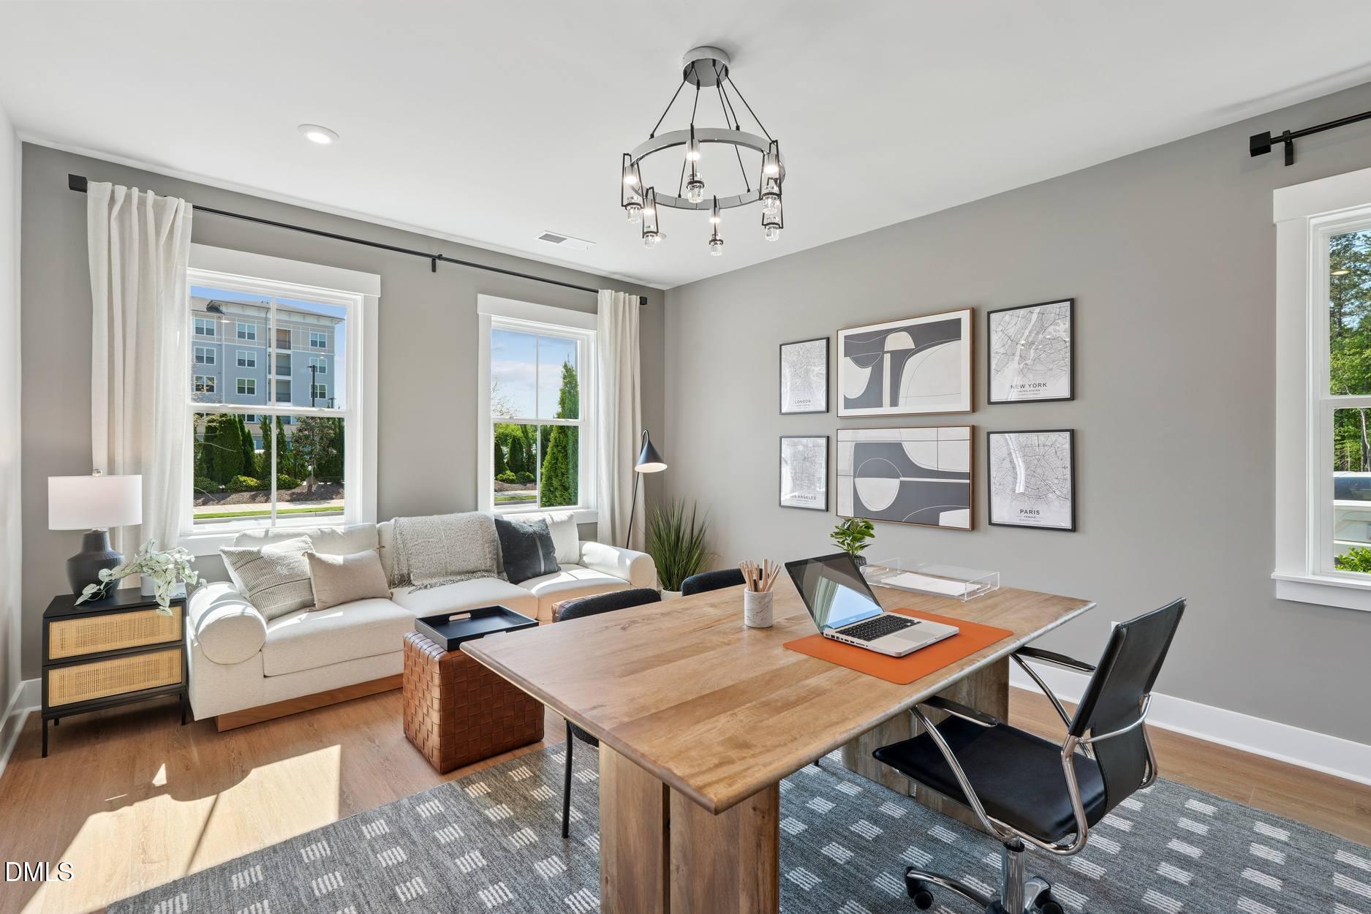
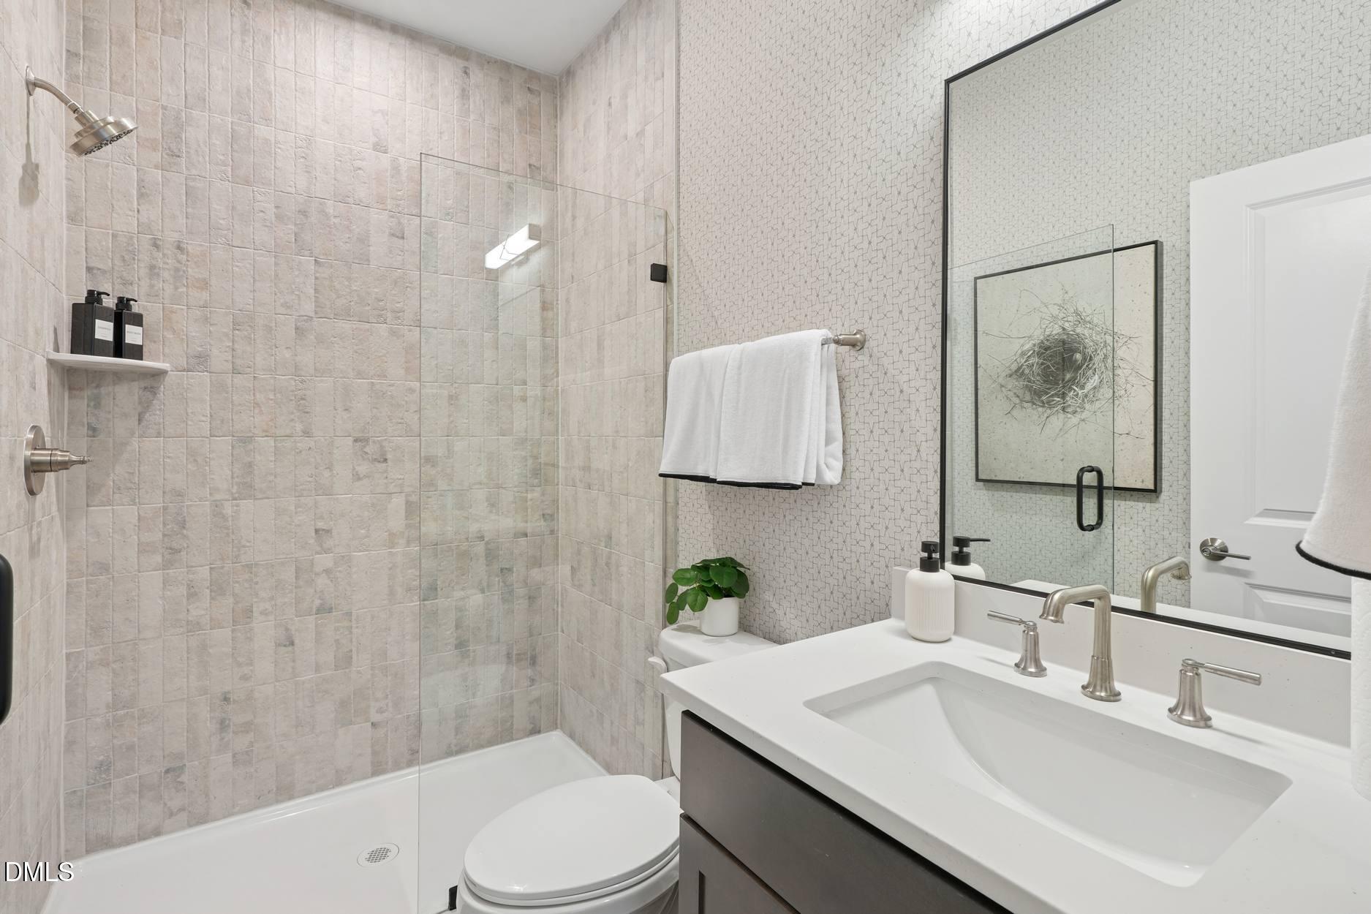
The Ryder is one of six thoughtfully designed floor plans available at Twinleaf Townes--a community of stylish, modern three-story townhomes with unbeatable access to the best of the Triangle. Enjoy easy proximity to shopping, dining, entertainment, and more! Every home features 3 bedrooms, 3.5 baths, a 2-car garage, and versatile flex space or an optional first-floor bedroom. Conveniently located less than ½ mile from I-40, 4 miles to UNC, and 8 miles to Duke. Interior images shown are renderings and are for illustrative purposes only; actual features and finishes may vary.''
Save
Ask
Tour
Hide
Listing Snapshot
Price
$548,816
Days On Site
97 Days
Bedrooms
3
Inside Area (SqFt)
2,317 sqft
Total Baths
4
Full Baths
3
Partial Baths
1
Lot Size
0.0662 Acres
Year Built
2026
MLS® Number
10179396
Status
Pending
Property Tax
N/A
HOA/Condo/Coop Fees
$160 monthly
Sq Ft Source
N/A
Friends & Family
Recent Activity
| 3 months ago | Listing first seen on site | |
| 3 months ago | Listing updated with changes from the MLS® |
General Features
Acres
0.0662
Attached Garage
Yes
Foundation
Slab
Garage
Yes
Garage Spaces
2
Home Warranty
Yes
Levels
Three Or More
Parking
AttachedGarageConcreteDrivewayGarage Faces RearGarage Door Opener
Parking Spaces
4
Property Condition
New Construction
Property Sub Type
Townhouse
Security
Carbon Monoxide Detector(s)Firewall(s)Smoke Detector(s)
Sewer
Public Sewer
Special Circumstances
Standard
SqFt Above
2317
SqFt Total
2317
Style
Transitional
Water Source
Public
Interior Features
Appliances
Convection OvenDisposalDishwasherENERGY STAR Qualified AppliancesENERGY STAR Qualified DishwasherGas CooktopMicrowavePlumbed For Ice MakerRange HoodStainless Steel Appliance(s)Tankless Water HeaterVented Exhaust FanOven
Cooling
Central AirElectricZoned
Flooring
TileVinyl
Heating
CentralForced AirNatural GasZoned
Interior
BookcasesCrown MoldingDouble VanityHis and Hers ClosetsKitchen IslandPantryRecessed LightingSmart ThermostatWalk-In Closet(s)High Speed Internet
Laundry Features
In HallLaundry RoomUpper Level
Window Features
Low Emissivity Windows
Bedroom 2
Dimensions - 10.33 x 11.25Level - Third
Bedroom 3
Dimensions - 10.33 x 10.25Level - Third
Dining Room
Dimensions - 17.42 x 8.33Level - Second
Great Room
Dimensions - 21.0 x 13.83Level - Second
Kitchen
Dimensions - 13.83 x 15.83Level - Second
Master Bedroom
Dimensions - 14.0 x 14.83Level - Third
Other
Dimensions - 13.17 x 17.33Level - FirstDescription - Flex Room
Save
Ask
Tour
Hide
Exterior Features
Construction Details
Batts InsulationBlown-In InsulationFiber CementHardiPlank Type
Lot Features
Corner Lot
Patio And Porch
Deck
Roof
Shingle
Windows/Doors
Low Emissivity Windows
Community Features
Association Amenities
LandscapingMaintenance GroundsMaintenance StructureTrash
Association Fee
$160.0
Association Fee Frequency
Monthly
Financing Terms Available
1031 ExchangeCashConventionalFHAVA Loan
Schools
School District
Unknown
Elementary School
Durham - Creekside Elementary
Middle School
Durham - Sherwood Githens Middle
High School
Durham - Charles E Jordan Sr High School
Listing courtesy of Chris Carroll of Tri Pointe Homes Inc

Listings that are marked with an icon are provided courtesy of the Triangle MLS, Inc. of North Carolina, Internet Data Exchange Database. Copyright 2026 Triangle MLS, Inc. of North Carolina. All rights reserved.
Last checked: 2026-10-16 07:41 AM UTC
Listings that are marked with an icon are provided courtesy of the Triangle MLS, Inc. of North Carolina, Internet Data Exchange Database. Copyright 2026 Triangle MLS, Inc. of North Carolina. All rights reserved.
Last checked: 2026-10-16 07:41 AM UTC
Neighborhood & Commute
Source: Walkscore
Disclosure: Community information and market data powered by Constellation Data Labs. Information is deemed reliable but not guaranteed.
Save
Ask
Tour
Hide
Did you know? You can invite friends and family to your search. They can join your search, rate and discuss listings with you.