Save
Ask
Tour
Hide
Share
$349,900
7 Days On Site

29 Cabarrus Way
Clayton, NC 27527

For Sale|Single Family Residence|Active
2
Beds
2
Total Baths
2
Full Baths
1,499
SqFt
$233
/SqFt
2021
Built
Subdivision:
The Walk at East Village
County:
Johnston
Call Now: 919-404-SHOW
Is this the listing for you? We can help make it yours.
919-404-SHOW
29 Cabarrus Way29 Cabarrus Way29 Cabarrus Way29 Cabarrus Way
Save
Ask
Tour
Hide
Share

Mortgage Calculator

Monthly Payment (Est.)

$1,596
Calculator powered by Showcase IDX, a Constellation1 Company. Copyright ©2026 Information is deemed reliable but not guaranteed.

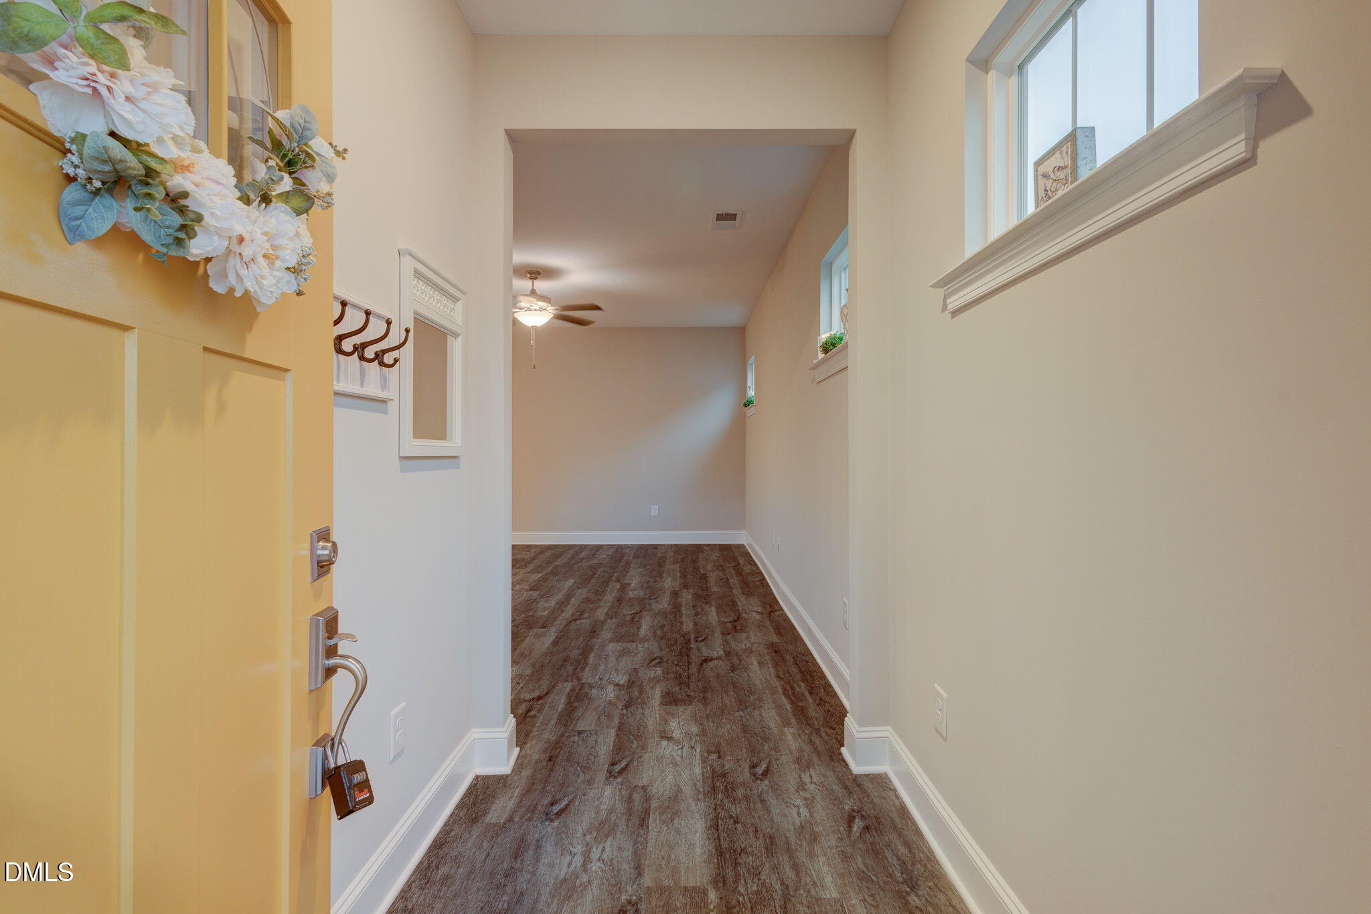
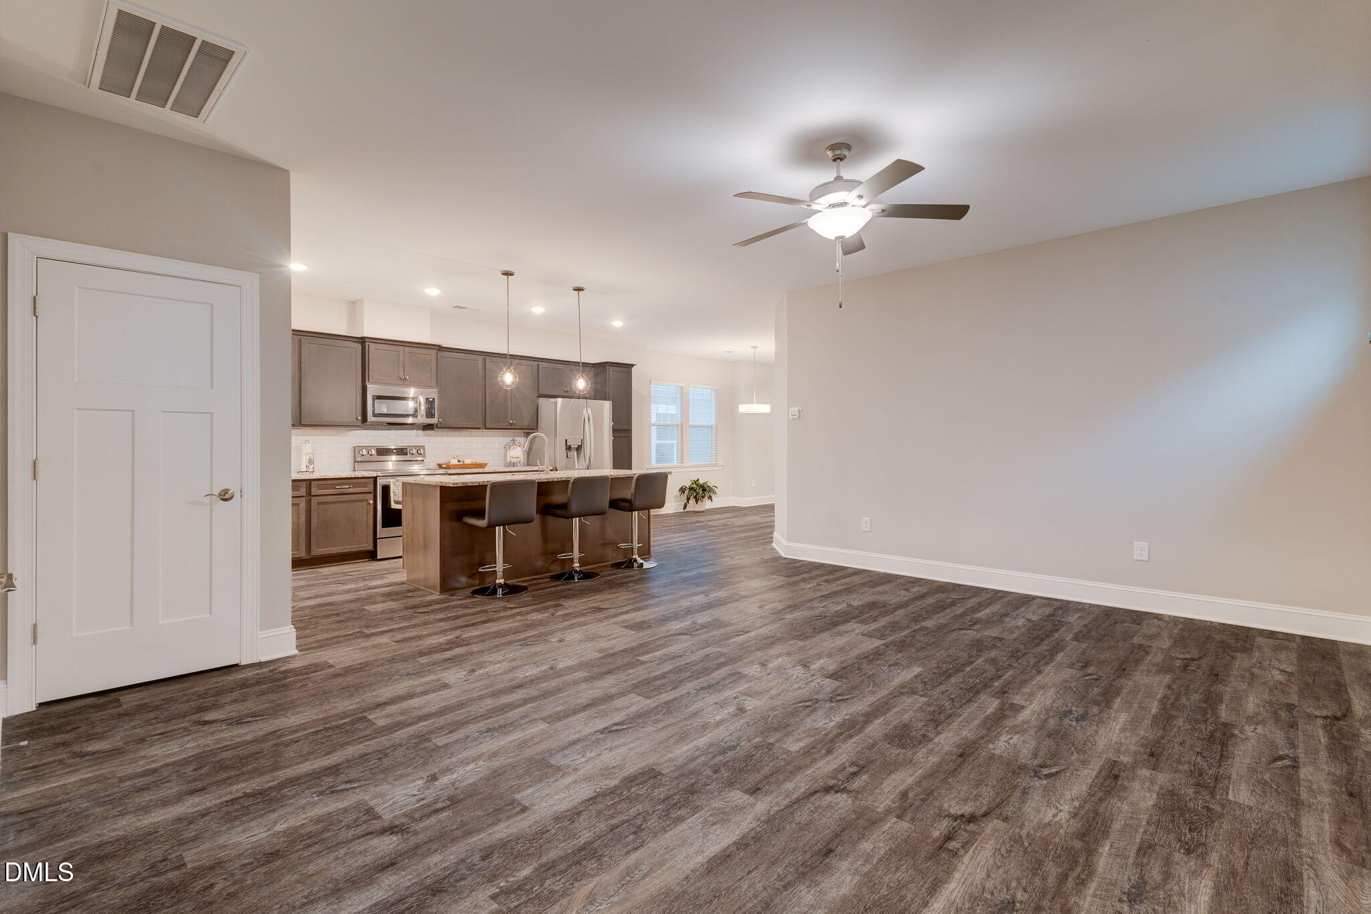
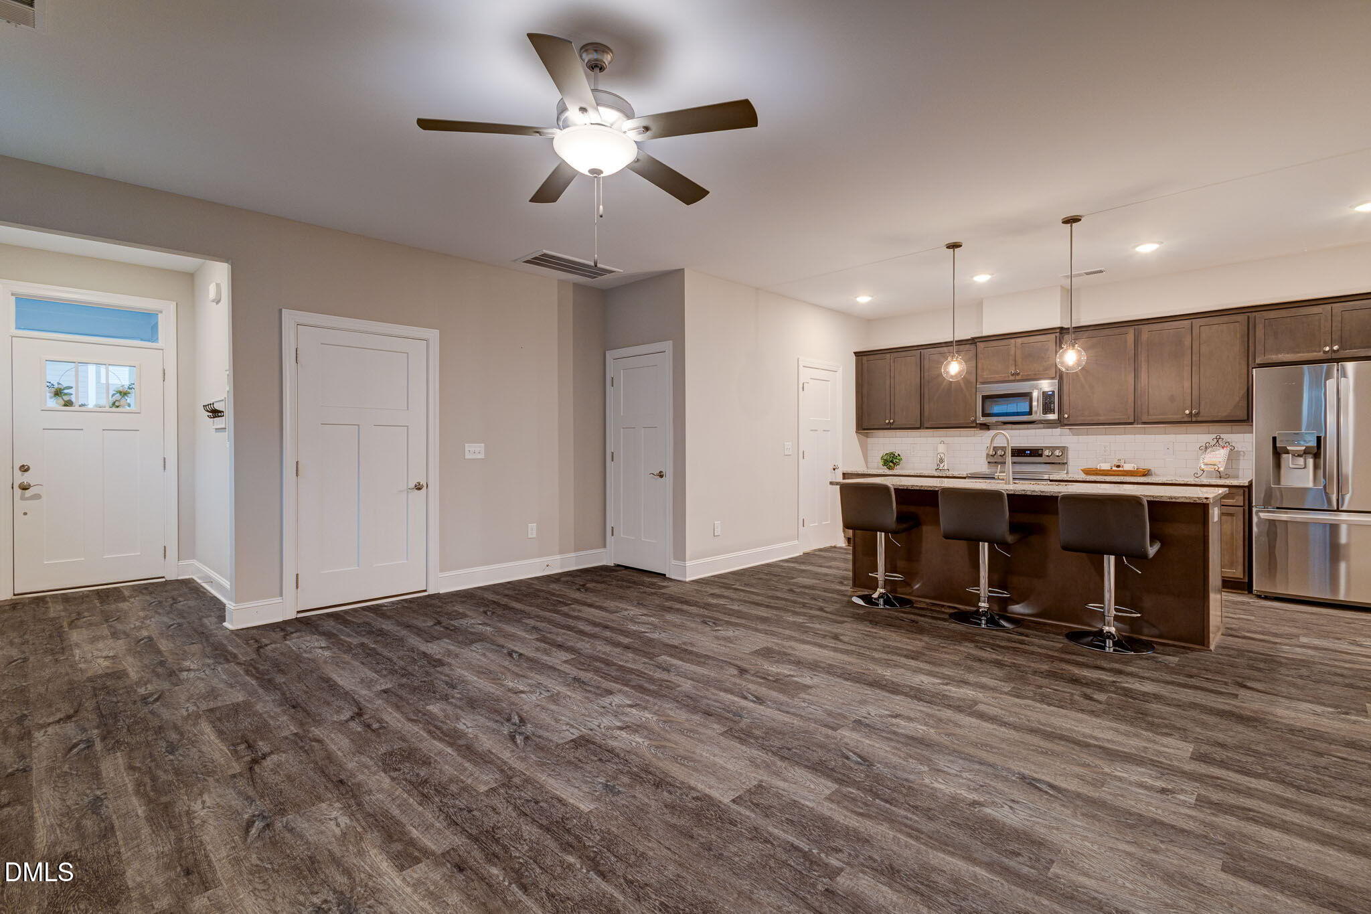
Welcome to The Walk at East Village, Clayton's premier 55+ active adult community! This beautifully maintained 2-bedroom, 2 bath home offers an open-concept floor plan designed for easy living. The spacious center-island kitchen features granite countertops, stainless steel appliances, a built-in trash/recycling cabinet, a large walk-in pantry with customs storage solutions. The generous primary suite includes an expansive sunlit walk-in closet, dual vanity, a private water closet and a spacious step-in shower. A well sized secondary bedroom and full guest bath provide comfortable accommodations for family and friends. If allergies are a concern, you'll appreciate the luxury vinyl flooring throughout the entire home. Additional features include a storm door with internal screen, screened windows for enjoying fresh spring and fall breezes. Nature is your backyard! With your yard being maintained by the HOA, you can relax on the covered porch overlooking one of the largest home sites in the community, offering peaceful views. The oversized two car garage provides ample space for vehicles, storage and hobbies. The resort-style amenities offers an impressive clubhouse and features a heated saltwater pool, fitness center, game room, craft room, dance-yoga studio and a full calendar of social activities. Outdoor amenities include pickleball courts, putting green, bocce ball, walking trail, dog park, community garden and a community fire pit, creating endless opportunities to stay active and connect with neighbors. Enjoy the convenience of leaving your car at home and taking your golf cart or a short walk to Downtown Clayton's Main Street, where you will find local restaurants, shopping, breweries. entertainment and the popular Clayton Farmers Market. With an outstanding community manager welcoming neighbors and an unbeatable lifestyle, you'll quickly discover why so many love calling The Walk at East Village HOME!

Save
Ask
Tour
Hide
Share
Listing Snapshot
Price 
$349,900
Days On Site 
7 Days
Bedrooms 
2
Inside Area (SqFt) 
1,499 sqft
Total Baths 
2
Full Baths 
2
Partial Baths 
N/A
Lot Size 
0.13 Acres
Year Built 
2021
MLS® Number 
10179394
Status 
Active
Property Tax 
$3,800.53
HOA/Condo/Coop Fees 
$216.67 monthly
Sq Ft Source 
N/A
Friends & Family
Recent Activity
4 hours agoListing updated with changes from the MLS®
a week agoListing first seen on site
General Features
Acres 
0.13
Attached Garage 
Yes
Foundation 
Slab
Garage 
Yes
Garage Spaces 
2
Levels 
One
Parking 
ConcreteDrivewayGarage Door OpenerGarage Faces FrontInside EntranceKitchen LevelSide By SideAttached
Parking Spaces 
2
Property Sub Type 
Single Family Residence
Security 
Carbon Monoxide Detector(s)Smoke Detector(s)
Sewer 
Public Sewer
Special Circumstances 
Standard
SqFt Above 
1499
SqFt Total 
1499
Style 
CottageRanch
Utilities 
Electricity ConnectedSewer ConnectedWater Connected
Water Source 
Public
Zoning 
PUD
Interior Features
Appliances 
DishwasherDryerElectric CooktopElectric Water HeaterMicrowavePlumbed For Ice MakerRefrigeratorStainless Steel Appliance(s)Washer
Cooling 
Ceiling Fan(s)Central AirElectricHeat Pump
Flooring 
Vinyl
Heating 
Heat PumpNone
Interior 
Double VanityGranite CountersKitchen IslandPantryRecessed LightingWalk-In Closet(s)
Laundry Features 
Laundry Closet
Main Level Bedrooms 
2
Window Features 
BlindsScreens
Bedroom 2 
Dimensions - 11.67 x 11.83Level - Main
Dining Room 
Dimensions - 16.17 x 11.17Level - Main
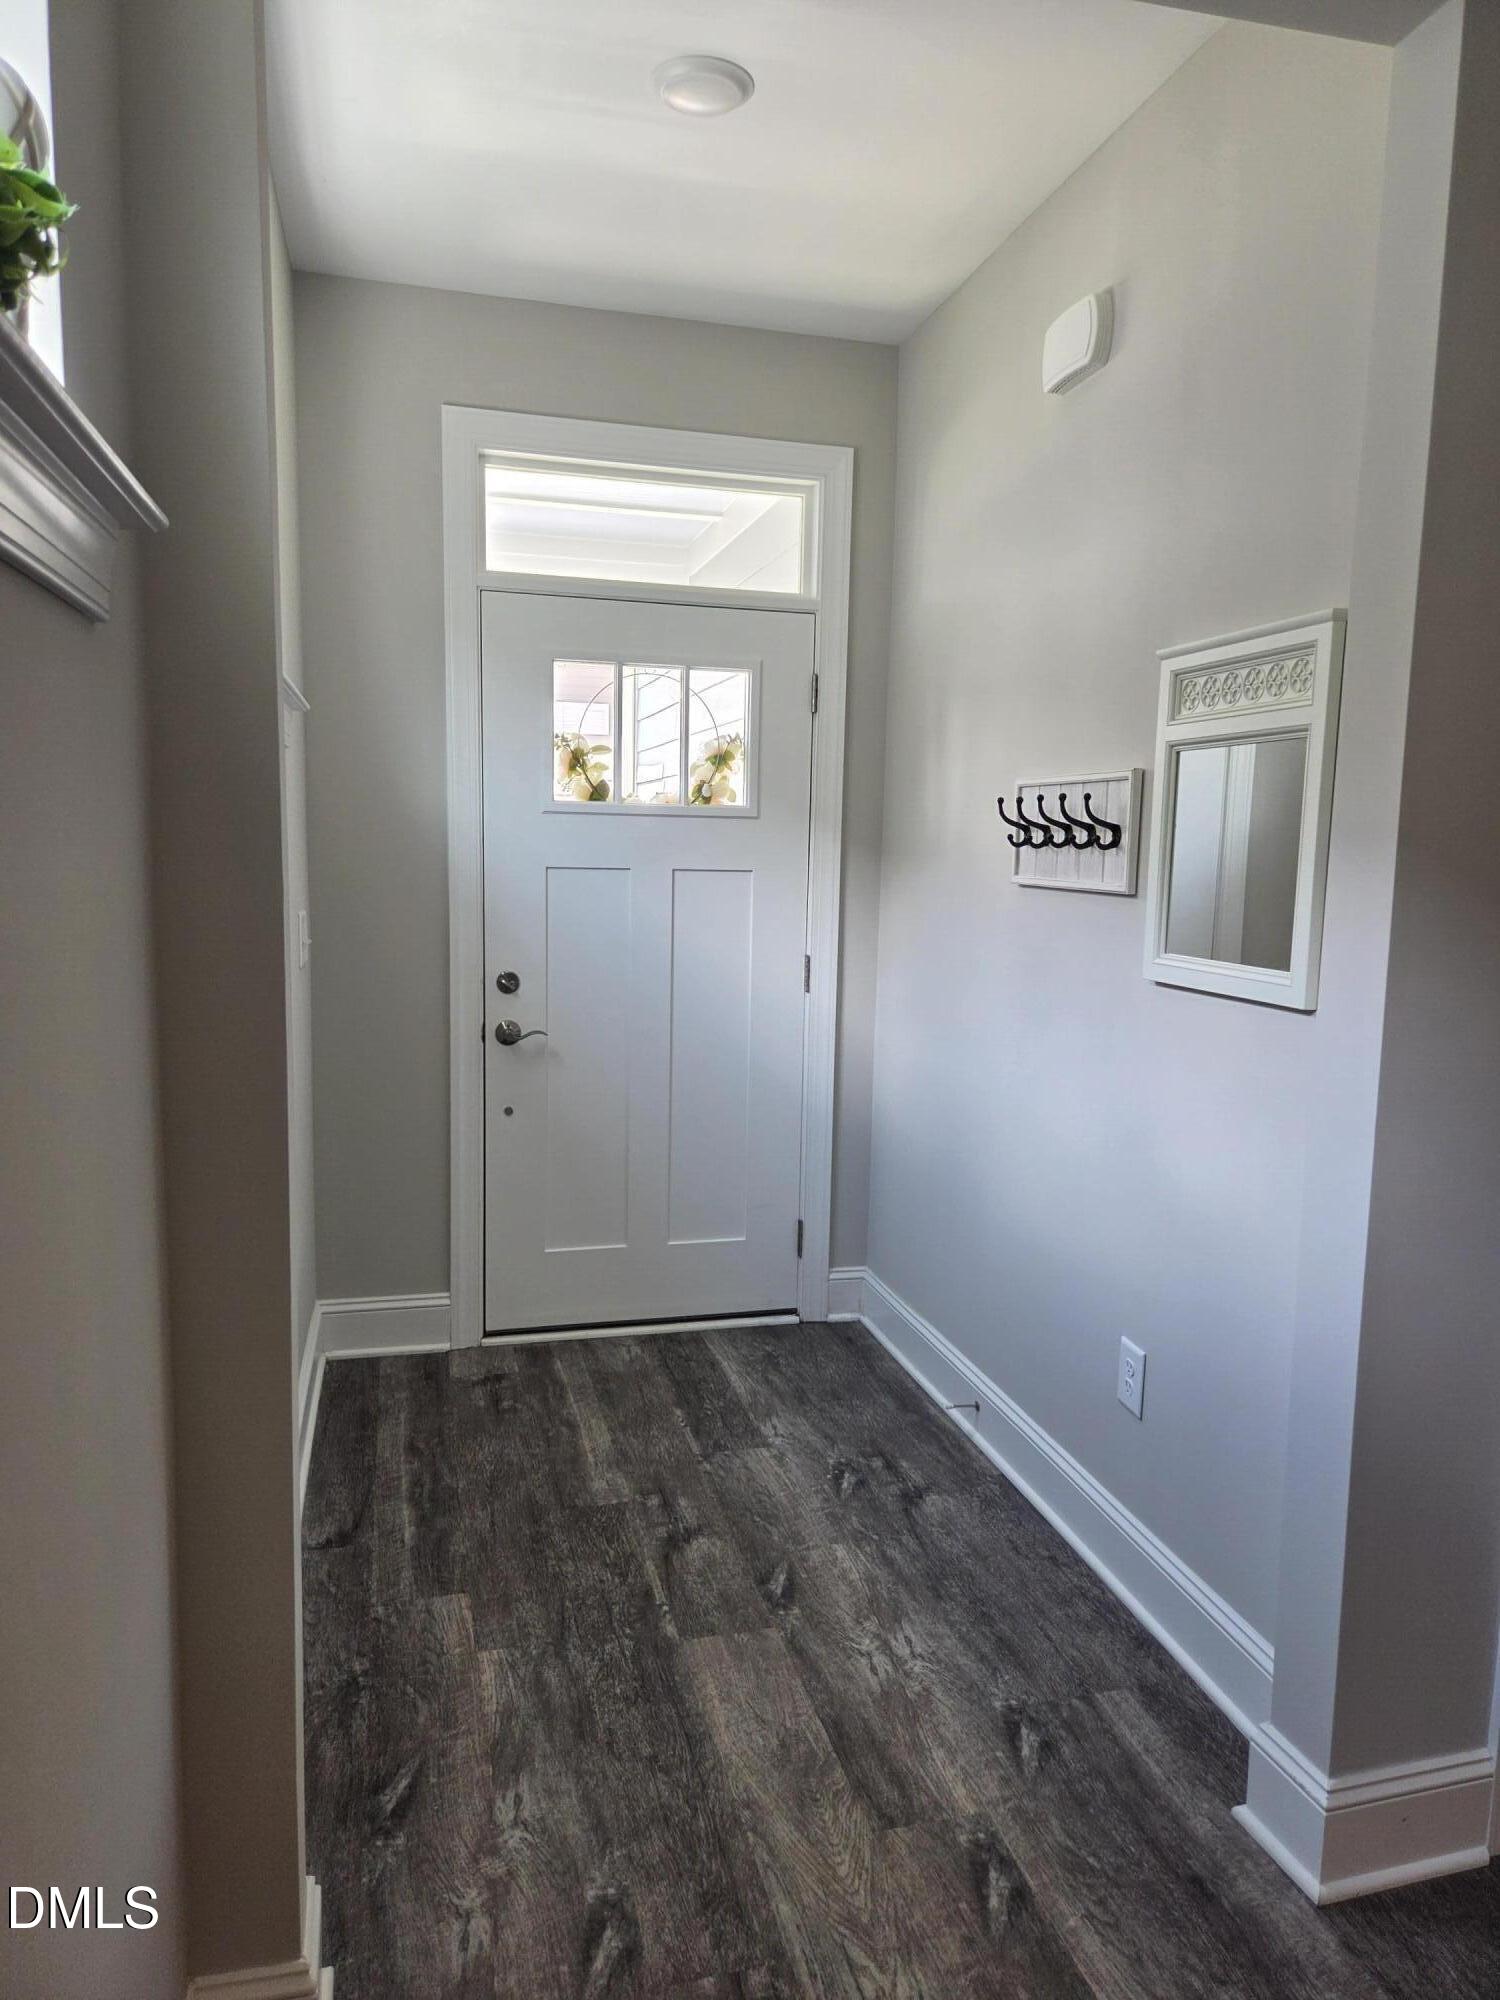
Entrance Hall 
Dimensions - 7.17 x 5.17Level - Main
Kitchen 
Dimensions - 16.25 x 11.9Level - Main
Living Room 
Dimensions - 18.17 x 15.0Level - Main
Master Bathroom 
Dimensions - 10.83 x 5.67Level - Main
Master Bedroom 
Dimensions - 14.17 x 12.58Level - Main
Other 
Dimensions - 20.25 x 20.0Level - MainDescription - Garage
Utility Room 
Dimensions - 5.75 x 3.0Level - Main
Save
Ask
Tour
Hide
Share
Exterior Features
Construction Details 
Fiber CementHardiPlank Type
Exterior 
LightingPrivate YardRain Gutters
Lot Features 
Back YardClose to ClubhouseLandscapedRectangular Lot
Patio And Porch 
CoveredFront Porch
Pool Features 
AssociationCommunityFencedHeatedIn GroundOutdoor Pool
Road Frontage 
Private Road
Roof 
Shingle
Windows/Doors 
BlindsScreens
Community Features
Accessibility Features 
Accessible BedroomAccessible Common AreaAccessible EntranceAccessible Hallway(s)Accessible Washer/DryerCentral Living Area
Association Dues 
650
Building Access 
Front
Community Features 
PoolClubhouseFitness CenterSidewalksStreet Lights
Financing Terms Available 
CashConventionalFHAVA LoanUSDA Loan
HOA Fee Frequency 
Quarterly
Roads 
Asphalt
Senior Community 
Yes
Schools
School District
Unknown
Elementary School
Johnston - East Clayton Elementary
Middle School
Johnston - Riverwood Middle
High School
Johnston - Clayton High
Listing courtesy of Diana Skinner of DMS Realty & Staging Services


Listings that are marked with an icon are provided courtesy of the Triangle MLS, Inc. of North Carolina, Internet Data Exchange Database. Copyright 2026 Triangle MLS, Inc. of North Carolina. All rights reserved.

Last checked: 2026-07-17 09:20 PM UTC

Neighborhood & Commute
Source: Walkscore
Disclosure: Community information and market data powered by Constellation Data Labs. Information is deemed reliable but not guaranteed.
Save
Ask
Tour
Hide
Share