Save
Ask
Tour
Hide
Share
$349,900
10 Days On Site

2034 Woodland Avenue
Burlington, NC 27215

Single Family Residence|Pending
3
Beds
2
Total Baths
2
Full Baths
2,098
SqFt
$167
/SqFt
1959
Built
Subdivision:
Woodland Forest
County:
Alamance
Call Now: 919-404-SHOW
Is this the listing for you? We can help make it yours.
919-404-SHOW
2034 Woodland Avenue2034 Woodland Avenue2034 Woodland Avenue2034 Woodland Avenue
Save
Ask
Tour
Hide
Share

Mortgage Calculator

Monthly Payment (Est.)

$1,596
Calculator powered by Showcase IDX, a Constellation1 Company. Copyright ©2026 Information is deemed reliable but not guaranteed.

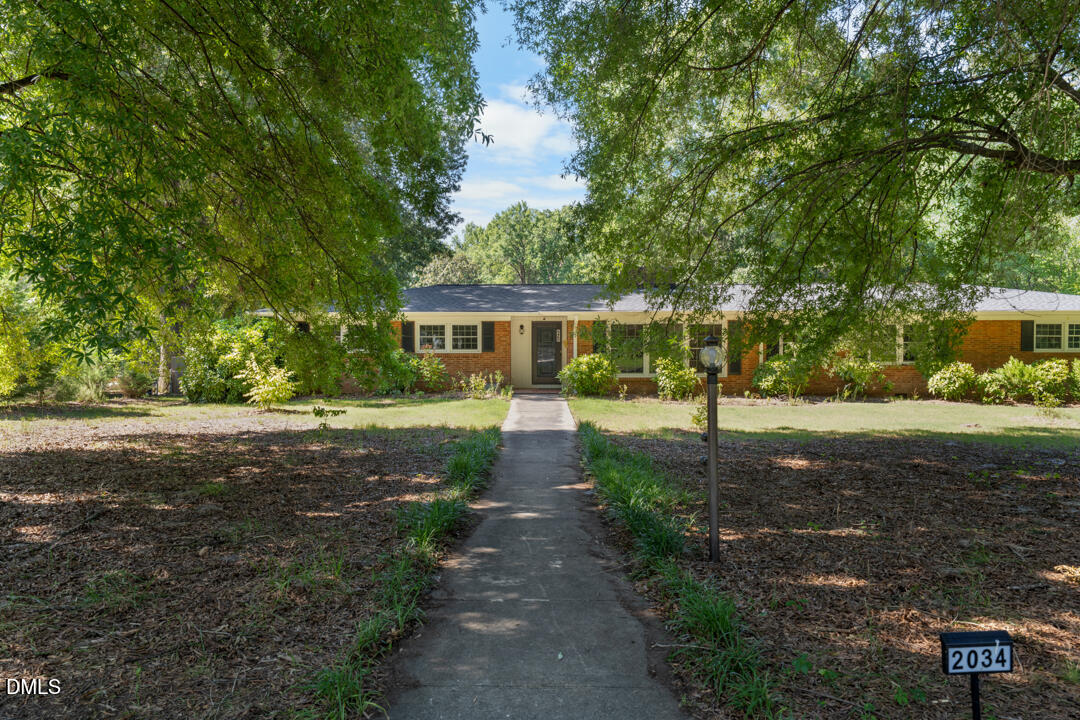
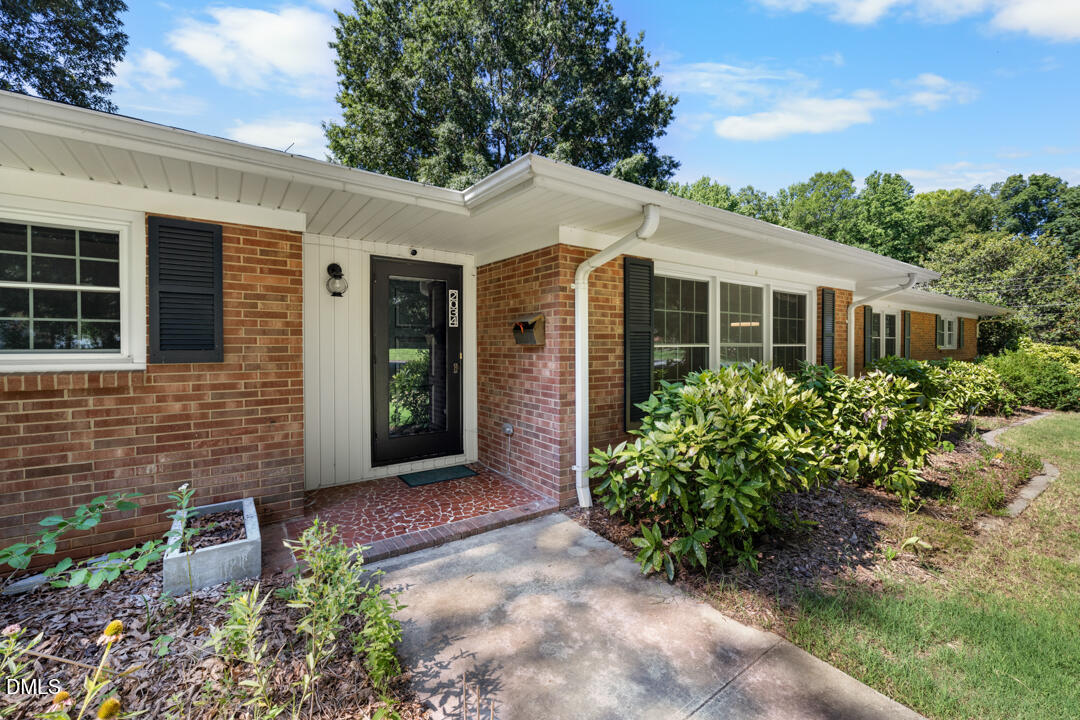
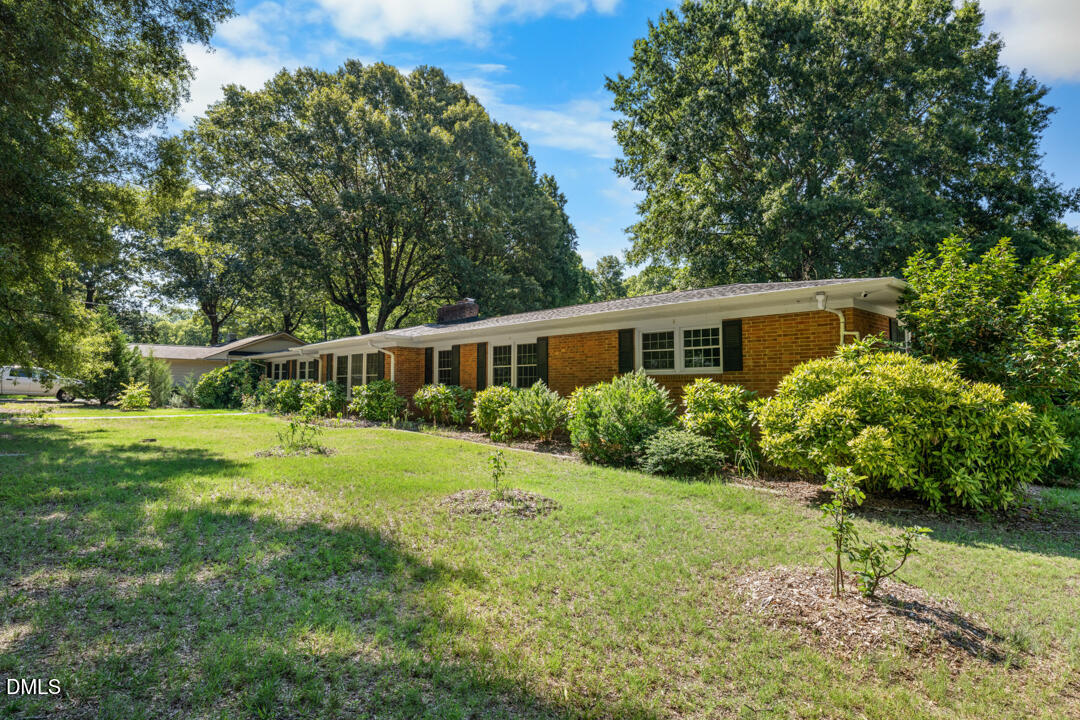
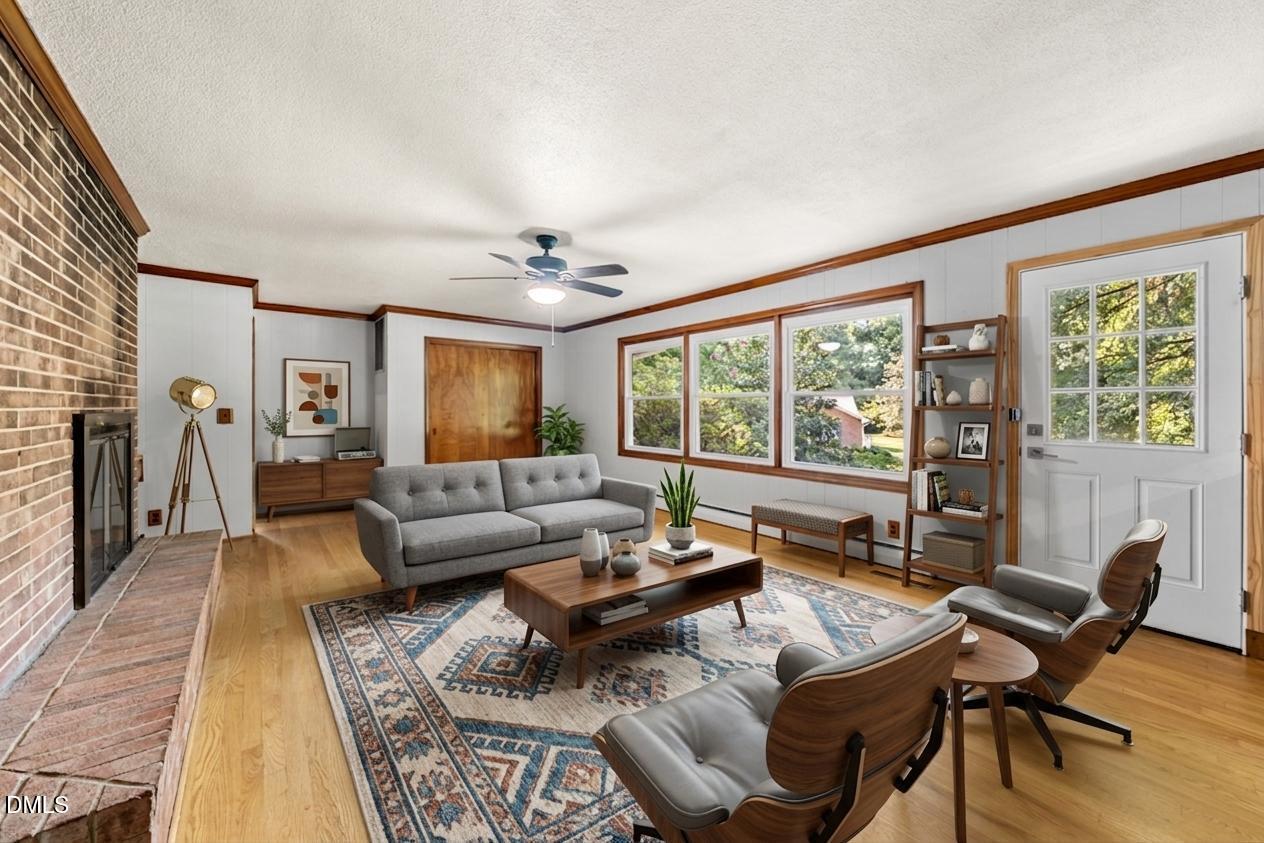
Welcome home to this sprawling brick ranch situated on a spacious 1/2 acre corner lot, where timeless charm and character blend seamlessly with modern updates. Lovely hardwood floors and tile run throughout the home, creating a warm and inviting atmosphere. The bright living room features a stunning wall of windows that fills the space with natural light, along with a cozy wood burning fireplace. A second fireplace anchors the spacious den, complete with built-in shelving and an additional closet, making it the perfect gathering space. The den opens to the updated kitchen, which offers ample cabinet and countertop space and comes complete with all appliances. The home also features updated bathrooms, generously sized bedrooms, and a versatile flex room located off the laundry area and garage. Whether you need a mudroom, home office, hobby room, or additional living space, this room provides endless possibilities. Step outside to enjoy the fenced backyard, ideal for pets, play, or entertaining. The insulated two-car garage offers excellent workspace and storage. Gardening enthusiasts will appreciate the established planting areas and raised garden spaces in the side yard, ready for vegetables, flowers, or your own personal touch. There are productive blueberry bushes, Peach trees and Apple trees. Additional updates and features include: Electrical breaker box replaced with a new electrical panel HVAC approximately 10 years old Roof less than 10 years old with 30-year architectural shingles Water heater replaced in 2024 Freshly painted interior walls Newer windows in the rear living room and kitchen Conveniently located just minutes from Elon University, the Greenway & Bikeway, shopping, restaurants, Cone Health facilities, and Interstate access, this home offers the perfect combination of comfort, convenience, and lasting value.

Save
Ask
Tour
Hide
Share
Listing Snapshot
Price 
$349,900
Days On Site 
10 Days
Bedrooms 
3
Inside Area (SqFt) 
2,098 sqft
Total Baths 
2
Full Baths 
2
Partial Baths 
N/A
Lot Size 
0.5 Acres
Year Built 
1959
MLS® Number 
10179393
Status 
Pending
Property Tax 
$2,863.8
HOA/Condo/Coop Fees 
N/A
Sq Ft Source 
N/A
Friends & Family
Recent Activity
4 days agoListing updated with changes from the MLS®
6 days agoStatus changed to Pending
2 weeks agoListing first seen on site
General Features
Acres 
0.5
Attached Garage 
Yes
Garage 
Yes
Garage Spaces 
2
Levels 
One
Parking 
PavedAttachedGarage
Property Sub Type 
Single Family Residence
Sewer 
Public Sewer
Special Circumstances 
Standard
SqFt Above 
2098
SqFt Total 
2098
Style 
Ranch
Water Source 
Public
Interior Features
Appliances 
DishwasherElectric RangeRefrigerator
Cooling 
Central AirHeat Pump
Fireplace 
Yes
Fireplace Features 
Family RoomLiving RoomWood Burning
Fireplaces 
2
Flooring 
HardwoodTile
Heating 
CentralNone
Interior 
Ceiling Fan(s)Crown MoldingGranite Counters
Laundry Features 
Laundry Room
Main Level Bedrooms 
3
Bedroom 2 
Dimensions - 14.1 x 10.11Level - Main
Bedroom 3 
Dimensions - 11.4 x 10.11Level - Main
Dining Room 
Dimensions - 10.5 x 10.0Level - Main
Family Room 
Dimensions - 24.3 x 16.9Level - Main
Kitchen 
Dimensions - 16.9 x 8.1Level - Main
Laundry 
Dimensions - 10.11 x 7.6Level - Main
Living Room 
Dimensions - 18.1 x 15.1Level - Main
Master Bedroom 
Dimensions - 14.7 x 11.11Level - Main
Other 
Dimensions - 27.3 x 21.9Level - MainDescription - GARAGE
Save
Ask
Tour
Hide
Share
Exterior Features
Construction Details 
Brick
Exterior 
Rain Barrel/Cistern(s)
Fencing 
Back Yard
Lot Features 
Corner Lot
Patio And Porch 
Patio
Roof 
Shingle
Community Features
Financing Terms Available 
CashConventionalFHAVA Loan
Roads 
Paved
Schools
School District
Unknown
Elementary School
Alamance Burlington - Marvin B Smith Elementary
Middle School
Alamance Burlington - Turrentine Middle
High School
Alamance Burlington - Walter M Williams High
Listing courtesy of Stacy Slone of Keller Williams Elite Realty


Listings that are marked with an icon are provided courtesy of the Triangle MLS, Inc. of North Carolina, Internet Data Exchange Database. Copyright 2026 Triangle MLS, Inc. of North Carolina. All rights reserved.

Last checked: 2026-07-21 03:13 PM UTC

Neighborhood & Commute
Source: Walkscore
Disclosure: Community information and market data powered by Constellation Data Labs. Information is deemed reliable but not guaranteed.
Save
Ask
Tour
Hide
Share