Save
Ask
Tour
Hide
Share
$695,000
2 Days On Site

1109 Sanbour Drive
Apex, NC 27502

For Sale|Single Family Residence|Active
4
Beds
3
Total Baths
2
Full Baths
1
Partial Bath
2,366
SqFt
$294
/SqFt
1994
Built
Subdivision:
Surrey Meadows
County:
Wake
Call Now: 919-404-SHOW
Is this the listing for you? We can help make it yours.
919-404-SHOW
1109 Sanbour Drive1109 Sanbour Drive1109 Sanbour Drive1109 Sanbour Drive
Save
Ask
Tour
Hide
Share

Mortgage Calculator

Monthly Payment (Est.)

$3,171
Calculator powered by Showcase IDX, a Constellation1 Company. Copyright ©2026 Information is deemed reliable but not guaranteed.

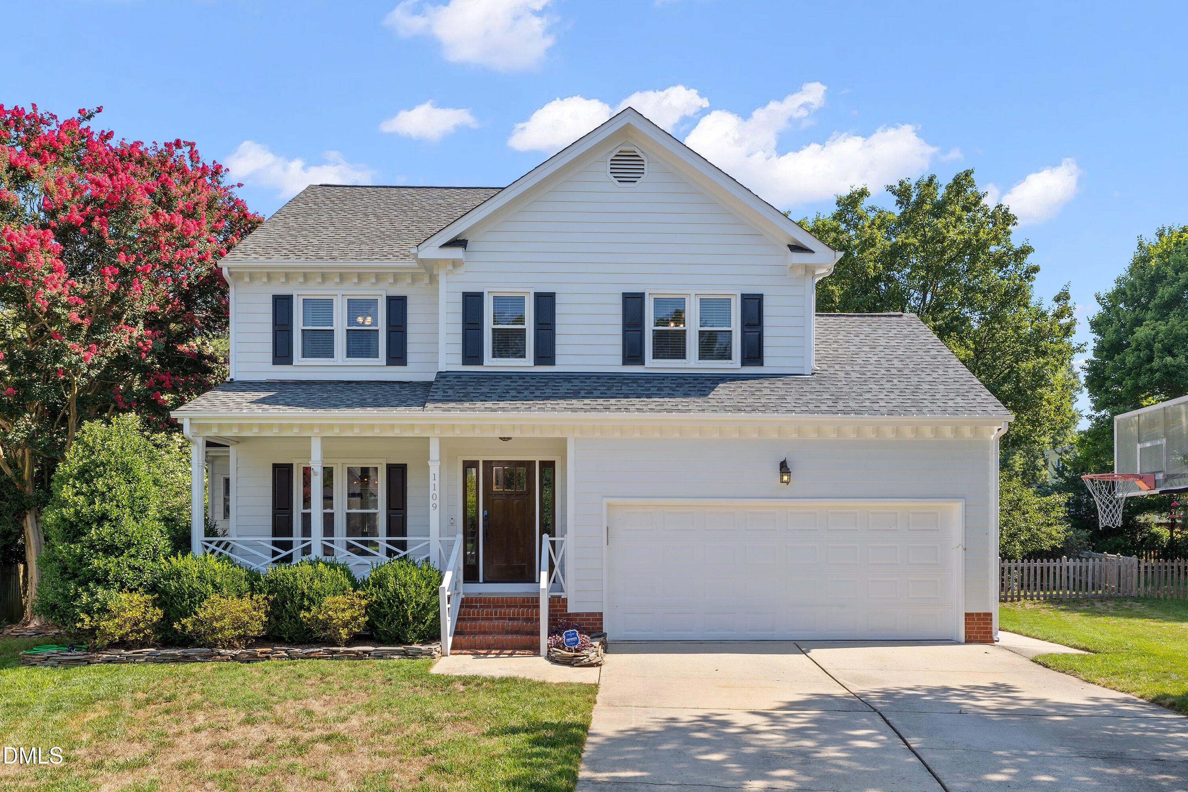
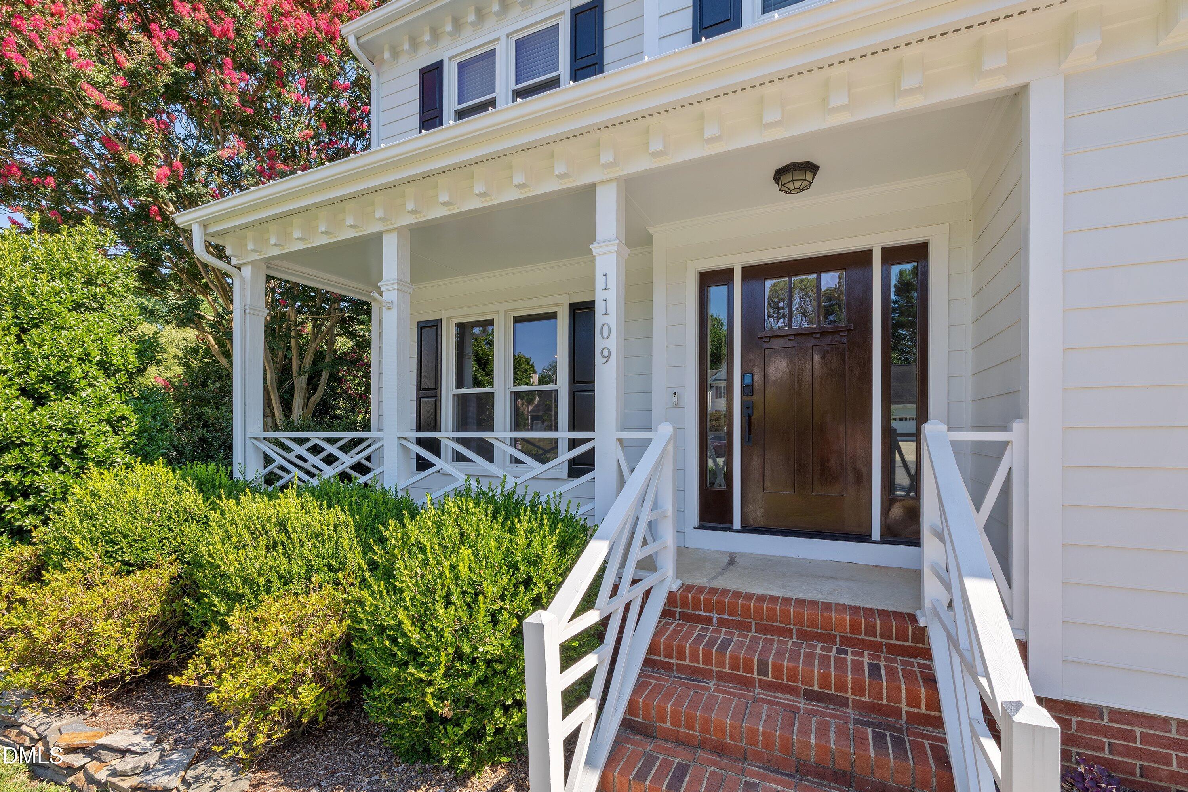
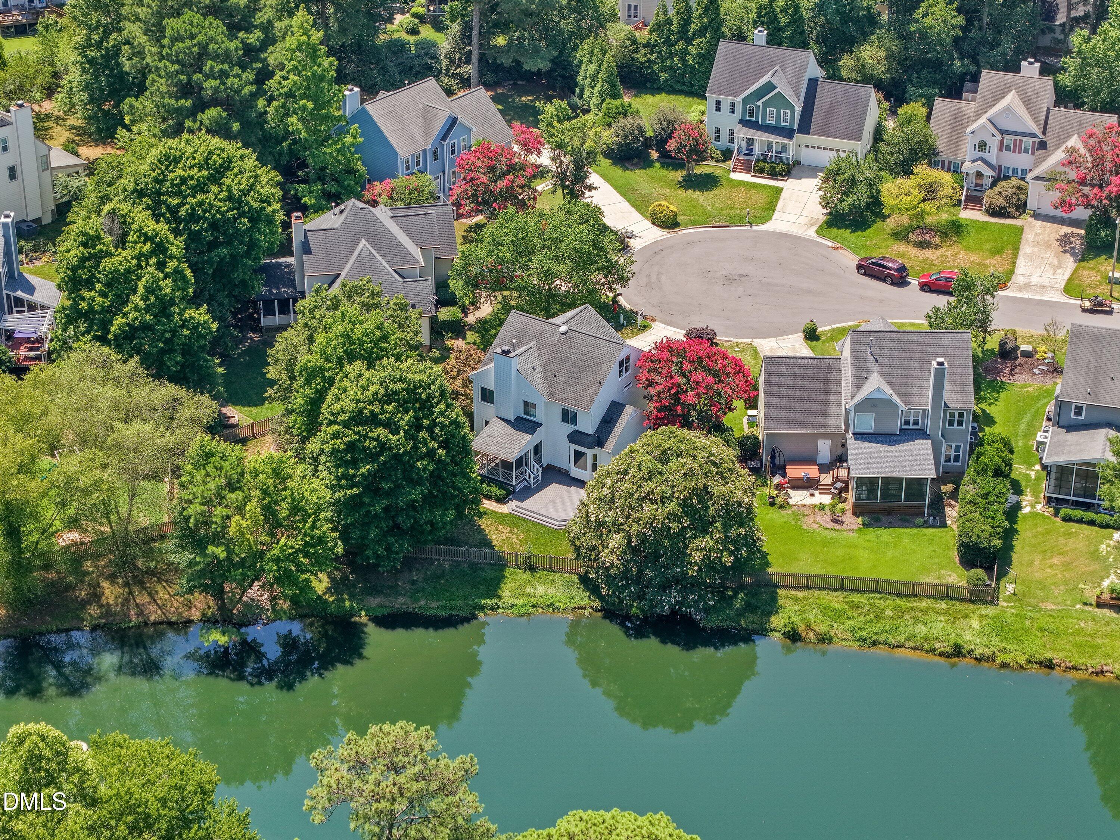
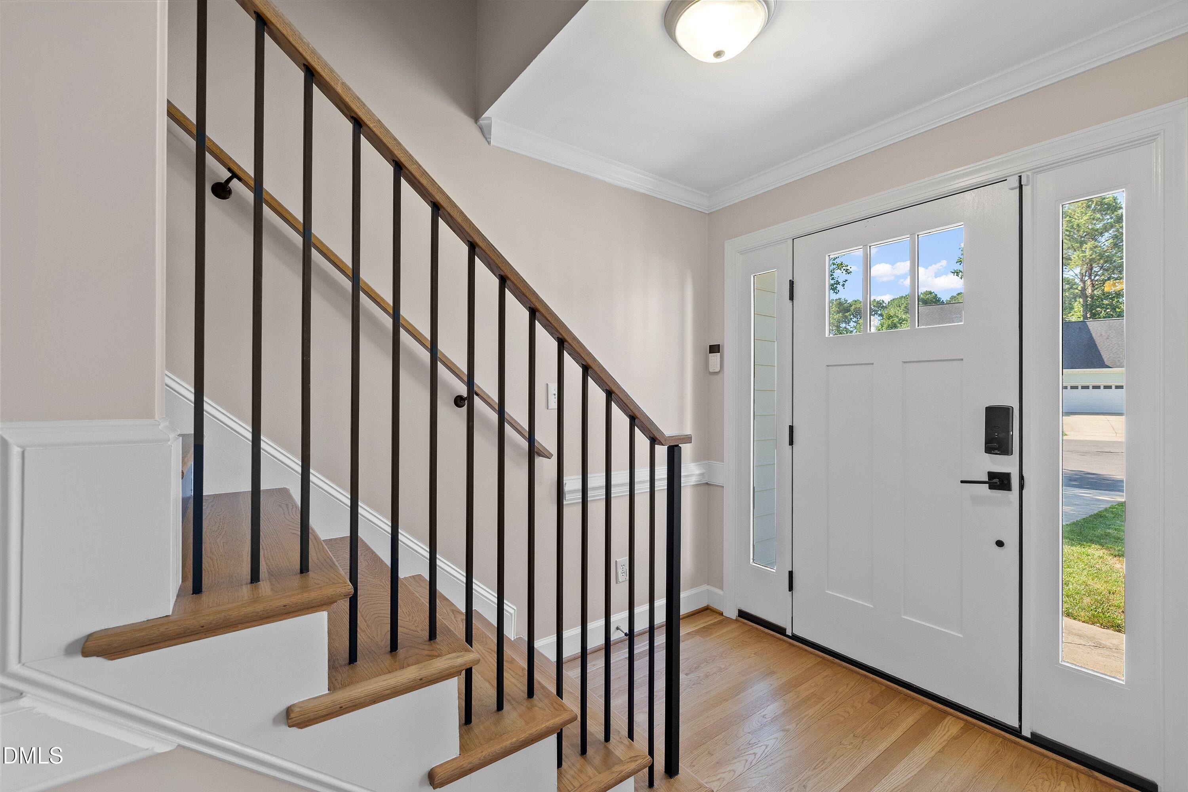
You have found a secret spot to call HOME! A RARE FIND in Apex! Yes, it is renovated, conveniently located, and offers a relaxing view from the screened porch and extended deck. Updates throughout! Smart home switches in the kitchen and family room, Nest thermostat, and smart lock with biometric lock. Kitchen upgraded with custom cabinets, quartz countertops, a large hood, and high-end stainless appliances, completed in 2024. Four-bedroom home with a bonus room/office area. Separate Dining Room. Hardwood floors updated in 2023. Plantation blinds added to the vinyl windows which provide energy efficiency. Even the staircase update has a modern feel. The crawlspace is encapsulated. Come find out more, as you are not going to want to miss this opportunity so close to Downtown Apex.

Save
Ask
Tour
Hide
Share
Listing Snapshot
Price 
$695,000
Days On Site 
2 Days
Bedrooms 
4
Inside Area (SqFt) 
2,366 sqft
Total Baths 
3
Full Baths 
2
Partial Baths 
1
Lot Size 
0.25 Acres
Year Built 
1994
MLS® Number 
10179391
Status 
Active
Property Tax 
$5,302.92
HOA/Condo/Coop Fees 
$25 monthly
Sq Ft Source 
N/A
Friends & Family
Recent Activity
12 hours agoListing updated with changes from the MLS®
2 days agoListing first seen on site
General Features
Acres 
0.25
Attached Garage 
Yes
Garage 
Yes
Garage Spaces 
2
Levels 
Three Or More
Parking 
PavedAttachedConcreteGarageGarage Door OpenerGarage Faces FrontInside Entrance
Property Condition 
Updated/Remodeled
Property Sub Type 
Single Family Residence
Security 
PrewiredSmoke Detector(s)
Sewer 
Public Sewer
Special Circumstances 
Standard
SqFt Above 
2366
SqFt Total 
2366
Style 
Traditional
Utilities 
Cable ConnectedElectricity ConnectedNatural Gas ConnectedSewer ConnectedWater Connected
Water Source 
Public
Zoning 
HD SF-CU
Interior Features
Appliances 
DishwasherDisposalDryerGas Water HeaterMicrowaveRefrigeratorWasher
Cooling 
Ceiling Fan(s)Central AirElectric
Fireplace 
Yes
Fireplace Features 
Family RoomGasGas Log
Fireplaces 
1
Flooring 
CarpetHardwoodTile
Heating 
CentralForced AirNatural GasNone
Interior 
Ceiling Fan(s)Kitchen IslandRecessed Lighting
Laundry Features 
Laundry ClosetMain Level
Bedroom 2 
Dimensions - 13.0 x 12.2Level - Second
Bedroom 3 
Dimensions - 11.6 x 10.6Level - Second
Bedroom 4 
Dimensions - 11.6 x 10.2Level - Second
Bonus Room 
Dimensions - 14.0 x 13.0Level - Third
Dining Room 
Dimensions - 11.6 x 11.0Level - First
Family Room 
Dimensions - 19.5 x 14.6Level - First
Kitchen 
Dimensions - 19.5 x 13.0Level - First
Laundry 
Dimensions - 5.8 x 2.1Level - First
Master Bedroom 
Dimensions - 14.7 x 12.6Level - Second
Office 
Dimensions - 10.1 x 11.0Level - Third
Save
Ask
Tour
Hide
Share
Exterior Features
Construction Details 
Fiber Cement
Exterior 
Rain Gutters
Fencing 
Back YardFencedWood
Lot Features 
Back YardCul-De-SacFront YardLandscapedViews
Patio And Porch 
CoveredDeckFront PorchScreened
Road Frontage 
City Street
Roof 
Shingle
View 
Pond
Waterview 
Pond
Community Features
Accessibility Features 
Accessible Washer/Dryer
Association Dues 
300
Community Features 
Street Lights
Financing Terms Available 
CashConventionalFHA
HOA Fee Frequency 
Annually
Roads 
AsphaltPaved
School District 
https://osageo.wcpss.net/assignment-lookup/
Schools
School District
https://osageo.wcpss.net/assignment-lookup/
Elementary School
Wake - Apex Elementary
Middle School
Wake - Apex Middle
High School
Wake - Apex High
Listing courtesy of Barbara Phillips of Coldwell Banker Advantage


Listings that are marked with an icon are provided courtesy of the Triangle MLS, Inc. of North Carolina, Internet Data Exchange Database. Copyright 2026 Triangle MLS, Inc. of North Carolina. All rights reserved.

Last checked: 2026-07-12 10:51 PM UTC

Neighborhood & Commute
Source: Walkscore
Disclosure: Community information and market data powered by Constellation Data Labs. Information is deemed reliable but not guaranteed.
Save
Ask
Tour
Hide
Share