Save
Ask
Tour
Hide
Share
$269,900
10 Days On Site

8304 Plano Court
Raleigh, NC 27616

For Sale|Townhouse|Active
3
Beds
3
Total Baths
2
Full Baths
1
Partial Bath
1,481
SqFt
$182
/SqFt
2007
Built
Subdivision:
Addison Reserve
County:
Wake
Call Now: 919-404-SHOW
Is this the listing for you? We can help make it yours.
919-404-SHOW
8304 Plano Court8304 Plano Court8304 Plano Court8304 Plano Court
Save
Ask
Tour
Hide
Share

Mortgage Calculator

Monthly Payment (Est.)

$1,231
Calculator powered by Showcase IDX, a Constellation1 Company. Copyright ©2026 Information is deemed reliable but not guaranteed.

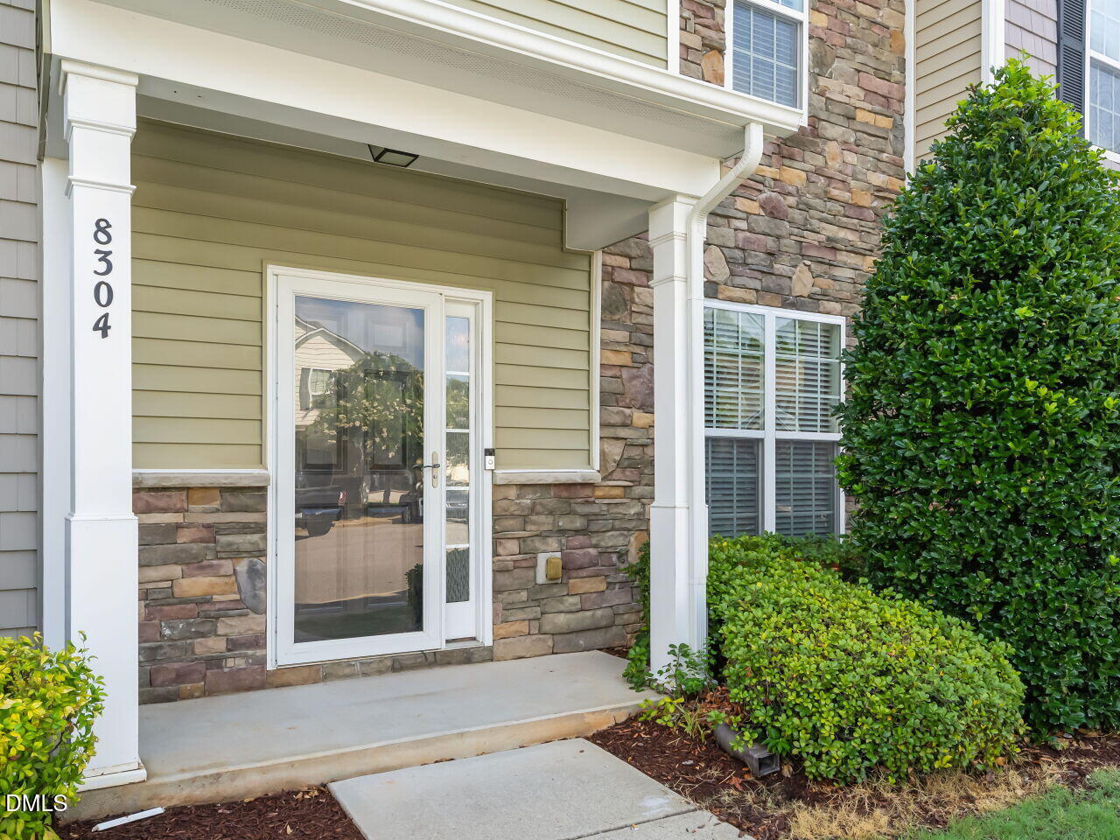
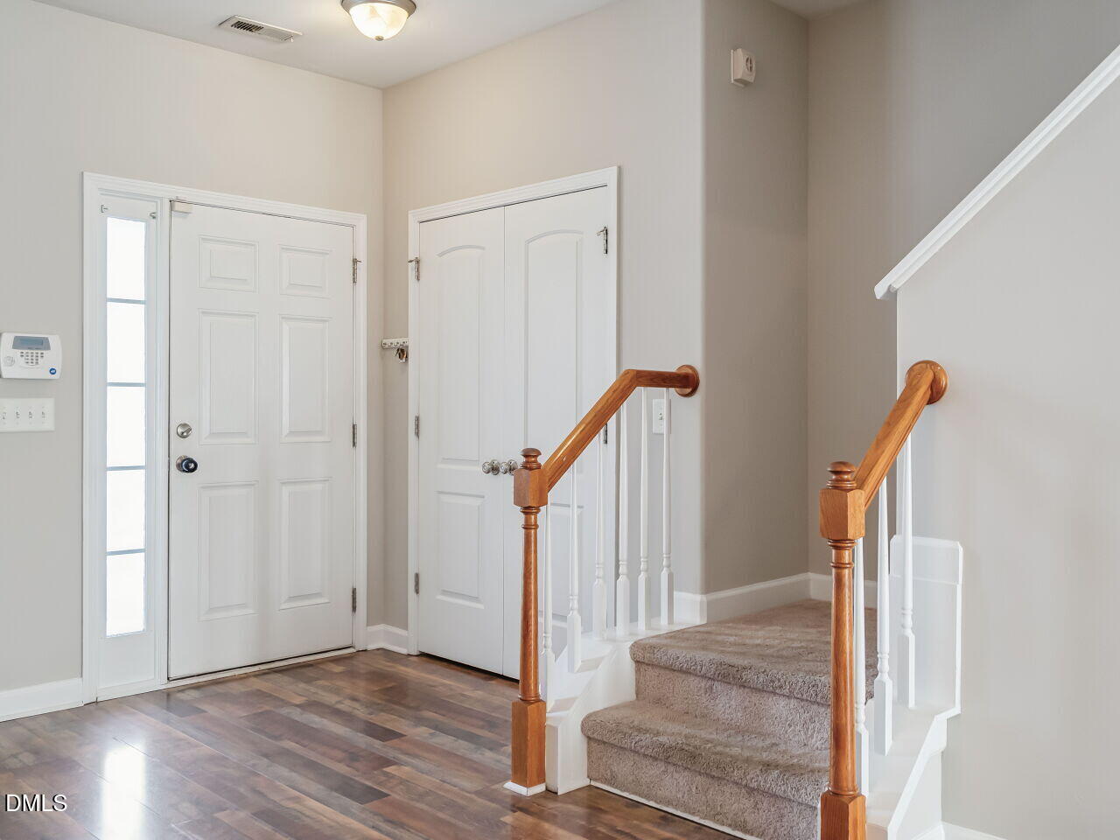
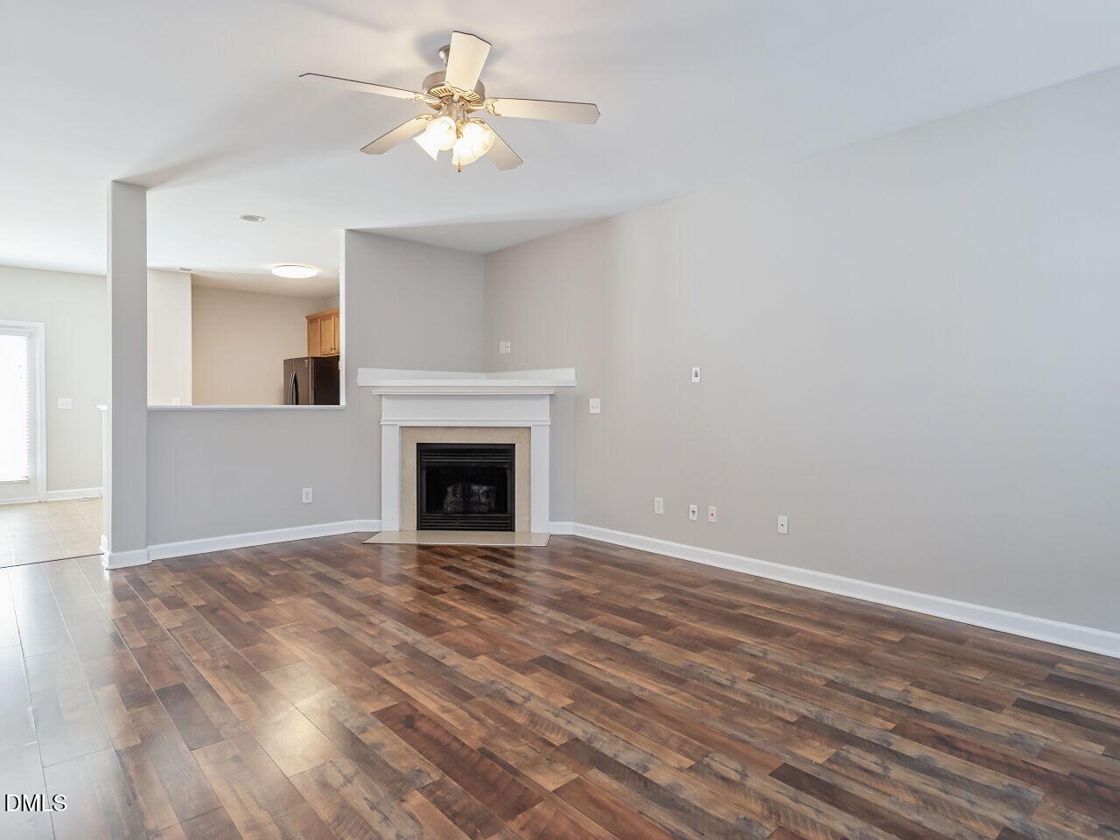
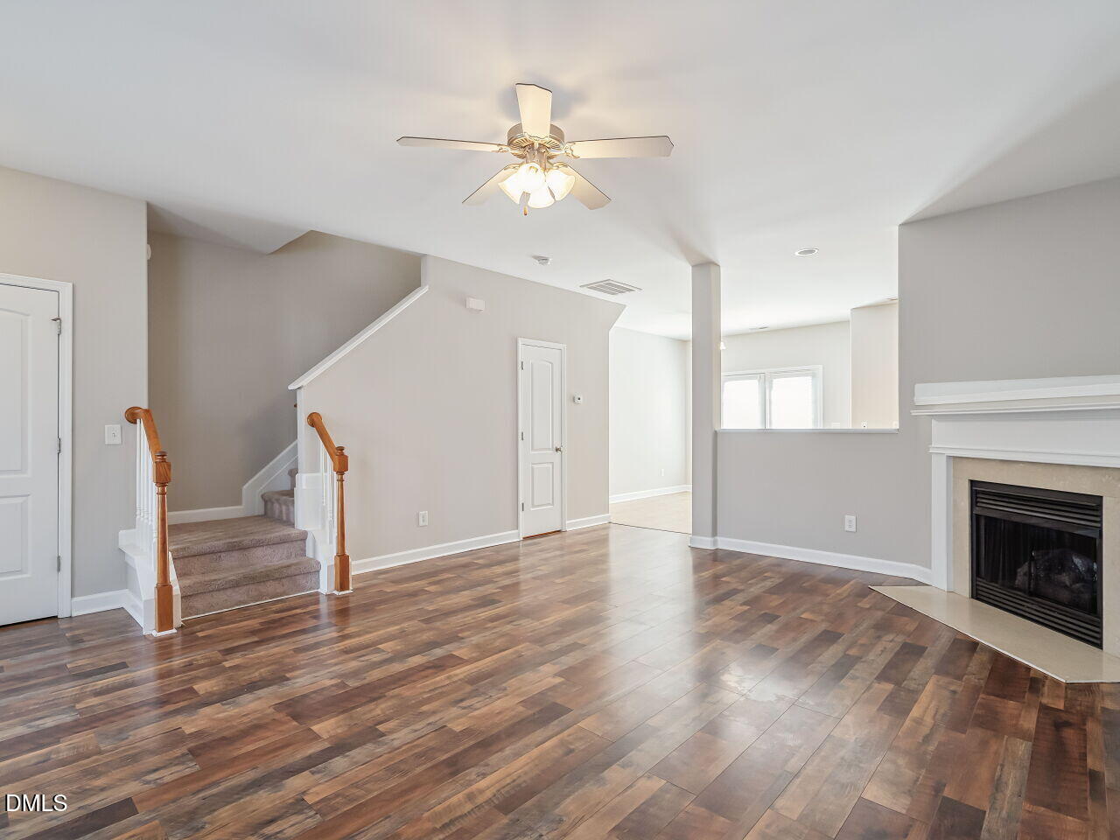
Welcome to this well-appointed townhouse in Addison Reserve, located in Raleigh, NC. This residence offers 3 bedrooms and 2.5 bathrooms, providing comfortable living space for your household needs. If you are seeking the investment route, this address is also provides as a great addition to your portfolio. The thoughtful layout accommodates both daily living and entertaining, with multiple levels maximizing functionality. Situated on a 1,307 square foot lot, this property offers an efficient footprint in a well-established community. Consider the convenience and organization this townhouse provides as you envision your next chapter in Raleigh. Also enjoy all of the convenience the home has with it's close proximity to shopping, entertainment, RDU and so much more. You are basically 15 minutes from it all. Come on by for a visit and see why this is the place! See you soon.

Save
Ask
Tour
Hide
Share
Listing Snapshot
Price 
$269,900
Days On Site 
10 Days
Bedrooms 
3
Inside Area (SqFt) 
1,481 sqft
Total Baths 
3
Full Baths 
2
Partial Baths 
1
Lot Size 
0.03 Acres
Year Built 
2007
MLS® Number 
10179383
Status 
Active
Property Tax 
$2,573
HOA/Condo/Coop Fees 
$108.64 monthly
Sq Ft Source 
N/A
Friends & Family
Recent Activity
3 days agoListing updated with changes from the MLS®
2 weeks agoListing first seen on site
General Features
Acres 
0.03
Foundation 
Slab
Levels 
Two
Parking Spaces 
2
Property Sub Type 
Townhouse
Sewer 
Public Sewer
Special Circumstances 
Standard
SqFt Above 
1481
SqFt Total 
1481
Style 
Traditional
Water Source 
Public
Zoning 
R-10
Interior Features
Cooling 
Ceiling Fan(s)Central Air
Fireplace 
Yes
Fireplace Features 
Gas Log
Fireplaces 
1
Flooring 
CarpetLaminateVinylWood
Heating 
CentralFireplace(s)None
Master Bedroom 
Level - Second
Save
Ask
Tour
Hide
Share
Exterior Features
Construction Details 
Shake SidingVinyl Siding
Roof 
Shingle
Community Features
Association Dues 
108.64
Financing Terms Available 
CashConventionalFHAVA Loan
HOA Fee Frequency 
Monthly
Schools
School District
Unknown
Elementary School
Wake - Wildwood Forest Elementary
Middle School
Wake - East Millbrook Middle
High School
Wake - Wakefield High
Listing courtesy of Craig Shatilla of RE/MAX EXECUTIVE


Listings that are marked with an icon are provided courtesy of the Triangle MLS, Inc. of North Carolina, Internet Data Exchange Database. Copyright 2026 Triangle MLS, Inc. of North Carolina. All rights reserved.

Last checked: 2026-07-21 03:13 PM UTC

Neighborhood & Commute
Source: Walkscore
Disclosure: Community information and market data powered by Constellation Data Labs. Information is deemed reliable but not guaranteed.
Save
Ask
Tour
Hide
Share