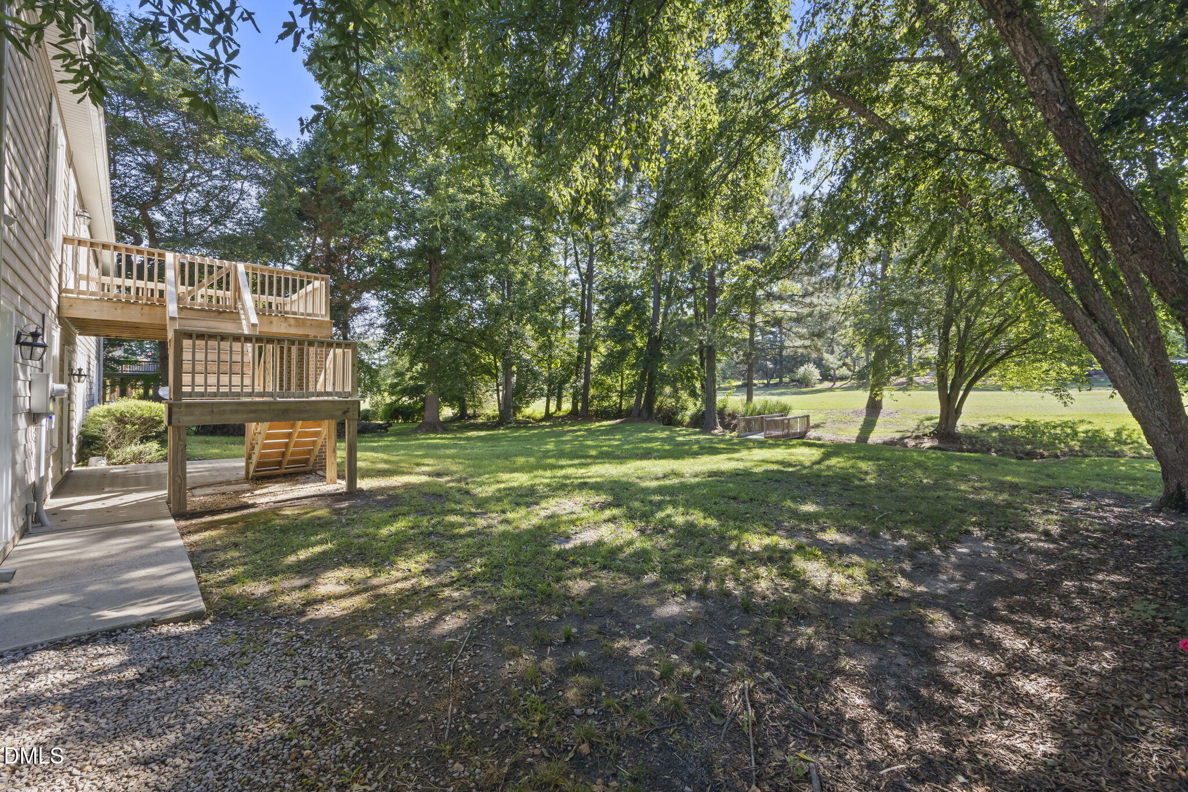
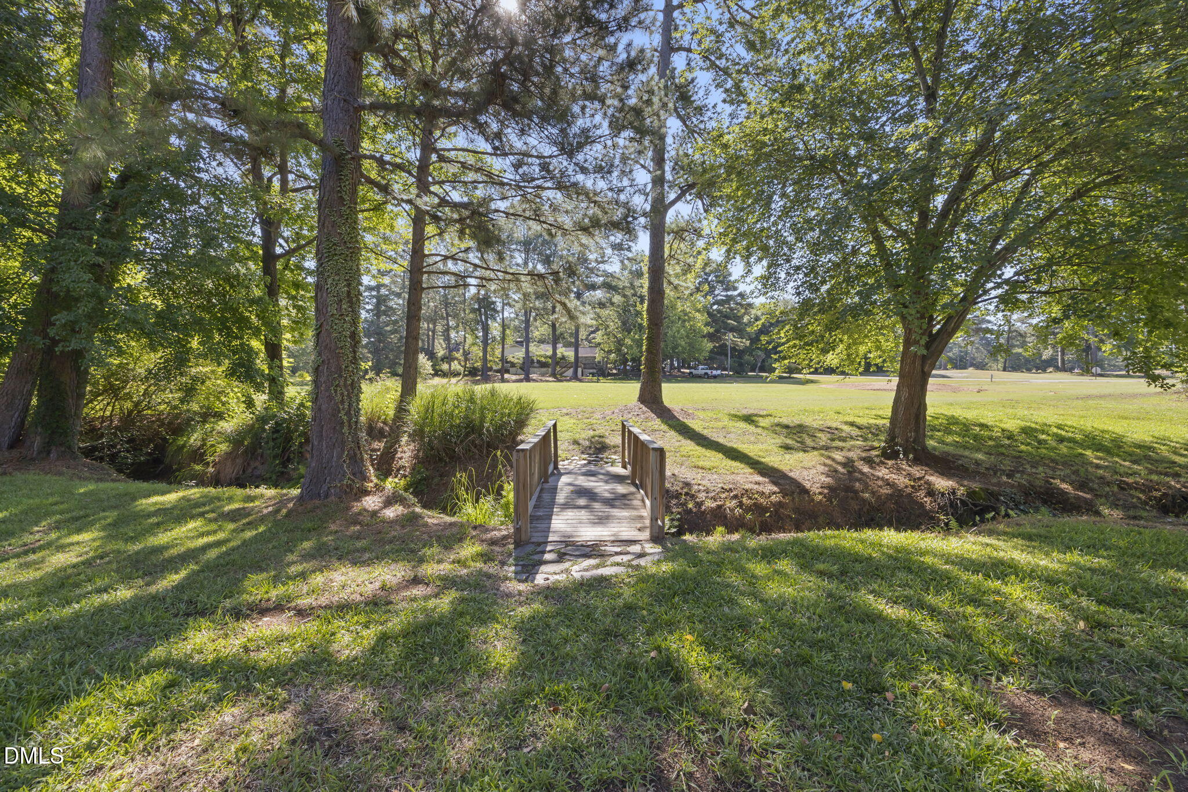
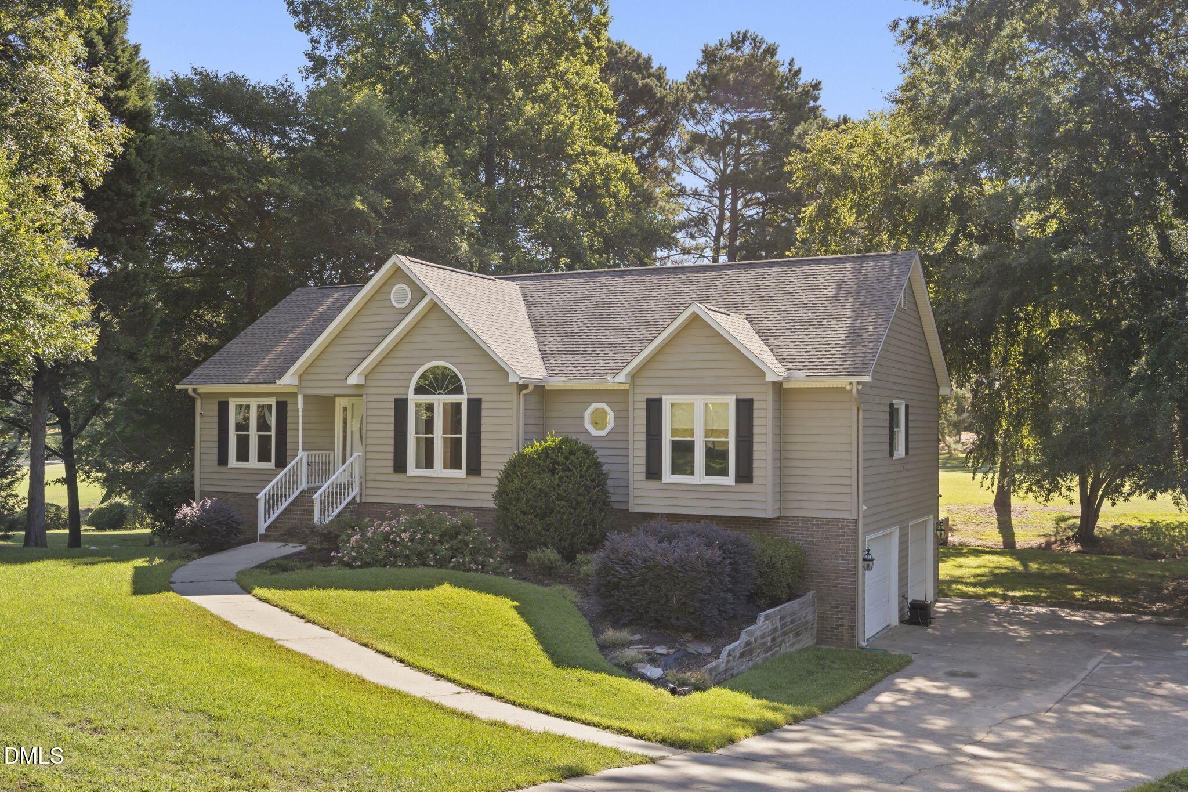
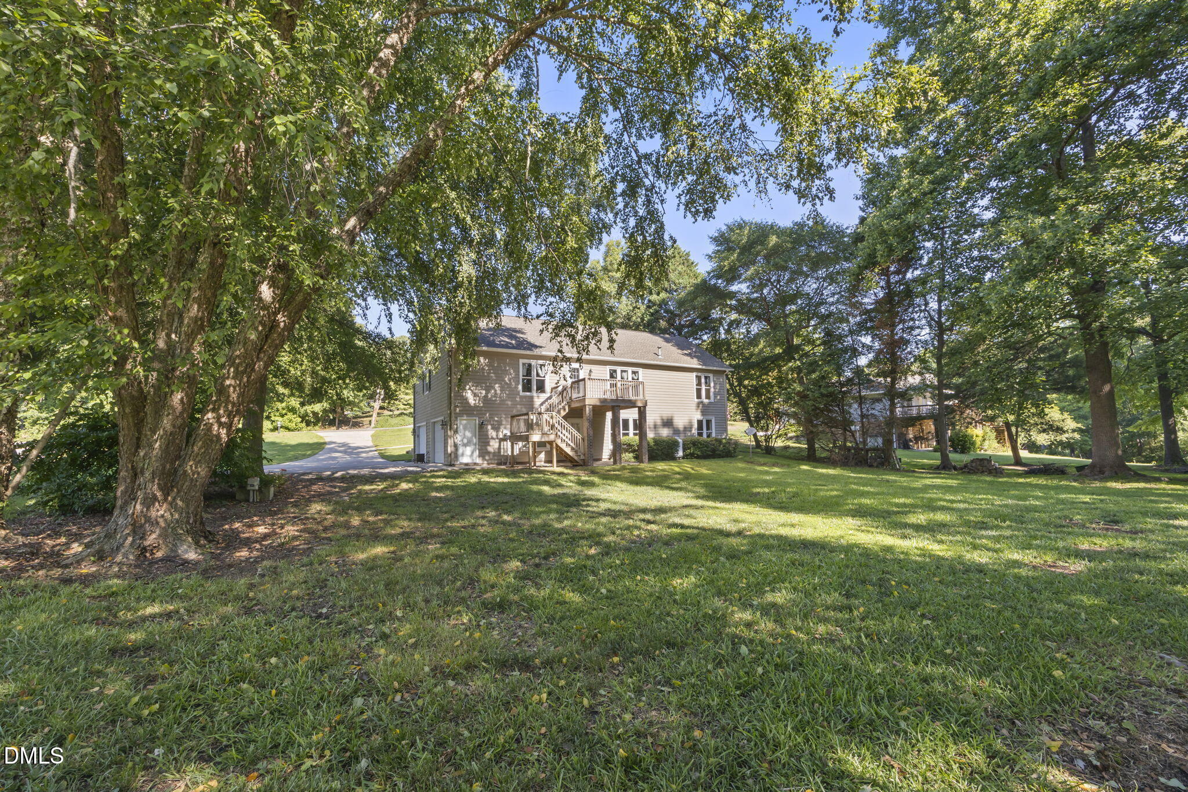
UNLIMITED GOLF for only $2,600 a year including the balls and cart! Backing to the 17th hole of the popular 18-hole Ellis Maples-designed Golf Course, this home checks all the boxes! Quail Ridge is one of Sanford's more established neighborhoods; you'll find mature trees, rolling terrain, and larger lots. Discover character, not cookie cutter. This home offers 3 bedrooms on the main floor. The walkout basement offers lots of flex rooms to shoot pool, craft, workout, etc. The garage and additional work space are perfect to tinker or work on your next project. Downtown Sanford and Southern Pines are an easy commute with Apex, Cary, and Raleigh being a reasonable drive. 2 car sideload garage, deck, and patio! Beautiful landscaped yard!
Save
Ask
Tour
Hide
Share
Listing Snapshot
Price
$415,000
Days On Site
78 Days
Bedrooms
3
Inside Area (SqFt)
2,574 sqft
Total Baths
2
Full Baths
2
Partial Baths
N/A
Lot Size
0.59 Acres
Year Built
1995
MLS® Number
10179381
Status
Active
Property Tax
$2,309.61
HOA/Condo/Coop Fees
$4.17 monthly
Sq Ft Source
N/A
Friends & Family
React
Comment
Invite
No Comments Yet
Did you know? You can invite friends and family to your search. They can join your search, rate and discuss listings with you.
Recent Activity
2 months ago
Status changed to Active
2 months ago
Listing updated with changes from the MLS®
3 months ago
Listing first seen on site
General Features
Acres
0.59
Attached Garage
Yes
Disclosures
Seller Disclosure
Garage
Yes
Garage Spaces
2
Levels
Two
Parking
AttachedGarageBasementDriveway
Property Sub Type
Single Family Residence
Security
Smoke Detector(s)
Sewer
Septic Tank
Special Circumstances
Standard
SqFt Above
1692
SqFt Below
882
SqFt Total
2574
Style
Ranch
Zoning
RR
Interior Features
Appliances
Built-In Electric RangeBuilt-In RangeDishwasherElectric RangeFree-Standing RefrigeratorIce MakerMicrowaveRangeRefrigeratorStainless Steel Appliance(s)
Listing courtesy of Julie Chriscoe of ERA Live Moore
Listings that are marked with an icon are provided courtesy of the Triangle MLS, Inc. of North Carolina, Internet Data Exchange Database. Copyright 2026 Triangle MLS, Inc. of North Carolina. All rights reserved.
Last checked: 2026-09-27 02:24 AM UTC
Neighborhood & Commute
Source: Walkscore
Disclosure: Community information and market data powered by Constellation Data Labs. Information is deemed reliable but not guaranteed.


Did you know? You can invite friends and family to your search. They can join your search, rate and discuss listings with you.