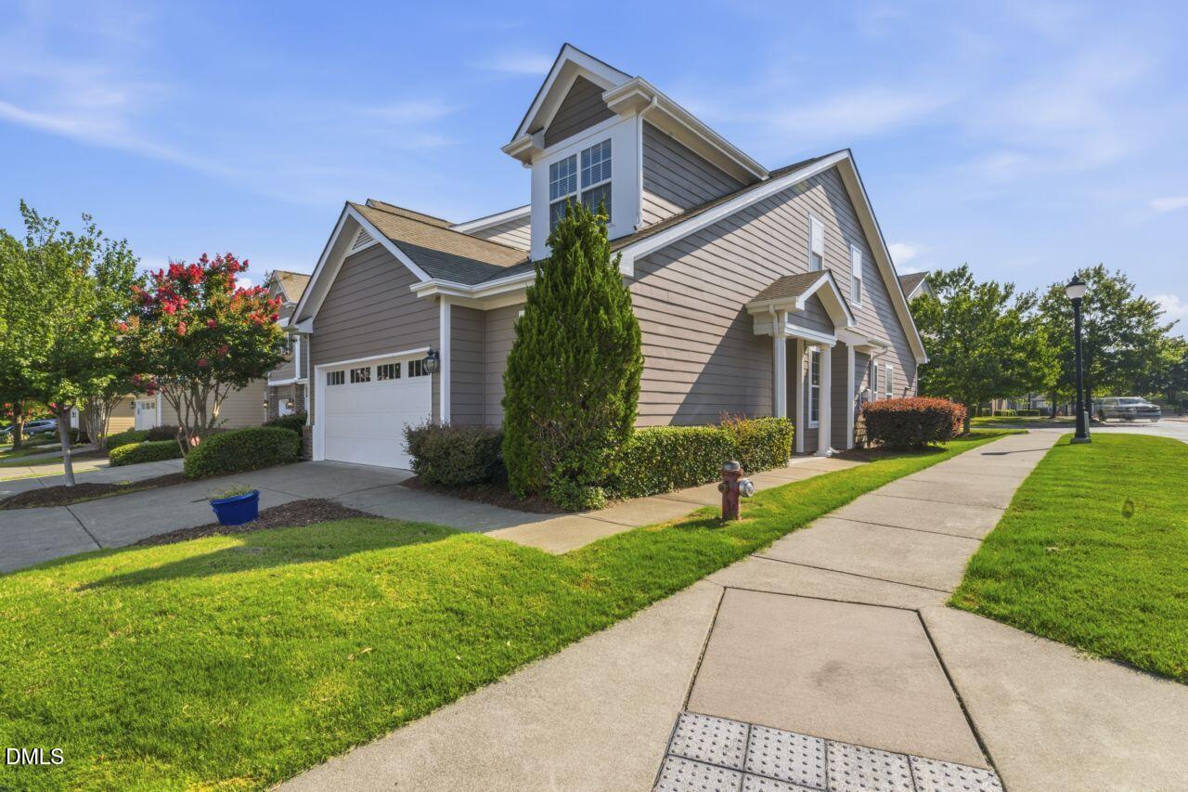
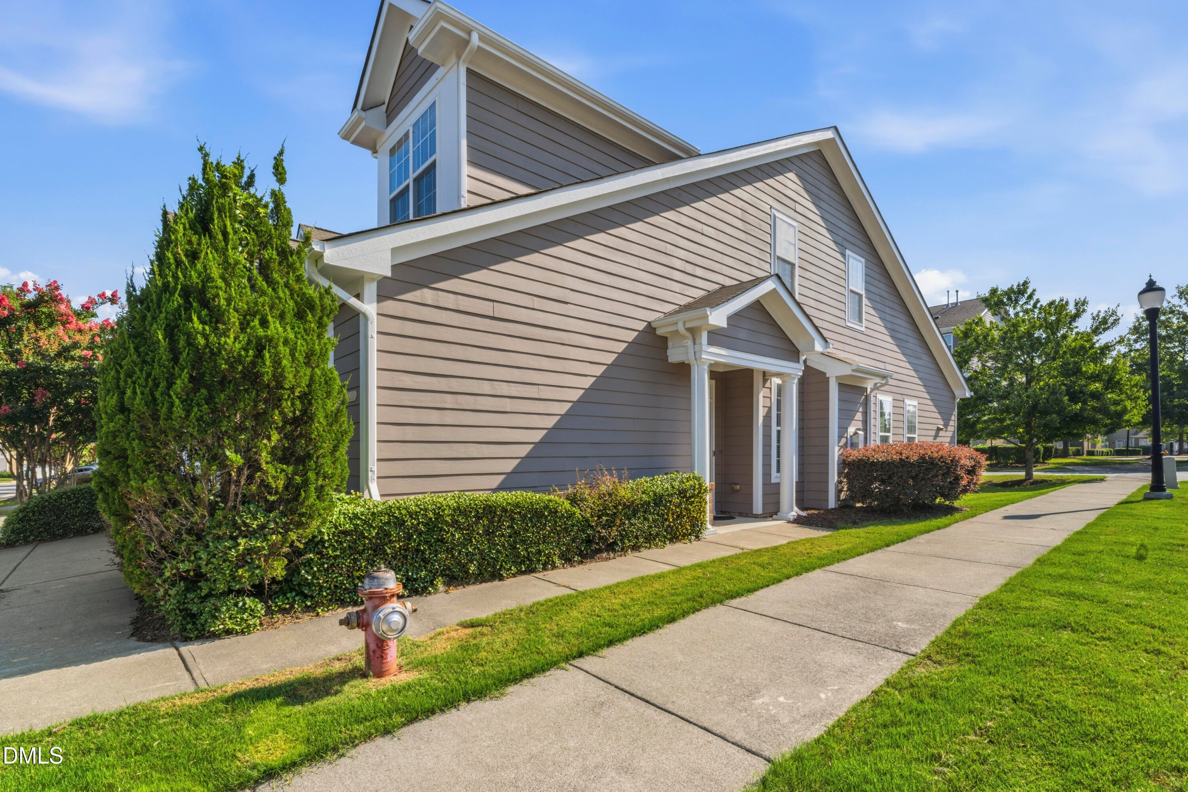
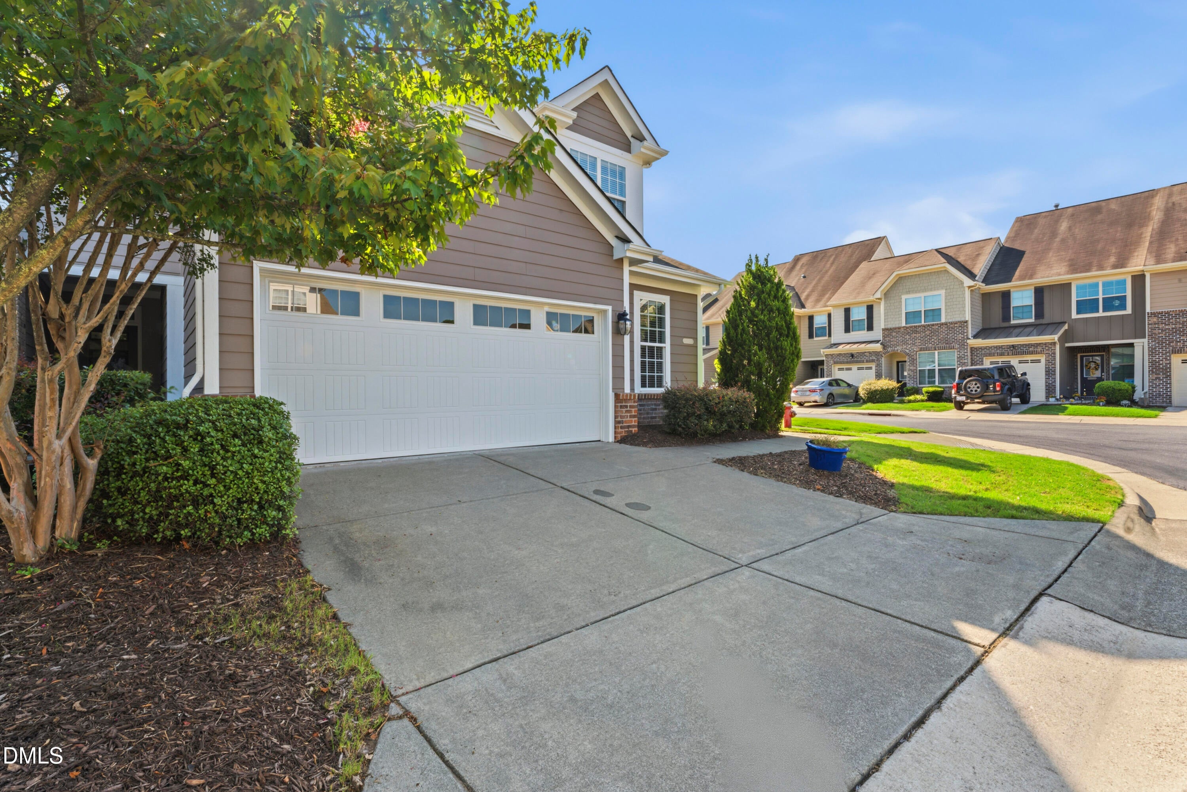
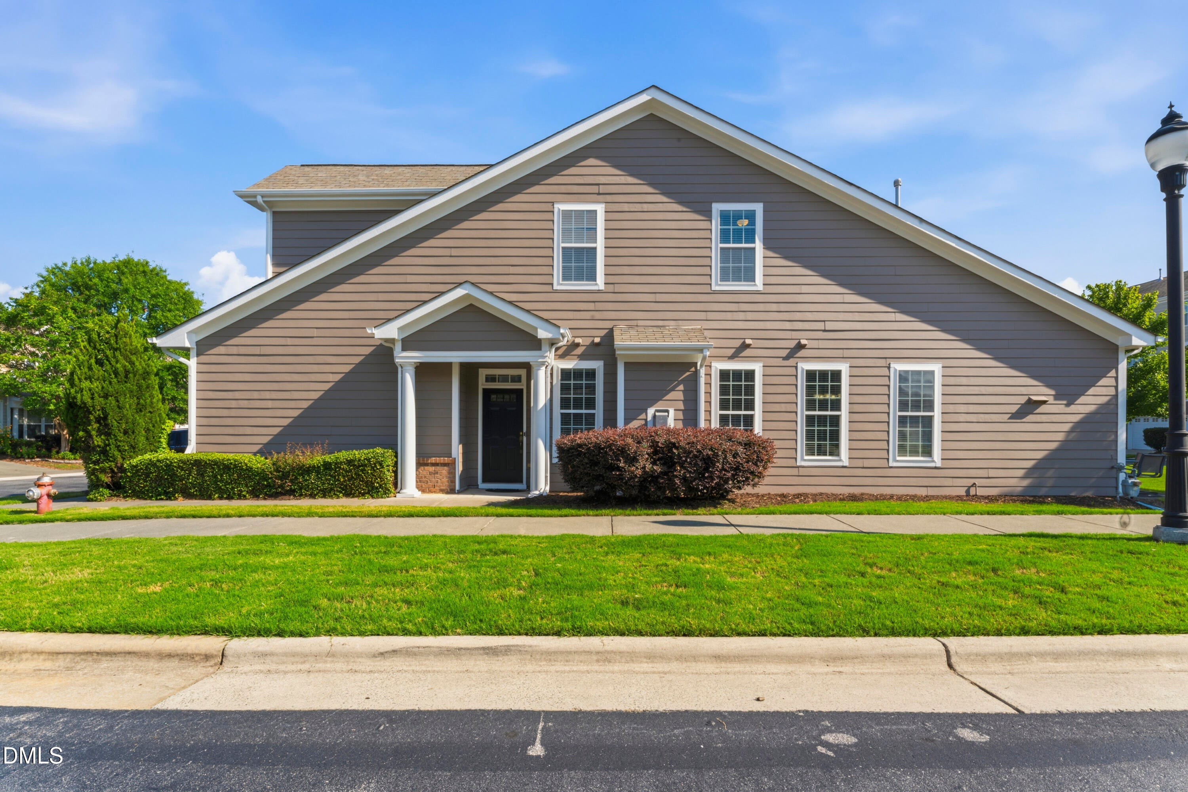
Main-Level Primary Suite + Second Primary Upstairs | End Unit | 2-Car Garage | Walkable Brier Creek! $10,900 PRICE IMPROVEMENT! Move-in ready 3-bedroom, 2.5-bath end-unit townhome featuring two spacious primary suites—one on the main level and one upstairs—offering flexible living. The light-filled interior features smooth ceilings, beautiful wood flooring, and an inviting living room that flows into the sunny dining area and kitchen with a gas range. The main-level primary suite includes a spacious walk-in closet and a well-appointed en-suite bath. A dedicated office, full laundry room, and convenient interior access from the two-car garage complete the first floor. Upstairs, you'll find a versatile loft that serves as a second living area, along with a generously sized second primary suite featuring space for both a bedroom and sitting area, a walk-in closet, and a private full bath. A third bedroom is also located upstairs and has convenient access to the full bath from both the bedroom and loft. Enjoy the benefits of end-unit living with only one shared wall, a charming patio, a spacious driveway with plenty of parking, and close proximity to the neighborhood pool and amenities. Sidewalk access makes it easy to walk to nearby shopping, restaurants, and more!
Save
Ask
Tour
Hide
Share
Listing Snapshot
Price
$454,000
Days On Site
73 Days
Bedrooms
3
Inside Area (SqFt)
2,327 sqft
Total Baths
3
Full Baths
2
Partial Baths
1
Lot Size
0.08 Acres
Year Built
2009
MLS® Number
10179379
Status
Active
Property Tax
$4,377.01
HOA/Condo/Coop Fees
$220 monthly
Sq Ft Source
N/A
Friends & Family
React
Comment
Invite
No Comments Yet
Did you know? You can invite friends and family to your search. They can join your search, rate and discuss listings with you.
Recent Activity
a week ago
Price changed to $454,000
a week ago
Listing updated with changes from the MLS®
2 months ago
Listing first seen on site
General Features
Acres
0.08
Attached Garage
Yes
Foundation
Concrete PerimeterSlab
Garage
Yes
Garage Spaces
2
Levels
Two
Parking
AttachedGarageDrivewayGarage Door OpenerInside EntranceKitchen Level
Parking Spaces
4
Property Sub Type
Townhouse
Security
Carbon Monoxide Detector(s)PrewiredSmoke Detector(s)Security System
Sewer
Public Sewer
Special Circumstances
Standard
SqFt Above
2327
SqFt Total
2327
Style
Traditional
Utilities
Natural Gas Connected
Water Source
Public
Zoning
PD
Interior Features
Appliances
Built-In Gas RangeDishwasherFree-Standing Gas RangeFree-Standing RefrigeratorFree-Standing RangeGas RangeIce MakerMicrowaveRangeRefrigeratorStainless Steel Appliance(s)
Listing courtesy of Kristina Nieshalla of Dwell Raleigh Real Estate
Listings that are marked with an icon are provided courtesy of the Triangle MLS, Inc. of North Carolina, Internet Data Exchange Database. Copyright 2026 Triangle MLS, Inc. of North Carolina. All rights reserved.
Last checked: 2026-09-22 12:10 AM UTC
Neighborhood & Commute
Source: Walkscore
Disclosure: Community information and market data powered by Constellation Data Labs. Information is deemed reliable but not guaranteed.


Did you know? You can invite friends and family to your search. They can join your search, rate and discuss listings with you.