Save
Ask
Tour
Hide
Share
$1,095,000
10 Days On Site

519 E Lane Street
Raleigh, NC 27601

For Sale|Single Family Residence|Active
3
Beds
2
Total Baths
2
Full Baths
2,492
SqFt
$439
/SqFt
1940
Built
Subdivision:
Historic Oakwood
County:
Wake
Call Now: 919-404-SHOW
Is this the listing for you? We can help make it yours.
919-404-SHOW
519 E Lane Street519 E Lane Street519 E Lane Street519 E Lane Street
Save
Ask
Tour
Hide
Share

Mortgage Calculator

Monthly Payment (Est.)

$4,996
Calculator powered by Showcase IDX, a Constellation1 Company. Copyright ©2026 Information is deemed reliable but not guaranteed.

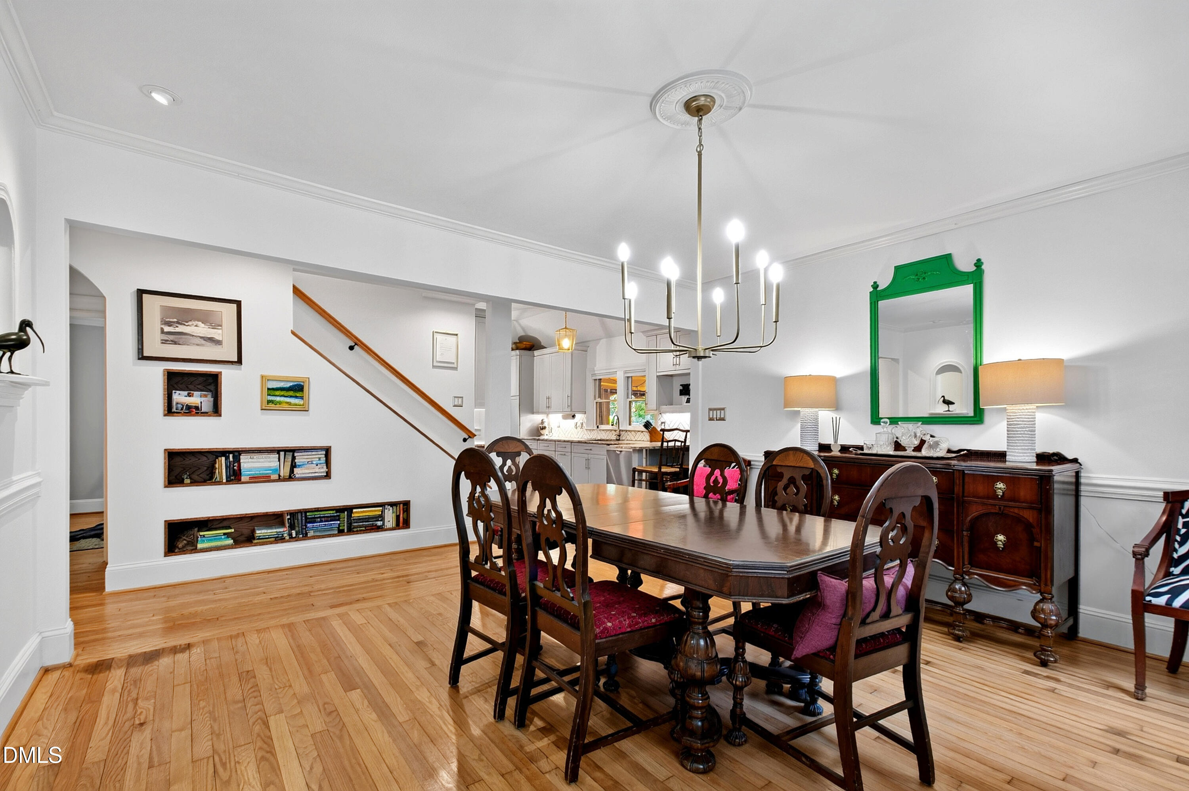
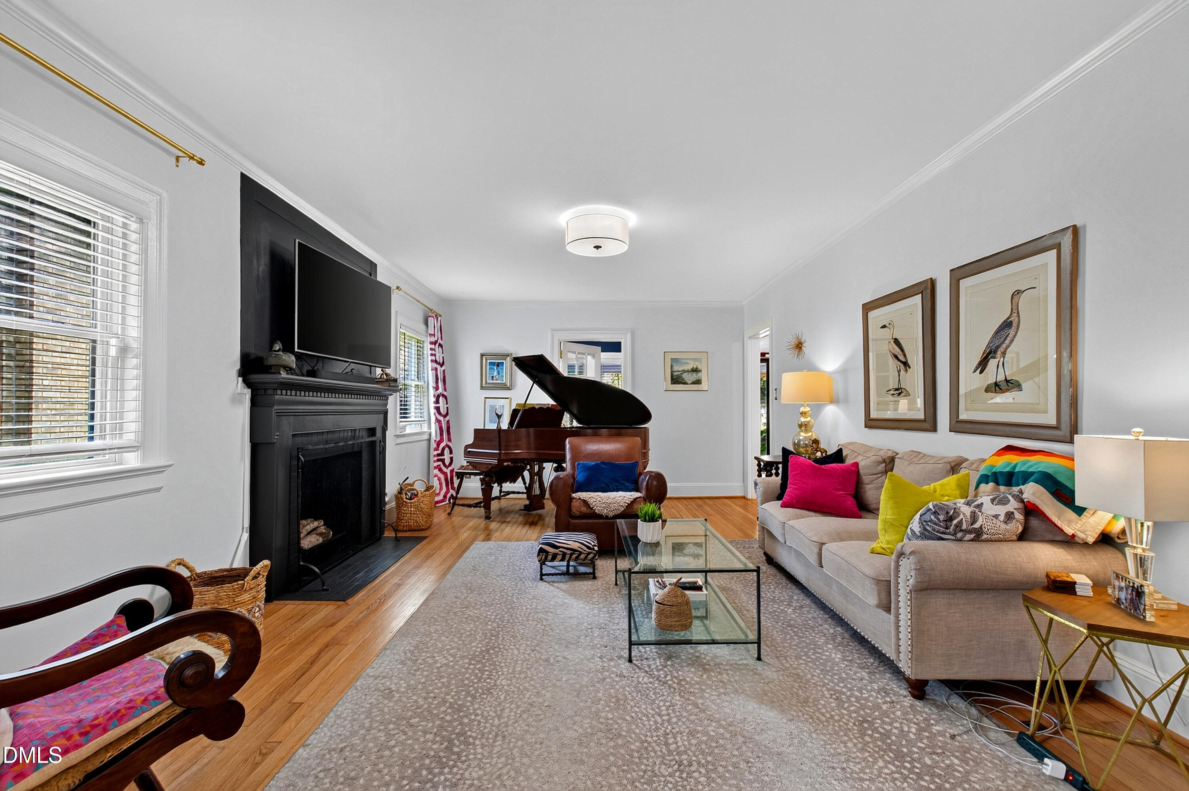
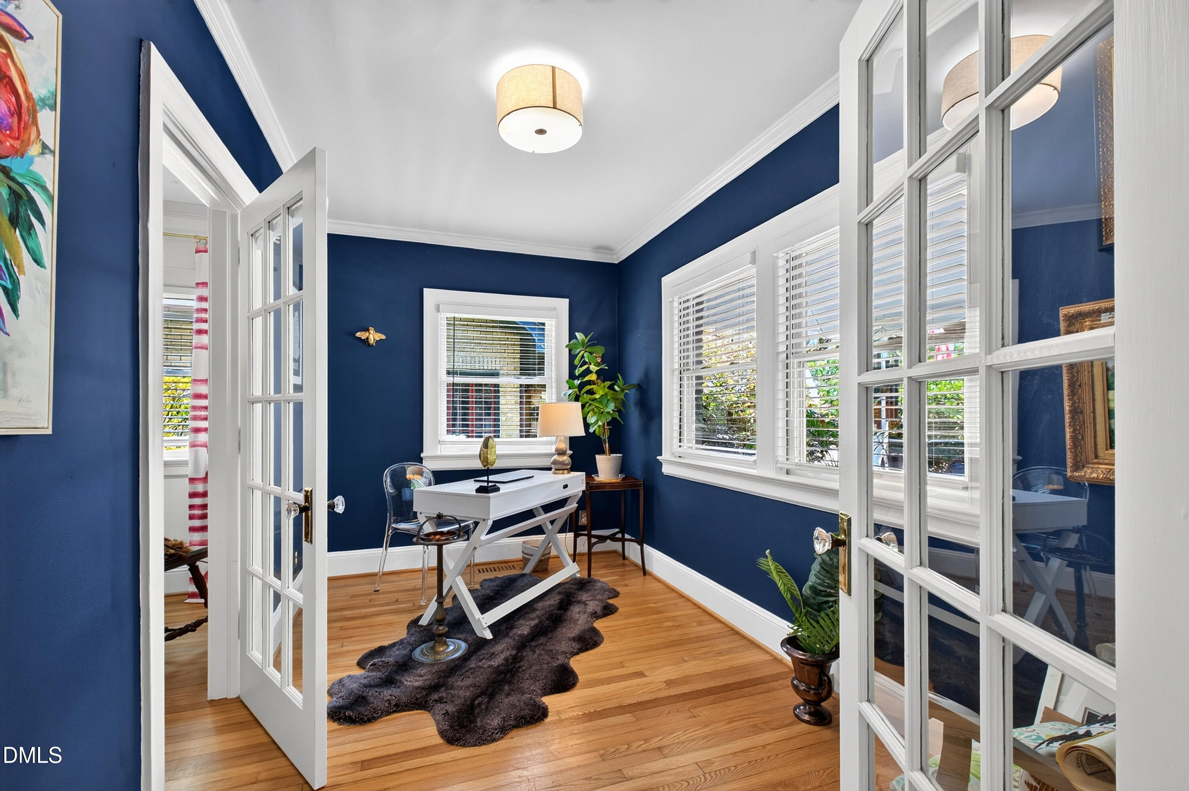
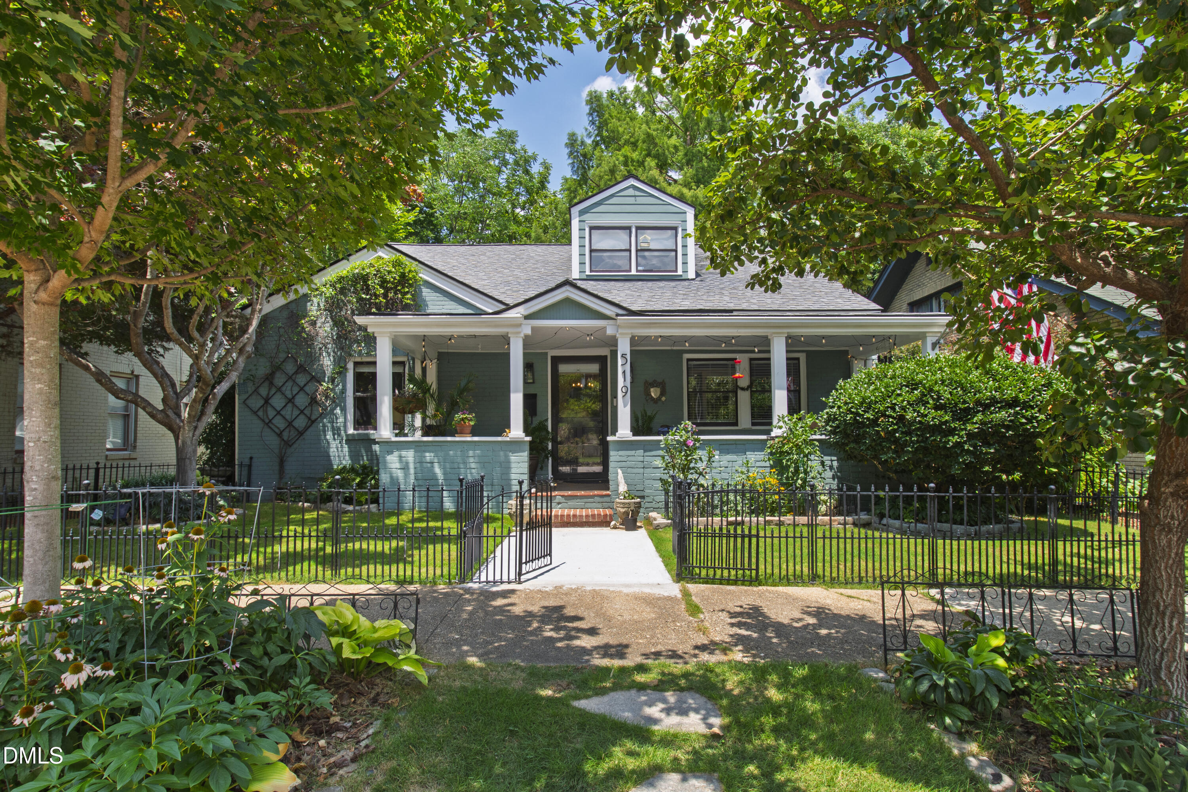
Historic Oakwood in the heart of Inside the Beltline Raleigh. This beautifully maintained 3-bedroom, 2-bath home delivers 2,492 square feet of considered living where architectural heritage meets modern updates. The open-concept main level connects a welcoming family room and dining room to a reimagined kitchen, anchored by upgraded finishes and bathrooms throughout. A dedicated home office tucked off the entry foyer adds practical versatility, alongside two first-floor bedrooms and a full bath. Upstairs, the owner's suite is the home's signature space: two walk-in closets, a spacious ensuite bathroom, and storage depth rarely found in historic homes of this caliber. The rocking-chair front porch looks out to Oakwood's iconic tree-lined streetscape, while the covered rear deck and private backyard offer a serene and versatile outdoor setting. Private rear parking and an unfinished daylight basement with genuine expansion potential round out a home designed for both daily ease and long-term flexibility. Moments from Crawford & Son, Oakwood Pizza Box, and Transfer Co. Food Hall. Convenient to the best of downtown Raleigh. An Inside the Beltline address in one of the Triangle's most sought-after historic communities.

Save
Ask
Tour
Hide
Share
Listing Snapshot
Price 
$1,095,000
Days On Site 
10 Days
Bedrooms 
3
Inside Area (SqFt) 
2,492 sqft
Total Baths 
2
Full Baths 
2
Partial Baths 
N/A
Lot Size 
0.14 Acres
Year Built 
1940
MLS® Number 
10179377
Status 
Active
Property Tax 
$8,107.66
HOA/Condo/Coop Fees 
N/A
Sq Ft Source 
N/A
Friends & Family
Recent Activity
4 days agoListing updated with changes from the MLS®
2 weeks agoListing first seen on site
General Features
Acres 
0.14
Foundation 
Combination
Levels 
Two
Parking 
Off StreetShared Driveway
Property Condition 
Updated/Remodeled
Property Sub Type 
Single Family Residence
Sewer 
Public Sewer
Special Circumstances 
Standard
SqFt Above 
2492
SqFt Total 
2492
Style 
CraftsmanTraditionalTransitional
Water Source 
Public
Zoning 
R-10
Interior Features
Appliances 
DishwasherGas RangeMicrowaveRange HoodStainless Steel Appliance(s)Wine Cooler
Basement 
DaylightInterior Entry
Cooling 
Central Air
Fireplace 
Yes
Fireplace Features 
Family Room
Flooring 
CarpetHardwoodTile
Heating 
Forced Air
Interior 
Breakfast BarCrown MoldingEat-in KitchenHigh CeilingsStorageWalk-In Closet(s)
Laundry Features 
Upper Level
Main Level Bedrooms 
2
Bedroom 2 
Dimensions - 13.0 x 12.0Level - Main
Bedroom 3 
Dimensions - 15.0 x 13.0Level - Main
Dining Room 
Dimensions - 15.0 x 13.3Level - Main
Family Room 
Dimensions - 20.0 x 13.0Level - Main
Kitchen 
Dimensions - 9.5 x 16.0Level - Main
Living Room 
Dimensions - 7.7 x 13.6Level - Main
Master Bedroom 
Dimensions - 14.8 x 21.0Level - Second
Sunroom 
Dimensions - 12.0 x 15.5Level - Main
Save
Ask
Tour
Hide
Share
Exterior Features
Construction Details 
Brick
Exterior 
Private Yard
Fencing 
Fenced
Patio And Porch 
CoveredDeckEnclosedFront PorchPatioPorchScreened
Roof 
Shingle
View 
Trees/Woods
Waterview 
Trees/Woods
Community Features
Community Features 
Sidewalks
Financing Terms Available 
CashConventionalFHAVA Loan
Schools
School District
Unknown
Elementary School
Wake - Conn Elementary
Middle School
Wake - Oberlin Middle
High School
Wake - Needham Broughton High
Listing courtesy of Gretchen Coley of Compass -- Raleigh


Listings that are marked with an icon are provided courtesy of the Triangle MLS, Inc. of North Carolina, Internet Data Exchange Database. Copyright 2026 Triangle MLS, Inc. of North Carolina. All rights reserved.

Last checked: 2026-07-21 04:31 PM UTC

Neighborhood & Commute
Source: Walkscore
Disclosure: Community information and market data powered by Constellation Data Labs. Information is deemed reliable but not guaranteed.
Save
Ask
Tour
Hide
Share