Save
Ask
Tour
Hide
Share
$995,000
4 Days On Site

1106 Dovefield Lane
Youngsville, NC 27596

For Sale|Single Family Residence|Active
4
Beds
4
Total Baths
4
Full Baths
4,118
SqFt
$242
/SqFt
2017
Built
Subdivision:
Silverleaf
County:
Granville
Call Now: 919-404-SHOW
Is this the listing for you? We can help make it yours.
919-404-SHOW
1106 Dovefield Lane1106 Dovefield Lane1106 Dovefield Lane1106 Dovefield Lane
Save
Ask
Tour
Hide
Share

Mortgage Calculator

Monthly Payment (Est.)

$4,540
Calculator powered by Showcase IDX, a Constellation1 Company. Copyright ©2026 Information is deemed reliable but not guaranteed.

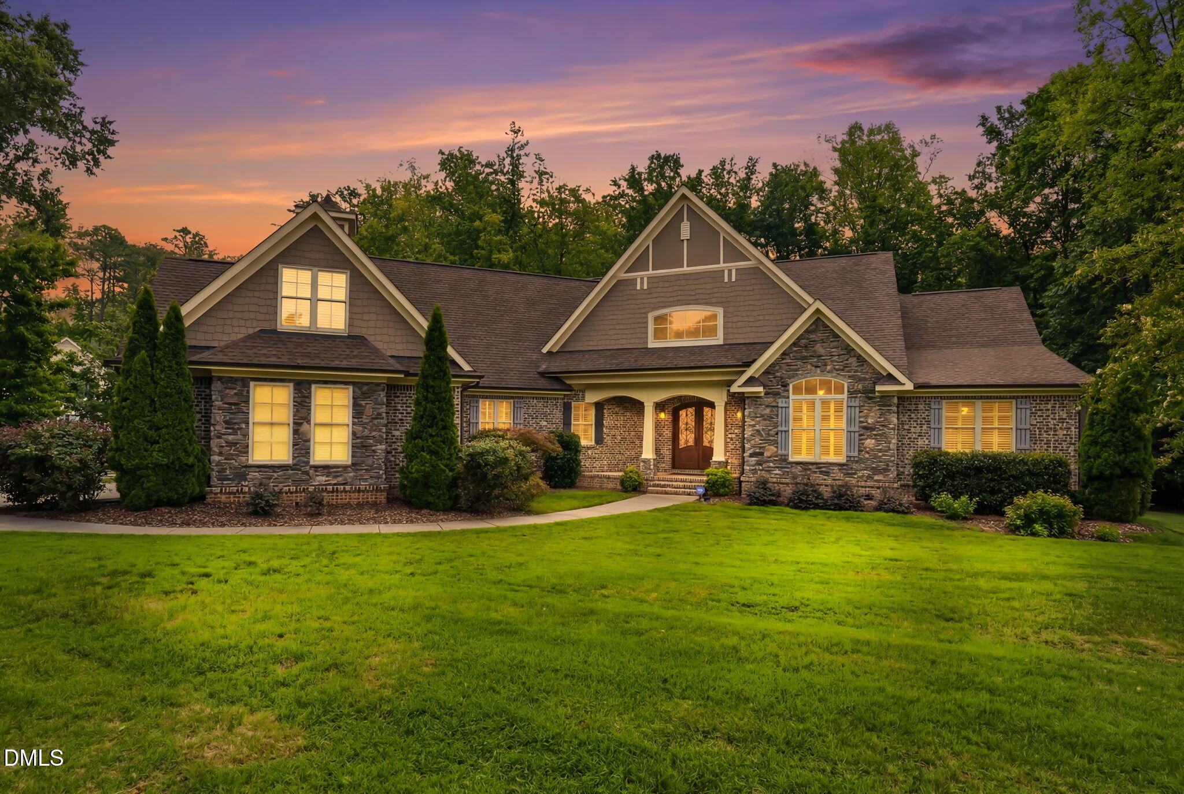
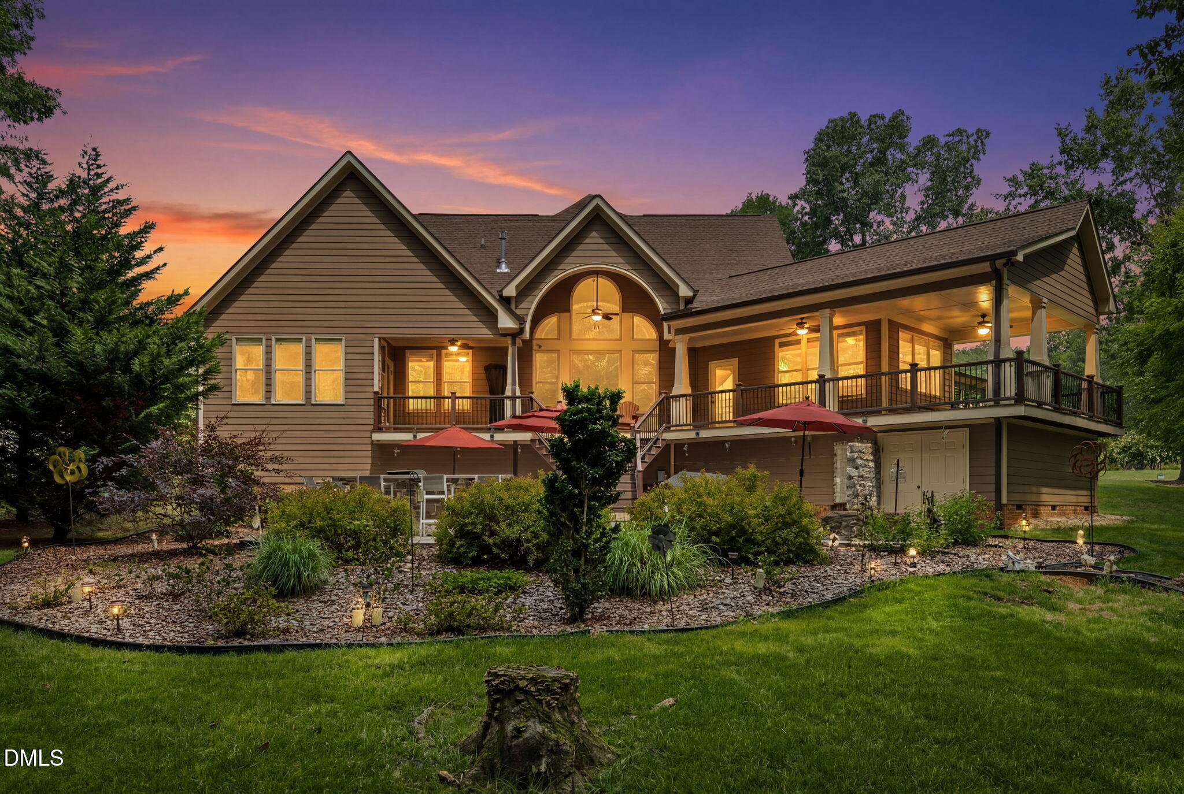
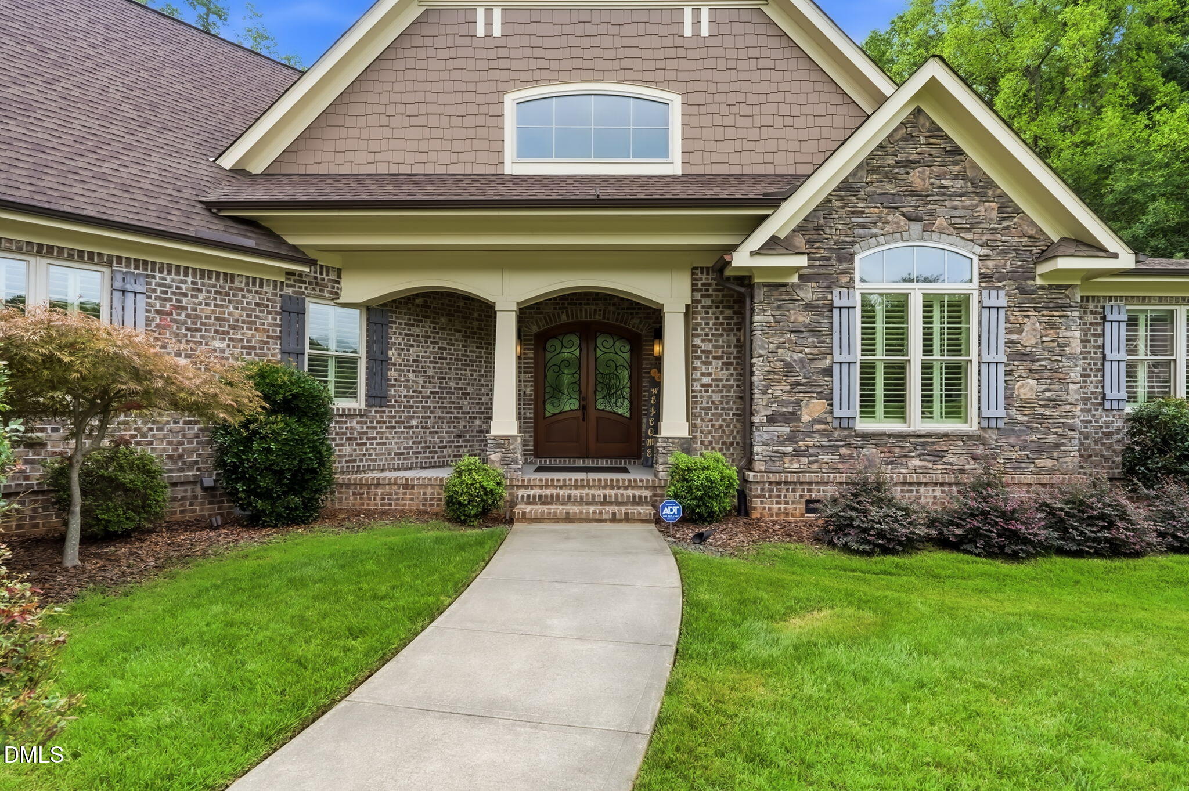
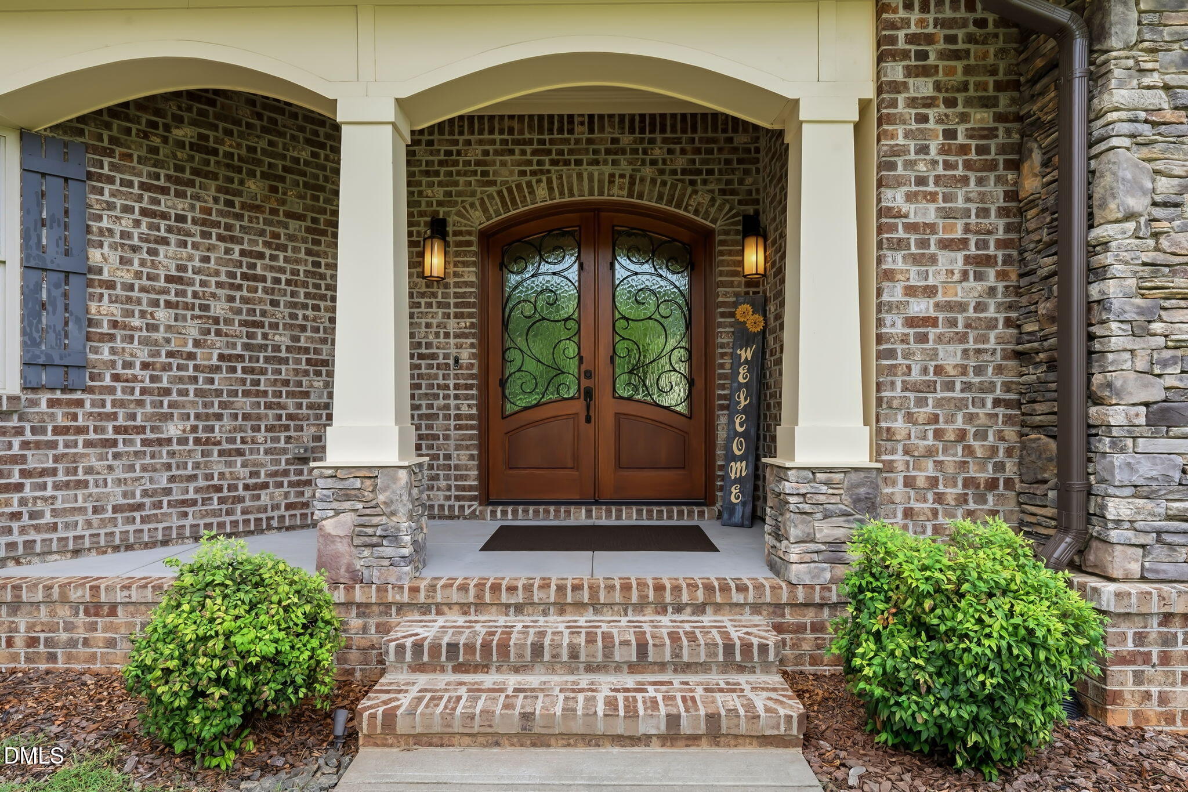
A true one-of-a-kind custom ranch by acclaimed Steven Hayes Builder, this former Parade of Homes winner is a masterclass in craftsmanship, thoughtful design, and timeless luxury. Lovingly maintained by its original owners, this architectural masterpiece is nestled on a private, 1.4-acre wooded, pool-ready homesite in the highly sought-after Silverleaf community. The open-concept floor plan showcases four spacious bedrooms and four custom full baths, anchored by a dramatic vaulted family room with a wall of windows that fills the home with natural light. The gourmet kitchen is designed to impress, featuring premium finishes, abundant workspace, and seamless flow into the sunlit dining area—perfect for entertaining or everyday living. The luxurious primary suite is a true retreat, highlighted by a signature double-diamond tray ceiling, shiplap accent wall, private sitting area, spa-inspired bath with an oversized tiled walk-in shower, soaking tub, dual custom vanities, and an extraordinary custom walk-in closet. Two secondary bedrooms share a beautifully appointed Jack-and-Jill bath, while the fourth bedroom enjoys its own private ensuite. Upstairs, an expansive bonus level offers exceptional versatility with a recreation/billiard room, theater area, full custom bath, and generous walk-in storage. Luxury continues outdoors with an impressive wraparound covered porch overlooking a spectacular 40' x 34' outdoor living space complete with a Jacuzzi spa, custom outdoor shower, natural gas grilling kitchen with refrigerator, stone and tile bar, fire pit, and multiple gathering areas—creating the ultimate backyard retreat. From the rocking chair front porch and double arched mahogany entry doors to the exotic Cumaru hardwood floors, soaring ceilings, butler's pantry with coffee bar, mudroom/drop zone, and oversized 2.5-car garage with coated floor, every detail has been thoughtfully curated and impeccably executed. Ideally located just minutes from Downtown Wake Forest, charming Downtown Franklinton, and Falls Lake recreation, this extraordinary home offers luxury, privacy, and convenience in one remarkable package. Be sure to experience the 3D tour and review the extensive features list showcasing the countless custom details that make this exceptional home truly unlike any other.

Save
Ask
Tour
Hide
Share
Listing Snapshot
Price 
$995,000
Days On Site 
4 Days
Bedrooms 
4
Inside Area (SqFt) 
4,118 sqft
Total Baths 
4
Full Baths 
4
Partial Baths 
N/A
Lot Size 
1.4 Acres
Year Built 
2017
MLS® Number 
10179375
Status 
Active
Property Tax 
$6,056
HOA/Condo/Coop Fees 
$20.83 monthly
Sq Ft Source 
N/A
Friends & Family
Recent Activity
4 days agoListing updated with changes from the MLS®
4 days agoListing first seen on site
General Features
Acres 
1.4
Attached Garage 
Yes
Garage 
Yes
Garage Spaces 
2
Levels 
One and One Half
Parking 
AttachedConcreteDrivewayGarageGarage Door OpenerGarage Faces Side
Parking Spaces 
8
Property Sub Type 
Single Family Residence
Security 
Security System OwnedClosed Circuit Camera(s)
Sewer 
Septic Tank
Special Circumstances 
Standard
SqFt Above 
4118
SqFt Total 
4118
Style 
RanchTransitional
Water Source 
PrivateWell
Interior Features
Appliances 
DishwasherDown DraftDryerExhaust FanGas CooktopGas Water HeaterIce MakerMicrowaveOvenPlumbed For Ice MakerRefrigeratorSelf Cleaning OvenStainless Steel Appliance(s)Tankless Water HeaterWasher
Cooling 
Ceiling Fan(s)Central AirElectricGasMulti UnitsZoned
Fireplace 
Yes
Fireplace Features 
Blower FanGas LogLiving RoomRaised Hearth
Fireplaces 
1
Flooring 
CarpetHardwoodTile
Heating 
CentralForced AirNatural GasZoned
Interior 
BookcasesBreakfast BarBuilt-in FeaturesPantryCathedral Ceiling(s)Ceiling Fan(s)Crown MoldingDouble VanityEat-in KitchenEntrance FoyerGranite CountersHigh CeilingsIn-Law FloorplanKitchen IslandNatural WoodworkOpen FloorplanMaster DownstairsRecessed LightingSoaking TubStorageTray Ceiling(s)Vaulted Ceiling(s)Walk-In Closet(s)
Laundry Features 
Laundry RoomMain LevelSink
Main Level Bedrooms 
4
Spa 
Yes
Window Features 
Double Pane WindowsInsulated WindowsPlantation ShuttersWindow Treatments
Bedroom 2 
Dimensions - 14.5 x 12.8Level - Main
Bedroom 3 
Dimensions - 19.0 x 12.0Level - Main
Bedroom 4 
Dimensions - 18.8 x 11.6Level - Main
Bonus Room 
Dimensions - 26.0 x 19.0Level - Second
Dining Room 
Dimensions - 17.5 x 12.9Level - Main
Entrance Hall 
Dimensions - 10.3 x 9.5Level - Main
Kitchen 
Dimensions - 20.6 x 17.8Level - Main
Laundry 
Dimensions - 9.0 x 6.0Level - Main
Living Room 
Dimensions - 20.0 x 17.5Level - Main
Master Bathroom 
Dimensions - 16.4 x 12.3Level - Main
Master Bedroom 
Dimensions - 18.0 x 15.5Level - Main
Mud Room 
Dimensions - 8.6 x 6.0Level - Main
Other 
Dimensions - 18.0 x 16.0Level - MainDescription - Walk-In Attic
Recreation Room 
Dimensions - 17.0 x 12.0Level - Second
Save
Ask
Tour
Hide
Share
Exterior Features
Construction Details 
BrickFiber CementShake SidingStone
Exterior 
Fire PitGas GrillLightingOutdoor GrillOutdoor KitchenOutdoor ShowerPrivate YardRain GuttersStorage
Lot Features 
Back YardLandscapedLevelWooded
Patio And Porch 
CoveredDeckFront PorchPatioRear PorchWrap Around
Road Frontage 
County Road
Roof 
Shingle
Spa 
Yes
Spa Features 
Above GroundFiberglassHeated
Windows/Doors 
Double Pane WindowsInsulated WindowsPlantation ShuttersWindow Treatments
Community Features
Association Dues 
250
Financing Terms Available 
CashConventionalVA Loan
HOA Fee Frequency 
Annually
Roads 
Asphalt
Schools
School District
Unknown
Elementary School
Granville - Wilton Elementary
Middle School
Granville - Granville Central Middle School
High School
Granville - South Granville High
Listing courtesy of Dave Harney of Coldwell Banker Advantage


Listings that are marked with an icon are provided courtesy of the Triangle MLS, Inc. of North Carolina, Internet Data Exchange Database. Copyright 2026 Triangle MLS, Inc. of North Carolina. All rights reserved.

Last checked: 2026-07-15 04:00 AM UTC

Neighborhood & Commute
Source: Walkscore
Disclosure: Community information and market data powered by Constellation Data Labs. Information is deemed reliable but not guaranteed.
Save
Ask
Tour
Hide
Share