Save
Ask
Tour
Hide
Share
$1,200,000
1 Day On Site

2429 Wrightwood Avenue
Durham, NC 27705

For Sale|Single Family Residence|Active
5
Beds
3
Total Baths
3
Full Baths
2,683
SqFt
$447
/SqFt
1959
Built
Subdivision:
Duke University Homesites
County:
Durham
Call Now: 919-404-SHOW
Is this the listing for you? We can help make it yours.
919-404-SHOW
2429 Wrightwood Avenue2429 Wrightwood Avenue2429 Wrightwood Avenue2429 Wrightwood Avenue
Save
Ask
Tour
Hide
Share

Mortgage Calculator

Monthly Payment (Est.)

$5,475
Calculator powered by Showcase IDX, a Constellation1 Company. Copyright ©2026 Information is deemed reliable but not guaranteed.

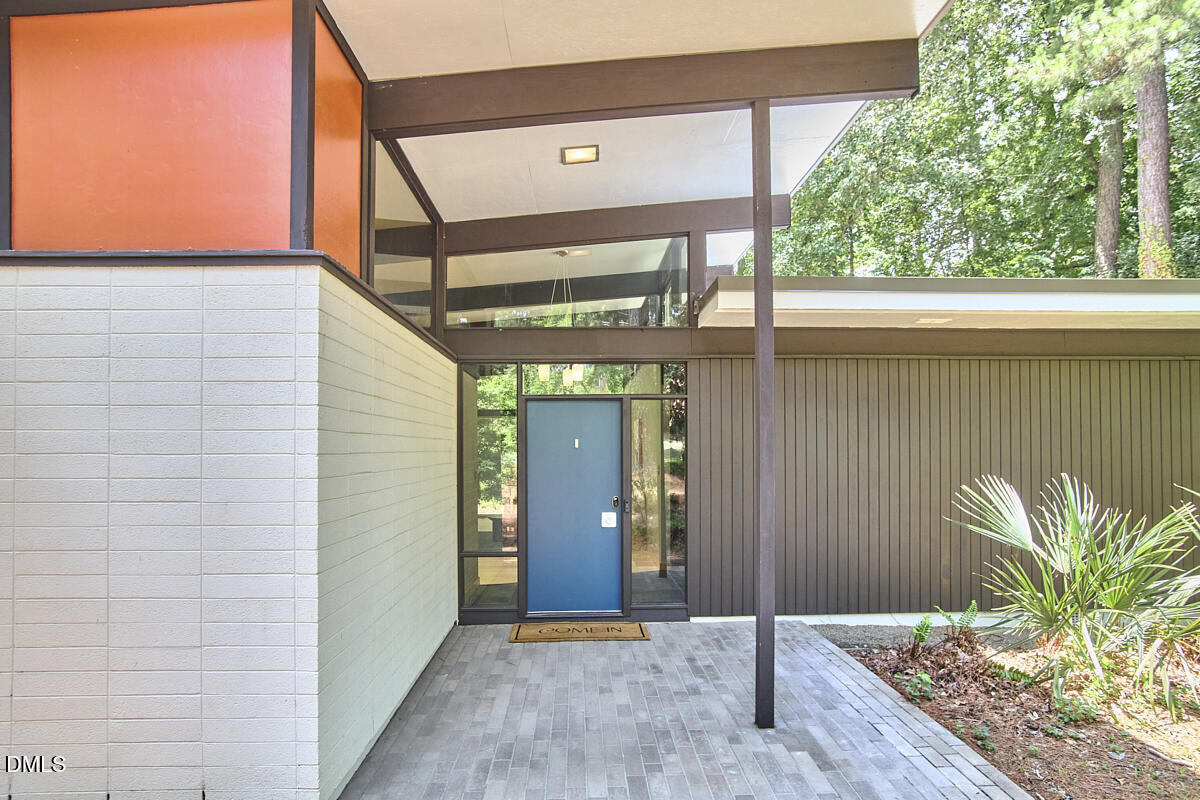
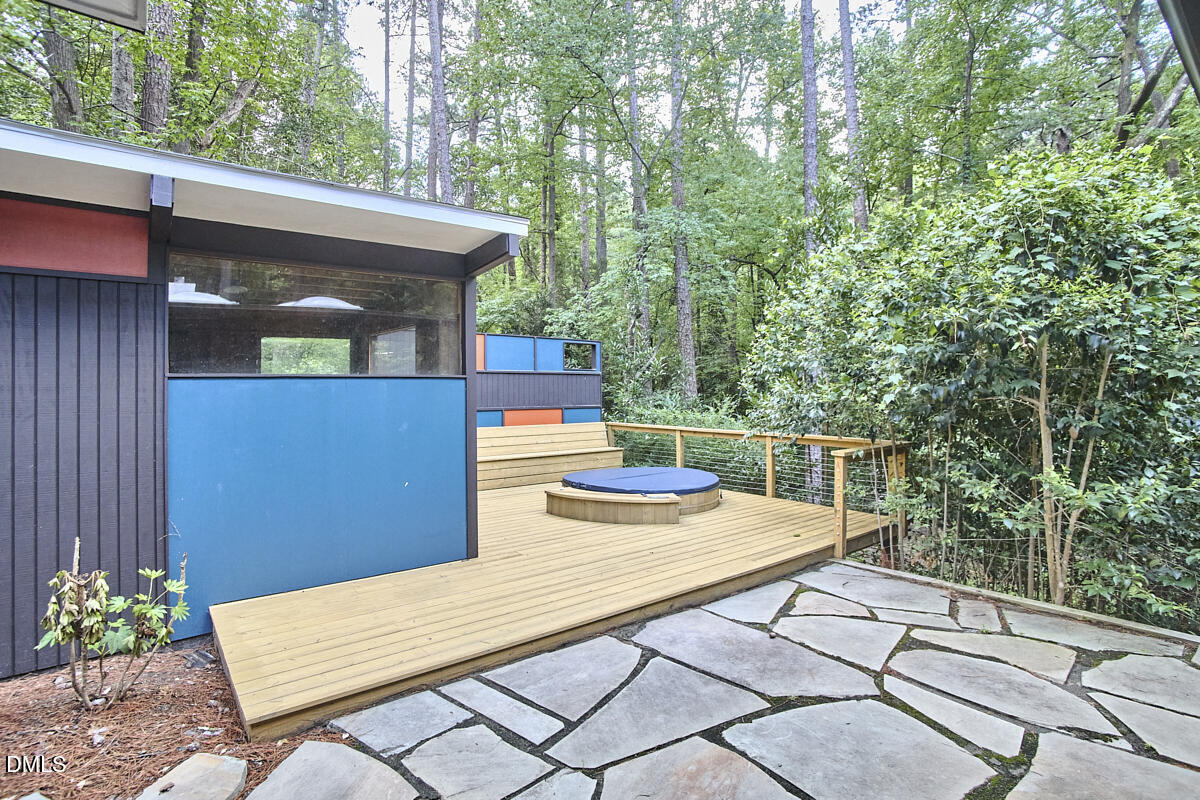
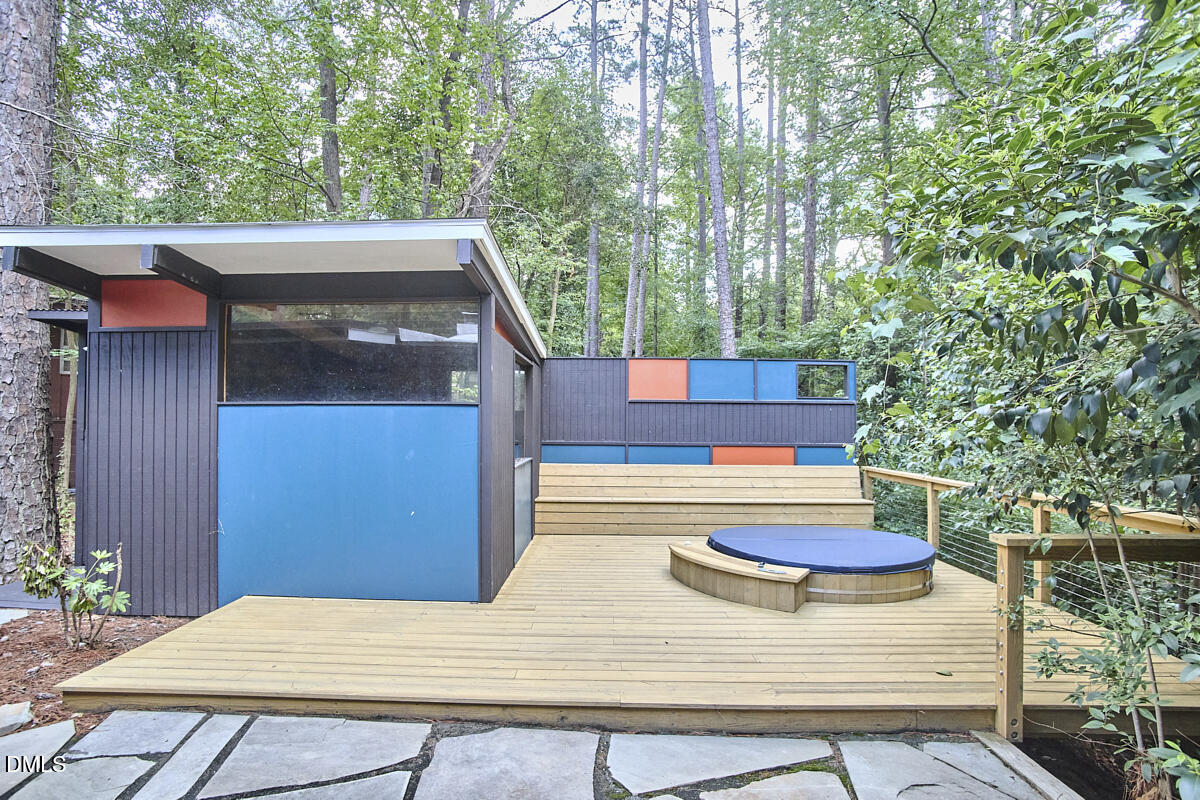
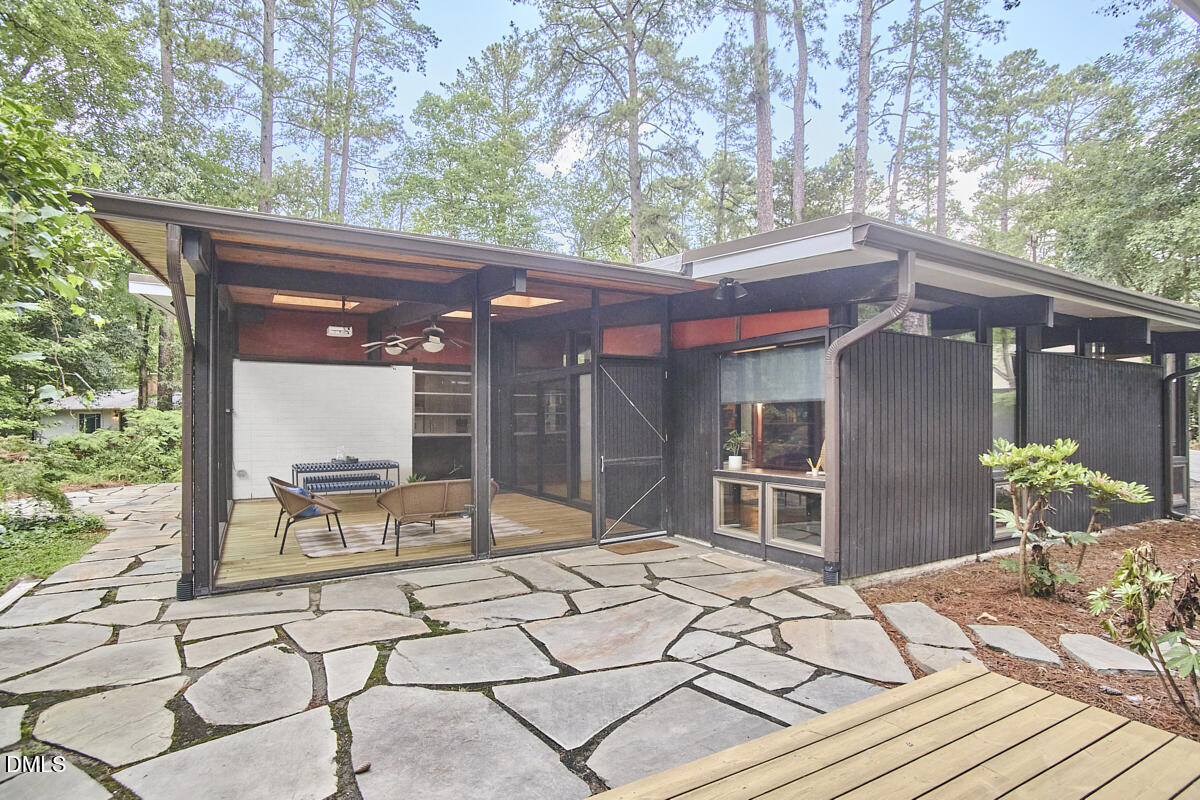
Tucked into Durham's beloved Duke Forest neighborhood, this renovated 5-bedroom, 3-bath mid-century modern retreat offers 2,683 square feet of style, space, and just the right amount of magic. Set on a generous 0.69-acre lot with a backyard that backs directly up to Duke Forest, the setting feels like your own private treehouse getaway — only without having to give up coffee, culture, or convenience. Inside, clean lines, thoughtful updates, and warm modern character create a home that feels fresh, inviting, and full of personality. With five bedrooms, there's room to spread out, host, work, create, or simply claim a quiet corner for yourself. Out back, the fun really begins. Sip something sparkly on the screened porch, soak under the stars in the hot tub, or let the peaceful forest backdrop do what it does best: make every day feel a little more enchanted. And the location? A Durham daydream. You're just down the street from Wrightwood Park, and less than five minutes from Duke University, The Nasher Museum, and Sarah P. Duke Gardens — putting trails, art, blooms, and campus energy practically at your doorstep.

Save
Ask
Tour
Hide
Share
Listing Snapshot
Price 
$1,200,000
Days On Site 
1 Day
Bedrooms 
5
Inside Area (SqFt) 
2,683 sqft
Total Baths 
3
Full Baths 
3
Partial Baths 
N/A
Lot Size 
0.69 Acres
Year Built 
1959
MLS® Number 
10179367
Status 
Active
Property Tax 
$7,435.03
HOA/Condo/Coop Fees 
N/A
Sq Ft Source 
N/A
Friends & Family
Recent Activity
yesterdayListing updated with changes from the MLS®
yesterdayListing first seen on site
General Features
Acres 
0.69
Carport 
2
Foundation 
Block
Levels 
One
Parking 
Electric Vehicle Charging Station(s)
Parking Spaces 
5
Property Condition 
Updated/Remodeled
Property Sub Type 
Single Family Residence
Sewer 
Public Sewer
Special Circumstances 
Standard
SqFt Above 
2683
SqFt Total 
2683
Style 
ContemporaryModern
Utilities 
Electricity ConnectedNatural Gas ConnectedSewer ConnectedWater Connected
Water Source 
Public
Zoning 
R-10
Interior Features
Appliances 
Built-In Electric OvenDishwasherGas CooktopRefrigerator
Cooling 
Central Air
Fireplace 
Yes
Fireplace Features 
Family RoomWood Burning
Fireplaces 
1
Flooring 
BambooCorkTile
Interior 
Vaulted Ceiling(s)
Laundry Features 
Laundry Closet
Main Level Bedrooms 
5
Spa 
Yes
Bedroom 2 
Dimensions - 11.0 x 11.0Level - Main
Bedroom 3 
Dimensions - 9.6 x 11.0Level - Main
Bedroom 4 
Dimensions - 7.6 x 12.0Level - Main
Bedroom 5 
Dimensions - 15.0 x 12.8Level - Main
Breakfast Room 
Dimensions - 9.6 x 23.6Level - Main
Dining Room 
Dimensions - 21.0 x 14.0Level - Main
Entrance Hall 
Dimensions - 5.0 x 11.0Level - Main
Family Room 
Dimensions - 18.5 x 13.0Level - Main
Kitchen 
Dimensions - 14.6 x 16.0Level - Main
Master Bedroom 
Dimensions - 13.6 x 15.3Level - Main
Mud Room 
Dimensions - 5.0 x 5.0Level - Main
Office 
Dimensions - 11.0 x 13.5Level - Main
Save
Ask
Tour
Hide
Share
Exterior Features
Construction Details 
Wood Siding
Lot Features 
Landscaped
Other Structures 
Shed(s)Storage
Patio And Porch 
Screened
Road Frontage 
City Street
Roof 
Membrane
Spa 
Yes
Spa Features 
HeatedIn GroundPrivate
View 
Trees/Woods
Waterview 
Trees/Woods
Community Features
Accessibility Features 
Accessible Central Living Area
Financing Terms Available 
CashConventionalFHAVA Loan
Roads 
Asphalt
Schools
School District
Unknown
Elementary School
Durham - Lakewood Elementary
Middle School
Durham - Lakewood Montessori Middle School
High School
Durham - Charles E Jordan Sr High School
Listing courtesy of Kirsten Wikstrom of Adage Realty Co., LLC


Listings that are marked with an icon are provided courtesy of the Triangle MLS, Inc. of North Carolina, Internet Data Exchange Database. Copyright 2026 Triangle MLS, Inc. of North Carolina. All rights reserved.

Last checked: 2026-07-11 11:44 PM UTC

Neighborhood & Commute
Source: Walkscore
Disclosure: Community information and market data powered by Constellation Data Labs. Information is deemed reliable but not guaranteed.
Save
Ask
Tour
Hide
Share