Save
Ask
Tour
Hide
Share
$333,000
36 Days On Site

106 Yuma Drive
Louisburg, NC 27549

For Sale|Single Family Residence|Active
4
Beds
2
Total Baths
2
Full Baths
1,713
SqFt
$194
/SqFt
2005
Built
Subdivision:
Lake Royale
County:
Franklin
Call Now: 919-404-SHOW
Is this the listing for you? We can help make it yours.
919-404-SHOW
106 Yuma Drive106 Yuma Drive106 Yuma Drive106 Yuma Drive
Save
Ask
Tour
Hide
Share

Mortgage Calculator

Monthly Payment (Est.)

$1,519
Calculator powered by Showcase IDX, a Constellation1 Company. Copyright ©2026 Information is deemed reliable but not guaranteed.

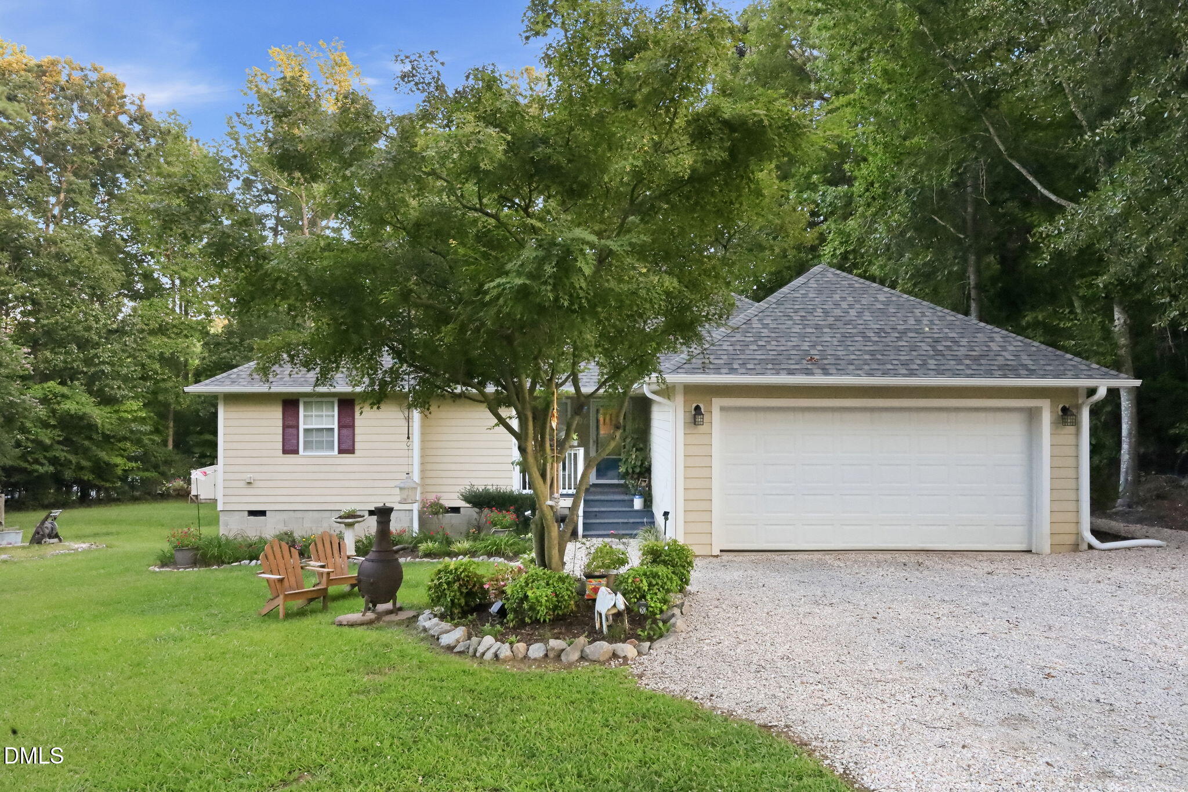
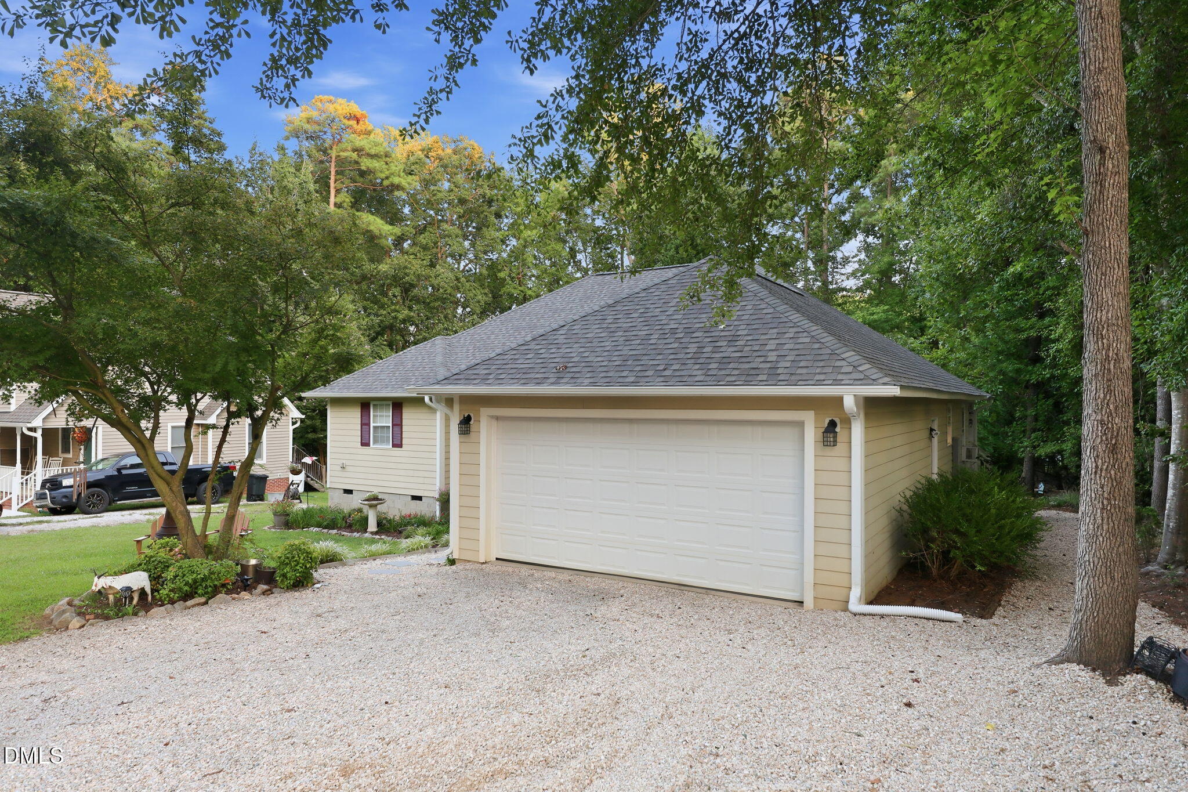
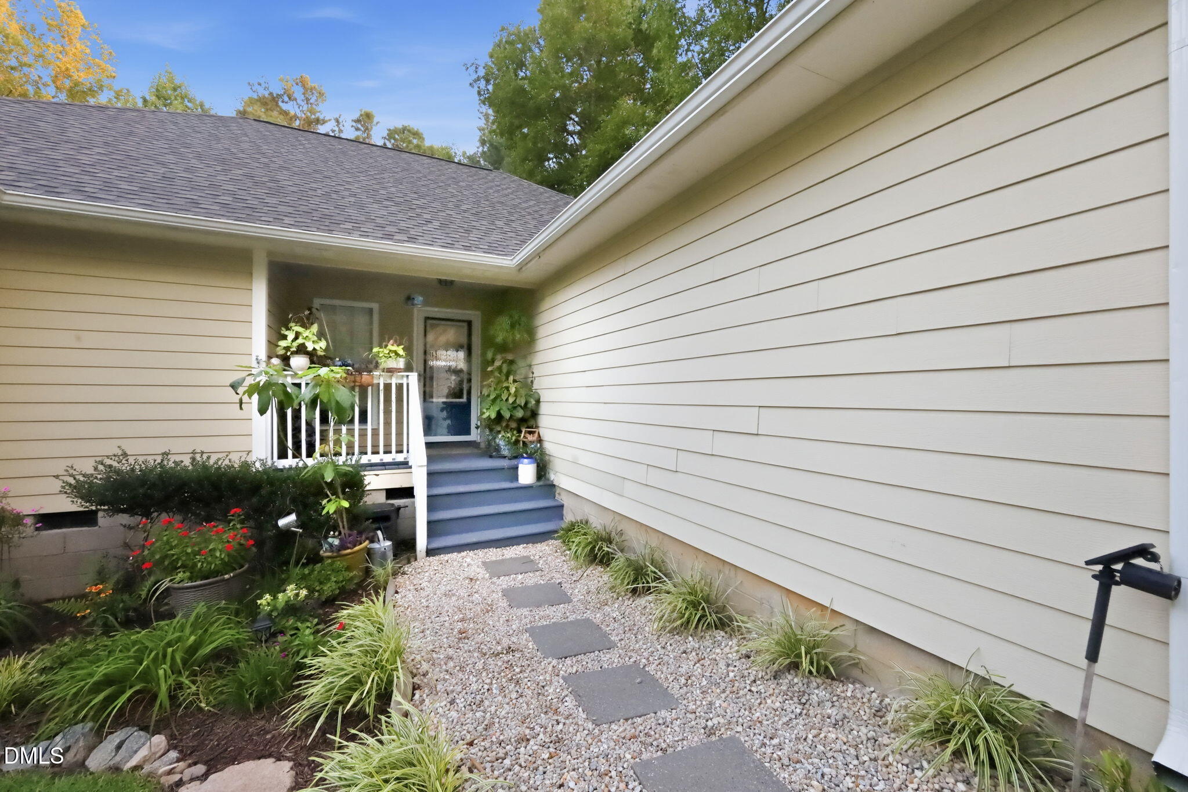
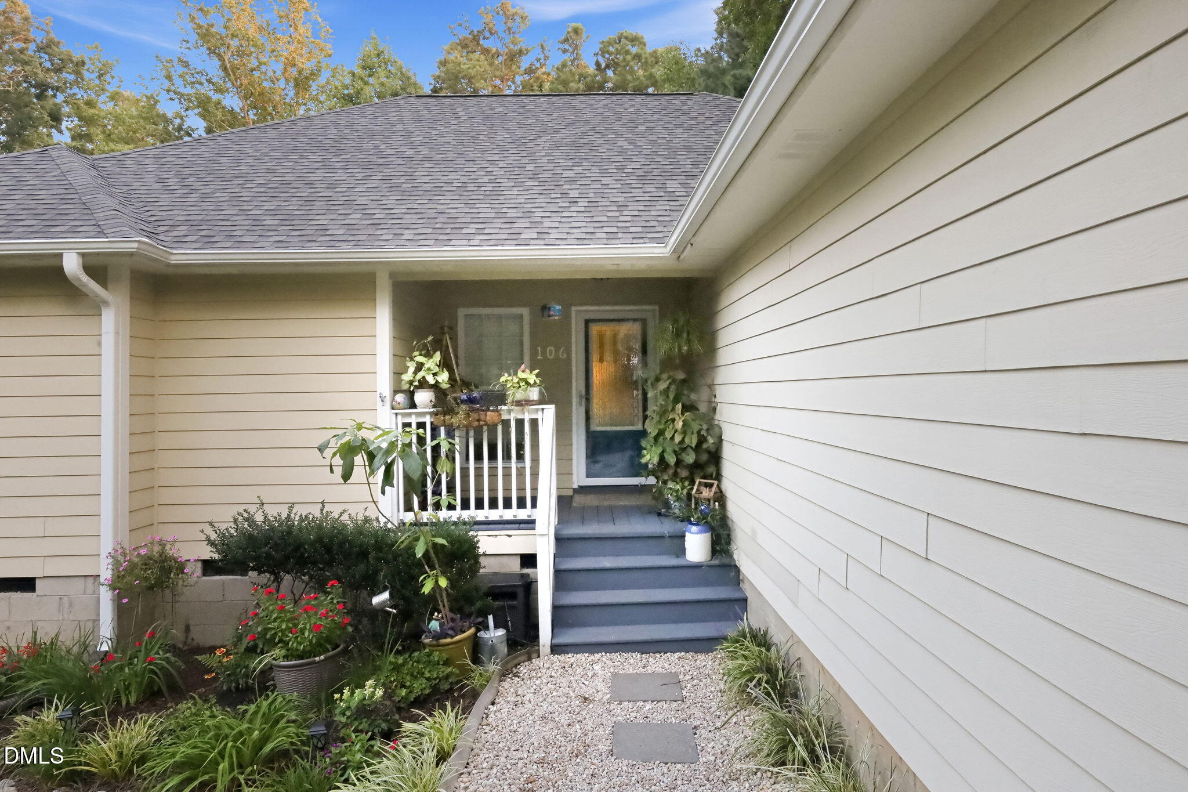
Welcome home to this inviting 4-bedroom, 2-bath residence offering a desirable open-concept floor plan designed for comfortable everyday living and effortless entertaining. The spacious living area flows seamlessly into the kitchen while a separate dining room provides the perfect space for family meals or hosting guests. There is also a full laundry room with ample shelving and storage! The refrigerator, washer & dryer stay with the home! Additional features include a convenient two-car front-entry garage and a brand-new roof! The exterior showcases durable fiber cement (Hardie plank) siding, while the level lot is enhanced by mature trees and established landscaping that create an attractive setting. Located within the gated, resort-style community of Lake Royale, residents enjoy an exceptional lifestyle with amenities including beaches, boating, fishing, kayaking, pickleball courts, community events at the clubhouse, and much more. As an added bonus, each property receives two complimentary memberships to the beautiful The River Golf Club, an 18-hole professional golf course. Whether you're looking for a full-time residence or a home in a vibrant lake community, this property offers the perfect combination of comfort, convenience, and recreation.

Save
Ask
Tour
Hide
Share
Listing Snapshot
Price 
$333,000
Days On Site 
36 Days
Bedrooms 
4
Inside Area (SqFt) 
1,713 sqft
Total Baths 
2
Full Baths 
2
Partial Baths 
N/A
Lot Size 
0.34 Acres
Year Built 
2005
MLS® Number 
10179365
Status 
Active
Property Tax 
$1,749.9
HOA/Condo/Coop Fees 
$104.37 monthly
Sq Ft Source 
N/A
Friends & Family
Recent Activity
3 weeks agoListing updated with changes from the MLS®
a month agoListing first seen on site
General Features
Acres 
0.34
Attached Garage 
Yes
Foundation 
BlockRaised
Garage 
Yes
Garage Spaces 
2
Levels 
One
Parking 
PavedAttachedDrivewayGarage
Property Sub Type 
Single Family Residence
Sewer 
Septic Tank
Special Circumstances 
Standard
SqFt Above 
1713
SqFt Total 
1713
Style 
RanchTraditional
Utilities 
Electricity ConnectedWater ConnectedPropane
Water Source 
Public
Zoning 
FCO R-30
Interior Features
Appliances 
DishwasherElectric RangeElectric Water HeaterFree-Standing RangeFree-Standing RefrigeratorIce MakerMicrowaveOvenRangeRefrigeratorStainless Steel Appliance(s)
Cooling 
Ceiling Fan(s)Central AirElectricWall/Window Unit(s)
Fireplace 
Yes
Fireplaces 
1
Flooring 
HardwoodVinylTileWood
Heating 
CentralFireplace(s)Forced Air
Interior 
Ceiling Fan(s)ChandelierLaminate CountersTray Ceiling(s)
Laundry Features 
Laundry Room
Main Level Bedrooms 
4
Bedroom 2 
Dimensions - 11.0 x 11.0Level - Main
Bedroom 3 
Dimensions - 10.9 x 11.2Level - Main
Bedroom 4 
Dimensions - 11.0 x 11.0Level - Main
Dining Room 
Dimensions - 10.0 x 10.0Level - Main
Kitchen 
Dimensions - 12.0 x 13.0Level - Main
Laundry 
Dimensions - 6.0 x 6.5Level - Main
Living Room 
Dimensions - 15.0 x 20.0Level - Main
Master Bedroom 
Dimensions - 13.6 x 15.0Level - Main
Save
Ask
Tour
Hide
Share
Exterior Features
Construction Details 
HardiPlank Type
Exterior 
GardenPrivate YardRain GuttersStorage
Lot Features 
Back YardFront YardGentle SlopingLandscapedLevelSloped
Other Structures 
OutbuildingShed(s)Storage
Patio And Porch 
CoveredDeckFront PorchRear Porch
Road Frontage 
Private Road
Roof 
Shingle
View 
Trees/Woods
Waterview 
Trees/Woods
Community Features
Association Dues 
1252.44
Community Features 
ClubhouseFishingGatedGolfLakePlaygroundPoolTennis Court(s)
Financing Terms Available 
CashConventionalFHAVA LoanUSDA Loan
HOA Fee Frequency 
Annually
Roads 
Paved
Schools
School District
Unknown
Elementary School
Franklin - Edward Best Elementary
Middle School
Franklin - Bunn Middle
High School
Franklin - Bunn High
Listing courtesy of Dan Gunther of Howard Hanna Allen Tate LAKE ROYALE


Listings that are marked with an icon are provided courtesy of the Triangle MLS, Inc. of North Carolina, Internet Data Exchange Database. Copyright 2026 Triangle MLS, Inc. of North Carolina. All rights reserved.

Last checked: 2026-08-16 04:46 AM UTC

Neighborhood & Commute
Source: Walkscore
Disclosure: Community information and market data powered by Constellation Data Labs. Information is deemed reliable but not guaranteed.

Save
Ask
Tour
Hide
Share