Save
Ask
Tour
Hide
Share
$450,000
11 Days On Site

6220 Amber Bluffs Crescent
Raleigh, NC 27616

For Sale|Single Family Residence|Active
4
Beds
3
Total Baths
2
Full Baths
1
Partial Bath
2,719
SqFt
$166
/SqFt
2006
Built
Subdivision:
Stone Ridge
County:
Wake
Call Now: 919-404-SHOW
Is this the listing for you? We can help make it yours.
919-404-SHOW
6220 Amber Bluffs Crescent6220 Amber Bluffs Crescent6220 Amber Bluffs Crescent6220 Amber Bluffs Crescent
Save
Ask
Tour
Hide
Share

Mortgage Calculator

Monthly Payment (Est.)

$2,053
Calculator powered by Showcase IDX, a Constellation1 Company. Copyright ©2026 Information is deemed reliable but not guaranteed.

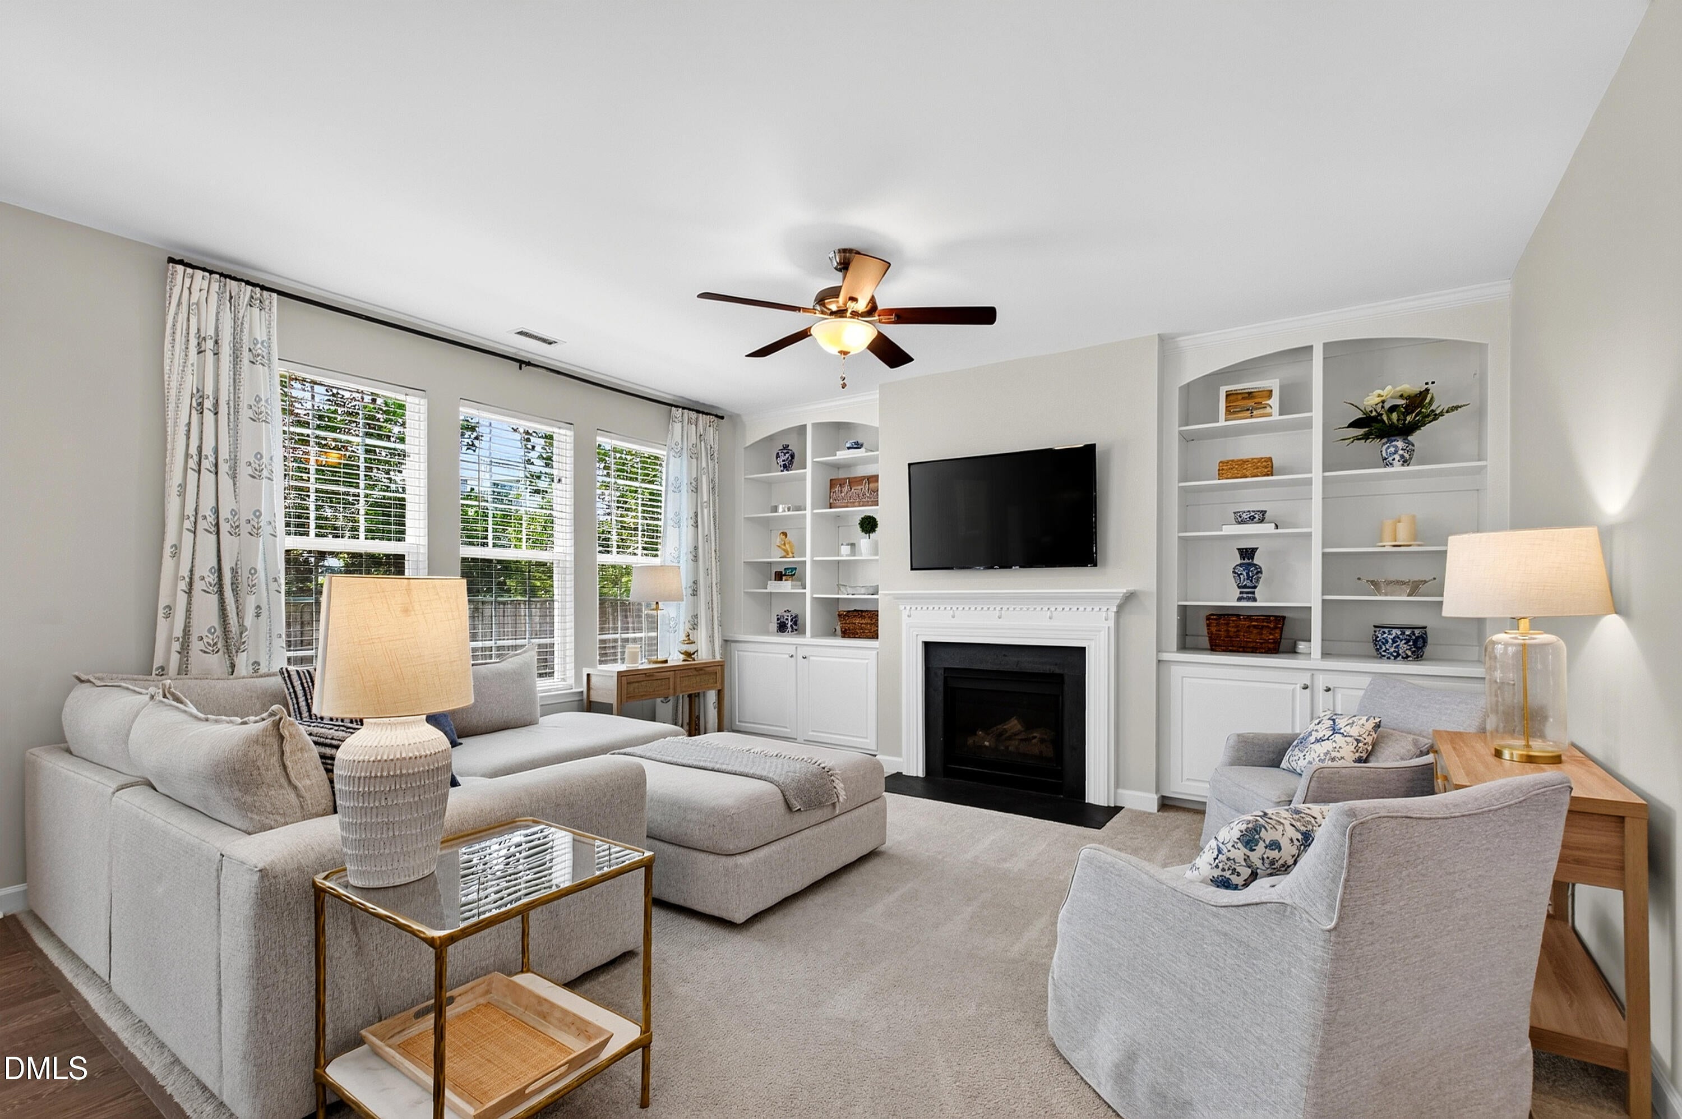
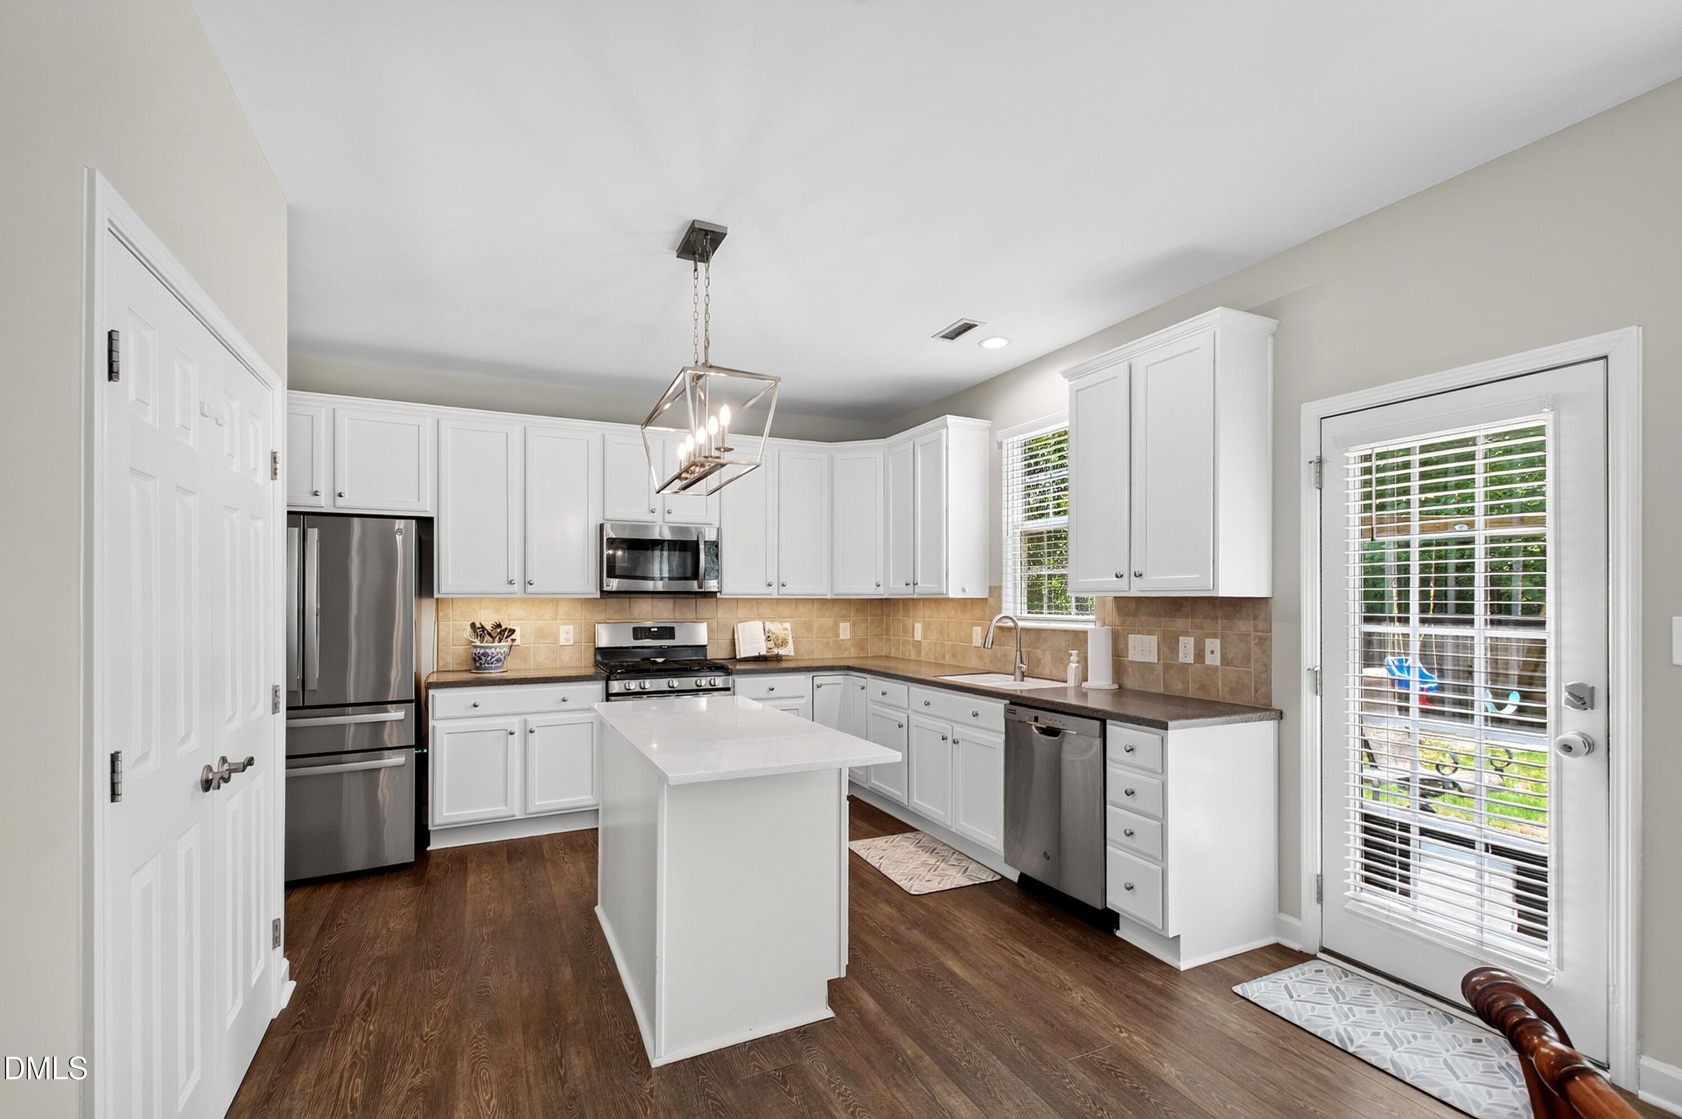
Welcome to 6220 Amber Bluffs Crescent in Raleigh, a beautifully maintained 4-bedroom, 3-bath home offering the perfect combination of comfort, functionality, and thoughtful updates. Designed with spacious living areas and a versatile floor plan, this home provides plenty of room for both everyday living and entertaining. The current owners have invested in several valuable improvements, including a new HVAC system (2022), water heater (2023), and the addition of a gas line to the range for enhanced cooking convenience. In 2025, the bonus room was upgraded with a new closet and electrical, creating even more flexible living space, while the under-stairs room was also enhanced with new electrical, making it ideal for storage, a hobby space, or a tucked-away workspace. Ideally situated with convenient access to I-540 and I-440, this home provides an easy commute throughout Raleigh and the greater Triangle. Enjoy convenient access to North Hills, Midtown Raleigh, Downtown Raleigh, RDU Airport, Research Triangle Park, WakeMed North, and a wide variety of shopping, dining, parks, and everyday conveniences. Combining thoughtful updates with an outstanding location, this move-in ready home is one you won't want to miss.

Save
Ask
Tour
Hide
Share
Listing Snapshot
Price 
$450,000
Days On Site 
11 Days
Bedrooms 
4
Inside Area (SqFt) 
2,719 sqft
Total Baths 
3
Full Baths 
2
Partial Baths 
1
Lot Size 
0.15 Acres
Year Built 
2006
MLS® Number 
10179358
Status 
Active
Property Tax 
$4,003.91
HOA/Condo/Coop Fees 
$65 monthly
Sq Ft Source 
N/A
Friends & Family
Recent Activity
4 days agoListing updated with changes from the MLS®
2 weeks agoListing first seen on site
General Features
Acres 
0.15
Attached Garage 
Yes
Foundation 
Slab
Garage 
Yes
Garage Spaces 
2
Levels 
Two
Parking 
AttachedDrivewayGarage
Property Sub Type 
Single Family Residence
Sewer 
Public Sewer
Special Circumstances 
Standard
SqFt Above 
2719
SqFt Total 
2719
Style 
TraditionalTransitional
Water Source 
Public
Zoning 
R-4
Interior Features
Appliances 
DishwasherGas RangeMicrowaveRangeStainless Steel Appliance(s)WasherWasher/Dryer
Cooling 
Central Air
Fireplace 
Yes
Fireplace Features 
Family Room
Fireplaces 
1
Flooring 
CarpetVinylTile
Heating 
Forced Air
Interior 
Built-in FeaturesCeiling Fan(s)Double VanityHigh CeilingsKitchen IslandOpen FloorplanRecessed LightingTray Ceiling(s)Walk-In Closet(s)
Laundry Features 
Laundry Room
Bedroom 2 
Dimensions - 10.7 x 10.0Level - Second
Bedroom 3 
Dimensions - 10.2 x 11.6Level - Second
Bedroom 4 
Dimensions - 10.4 x 11.6Level - Second
Bonus Room 
Dimensions - 17.0 x 13.2Level - Second
Breakfast Room 
Dimensions - 11.5 x 12.7Level - Main
Dining Room 
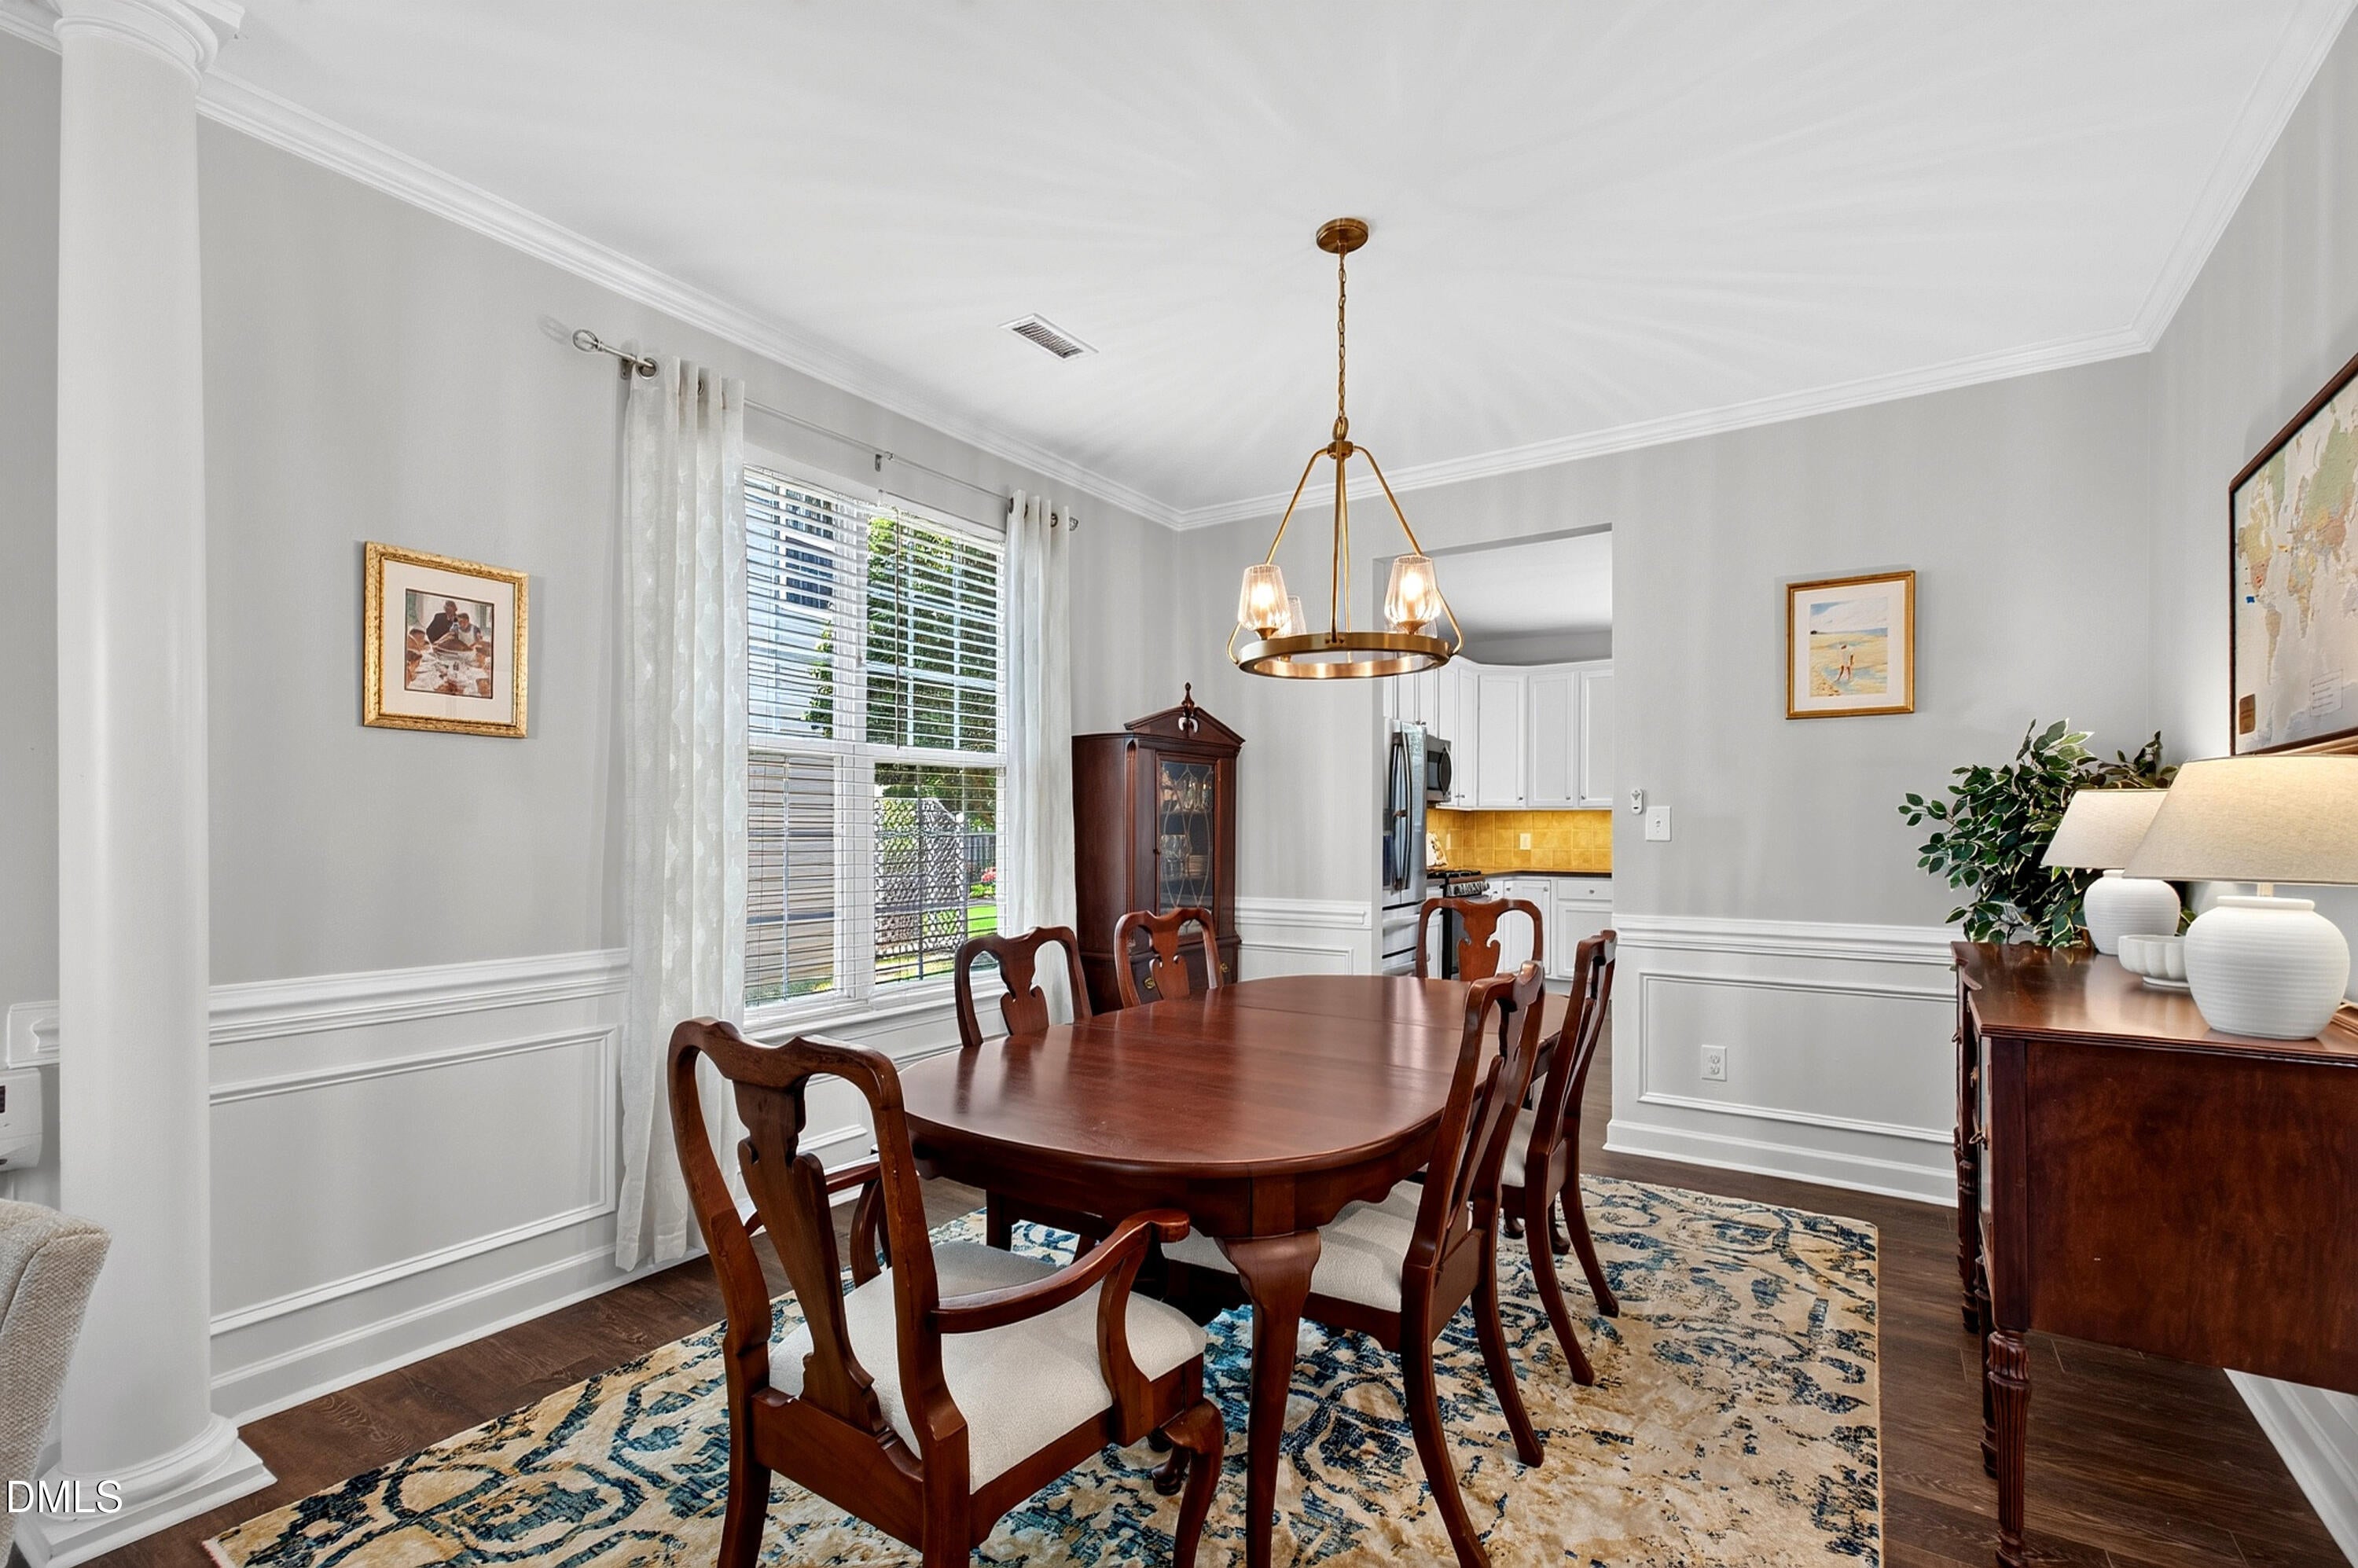
Dimensions - 12.7 x 11.7Level - Main
Family Room 
Dimensions - 16.2 x 15.0Level - Main
Kitchen 
Dimensions - 13.6 x 11.0Level - Main
Laundry 
Dimensions - 6.7 x 5.0Level - Second
Living Room 
Dimensions - 12.0 x 11.7Level - Main
Master Bedroom 
Dimensions - 15.2 x 16.3Level - Second
Other 
Dimensions - 20.8 x 20.7Level - MainDescription - Garage
Save
Ask
Tour
Hide
Share
Exterior Features
Construction Details 
BrickBrick VeneerVinyl Siding
Exterior 
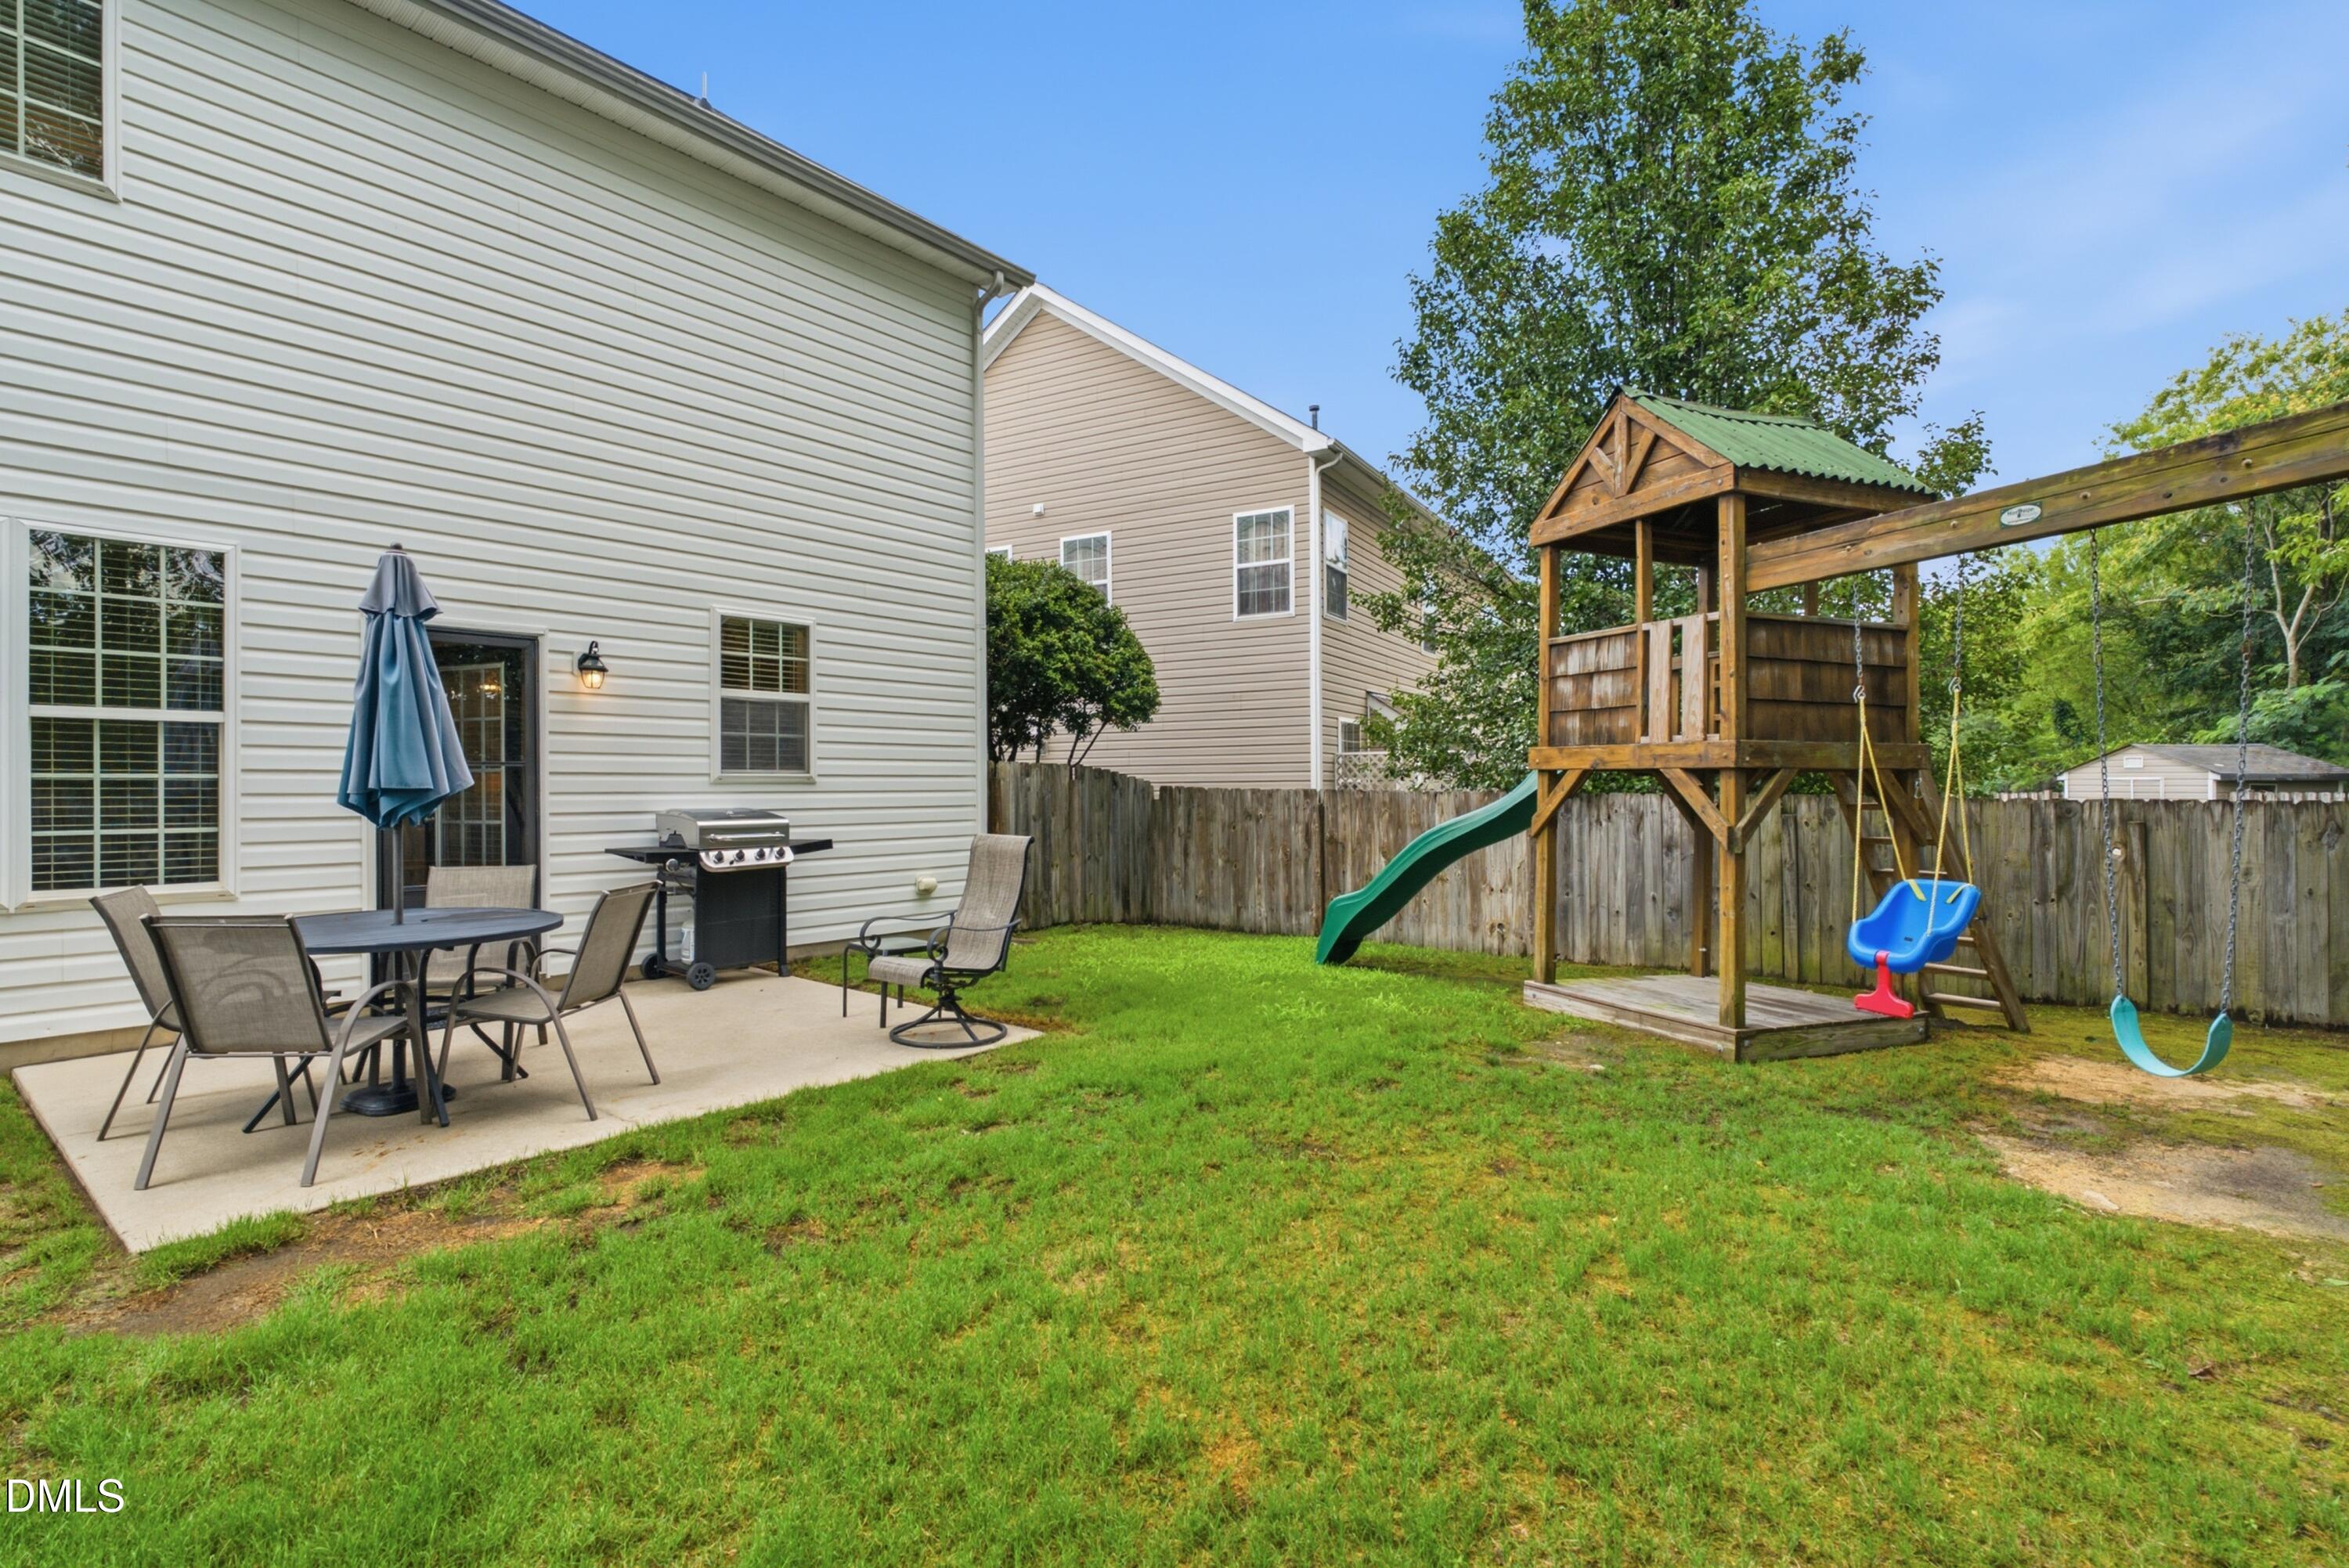
Private YardRain Gutters
Fencing 
Back YardFenced
Lot Features 
Back Yard
Patio And Porch 
CoveredFront PorchPatioPorch
Roof 
Shingle
View 
Trees/Woods
Waterview 
Trees/Woods
Community Features
Association Dues 
65
Community Features 
PlaygroundPool
Financing Terms Available 
CashConventionalFHAVA Loan
HOA Fee Frequency 
Monthly
Schools
School District
Unknown
Elementary School
Wake - River Bend Elementary
Middle School
Wake - River Bend Middle School
High School
Wake - Rolesville High School
Listing courtesy of Gretchen Coley of Compass -- Raleigh


Listings that are marked with an icon are provided courtesy of the Triangle MLS, Inc. of North Carolina, Internet Data Exchange Database. Copyright 2026 Triangle MLS, Inc. of North Carolina. All rights reserved.

Last checked: 2026-07-21 04:57 PM UTC

Neighborhood & Commute
Source: Walkscore
Disclosure: Community information and market data powered by Constellation Data Labs. Information is deemed reliable but not guaranteed.
Save
Ask
Tour
Hide
Share