Save
Ask
Tour
Hide
Share
$789,000
2 Days On Site

10024 Porto Fino Avenue
Wake Forest, NC 27587

Single Family Residence|Coming Soon
4
Beds
4
Total Baths
3
Full Baths
1
Partial Bath
2,917
SqFt
$270
/SqFt
2005
Built
Subdivision:
Porto Fino
County:
Wake
Call Now: 919-404-SHOW
Is this the listing for you? We can help make it yours.
919-404-SHOW
Upcoming Open Houses
Sat, Jul 18, 12:00 PM - 3:00 PM
10024 Porto Fino Avenue10024 Porto Fino Avenue10024 Porto Fino Avenue10024 Porto Fino Avenue
Save
Ask
Tour
Hide
Share

Mortgage Calculator

Monthly Payment (Est.)

$3,600
Calculator powered by Showcase IDX, a Constellation1 Company. Copyright ©2026 Information is deemed reliable but not guaranteed.

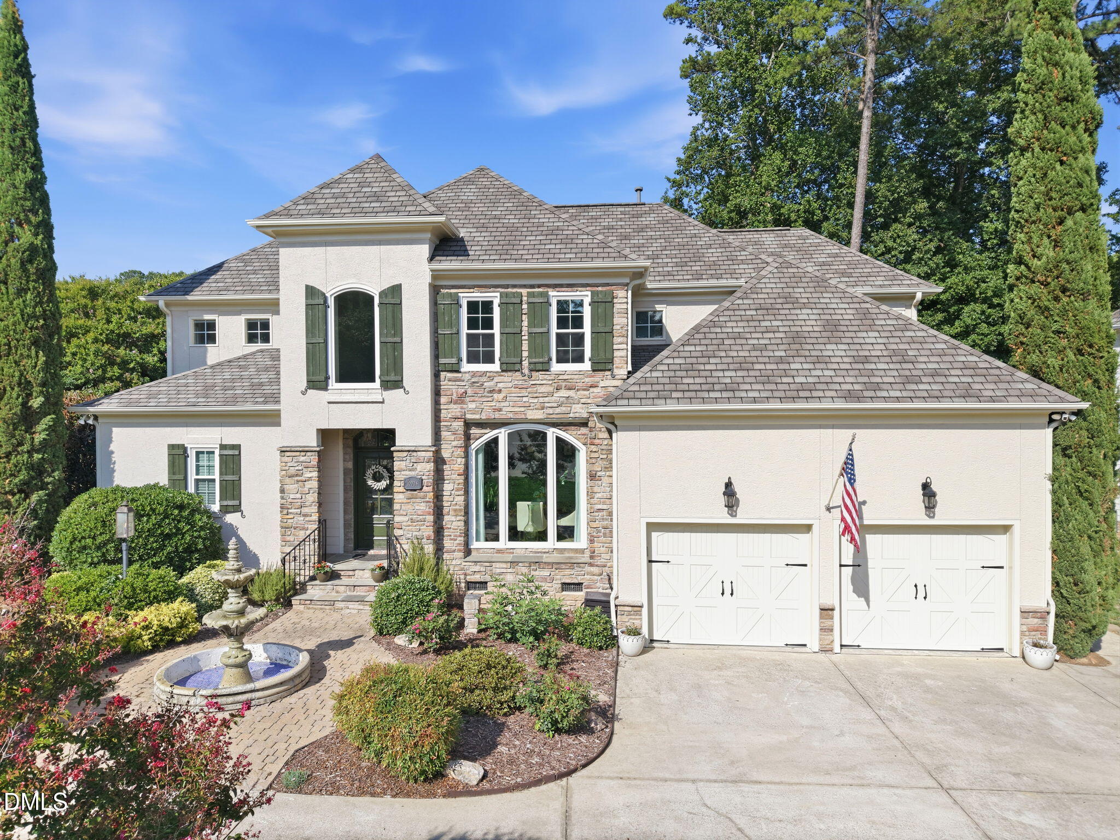
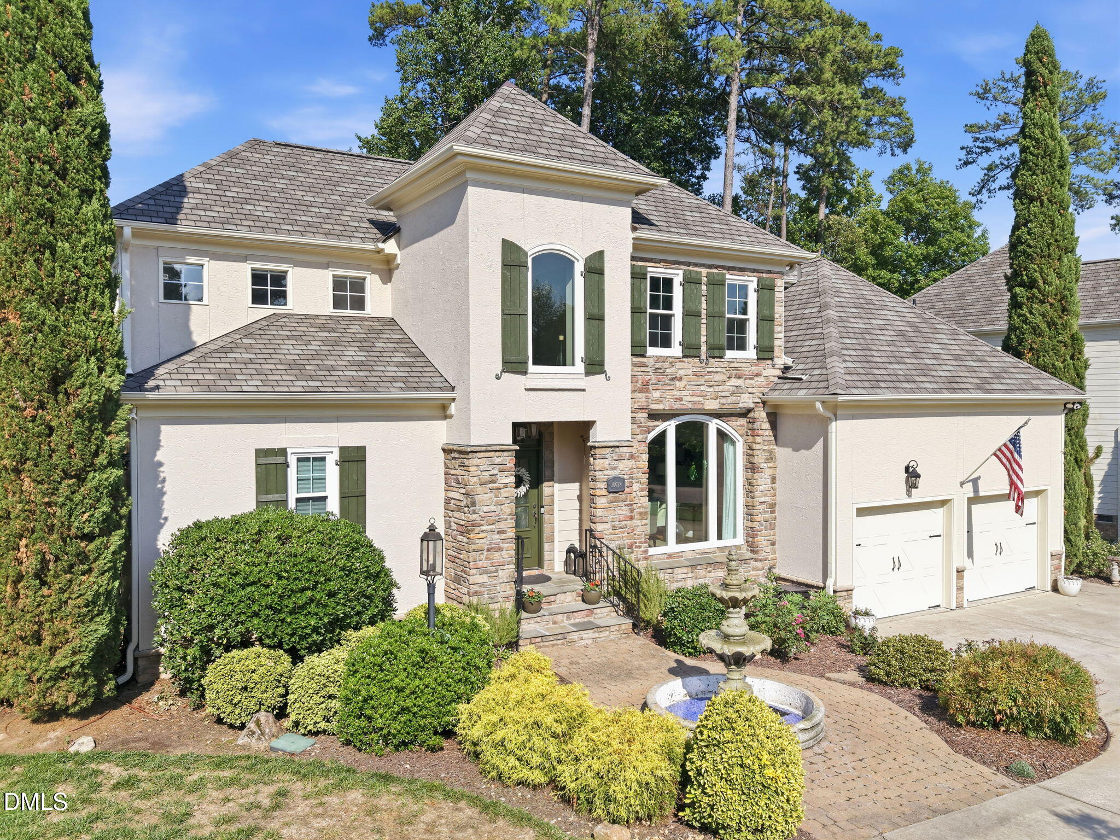
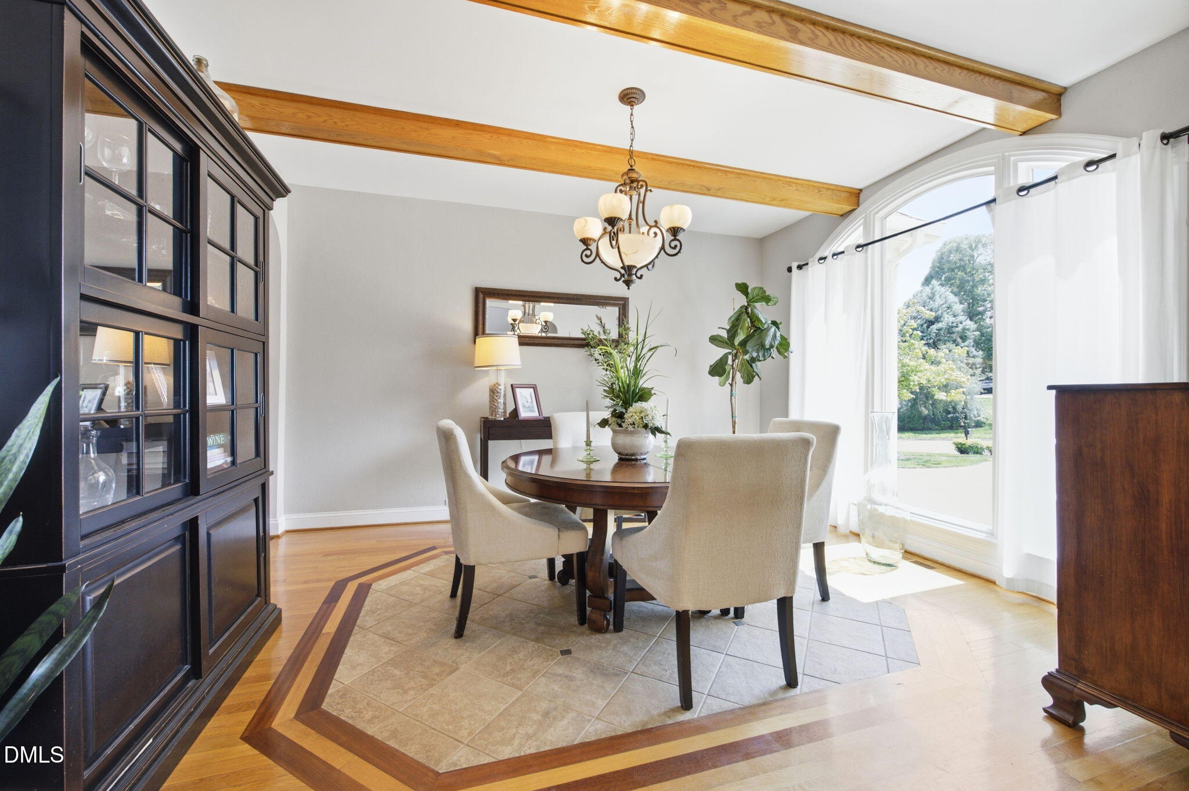
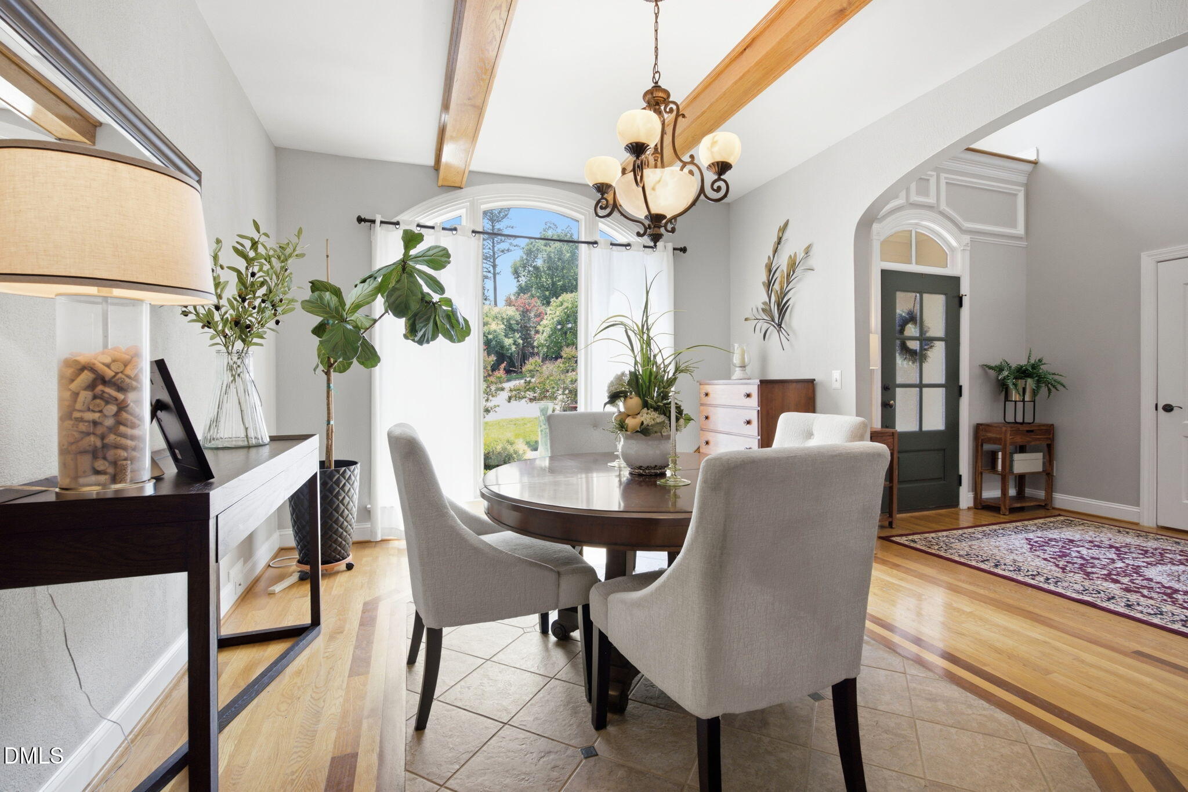
Welcome to one of the most impressive homes in Wake Forest's highly sought-after Porto Fino community. This former model home and Parade-winning residence combines elegant design, exceptional craftsmanship, and resort-style outdoor living on one of the neighborhood's largest corner lots. Step inside the grand two-story foyer, where a formal dining room and beautiful hardwood floors set the tone for the rest of the home. The open-concept floor plan features a gourmet eat-in kitchen complete with a natural gas cooktop, flowing seamlessly into spacious living and gathering areas highlighted by two fireplaces and extensive crown molding throughout. The first-floor owner's suite has been beautifully updated with new hardwood flooring and a fully remodeled spa-inspired bath featuring brand-new tile, double vanities, a soaking tub, and a walk-in shower. Outdoor living reaches another level with a private backyard oasis designed for entertaining and relaxation. Enjoy the saltwater pool, waterfalls, screened porch, extended tanning and grilling deck, firepit area, fenced yard, professional hardscaping, and mature landscaping including palm trees that create the perfect setting for gatherings year-round. Additional highlights include cathedral ceilings, abundant natural light, a circular driveway, and the distinction of being a former model home with award-winning design. This is a rare opportunity to own a truly exceptional home in one of Wake Forest's premier communities.

Save
Ask
Tour
Hide
Share
Listing Snapshot
Price 
$789,000
Days On Site 
2 Days
Bedrooms 
4
Inside Area (SqFt) 
2,917 sqft
Total Baths 
4
Full Baths 
3
Partial Baths 
1
Lot Size 
0.41 Acres
Year Built 
2005
MLS® Number 
10179350
Status 
Coming Soon
Property Tax 
$5,605
HOA/Condo/Coop Fees 
$50 monthly
Sq Ft Source 
N/A
Friends & Family
Recent Activity
yesterdayListing updated with changes from the MLS®
2 days agoListing first seen on site
General Features
Acres 
0.41
Attached Garage 
Yes
Foundation 
Raised
Garage 
Yes
Garage Spaces 
2
Levels 
Two
Parking 
Garage Faces FrontKitchen LevelAttached
Property Sub Type 
Single Family Residence
Security 
Fire Alarm
Sewer 
Public Sewer
Special Circumstances 
Standard
SqFt Above 
2917
SqFt Total 
2917
Style 
Transitional
Utilities 
Cable ConnectedElectricity ConnectedNatural Gas ConnectedPhone AvailableSewer ConnectedWater Connected
Water Source 
Public
Zoning 
GR3
Interior Features
Appliances 
DryerFree-Standing RefrigeratorGas CooktopGas OvenMicrowaveOvenRefrigeratorSelf Cleaning OvenStainless Steel Appliance(s)Washer
Cooling 
Ceiling Fan(s)Central Air
Flooring 
CarpetCeramic TileHardwoodTile
Heating 
None
Interior 
Beamed CeilingsPantryCathedral Ceiling(s)Ceiling Fan(s)Crown MoldingDouble VanityDry BarEat-in KitchenEntrance FoyerGranite CountersHigh CeilingsHigh Speed InternetKitchen IslandOpen FloorplanMaster DownstairsSoaking TubTray Ceiling(s)Vaulted Ceiling(s)Walk-In Closet(s)
Laundry Features 
Main Level
Main Level Bedrooms 
1
Window Features 
Double Pane Windows
Bedroom 2 
Dimensions - 12.6 x 15.3Level - Main
Bedroom 3 
Dimensions - 11.8 x 15.0Level - Main
Bedroom 4 
Dimensions - 15.5 x 13.6Level - Main
Breakfast Room 
Dimensions - 7.0 x 10.0Level - Main
Dining Room 
Dimensions - 11.7 x 14.3Level - Main
Entrance Hall 
Dimensions - 8.6 x 11.8Level - Main
Family Room 
Dimensions - 16.6 x 17.7Level - Main
Kitchen 
Dimensions - 13.0 x 16.0Level - Main
Living Room 
Dimensions - 14.0 x 14.5Level - Main
Master Bedroom 
Dimensions - 13.6 x 18.6Level - Main
Other 
Dimensions - 4.0 x 8.5Level - MainDescription - Porch
Save
Ask
Tour
Hide
Share
Exterior Features
Construction Details 
BrickFiber CementStoneSynthetic Stucco
Exterior 
Fire PitGardenPrivate YardRain Gutters
Fencing 
Back Yard
Lot Features 
Corner Lot
Patio And Porch 
CoveredDeckPatioPorchScreened
Road Frontage 
Private Road
Roof 
Shingle
View 
Pool
Waterview 
Pool
Windows/Doors 
Double Pane Windows
Community Features
Accessibility Features 
Accessible BedroomAccessible ClosetsAccessible Common AreaAccessible DoorsAccessible Kitchen
Association Dues 
600
Community Features 
Street Lights
Financing Terms Available 
CashConventionalFHAVA LoanAssumable
HOA Fee Frequency 
Annually
Roads 
Asphalt
Schools
School District
Unknown
Elementary School
Wake County Schools
Middle School
Wake County Schools
High School
Wake County Schools
Listing courtesy of Marti Hampton of EXP Realty LLC


Listings that are marked with an icon are provided courtesy of the Triangle MLS, Inc. of North Carolina, Internet Data Exchange Database. Copyright 2026 Triangle MLS, Inc. of North Carolina. All rights reserved.

Last checked: 2026-07-12 09:20 PM UTC

Neighborhood & Commute
Source: Walkscore
Disclosure: Community information and market data powered by Constellation Data Labs. Information is deemed reliable but not guaranteed.
Save
Ask
Tour
Hide
Share