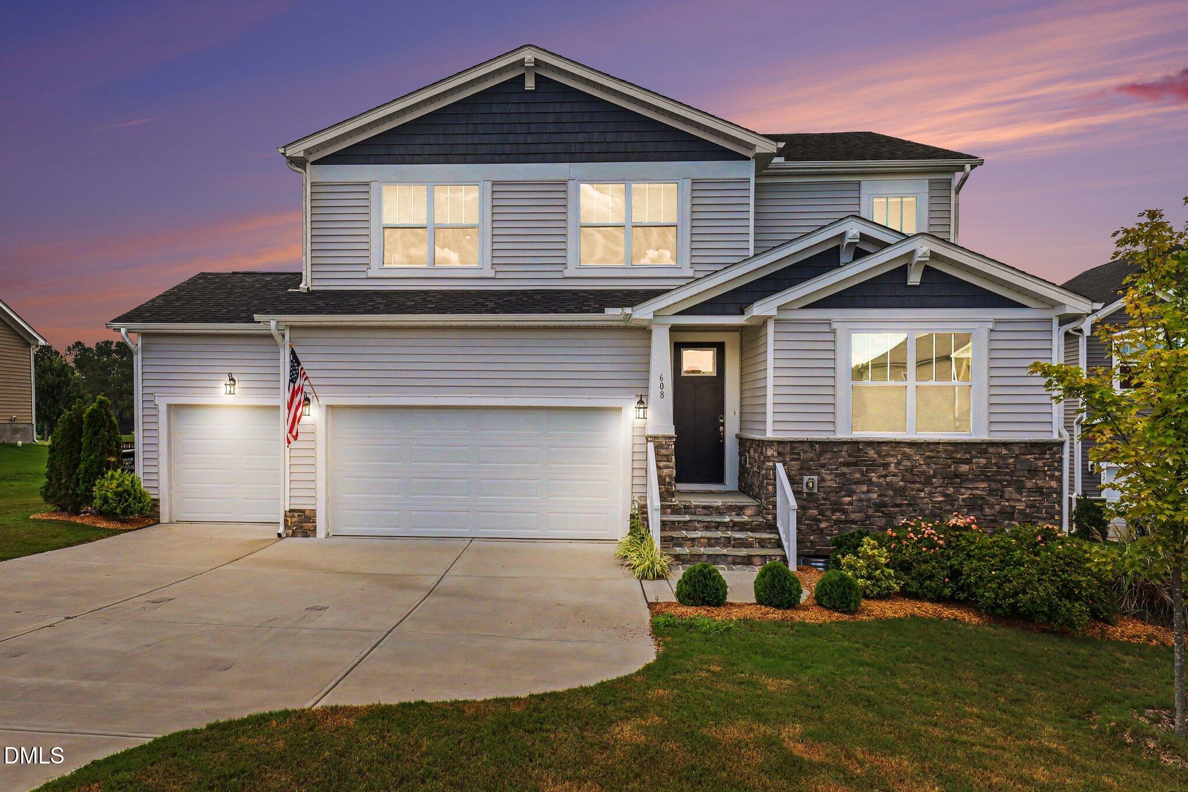
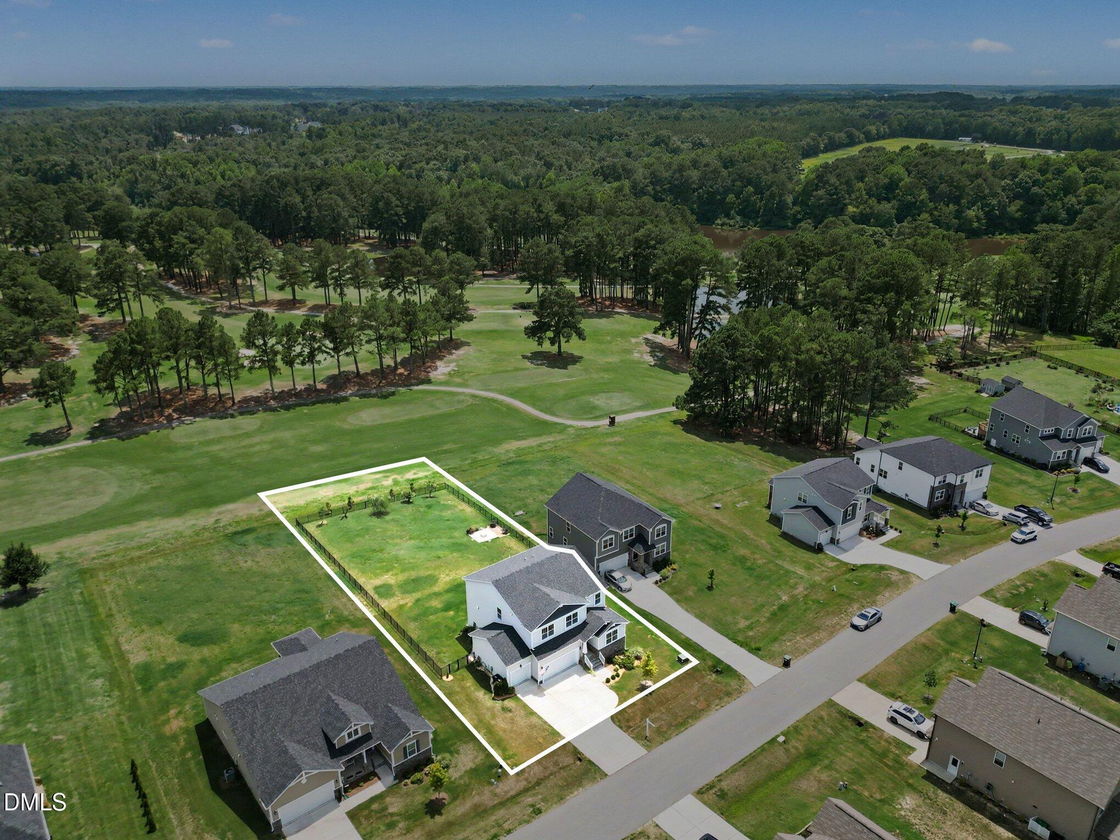
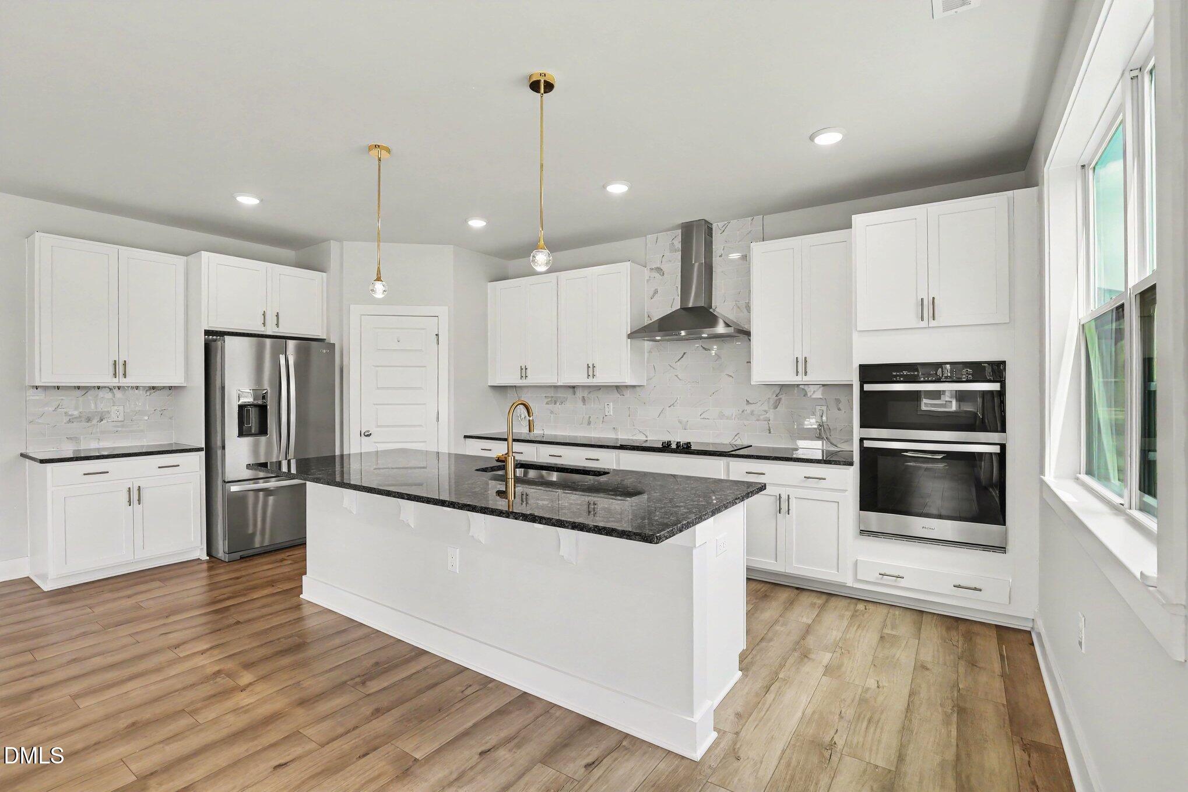
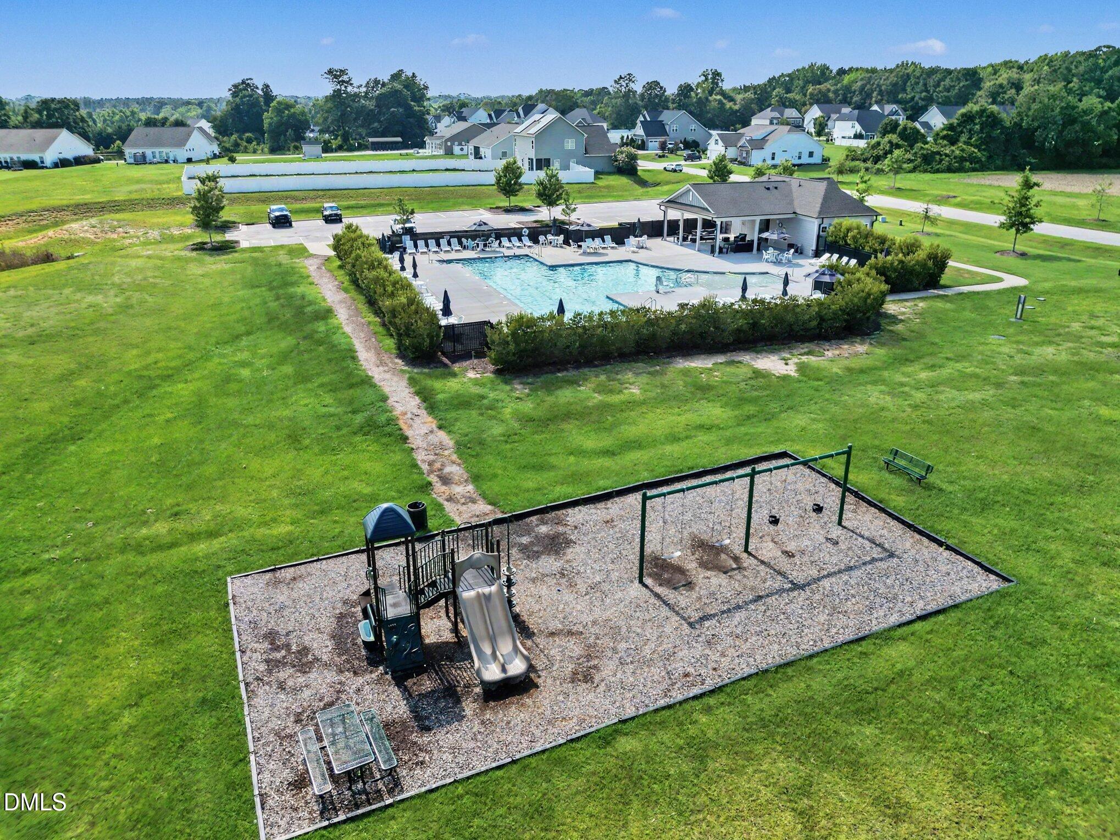
Stunning golf course home with panoramic views of Reedy Creek Golf Course! Perfectly positioned on a premium lot, this beautifully maintained home offers the ideal blend of modern design, functional living, and exceptional outdoor space. The thoughtfully designed floor plan features luxury vinyl plank flooring throughout the main living areas, a dedicated home office, a first-floor guest bedroom and full bath, a spacious loft, and abundant natural light. At the heart of the home, the gourmet kitchen showcases an oversized island, abundant granite countertop space, stainless steel appliances, built-in wall oven and microwave, tile backsplash, and a walk-in pantry, all opening seamlessly to the dining area and expansive family room. Step outside to the screened porch and enjoy peaceful golf course views overlooking the large, fully fenced backyard with a fire pit, perfect for relaxing or entertaining year-round. Upstairs, the spacious owner's suite features a spa-inspired bath with dual vanities, an oversized tiled shower, and a generous walk-in closet. Three additional bedrooms, a spacious and versatile loft, second-floor laundry room, a custom drop zone, and a three-car garage provide exceptional space and everyday convenience. Residents enjoy community amenities including a pool, playground, andf fishing pond, all just minutes from I-40, approximately 10 minutes to McGee's Crossroads, and 30 minutes to downtown Raleigh.
Save
Ask
Tour
Hide
Share
Listing Snapshot
Price
$474,900
Days On Site
16 Days
Bedrooms
5
Inside Area (SqFt)
2,886 sqft
Total Baths
3
Full Baths
3
Partial Baths
N/A
Lot Size
0.48 Acres
Year Built
2024
MLS® Number
10179348
Status
Active
Property Tax
$3,104.64
HOA/Condo/Coop Fees
$60 monthly
Sq Ft Source
N/A
Friends & Family
React
Comment
Invite
No Comments Yet
Did you know? You can invite friends and family to your search. They can join your search, rate and discuss listings with you.
Recent Activity
yesterday
Listing updated with changes from the MLS®
2 weeks ago
Listing first seen on site
General Features
Acres
0.48
Attached Garage
Yes
Foundation
Slab
Garage
Yes
Garage Spaces
3
Levels
Two
Parking
PavedAttachedDrivewayGarageGarage Faces FrontSide By Side
Property Sub Type
Single Family Residence
Security
Carbon Monoxide Detector(s)Smoke Detector(s)
Sewer
Septic Tank
Special Circumstances
Standard
SqFt Above
2886
SqFt Total
2886
Style
CraftsmanTraditional
Utilities
Electricity ConnectedWater Connected
Water Source
Public
Zoning
RAG
Interior Features
Appliances
Built-In Electric OvenDishwasherDryerElectric CooktopMicrowaveRange HoodRefrigeratorStainless Steel Appliance(s)Washer
Listing courtesy of Kelly Maloy of Costello Real Estate & Investm
Listings that are marked with an icon are provided courtesy of the Triangle MLS, Inc. of North Carolina, Internet Data Exchange Database. Copyright 2026 Triangle MLS, Inc. of North Carolina. All rights reserved.
Last checked: 2026-07-26 10:59 PM UTC
Neighborhood & Commute
Source: Walkscore
Disclosure: Community information and market data powered by Constellation Data Labs. Information is deemed reliable but not guaranteed.


Did you know? You can invite friends and family to your search. They can join your search, rate and discuss listings with you.