Save
Ask
Tour
Hide
Share
$750,000
2 Days On Site

1379 Bradford Place
Pittsboro, NC 27312

For Sale|Single Family Residence|Active
4
Beds
3
Total Baths
3
Full Baths
2,225
SqFt
$337
/SqFt
2001
Built
Subdivision:
Fearrington
County:
Chatham
Call Now: 919-404-SHOW
Is this the listing for you? We can help make it yours.
919-404-SHOW
1379 Bradford Place1379 Bradford Place1379 Bradford Place1379 Bradford Place
Save
Ask
Tour
Hide
Share

Mortgage Calculator

Monthly Payment (Est.)

$3,422
Calculator powered by Showcase IDX, a Constellation1 Company. Copyright ©2026 Information is deemed reliable but not guaranteed.

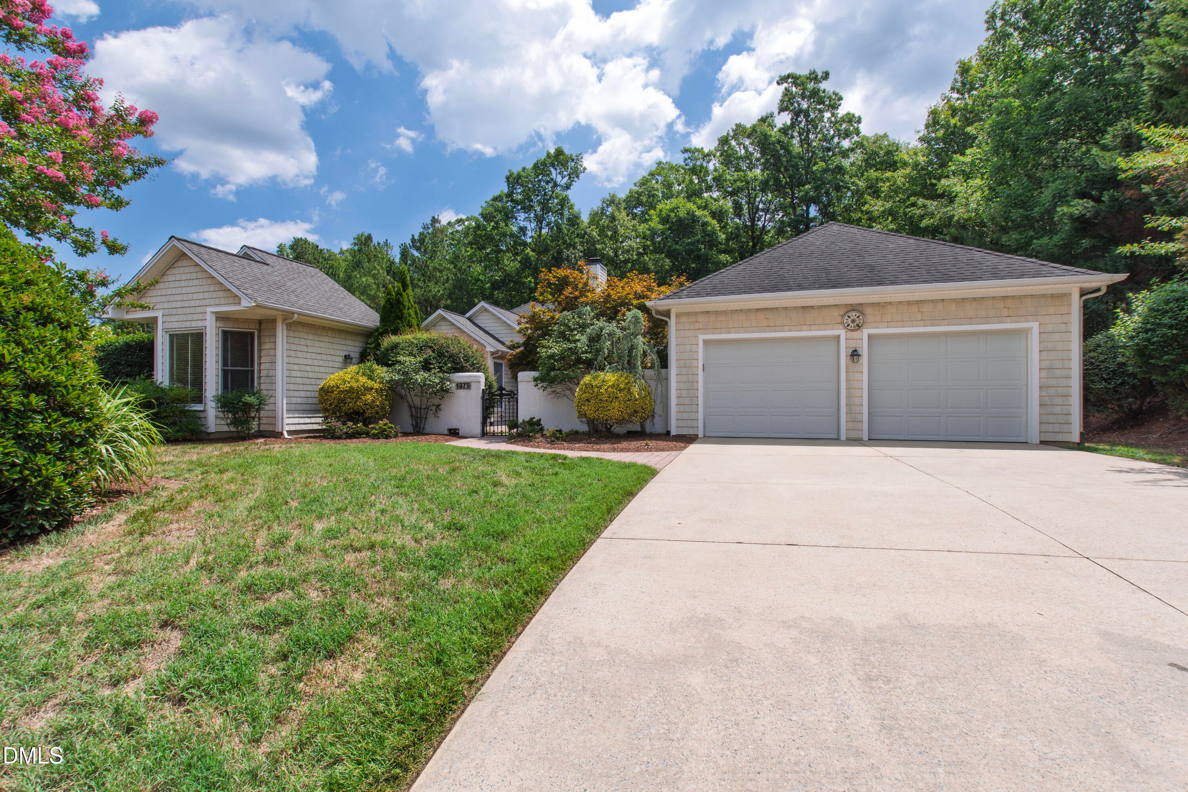
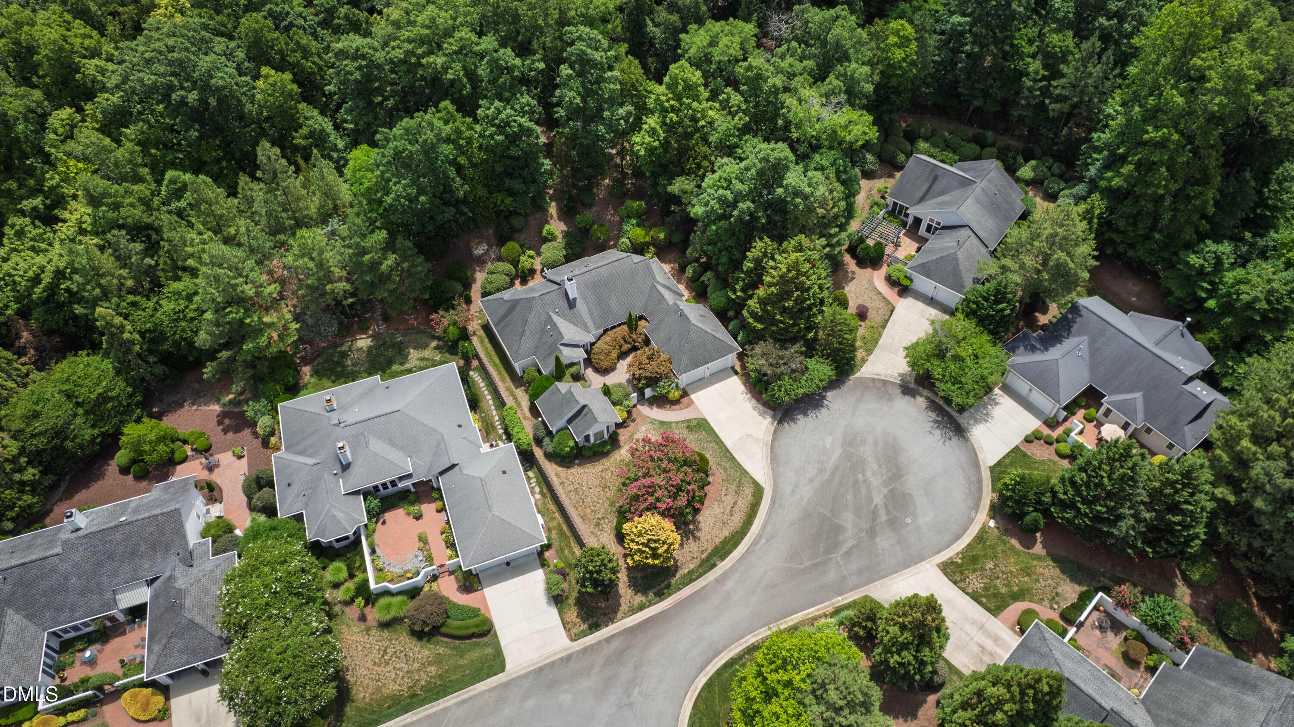
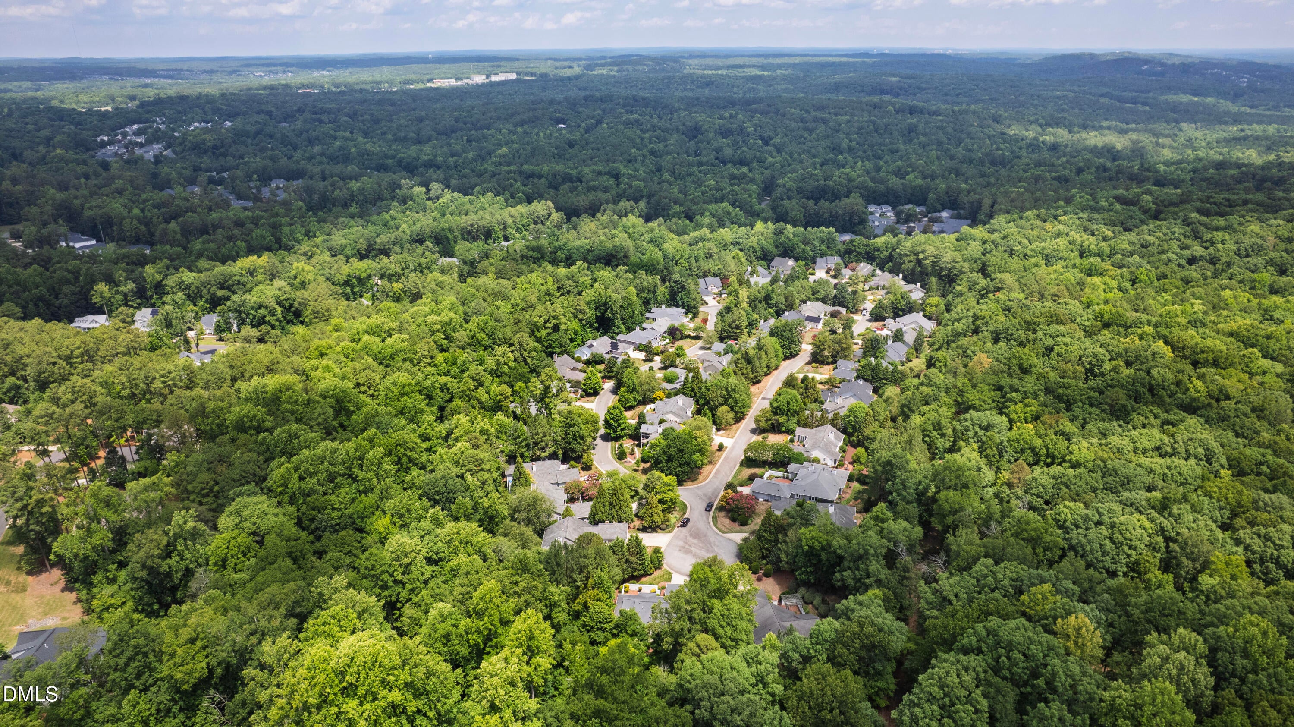
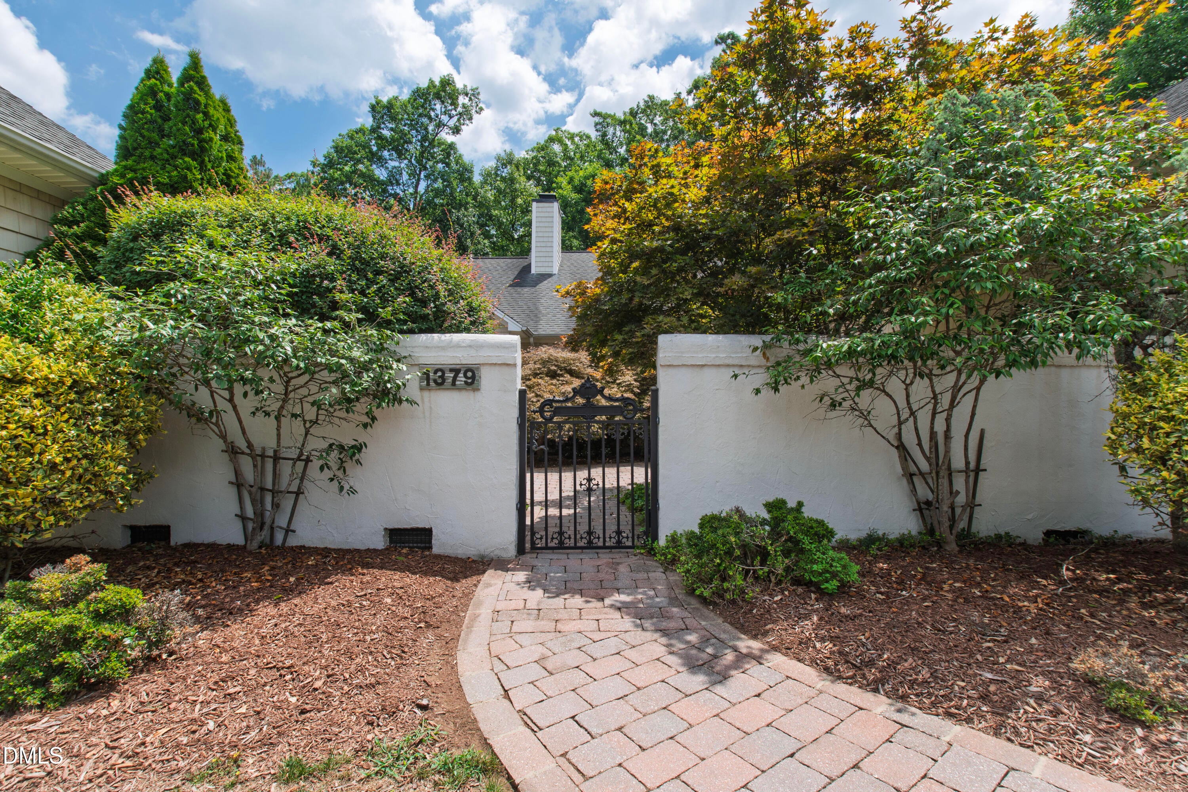
Tucked away on a cul-de-sac backing to undeveloped land, this beautiful one-level home in.the Bradford Place neighborhood within Fearrington Village offers the perfect combination of comfort, flexibility, and peaceful surroundings. Freshly painted throughout with brand-new carpet as well! The light-filled interior features an inviting, open layout with vaulted ceilings and skylights, custom built-ins, and a fireplace that creates a warm gathering space for family and friends. Large windows frame serene views of the natural landscape, bringing the outdoors inside. A standout feature is the detached guest cottage, offering exceptional versatility for visiting family and friends, a private home office, art studio, fitness space, or hobby room. The spacious primary suite provides a relaxing retreat, while additional living spaces offer room to spread out and entertain with ease. Step outside to enjoy the quiet setting and privacy of a backyard that borders undeveloped land, creating a peaceful backdrop that's increasingly hard to find. The front features a private courtyard. You'll enjoy easy access to walking trails, parks, shops, restaurants, and all the charm this award-winning community has to offer, while remaining just minutes from Pittsboro, Chapel Hill, and the greater Triangle. Flexible living spaces, and an exceptional setting make this a rare opportunity in one of Chatham County's most sought-after communities. Come take a look today.

Save
Ask
Tour
Hide
Share
Listing Snapshot
Price 
$750,000
Days On Site 
2 Days
Bedrooms 
4
Inside Area (SqFt) 
2,225 sqft
Total Baths 
3
Full Baths 
3
Partial Baths 
N/A
Lot Size 
0.41 Acres
Year Built 
2001
MLS® Number 
10179343
Status 
Active
Property Tax 
$6,277
HOA/Condo/Coop Fees 
$26.25 monthly
Sq Ft Source 
N/A
Friends & Family
Recent Activity
2 days agoListing updated with changes from the MLS®
2 days agoListing first seen on site
General Features
Acres 
0.41
Attached Garage 
Yes
Foundation 
Slab
Garage 
Yes
Garage Spaces 
2
Levels 
One
Parking 
AttachedGarageGarage Faces FrontStorage
Property Sub Type 
Single Family Residence
Security 
Security System
Sewer 
Public Sewer
SqFt Above 
2225
SqFt Total 
2225
Style 
Ranch
Water Source 
Public
Zoning 
R-1
Interior Features
Appliances 
DishwasherDown DraftDryerElectric CooktopMicrowaveRefrigeratorOvenWasher
Cooling 
Central Air
Fireplace 
Yes
Fireplace Features 
Family RoomGas
Fireplaces 
1
Flooring 
CarpetHardwoodTile
Heating 
Forced Air
Interior 
BookcasesBuilt-in FeaturesCrown MoldingDouble VanityHigh CeilingsKitchen IslandLaminate CountersWet Bar
Laundry Features 
Laundry RoomMain Level
Main Level Bedrooms 
4
Window Features 
Skylight(s)
Bedroom 2 
Dimensions - 11.3 x 12.3Level - Main
Bedroom 3 
Dimensions - 9.6 x 13.2Level - Main
Bedroom 4 
Dimensions - 11.3 x 13.3Level - MainDescription - Cottage
Breakfast Room 
Dimensions - 8.0 x 9.4Level - Main
Dining Room 
Dimensions - 14.3 x 13.0Level - Main
Entrance Hall 
Dimensions - 5.5 x 10.0Level - Main
Family Room 
Dimensions - 23.2 x 17.8Level - Main
Kitchen 
Dimensions - 14.6 x 19.7Level - Main
Laundry 
Dimensions - 14.2 x 7.6Level - Main
Master Bedroom 
Dimensions - 15.6 x 14.7Level - Main
Save
Ask
Tour
Hide
Share
Exterior Features
Construction Details 
Vinyl Siding
Lot Features 
Cul-De-SacLandscapedLevel
Other Structures 
See Remarks
Patio And Porch 
PorchScreened
Roof 
Shingle
Windows/Doors 
Skylight(s)
Community Features
Association Dues 
315
Financing Terms Available 
CashConventional
HOA Fee Frequency 
Annually
School District 
https://busroutelookup.chatham.k12.nc.us/wsawqweb/
Schools
School District
https://busroutelookup.chatham.k12.nc.us/wsawqweb/
Elementary School
Chatham - Perry W Harrison Elementary
Middle School
Chatham - Margaret B Pollard Middle School
High School
Chatham - Seaforth High School
Listing courtesy of Phil Bick of Hodge&KittrellSothebysIntlRlty


Listings that are marked with an icon are provided courtesy of the Triangle MLS, Inc. of North Carolina, Internet Data Exchange Database. Copyright 2026 Triangle MLS, Inc. of North Carolina. All rights reserved.

Last checked: 2026-07-12 11:02 PM UTC

Neighborhood & Commute
Source: Walkscore
Disclosure: Community information and market data powered by Constellation Data Labs. Information is deemed reliable but not guaranteed.
Save
Ask
Tour
Hide
Share