Save
Ask
Tour
Hide
Share
$455,000
11 Days On Site

4804 Hodfield Court
Raleigh, NC 27604

For Sale|Single Family Residence|Active
3
Beds
3
Total Baths
2
Full Baths
1
Partial Bath
2,521
SqFt
$180
/SqFt
2001
Built
Subdivision:
Amberfield
County:
Wake
Call Now: 919-404-SHOW
Is this the listing for you? We can help make it yours.
919-404-SHOW
4804 Hodfield Court4804 Hodfield Court4804 Hodfield Court4804 Hodfield Court
Save
Ask
Tour
Hide
Share

Mortgage Calculator

Monthly Payment (Est.)

$2,076
Calculator powered by Showcase IDX, a Constellation1 Company. Copyright ©2026 Information is deemed reliable but not guaranteed.

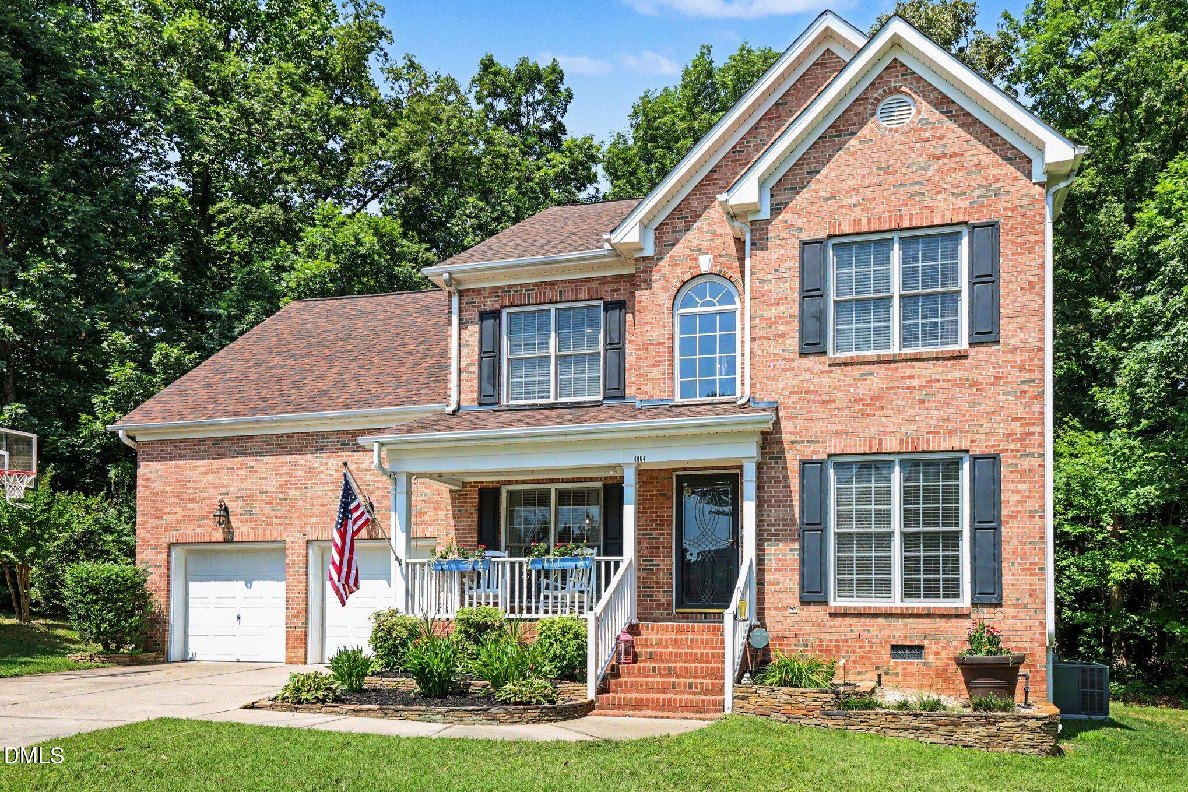
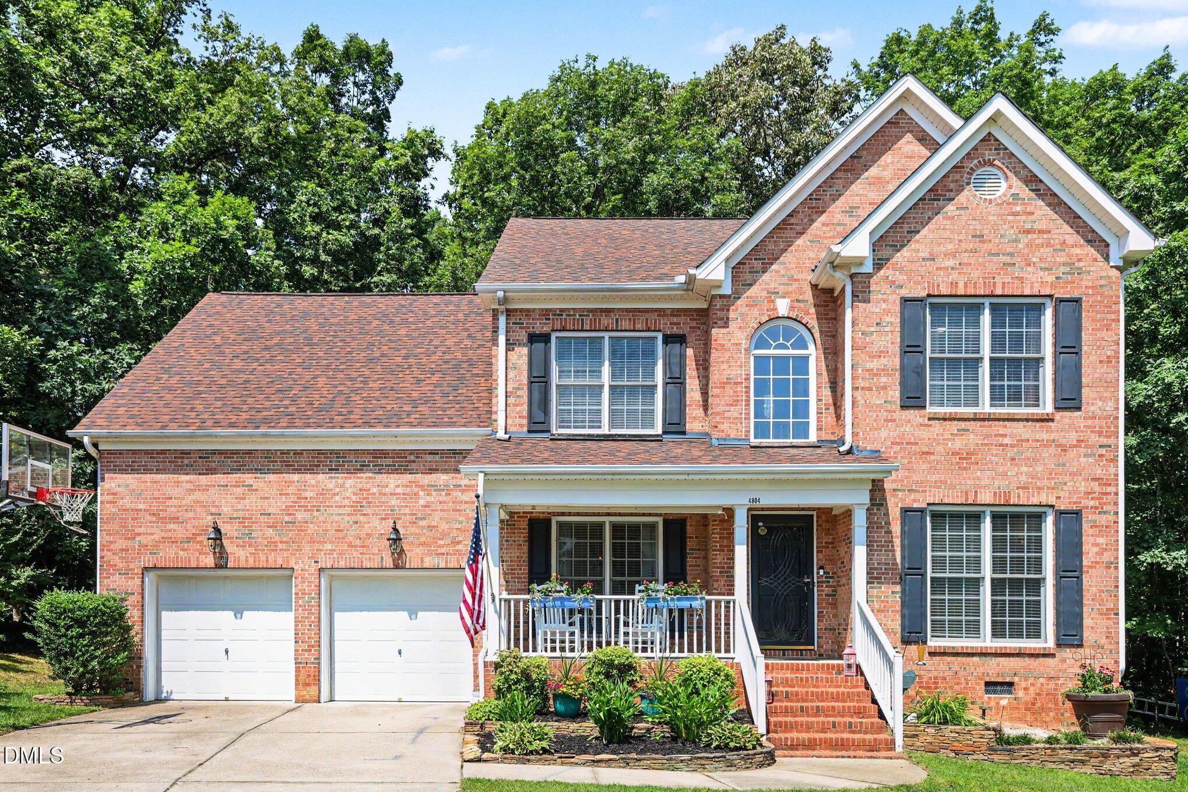
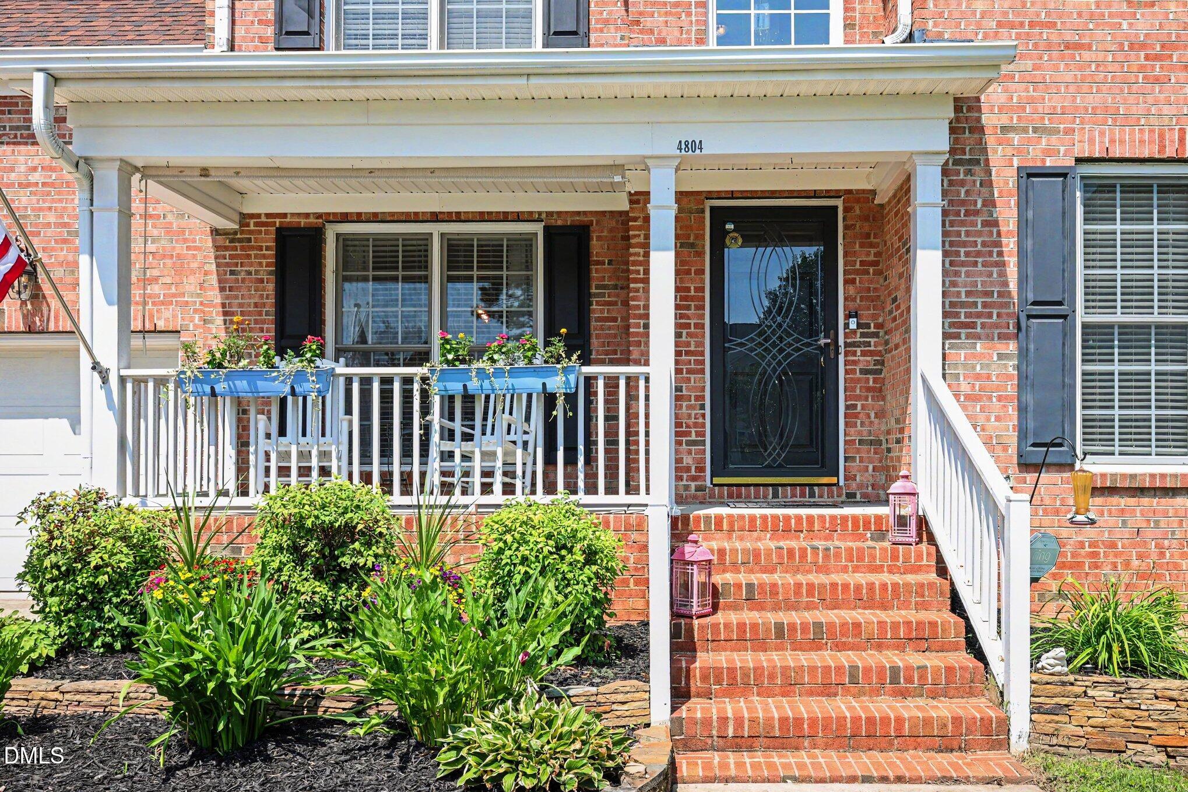
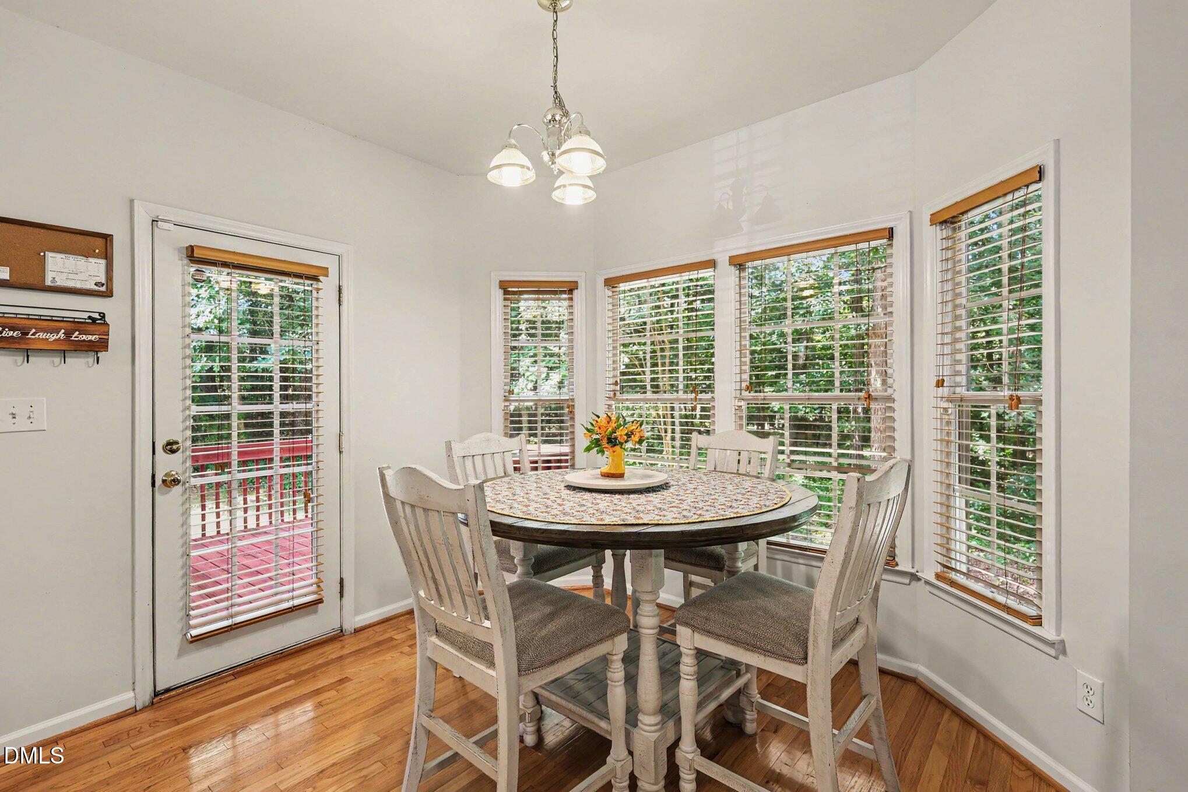
Welcome to this charming two-story traditional home tucked away on a quiet cul-de-sac. From the inviting front porch to the spacious interior, this home offers comfort, functionality, and timeless appeal. The thoughtfully designed floor plan features a cozy living area with a fireplace, perfect for relaxing evenings, along with a large bonus room that offers endless flexibility as a media room, home office, playroom, or additional living space. Step outside onto the back deck overlooking a backyard filled with mature trees, creating a peaceful setting for entertaining or simply enjoying the outdoors. Additional features include a two-car garage, inviting front porch, and important mechanical updates for added peace of mind, including separate air conditioning units replaced in 2021 and 2023, and a furnace replaced in 2023. Conveniently located near shopping, dining, parks, and major commuting routes, this home is ready to welcome its next owners.

Save
Ask
Tour
Hide
Share
Listing Snapshot
Price 
$455,000
Days On Site 
11 Days
Bedrooms 
3
Inside Area (SqFt) 
2,521 sqft
Total Baths 
3
Full Baths 
2
Partial Baths 
1
Lot Size 
0.23 Acres
Year Built 
2001
MLS® Number 
10179330
Status 
Active
Property Tax 
$3,548.79
HOA/Condo/Coop Fees 
$13.61 monthly
Sq Ft Source 
N/A
Friends & Family
Recent Activity
22 hours agoListing updated with changes from the MLS®
2 weeks agoListing first seen on site
General Features
Acres 
0.23
Attached Garage 
Yes
Foundation 
Concrete PerimeterPillar/Post/Pier
Garage 
Yes
Garage Spaces 
2
Levels 
Two
Parking 
ConcreteDrivewayGarageGarage Door OpenerGarage Faces FrontAttached
Property Sub Type 
Single Family Residence
Sewer 
Public Sewer
Special Circumstances 
Standard
SqFt Above 
2521
SqFt Total 
2521
Style 
Traditional
Water Source 
Public
Zoning 
R-4
Interior Features
Appliances 
DishwasherDisposalElectric OvenExhaust FanGas Water HeaterMicrowavePlumbed For Ice Maker
Cooling 
Ceiling Fan(s)Central AirElectricGas
Fireplace 
Yes
Fireplace Features 
Blower FanFamily RoomGas
Flooring 
CarpetHardwood
Heating 
ElectricForced AirNatural Gas
Interior 
Ceiling Fan(s)Entrance FoyerLaminate CountersPantryWalk-In Closet(s)
Laundry Features 
Electric Dryer HookupInsideMain LevelWasher Hookup
Master Bedroom 
Level - Main
Save
Ask
Tour
Hide
Share
Exterior Features
Construction Details 
Blown-In InsulationBrickVinyl Siding
Patio And Porch 
CoveredPorch
Roof 
Shingle
Community Features
Accessibility Features 
Therapeutic Whirlpool
Association Dues 
163.35
Financing Terms Available 
CashConventionalFHAVA Loan
HOA Fee Frequency 
Annually
Schools
School District
Unknown
Elementary School
Wake - Beaverdam Elementary School
Middle School
Wake - River Bend Middle School
High School
Wake - Rolesville High School
Listing courtesy of Sherry Stoppel of Navigate Realty


Listings that are marked with an icon are provided courtesy of the Triangle MLS, Inc. of North Carolina, Internet Data Exchange Database. Copyright 2026 Triangle MLS, Inc. of North Carolina. All rights reserved.

Last checked: 2026-07-21 04:31 PM UTC

Neighborhood & Commute
Source: Walkscore
Disclosure: Community information and market data powered by Constellation Data Labs. Information is deemed reliable but not guaranteed.
Save
Ask
Tour
Hide
Share