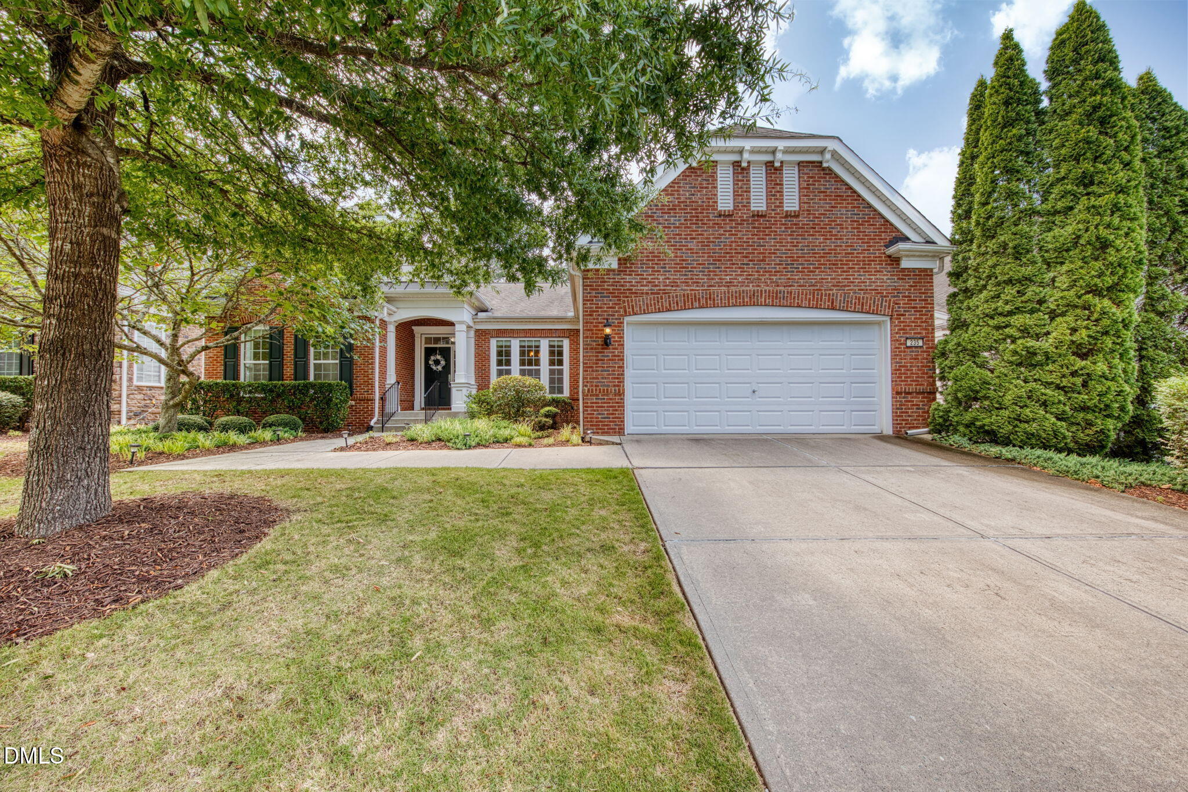
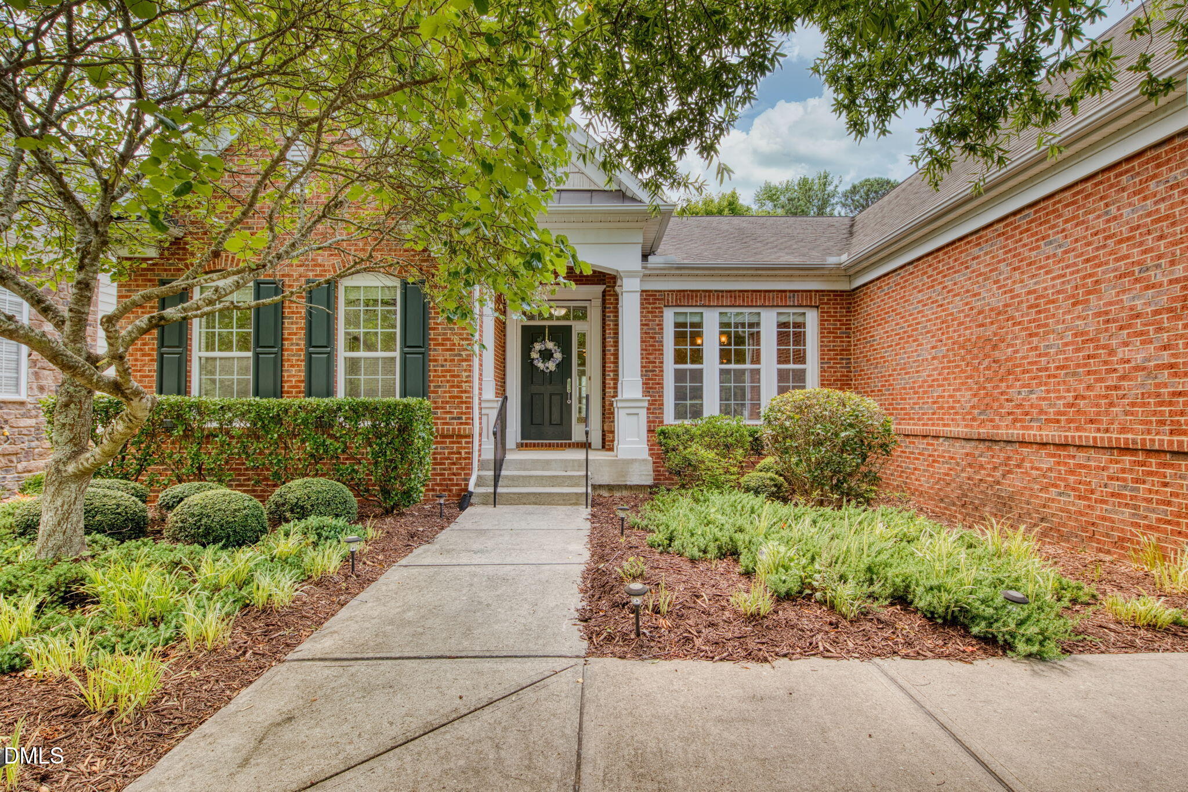
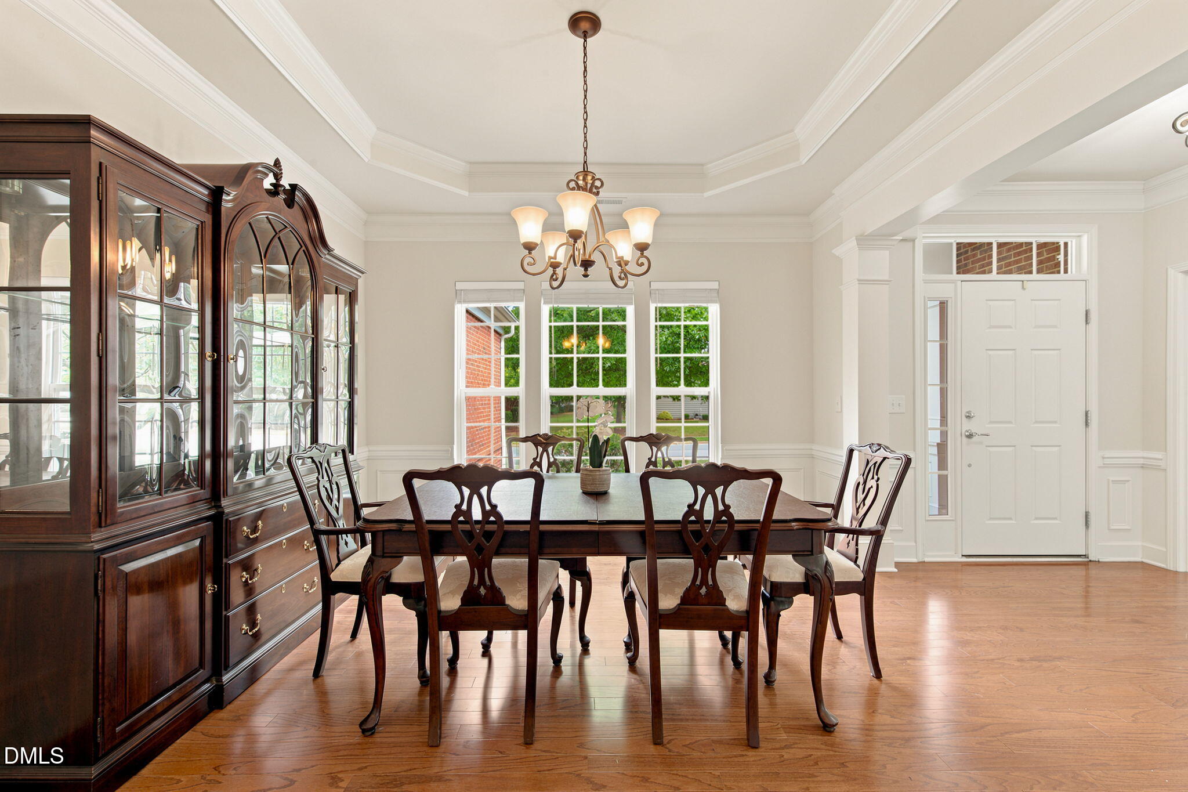
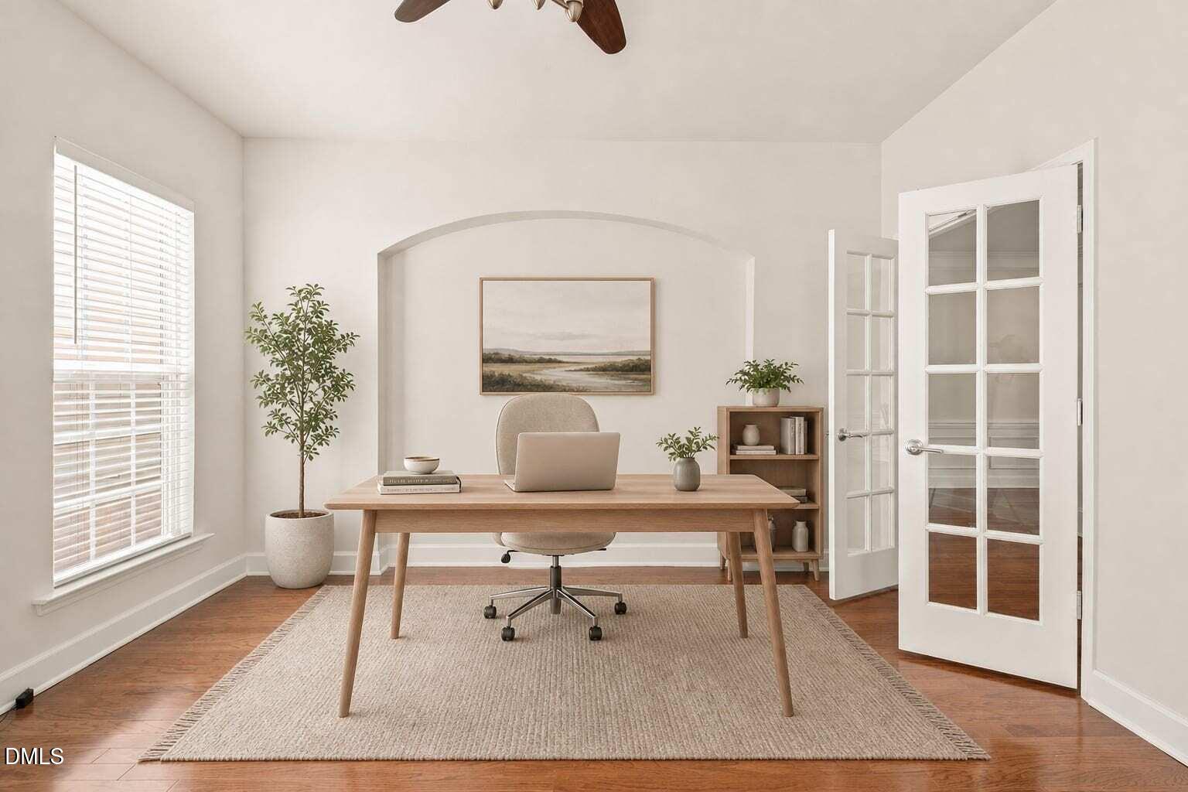
Simplify everyday living without giving up the spaces you love. Set against peaceful wooded views in Carolina Preserve, this distinctive home offers a complete main-level lifestyle with the flexibility to welcome guests, enjoy favorite hobbies and entertain with ease. The primary suite, two additional bedrooms, laundry, kitchen and principal gathering spaces are all located on the main floor, allowing daily life to remain comfortable and convenient. The main level features inviting living and dining spaces, a fireside family room, a light-filled sunroom and an updated kitchen with breakfast area. Just outside, the covered deck provides a private place to enjoy morning coffee or quiet evenings overlooking the trees. When additional room is wanted, the daylight walkout lower level is ready for visiting family and friends, movie nights, games, fitness and creative pursuits. It includes two permitted bedrooms, a full bath, several flexible gathering spaces, patio access and generous unfinished storage. Because the main level functions independently, the lower level can be enjoyed as much—or as little—as desired. Residents enjoy Bradford Hall, indoor and outdoor pools, fitness facilities, tennis, pickleball and bocce courts, walking trails, clubs and an active calendar of social opportunities. At 235 Beckingham Loop, simplifying your lifestyle does not mean sacrificing privacy, hospitality or room for the interests you plan to enjoy next.
Save
Ask
Tour
Hide
Share
Listing Snapshot
Price
$945,000
Days On Site
88 Days
Bedrooms
5
Inside Area (SqFt)
4,570.23 sqft
Total Baths
3
Full Baths
3
Partial Baths
N/A
Lot Size
0.201 Acres
Year Built
2007
MLS® Number
10179329
Status
Active
Property Tax
$6,926.03
HOA/Condo/Coop Fees
$312 monthly
Sq Ft Source
N/A
Friends & Family
React
Comment
Invite
No Comments Yet
Did you know? You can invite friends and family to your search. They can join your search, rate and discuss listings with you.
Recent Activity
3 months ago
Listing first seen on site
3 months ago
Listing updated with changes from the MLS®
General Features
Acres
0.201
Attached Garage
Yes
Direction Faces
Northwest
Foundation
Concrete Perimeter
Garage
Yes
Garage Spaces
2
Levels
Two
Parking
AttachedGarageDrivewayGarage Faces Front
Parking Spaces
1
Property Sub Type
Single Family Residence
Security
Smoke Detector(s)
Sewer
Public Sewer
SqFt Above
2526.39
SqFt Below
2043.84
SqFt Total
4570.23
Style
RanchTraditional
Water Source
Public
Zoning
Pddmajor
Interior Features
Appliances
CooktopDishwasherElectric CooktopMicrowaveOvenPlumbed For Ice MakerRefrigeratorRange HoodStainless Steel Appliance(s)Water Heater
Listing courtesy of Evelyn Hrehor of Berkshire Hathaway HomeService
Listings that are marked with an icon are provided courtesy of the Triangle MLS, Inc. of North Carolina, Internet Data Exchange Database. Copyright 2026 Triangle MLS, Inc. of North Carolina. All rights reserved.
Last checked: 2026-10-07 12:01 AM UTC
Neighborhood & Commute
Source: Walkscore
Disclosure: Community information and market data powered by Constellation Data Labs. Information is deemed reliable but not guaranteed.


Did you know? You can invite friends and family to your search. They can join your search, rate and discuss listings with you.