Save
Ask
Tour
Hide
Share
$368,500
27 Days On Site

430 Chic Ennis Road
Benson, NC 27504

For Sale|Single Family Residence|Active
3
Beds
2
Total Baths
2
Full Baths
1,675
SqFt
$220
/SqFt
2026
Built
Subdivision:
Not in a Subdivision
County:
Harnett
Call Now: 919-404-SHOW
Is this the listing for you? We can help make it yours.
919-404-SHOW
430 Chic Ennis Road430 Chic Ennis Road430 Chic Ennis Road430 Chic Ennis Road
Save
Ask
Tour
Hide
Share

Mortgage Calculator

Monthly Payment (Est.)

$1,681
Calculator powered by Showcase IDX, a Constellation1 Company. Copyright ©2026 Information is deemed reliable but not guaranteed.

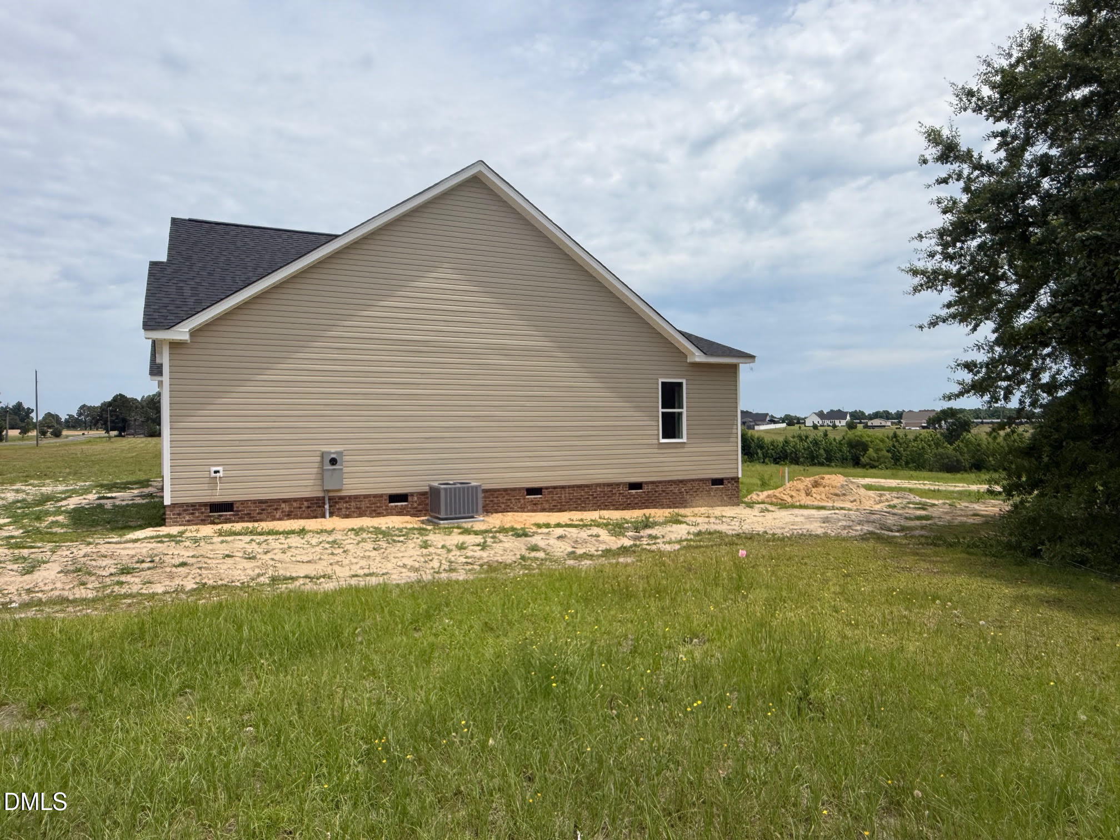
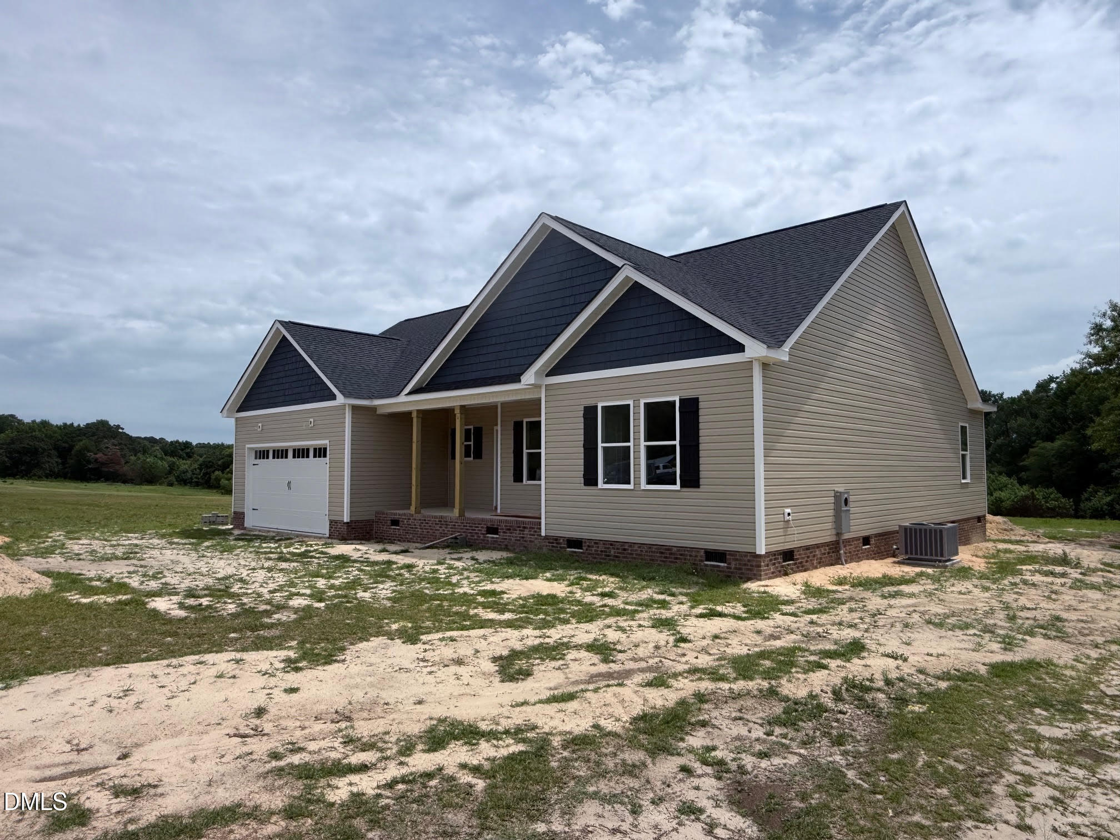
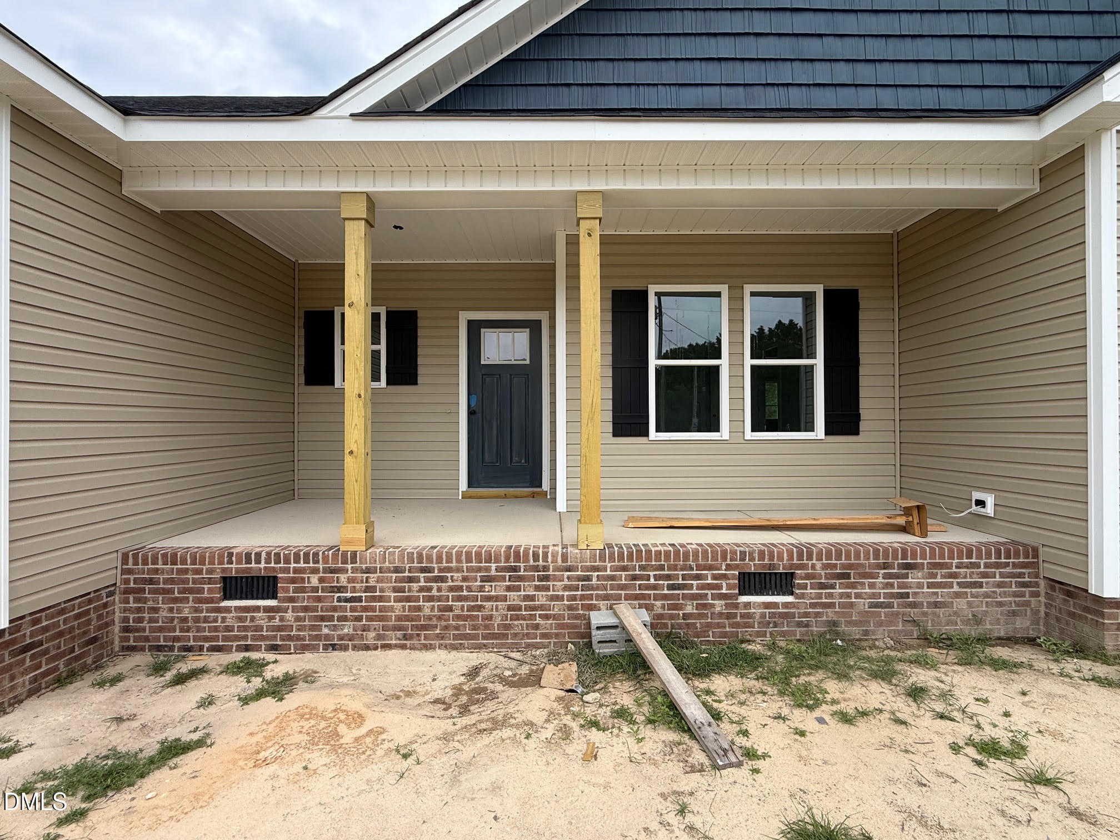
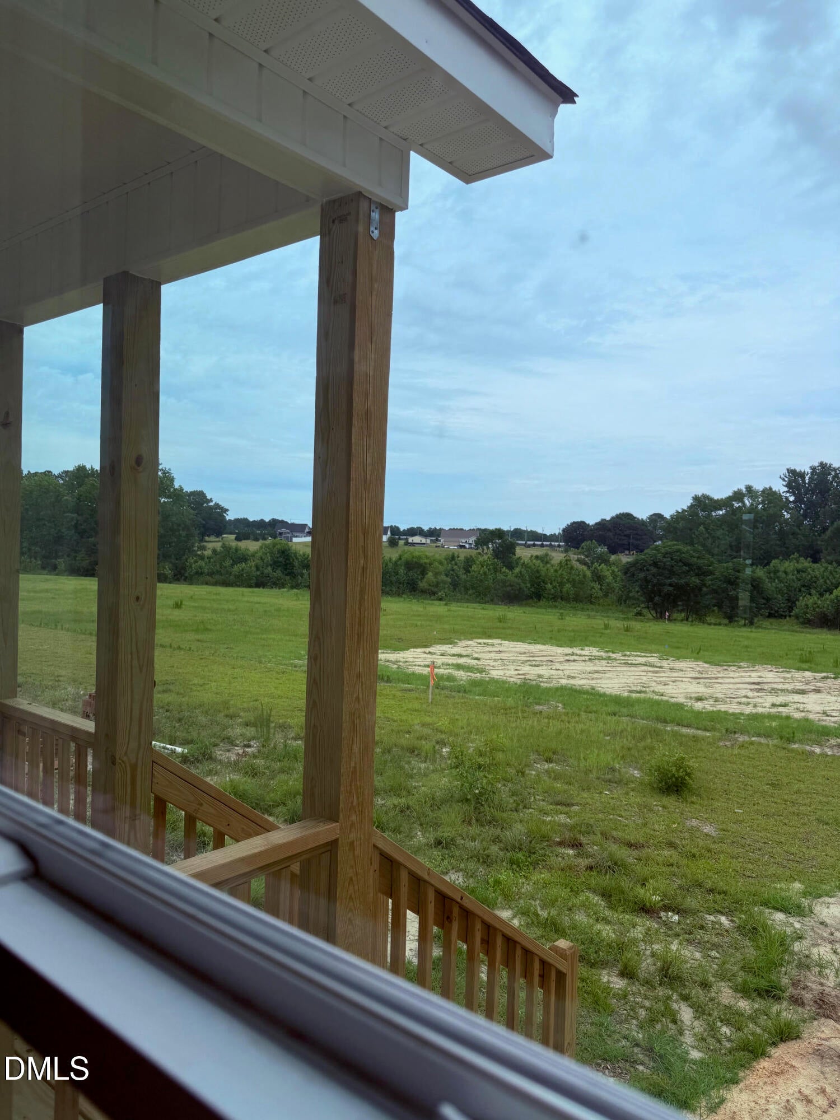
Country Living at its Finest - No HOA & Room to Roam! WELCOME home to this beautifully designed 3 bedroom, 2 bath split ranch nestled on a gorgeous oversized lot where you'll enjoy the freedom of no HOA restrictions and plenty of space to create the lifestyle you've been dreaming of. Step inside to an living open-conept floor plan featuring a spacious living area that flows effortlessly into a stunning kitchen complete with abunddant white cabinetry, granite countertops, a large center island, and ample workspace for entertaining family and friends. The split bedroom layout offers privacy, with a spacious owner's suite tucked away from the secondary bedrooms. Step outside to your covered back porch and take in the peaceuful views and not crowding roof tops. If you've been searching for the perfect blend of modern finishes, country charm, and room to spread out, this home checks every box! GREAT LOCATION: 40 mins from Raleigh, 10 mins from Benson, 40 mins to Fayetteville- easy access to I40 and I95.

Save
Ask
Tour
Hide
Share
Listing Snapshot
Price 
$368,500
Days On Site 
27 Days
Bedrooms 
3
Inside Area (SqFt) 
1,675 sqft
Total Baths 
2
Full Baths 
2
Partial Baths 
N/A
Lot Size 
0.68 Acres
Year Built 
2026
MLS® Number 
10179321
Status 
Active
Property Tax 
$243.39
HOA/Condo/Coop Fees 
N/A
Sq Ft Source 
N/A
Friends & Family
Recent Activity
2 weeks agoListing updated with changes from the MLS®
4 weeks agoListing first seen on site
General Features
Acres 
0.68
Attached Garage 
Yes
Foundation 
BlockBrick/Mortar
Garage 
Yes
Garage Spaces 
2
Levels 
One
Parking 
ConcreteDrivewayAttached
Property Condition 
New Construction
Property Sub Type 
Single Family Residence
Sewer 
Septic Tank
Special Circumstances 
Standard
SqFt Above 
1675
SqFt Total 
1675
Style 
Transitional
Utilities 
Electricity Connected
Water Source 
Public
Zoning 
RA-30
Interior Features
Appliances 
DishwasherElectric Water HeaterFree-Standing RangeMicrowave
Cooling 
Central AirHeat Pump
Flooring 
CarpetHardwoodLaminate
Interior 
Breakfast BarCeiling Fan(s)Crown MoldingDouble VanityGranite CountersHigh CeilingsHigh Speed InternetKitchen IslandOpen FloorplanPantryRecessed LightingSoaking TubWalk-In Closet(s)
Laundry Features 
Laundry RoomMain LevelSink
Main Level Bedrooms 
3
Bedroom 2 
Level - Main
Bedroom 3 
Level - Main
Master Bedroom 
Level - Main
Save
Ask
Tour
Hide
Share
Exterior Features
Construction Details 
BrickShake SidingVinyl Siding
Lot Features 
ClearedBack YardFront Yard
Patio And Porch 
CoveredFront PorchRear Porch
Road Frontage 
State Road
Roof 
Shingle
Community Features
Financing Terms Available 
CashConventionalFHAVA LoanUSDA Loan
Roads 
Asphalt
Schools
School District
Unknown
Elementary School
Harnett - Coats Elementary
Middle School
Harnett - Coats Erwin Middle
High School
Harnett - Triton High
Listing courtesy of Michelle Odom of HomeTowne Realty


Listings that are marked with an icon are provided courtesy of the Triangle MLS, Inc. of North Carolina, Internet Data Exchange Database. Copyright 2026 Triangle MLS, Inc. of North Carolina. All rights reserved.

Last checked: 2026-08-07 07:28 AM UTC

Neighborhood & Commute
Source: Walkscore
Disclosure: Community information and market data powered by Constellation Data Labs. Information is deemed reliable but not guaranteed.
Save
Ask
Tour
Hide
Share