
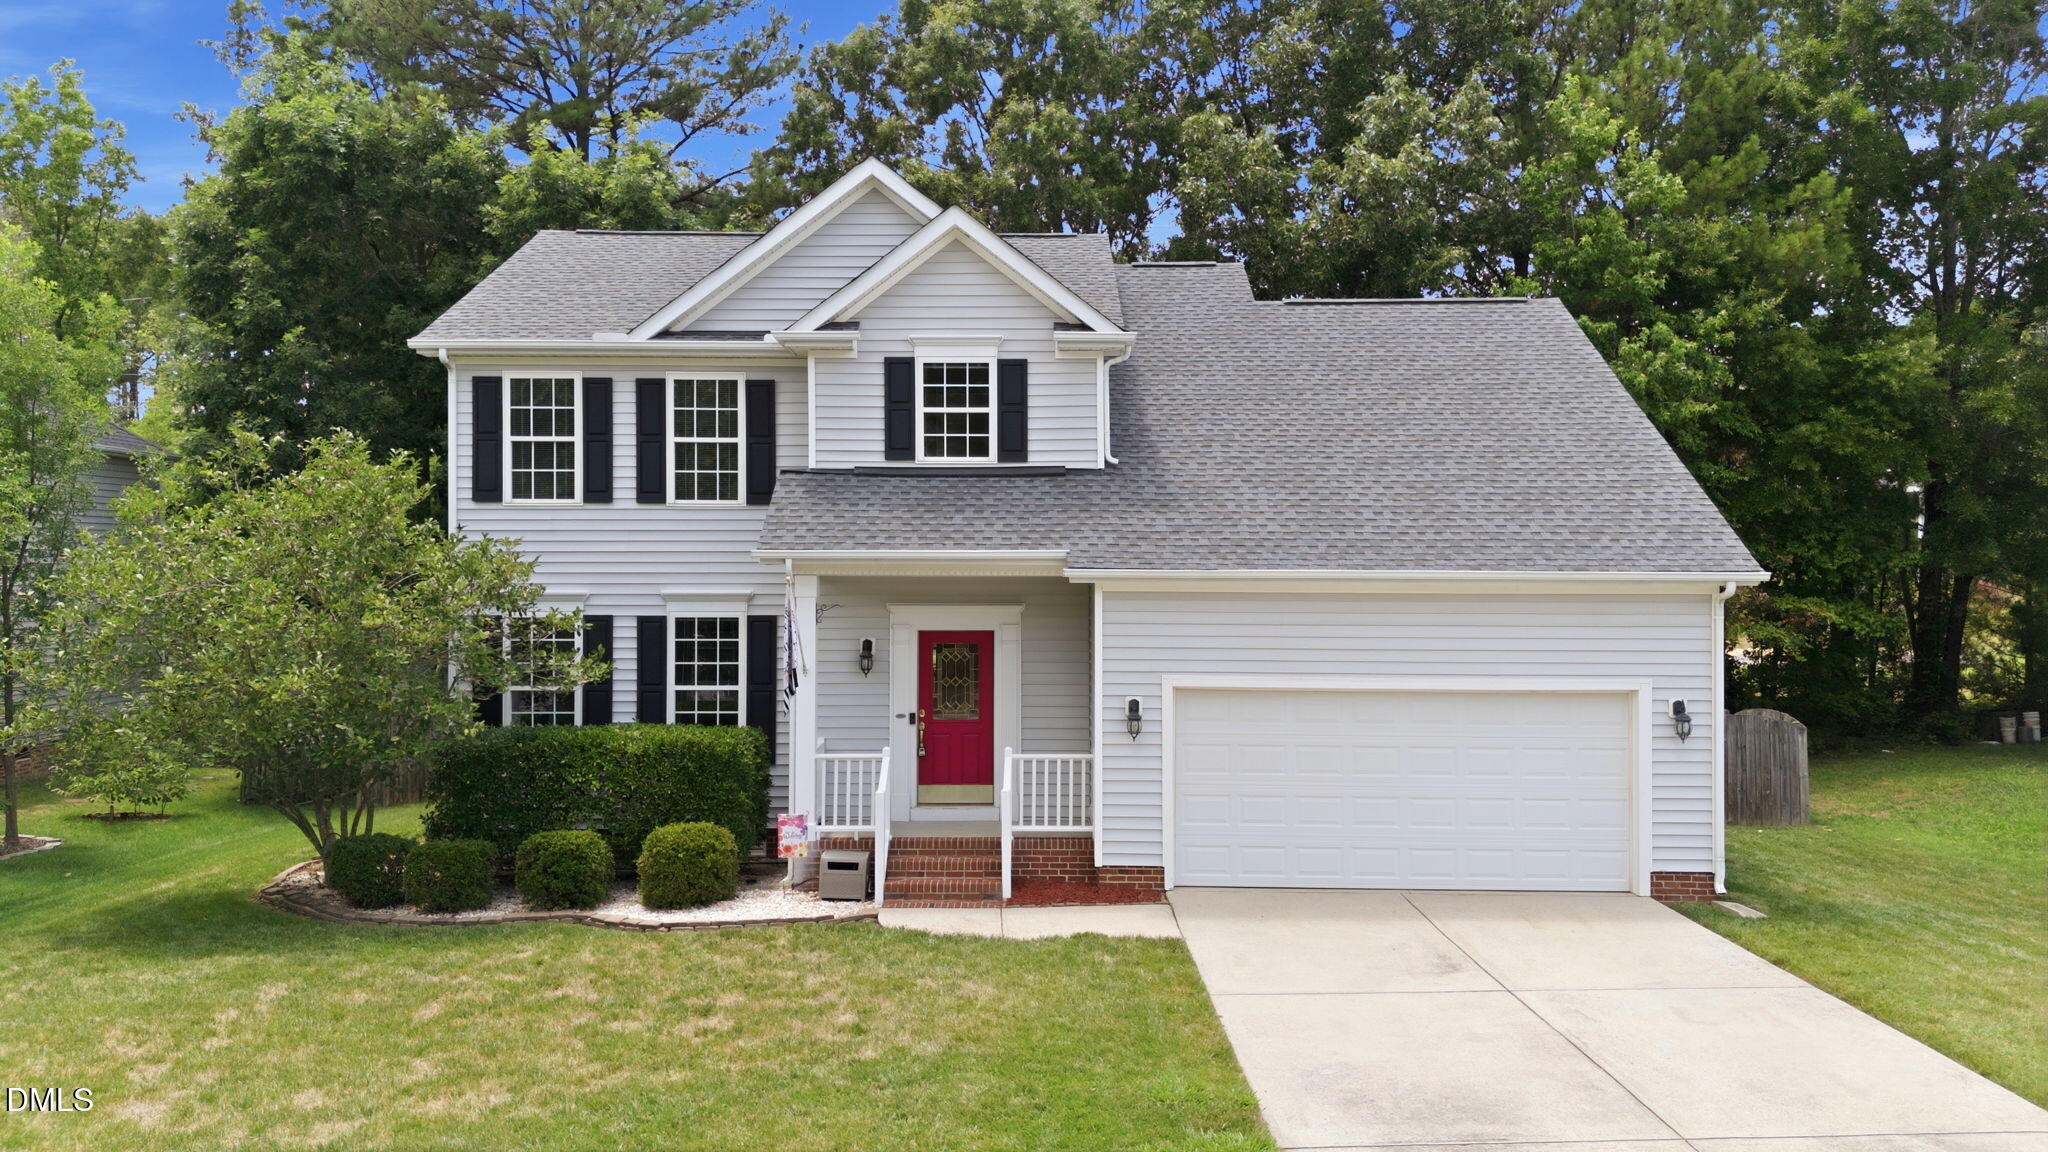
107 Gratiot DriveMorrisville, NC 27560
Mortgage Calculator
Monthly Payment (Est.)
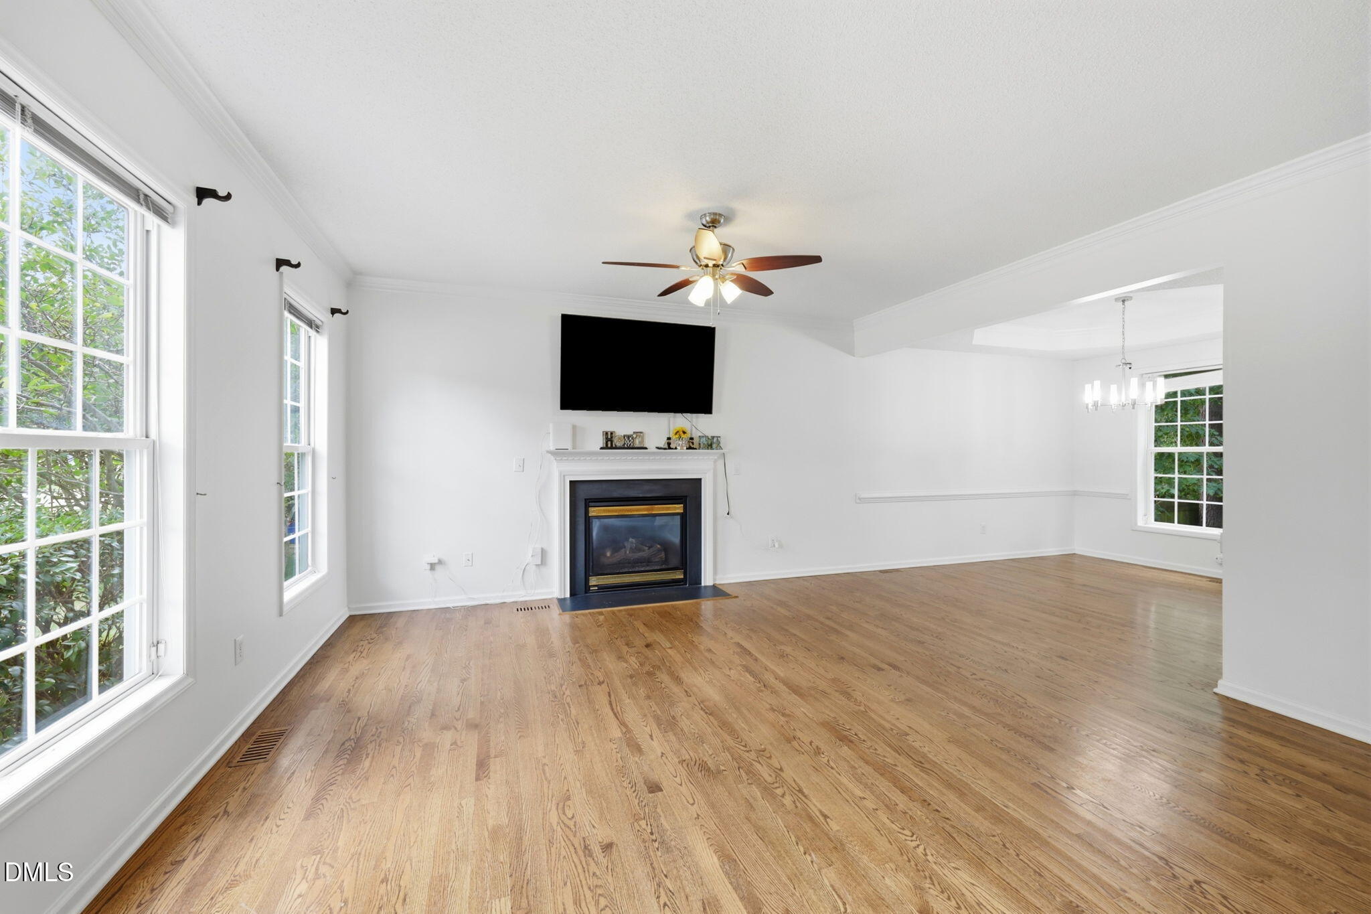
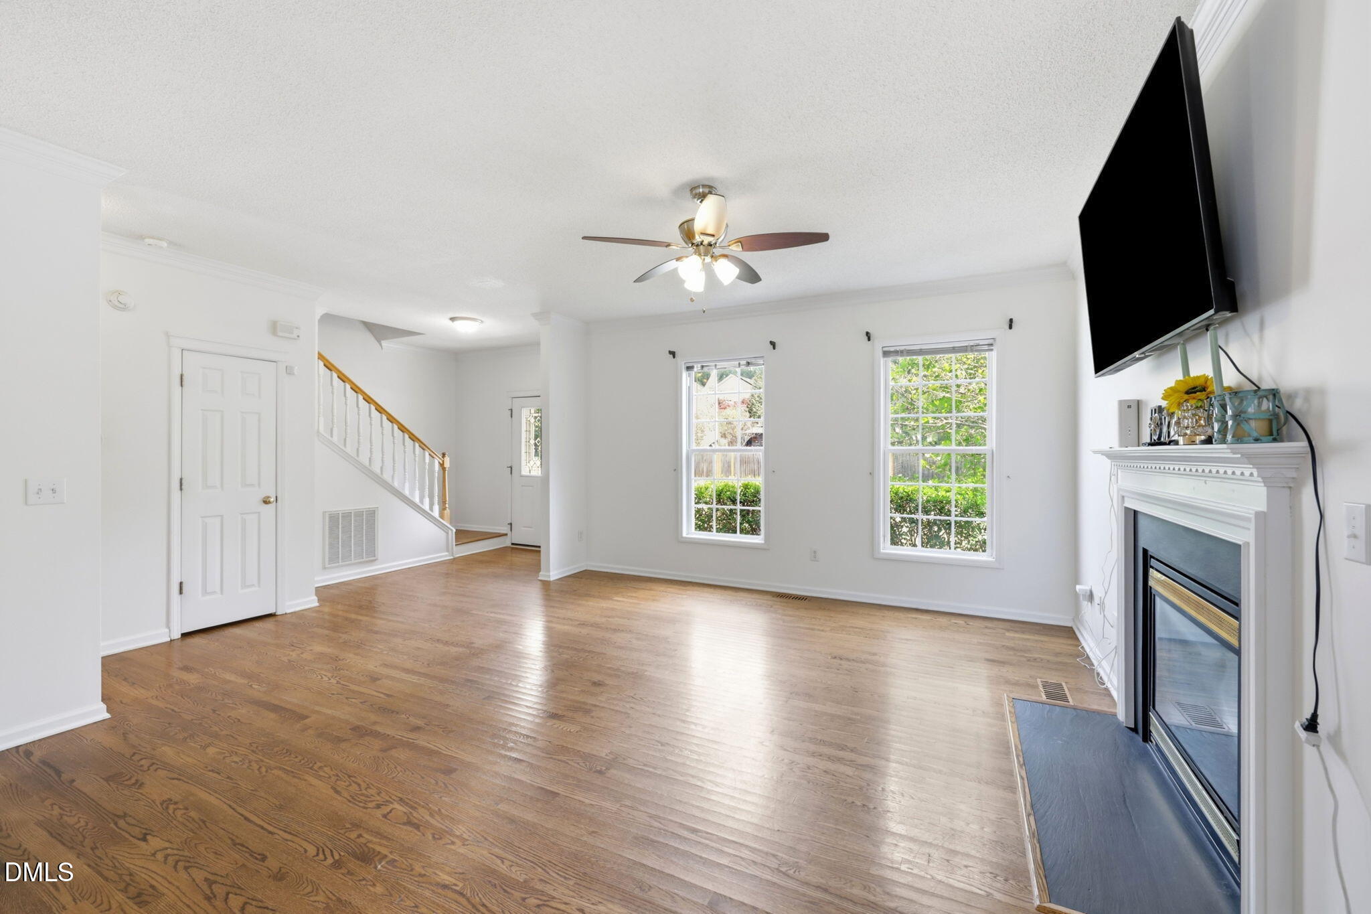
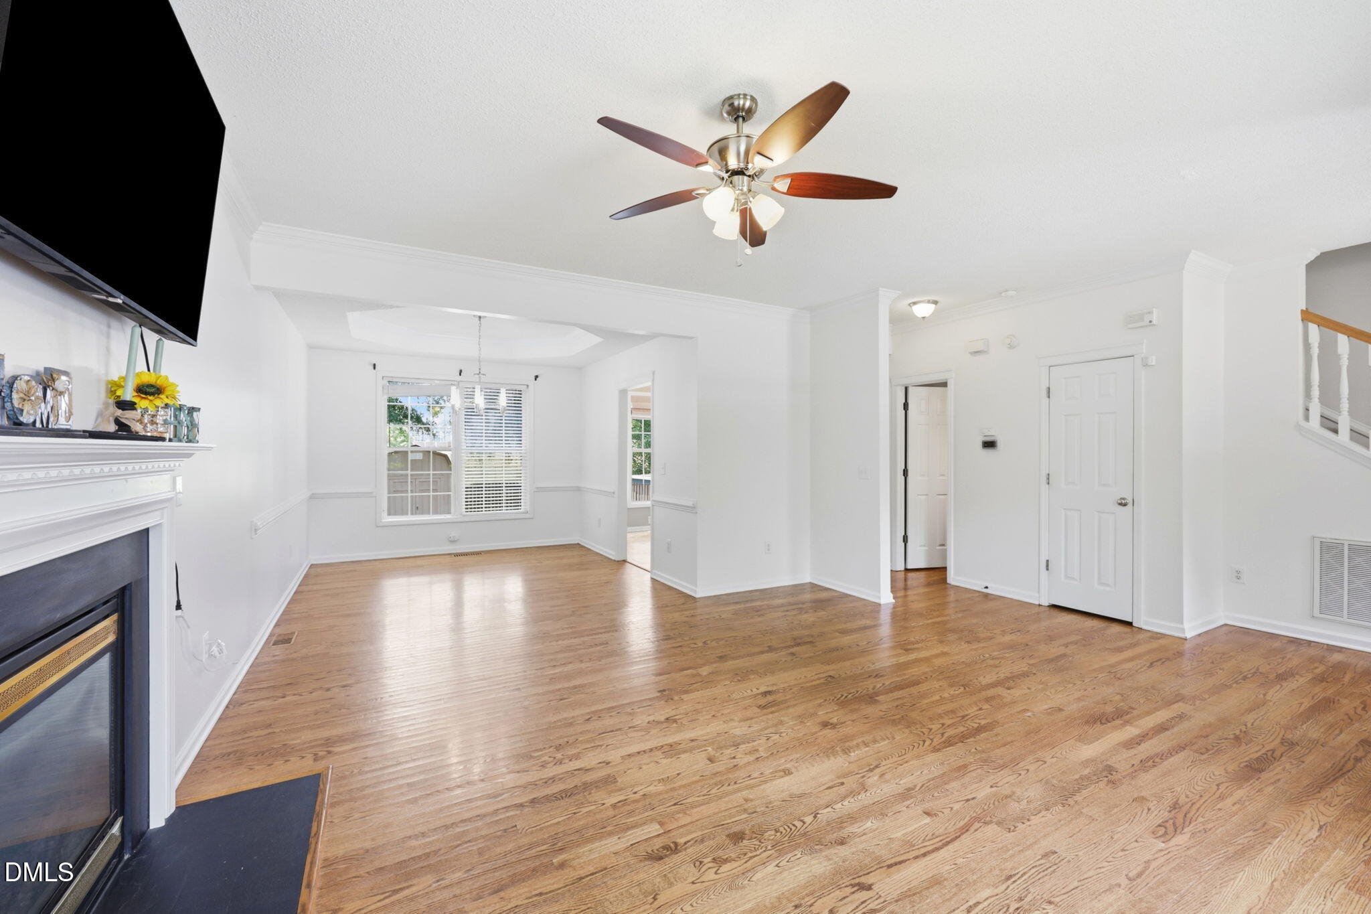
Enter an interest rate to see your estimated monthly payment.Location really doesn't get much better than this. Tucked into an established Morrisville neighborhood, you're minutes from shopping, restaurants, RTP, and the airport, basically everything you actually use on a daily basis. Inside, the layout just makes sense. The main floor has a bright living room, a dining space off the living room, and a sunny breakfast nook off the kitchen with plenty of cabinet and counter space to spread out. Whether you're hosting, working from home, or just having a slow Saturday, there's a spot for it. Upstairs you'll find three bedrooms plus a spacious bonus room with a closet, ideal as a fourth bedroom, playroom, office, gym, or media room. Whatever fits your life right now. Out back, mature trees create a shady spot that's perfect for summer BBQs, letting the dogs run, or finally starting that garden. And here's the part buyers love once they know it: this home has been seriously well maintained. New roof in 2019, HVAC replaced in 2017/2018 and professionally serviced twice a year since, new water heater in 2025, and a brand new crawlspace vapor barrier and insulation in 2026. The pressure regulator and shutoff were updated and relocated to the garage, TRX decking was installed, and there's even a Flo smart water monitoring system for peace of mind. The big ticket items are done. All that's left is making it yours!
| a month ago | Listing updated with changes from the MLS® | |
| a month ago | Status changed to Pending | |
| 2 months ago | Price changed to $525,000 | |
| 3 months ago | Listing first seen on site |

Listings that are marked with an icon are provided courtesy of the Triangle MLS, Inc. of North Carolina, Internet Data Exchange Database. Copyright 2026 Triangle MLS, Inc. of North Carolina. All rights reserved.
Last checked: 2026-10-08 04:55 AM UTC
Did you know? You can invite friends and family to your search. They can join your search, rate and discuss listings with you.