
Save
Ask
Tour
Hide
$425,000
51 Days On Site
5453 Crescentview ParkwayRaleigh, NC 27606
For Sale|Single Family Residence|Active
3
Beds
4
Total Baths
3
Full Baths
1
Partial Bath
2,232
SqFt
$190
/SqFt
2004
Built
Subdivision:
Crescent Ridge
County:
Wake
Call Now: 919-404-SHOW
Is this the listing for you? We can help make it yours.
919-404-SHOW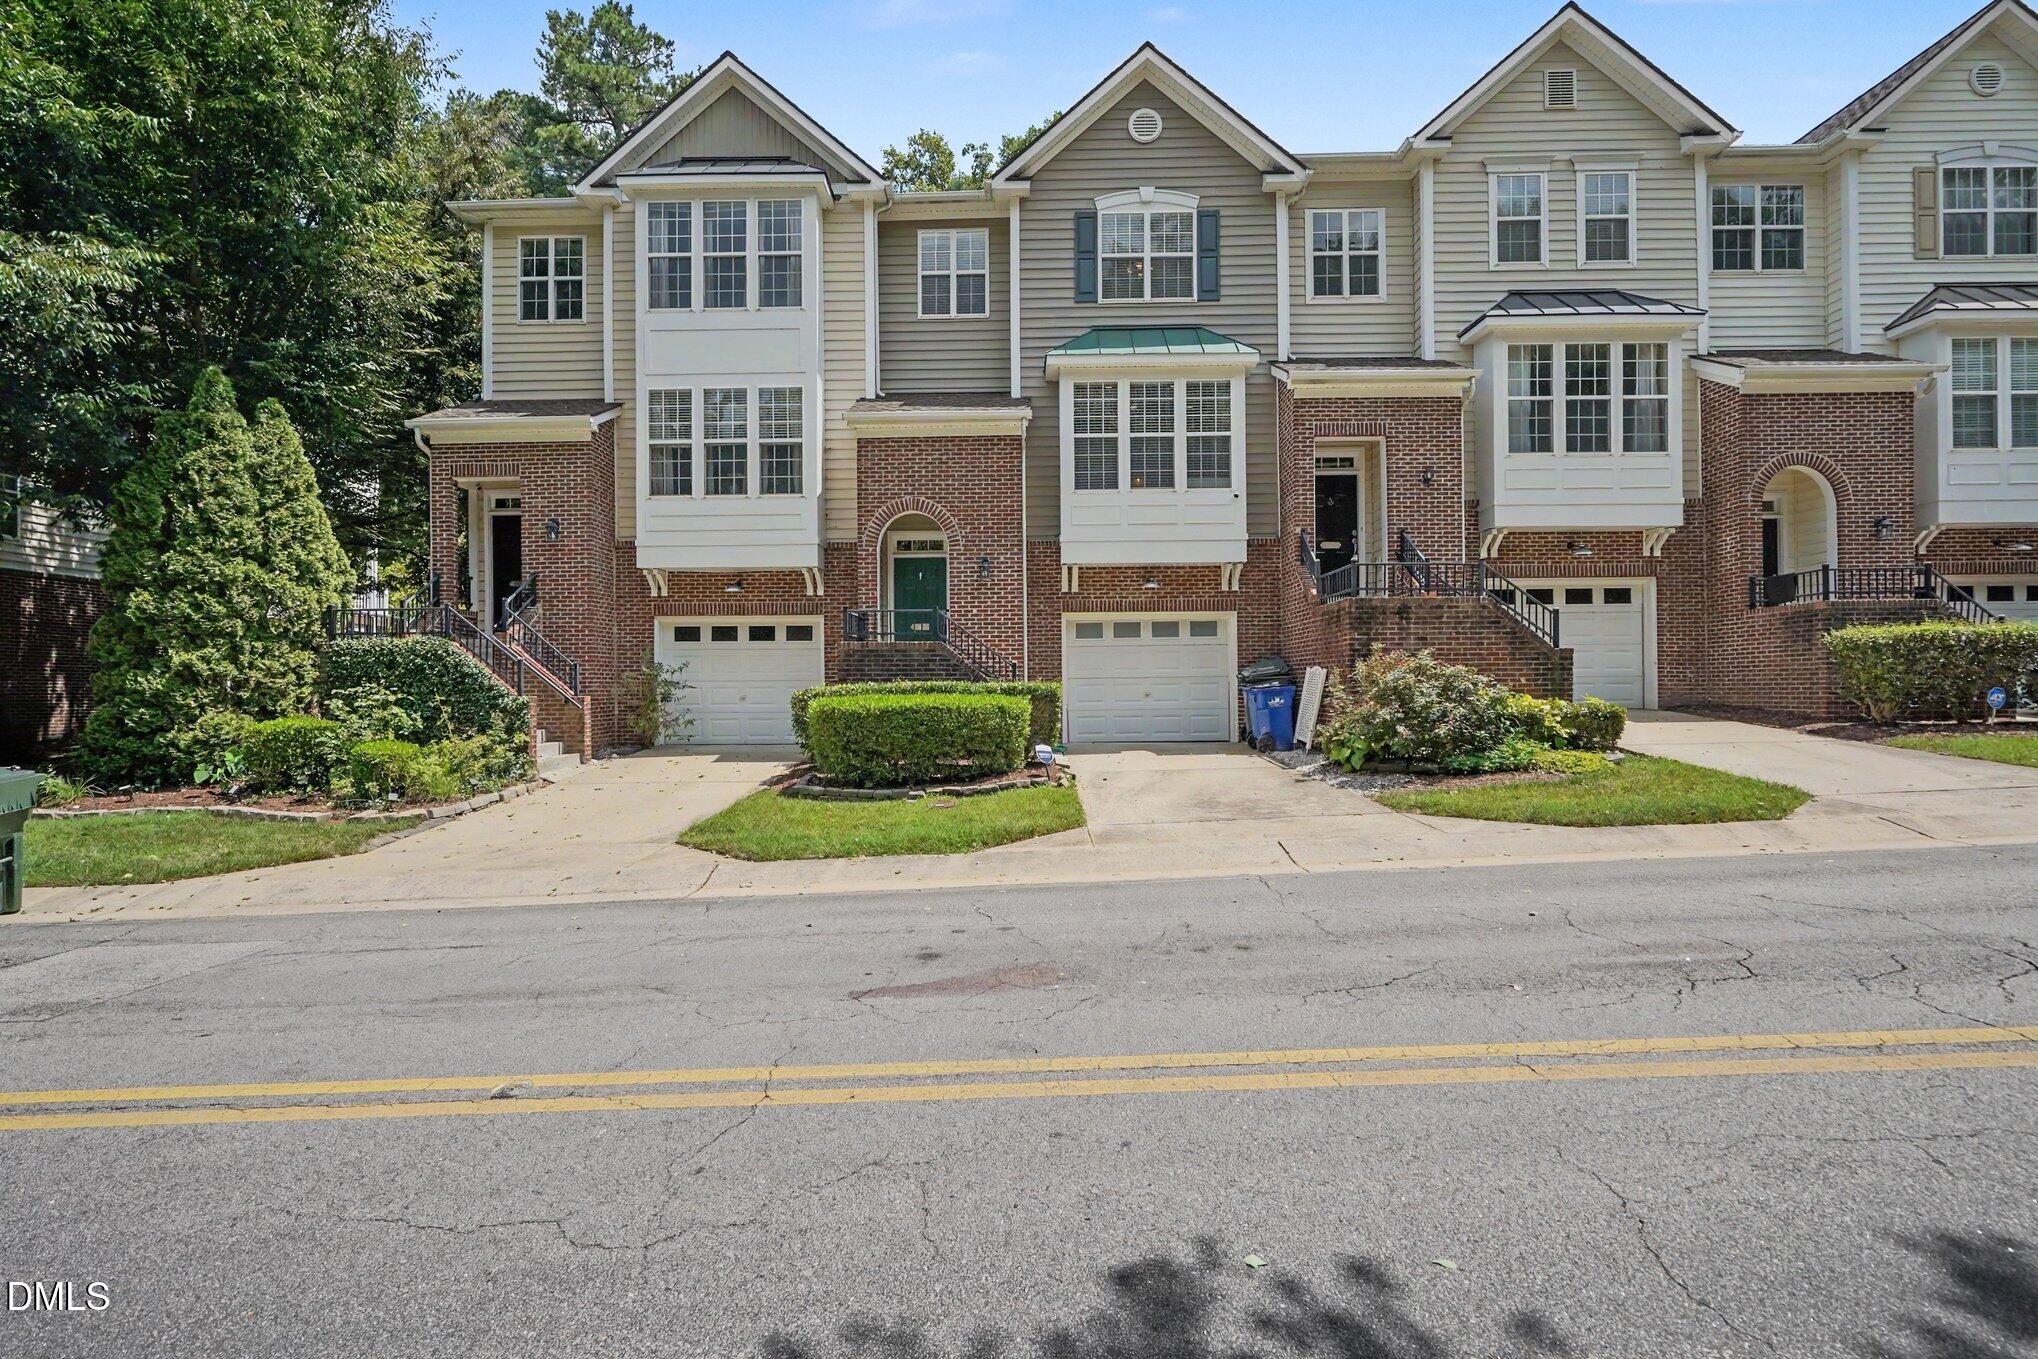
Save
Ask
Tour
Hide
Mortgage Calculator
Monthly Payment (Est.)
$1,939Calculator powered by Showcase IDX, a Constellation1 Company. Copyright ©2026 Information is deemed reliable but not guaranteed.
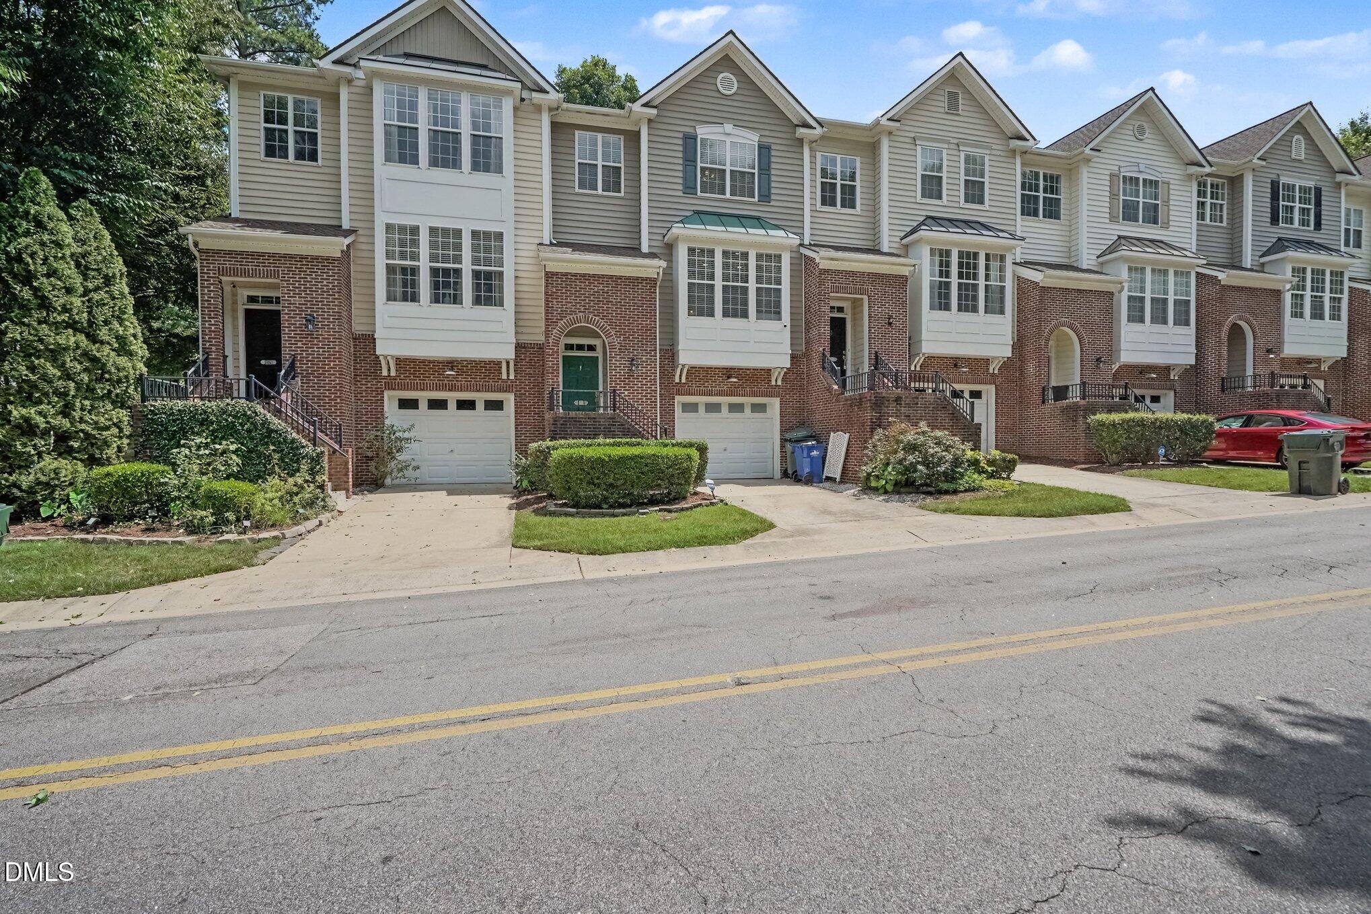
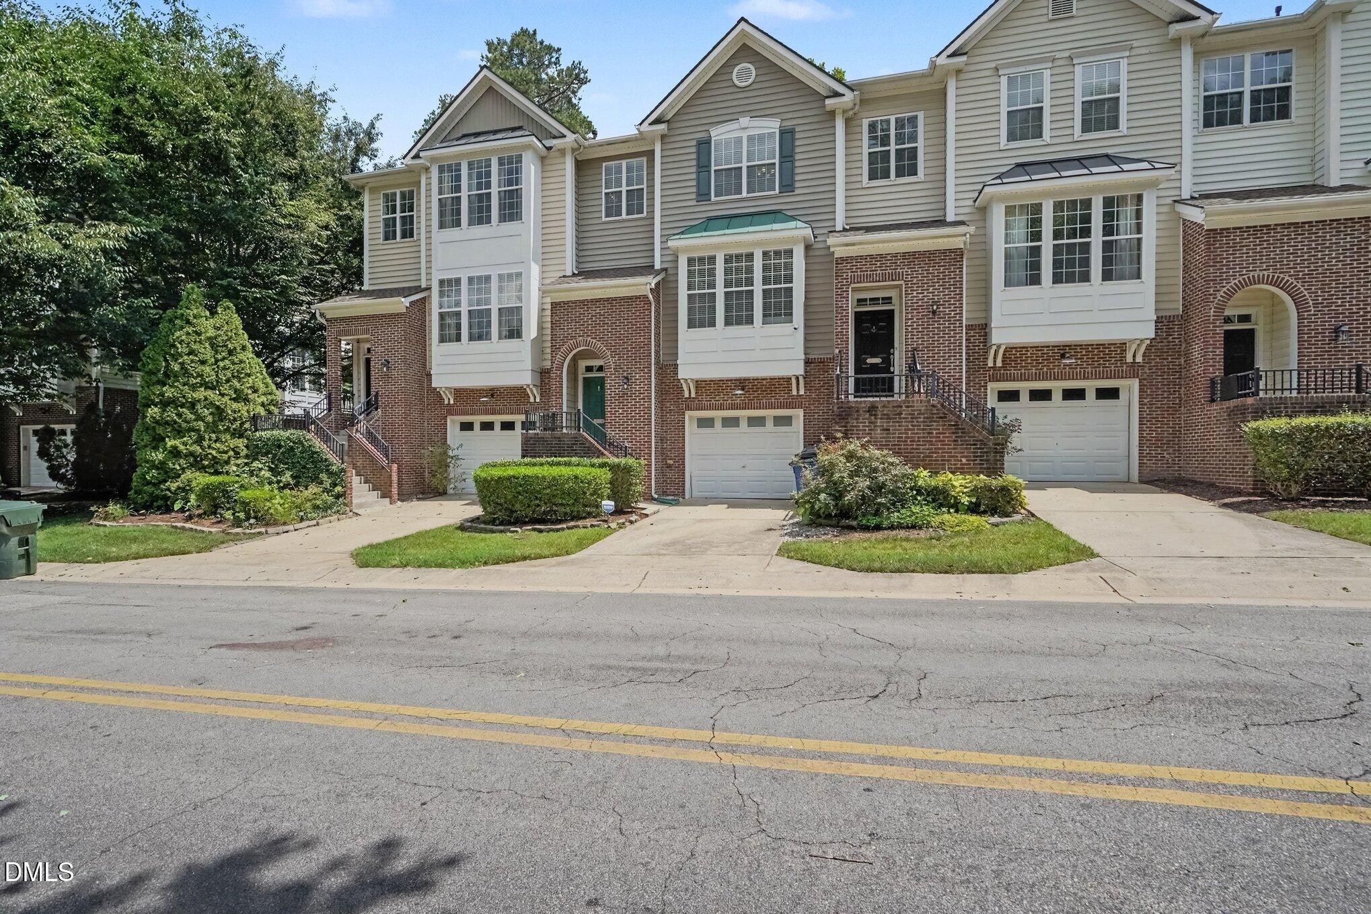
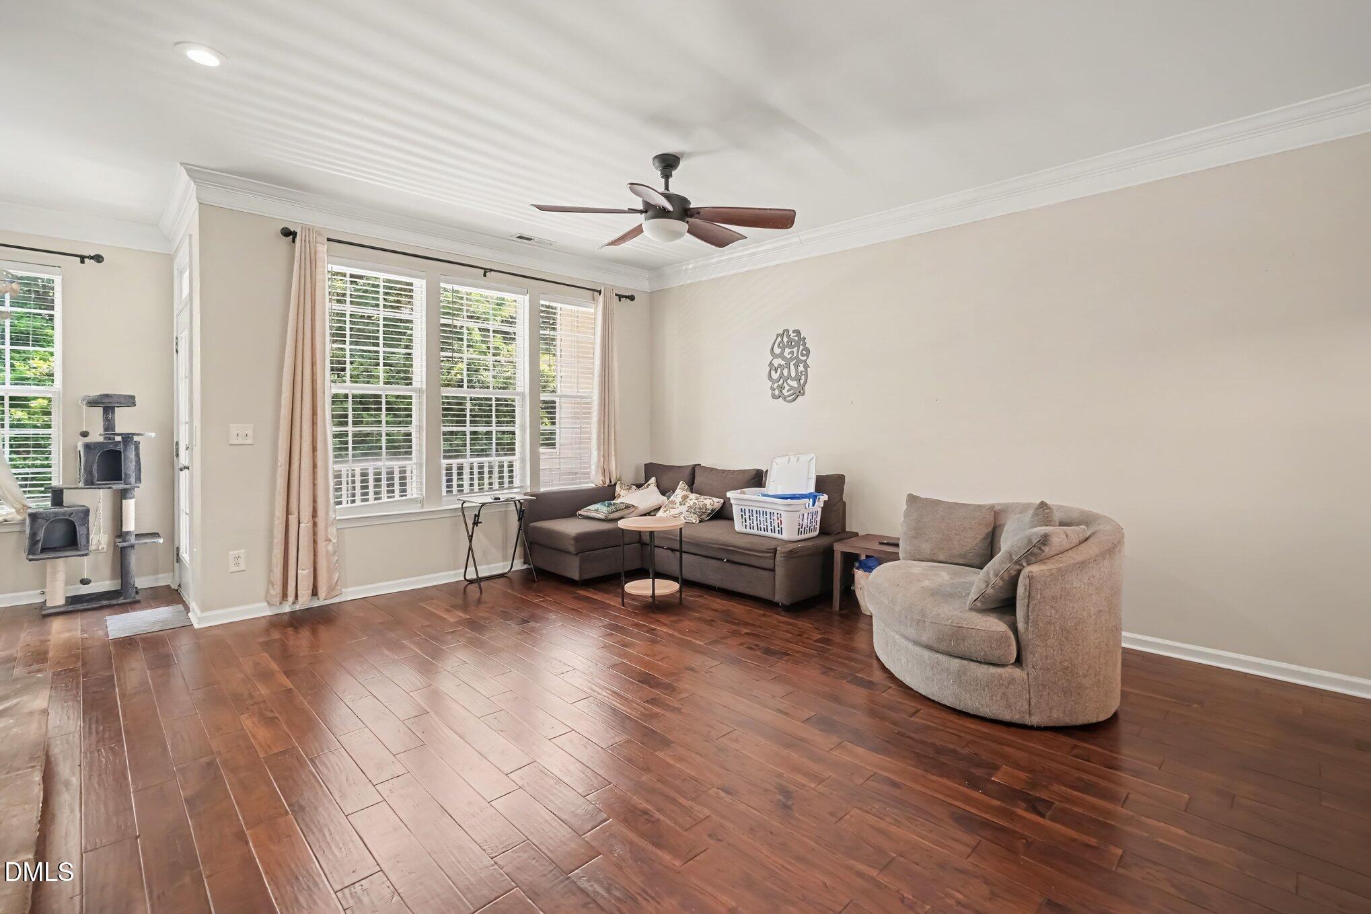
Unique executive style 3 level luxury townhome in desirable west Raleigh community. Potential 3 master bedrooms with private baths. Upgrades include hand scraped acacia hardwood floors, stonecraft fire place, recessed lighting w/dimmers, granite countertops, Samsung kitchen appliances, ceramic tile shower & floors. 1 car garage. Community Pool/clubhouse & playground . Unique wooded area out of front and back doors. All furnishings negotiable! Convenient to I-40, downtown Raleigh & Cary.
Save
Ask
Tour
Hide
Listing Snapshot
Price
$425,000
Days On Site
51 Days
Bedrooms
3
Inside Area (SqFt)
2,232 sqft
Total Baths
4
Full Baths
3
Partial Baths
1
Lot Size
0.04 Acres
Year Built
2004
MLS® Number
10179308
Status
Active
Property Tax
$3,503.22
HOA/Condo/Coop Fees
$120 monthly
Sq Ft Source
N/A
Friends & Family
Recent Activity
| a month ago | Listing updated with changes from the MLS® | |
| a month ago | Price changed to $425,000 | |
| 2 months ago | Listing first seen on site |
General Features
Acres
0.04
Attached Garage
Yes
Foundation
Slab
Garage
Yes
Garage Spaces
1
Levels
Three Or More
Parking
Attached
Property Sub Type
Single Family Residence
Sewer
Public Sewer
Special Circumstances
Standard
SqFt Above
2232
SqFt Total
2232
Style
Traditional
Water Source
Public
Zoning
R-10
Interior Features
Cooling
Central Air
Flooring
Tile
Main Level Bedrooms
1
Master Bedroom
Level - Third
Save
Ask
Tour
Hide
Exterior Features
Construction Details
BrickVinyl Siding
Roof
Other
Community Features
Association Dues
120
Community Features
Other
Financing Terms Available
CashConventionalFHAVA Loan
HOA Fee Frequency
Monthly
Schools
School District
Unknown
Elementary School
Wake - Dillard Drive Elementary
Middle School
Wake - Dillard Drive Middle
High School
Wake - Athens Drive High
Listing courtesy of Cassady Caven of EXP Realty LLC Ballantyne

Listings that are marked with an icon are provided courtesy of the Triangle MLS, Inc. of North Carolina, Internet Data Exchange Database. Copyright 2026 Triangle MLS, Inc. of North Carolina. All rights reserved.
Last checked: 2026-08-30 05:27 PM UTC
Listings that are marked with an icon are provided courtesy of the Triangle MLS, Inc. of North Carolina, Internet Data Exchange Database. Copyright 2026 Triangle MLS, Inc. of North Carolina. All rights reserved.
Last checked: 2026-08-30 05:27 PM UTC
Neighborhood & Commute
Source: Walkscore
Disclosure: Community information and market data powered by Constellation Data Labs. Information is deemed reliable but not guaranteed.
Save
Ask
Tour
Hide
Did you know? You can invite friends and family to your search. They can join your search, rate and discuss listings with you.