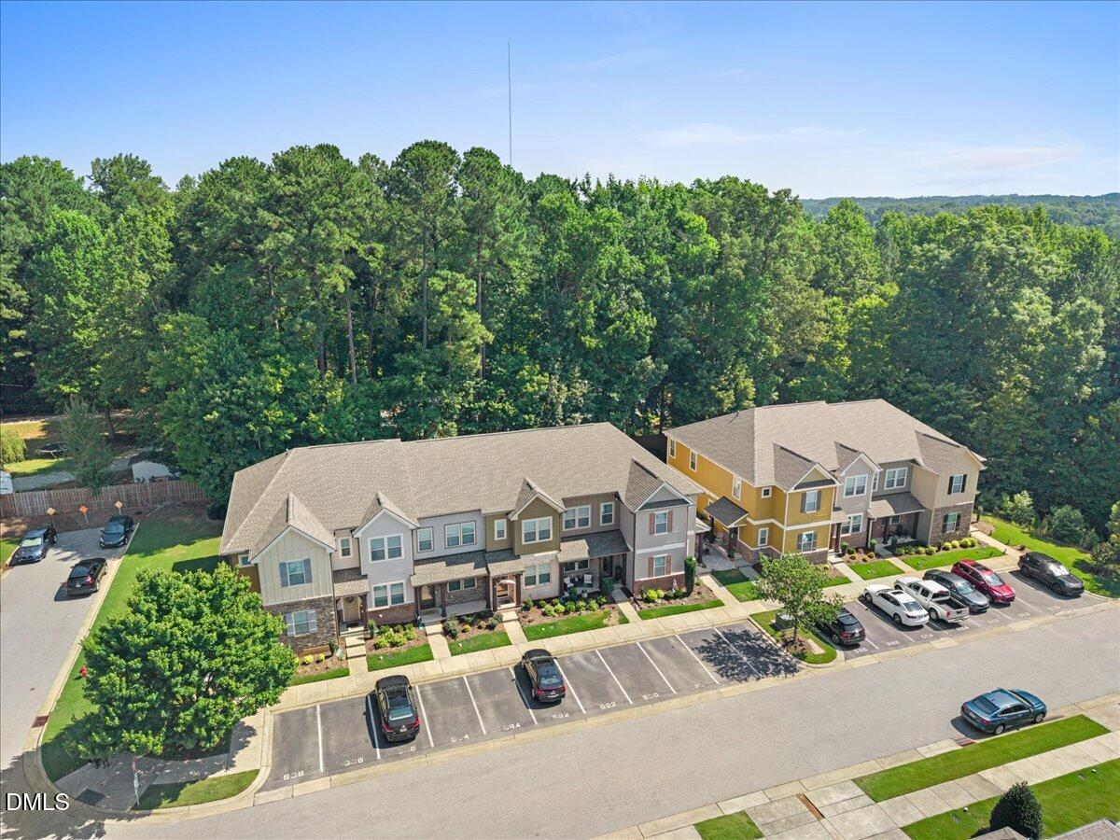
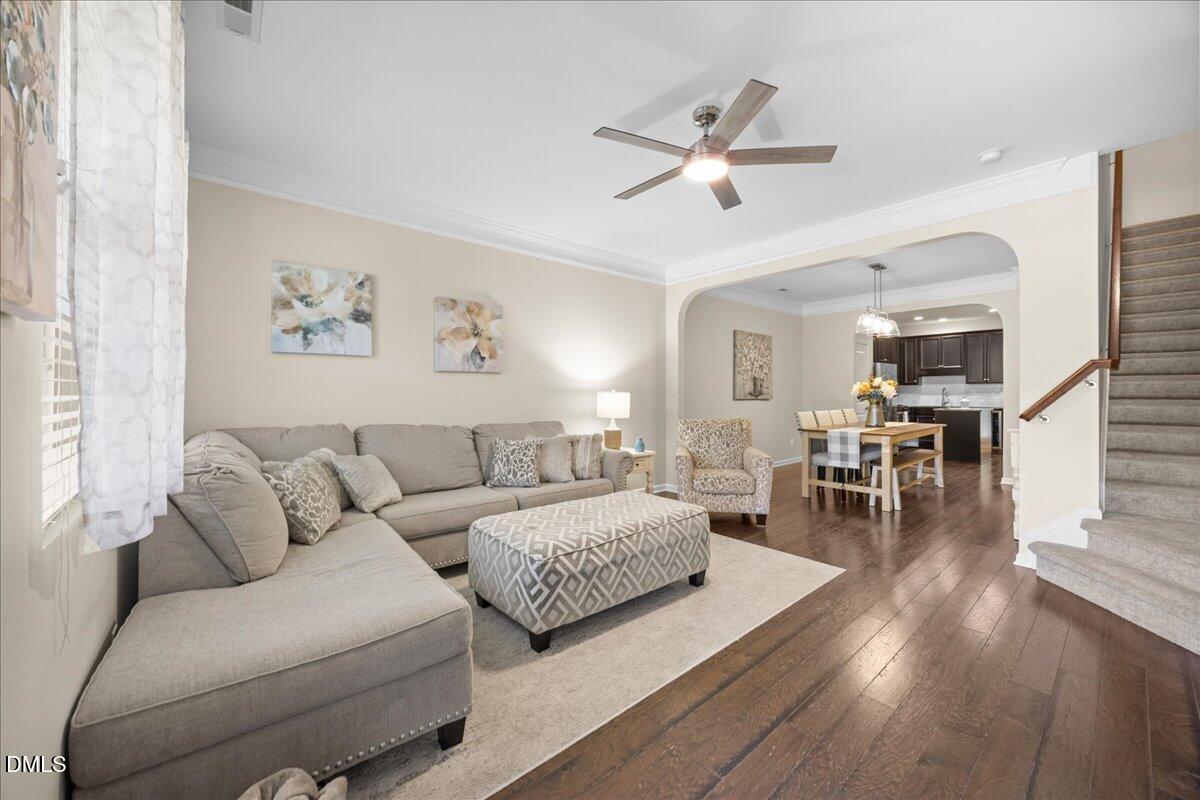
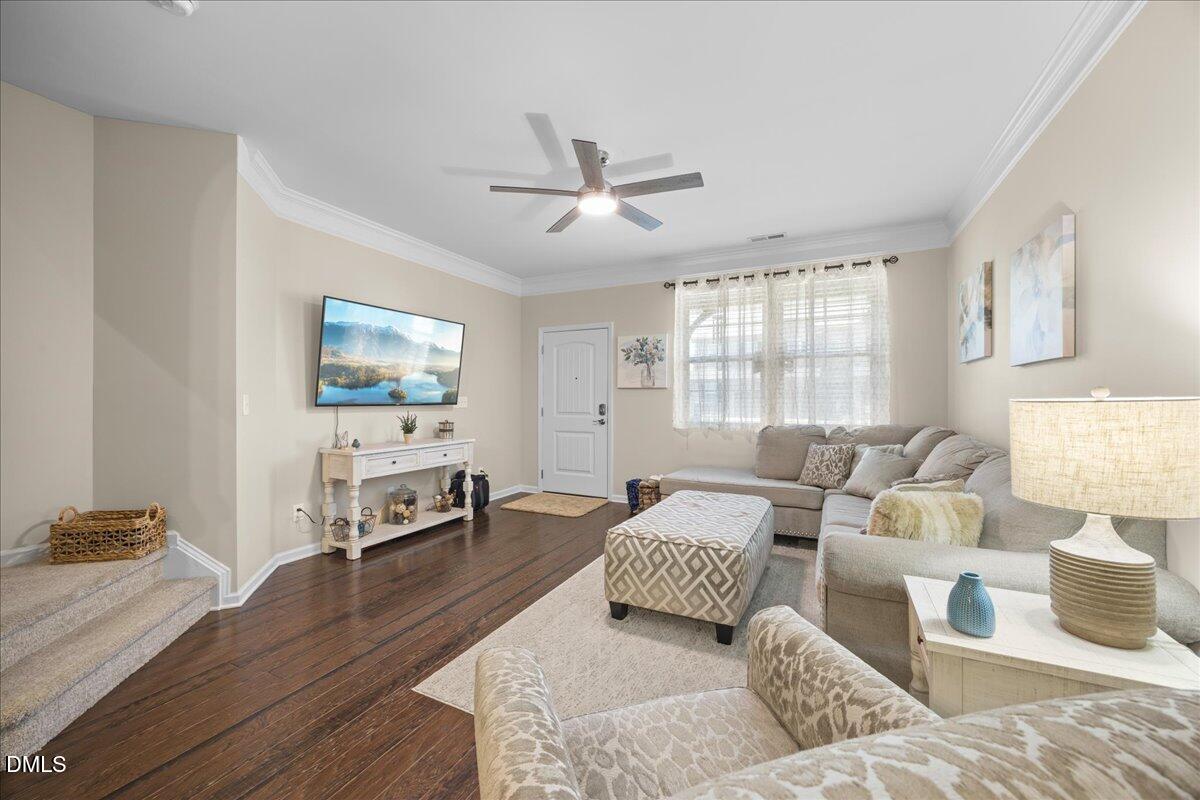
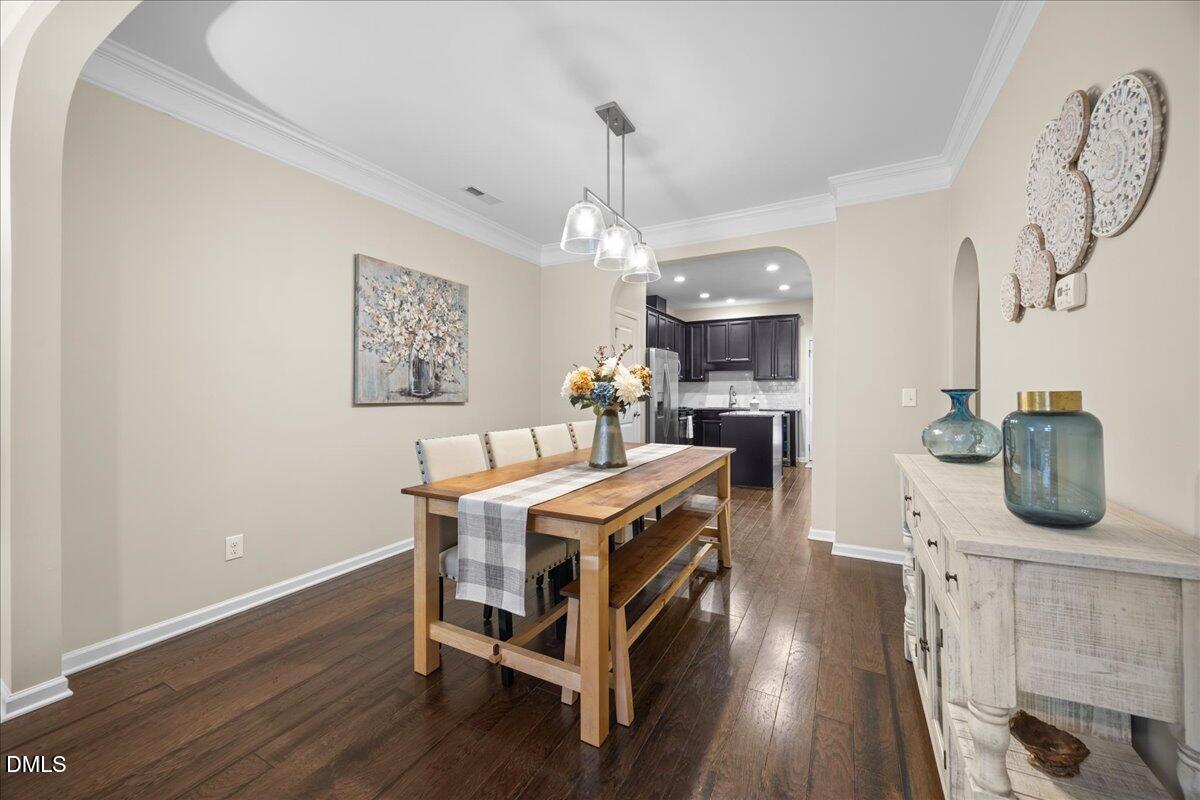
Beautifully updated townhome tucked away near the end of a quiet street with a private, tree-lined backyard. SELLER OFFERING A 1 YEAR HOME WARRANTY! This 2-bedroom, 2.5-bath home features an open floor plan with crown molding, granite countertops, a center island, gas range, and stainless appliances. The kitchen vent exhausts to the exterior, and the refrigerator conveys. Fresh interior paint, new lighting, ceiling fans, and storm doors make this home truly move-in ready. Enjoy outdoor living in the fenced backyard featuring an extended paver patio, landscaping, flower beds, stepping stones, and added drainage for year-round enjoyment. Upstairs offers two spacious bedroom suites, including a primary retreat with garden tub, separate shower, and three large windows that fill the room with natural light. Community updates include freshly painted exteriors (2026) and new front landscaping. Conveniently located near shopping, dining, parks, and major commuter routes, this low-maintenance home is ready for its next owner.
Save
Ask
Tour
Hide
Share
Listing Snapshot
Price
$299,000
Days On Site
65 Days
Bedrooms
2
Inside Area (SqFt)
1,348 sqft
Total Baths
3
Full Baths
2
Partial Baths
1
Lot Size
0.04 Acres
Year Built
2014
MLS® Number
10179304
Status
Active
Property Tax
$2,987.83
HOA/Condo/Coop Fees
$170 monthly
Sq Ft Source
N/A
Friends & Family
React
Invite
Recent Activity
a month ago
Price changed to $299,000
a month ago
Listing updated with changes from the MLS®
2 months ago
Listing first seen on site
General Features
Acres
0.04
Disclosures
Seller Disclosure
Foundation
Slab
Levels
Two
Parking
AsphaltAdditional ParkingAssignedNo GaragePavedSide By Side
Parking Spaces
2
Property Sub Type
Townhouse
Security
PrewiredSmoke Detector(s)
Sewer
Public Sewer
Special Circumstances
Standard
SqFt Above
1348
SqFt Total
1348
Style
Transitional
Utilities
Cable AvailableElectricity ConnectedNatural Gas ConnectedSewer ConnectedWater Connected
Water Source
Public
Zoning
PUD-C
Interior Features
Appliances
DisposalDishwasherExhaust FanFree-Standing Gas OvenGas CooktopGas Water HeaterIce MakerMicrowaveSelf Cleaning OvenStainless Steel Appliance(s)
Cooling
Central AirCeiling Fan(s)Heat Pump
Flooring
CarpetWood
Interior
Ceiling Fan(s)Granite CountersHigh CeilingsKitchen IslandRecessed LightingSoaking TubHigh Speed Internet
Laundry Features
Electric Dryer HookupIn HallInsideUpper LevelWasher Hookup
Window Features
Blinds
Bedroom 2
Dimensions - 9.6 x 11.4Level - Second
Dining Room
Dimensions - 11.5 x 11.5Level - Main
Family Room
Dimensions - 14.9 x 14.9Level - Main
Kitchen
Dimensions - 7.0 x 13.2Level - Main
Master Bedroom
Dimensions - 15.0 x 14.9Level - Second
Save
Ask
Tour
Hide
Share
Exterior Features
Construction Details
Fiber Cement
Fencing
Back YardFencedGate
Lot Features
Back YardGardenLandscaped
Patio And Porch
Front PorchPatio
Roof
Shingle
Windows/Doors
Blinds
Community Features
Association Fee
$170.0
Association Fee Frequency
Monthly
Additional Association Fee
$530.0
Additional Association Fee Frequency
Semi-Annually
Community Features
None
Financing Terms Available
CashContractConventionalFHAVA Loan
Schools
School District
Unknown
Elementary School
Wake - Woods Creek Elementary
Middle School
Wake - Lufkin Road Middle
High School
Wake - Apex Friendship High
Listing courtesy of Armand Lenchek of EXP Realty LLC
Listings that are marked with an icon are provided courtesy of the Triangle MLS, Inc. of North Carolina, Internet Data Exchange Database. Copyright 2026 Triangle MLS, Inc. of North Carolina. All rights reserved.
Last checked: 2026-09-14 05:25 AM UTC
Neighborhood & Commute
Source: Walkscore
Disclosure: Community information and market data powered by Constellation Data Labs. Information is deemed reliable but not guaranteed.