Save
Ask
Tour
Hide
Share
$899,000
12 Days On Site

3925 Bentley Brook Drive
Raleigh, NC 27612

For Sale|Townhouse|Active
4
Beds
4
Total Baths
3
Full Baths
1
Partial Bath
3,602
SqFt
$250
/SqFt
2003
Built
Subdivision:
Bentley Ridge Townhomes
County:
Wake
Call Now: 919-404-SHOW
Is this the listing for you? We can help make it yours.
919-404-SHOW
3925 Bentley Brook Drive3925 Bentley Brook Drive3925 Bentley Brook Drive3925 Bentley Brook Drive
Save
Ask
Tour
Hide
Share

Mortgage Calculator

Monthly Payment (Est.)

$4,102
Calculator powered by Showcase IDX, a Constellation1 Company. Copyright ©2026 Information is deemed reliable but not guaranteed.

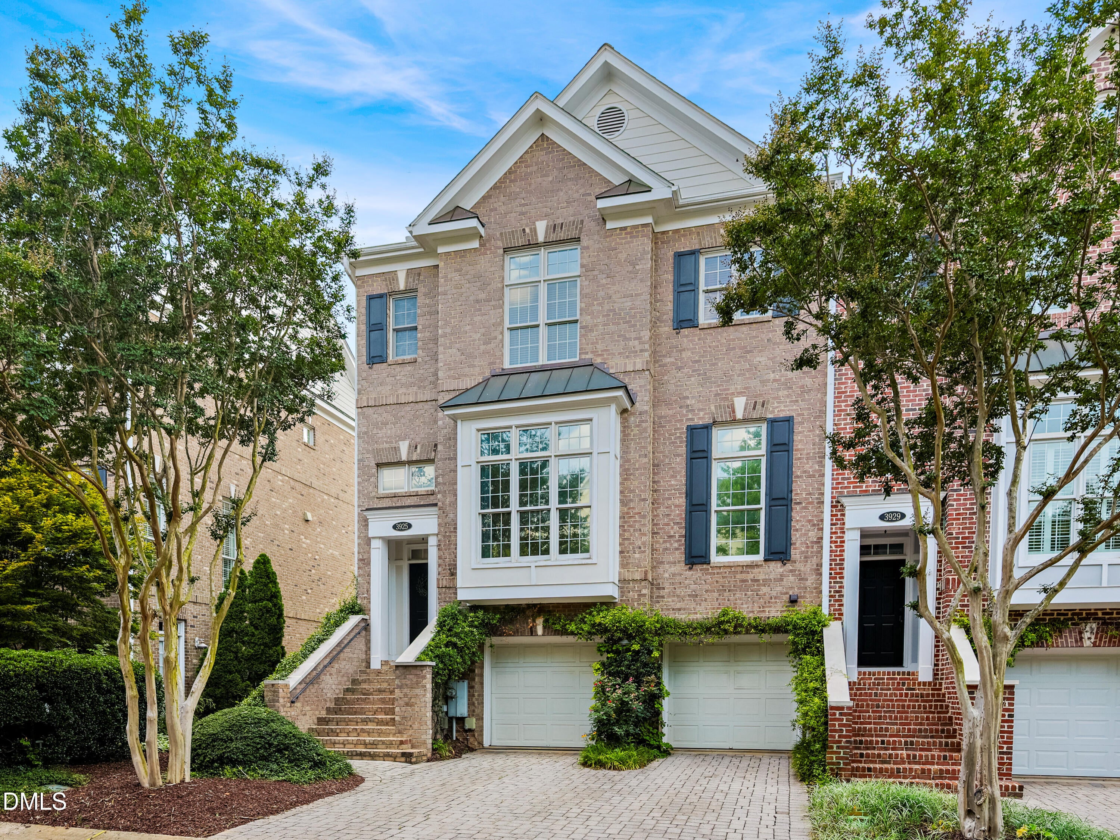
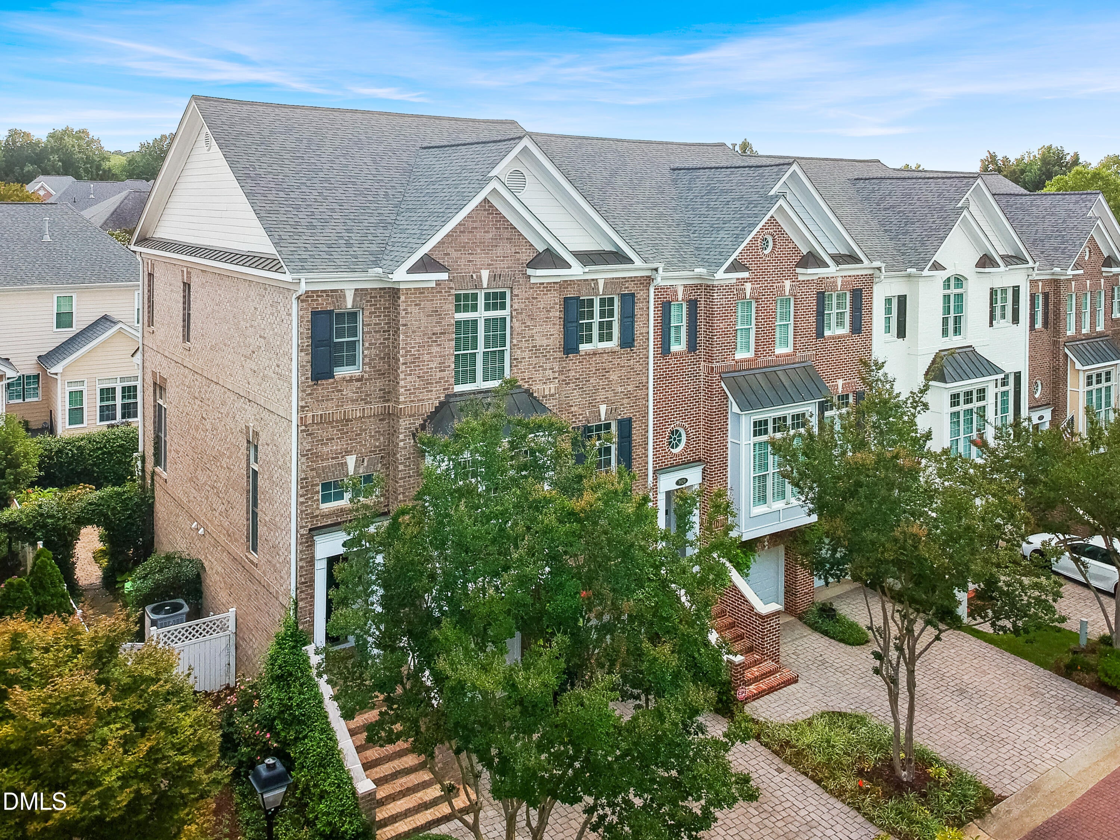
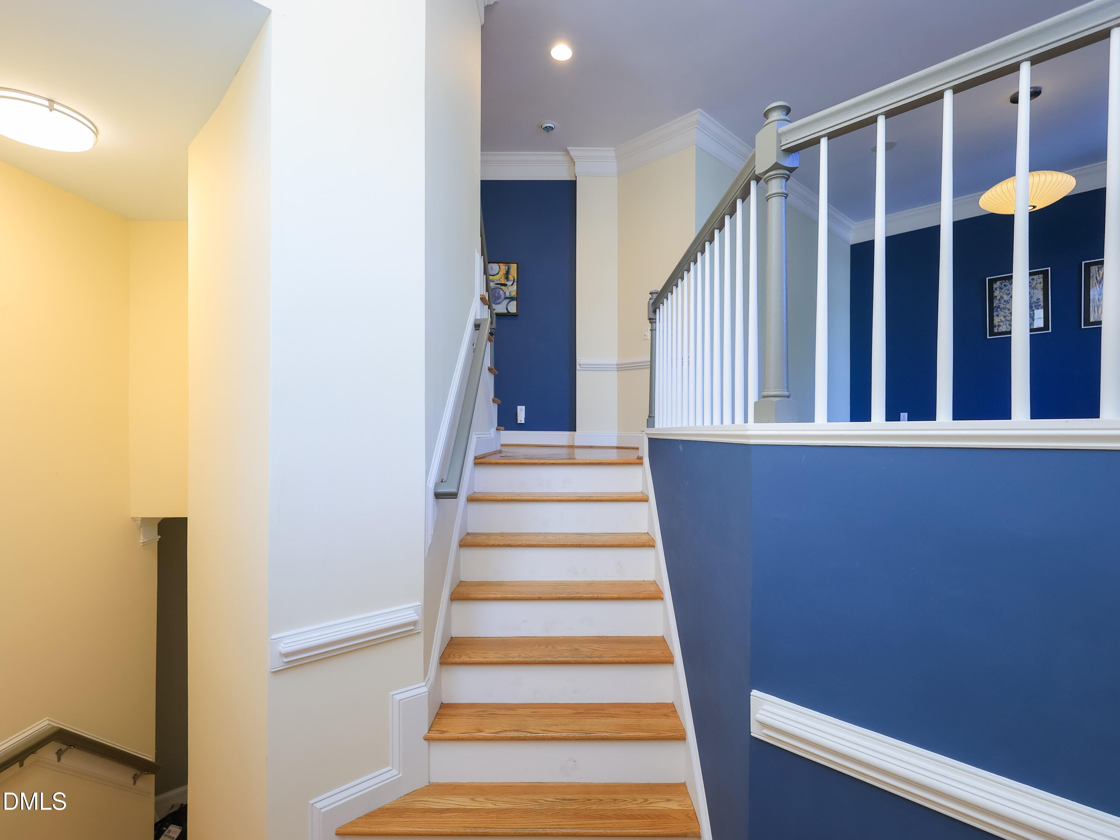
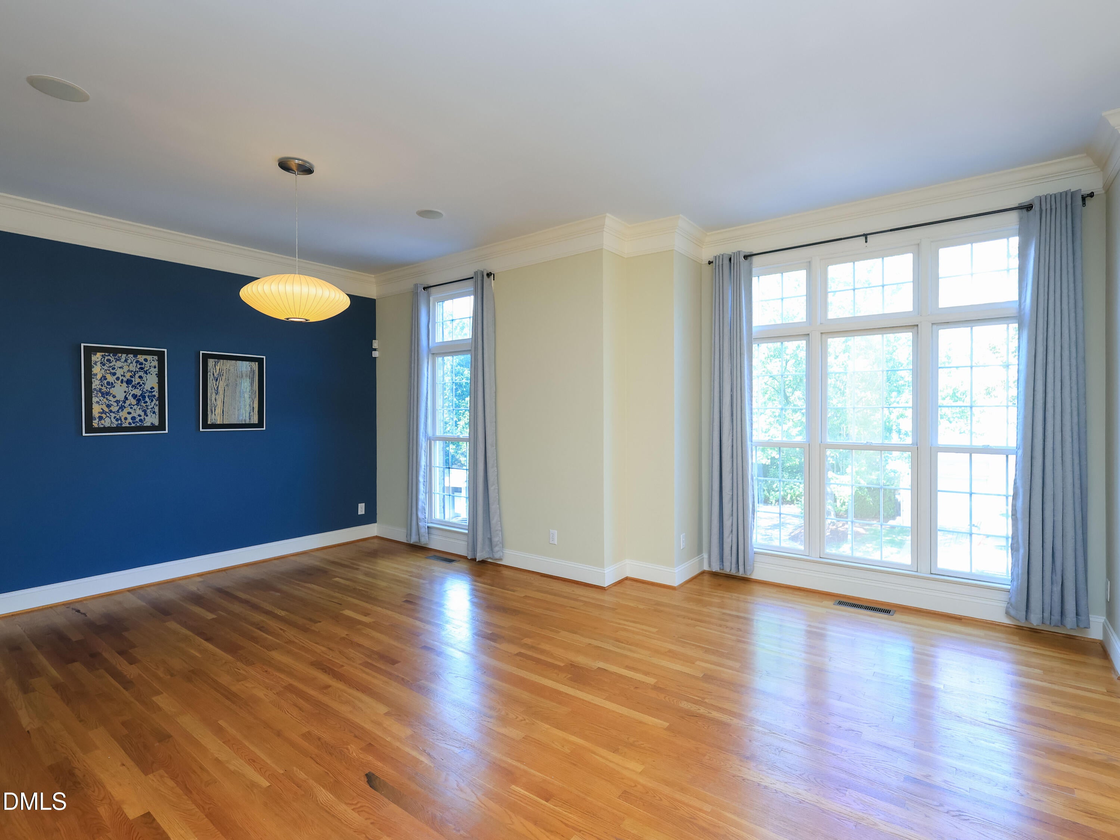
Rare custom-built brownstone with a private elevator in one of Raleigh's most convenient locations. This end-unit offers over 3,600 square feet of thoughtfully designed living space with 9' and 10' ceilings, extensive crown molding, oversized windows, hardwood floors throughout the main living areas, custom built-ins, and an open floor plan built for everyday living and entertaining. The chef's kitchen is outfitted with sandstone quartz countertops, stainless steel appliances, a large island, and a walk-in pantry. The primary suite feels like a retreat, with heated travertine floors, a spacious bath, and a generous walk-in closet. Downstairs, a versatile recreation room with wet bar, plus a bedroom and full bath, make this ideal for guests or multi-generational living. Outside, a beautifully landscaped private patio comes complete with an above-ground hot tub that conveys with the home. Major systems are already handled: new roof (2022), HVAC (2020), and water heater (2017). Notable updates include a new roof (2022), HVAC system (2020), and water heater (2017). Private elevator provides convenient access to all three levels. The beautifully landscaped patio offers exceptional outdoor living and includes an above-ground hot tub that conveys with the property. Japanese toilet in primary conveys. Spacious lower-level suite with full bath and wet bar provides excellent flexibility for guests, a home office, fitness space, or multigenerational living.

Save
Ask
Tour
Hide
Share
Listing Snapshot
Price 
$899,000
Days On Site 
12 Days
Bedrooms 
4
Inside Area (SqFt) 
3,602 sqft
Total Baths 
4
Full Baths 
3
Partial Baths 
1
Lot Size 
0.08 Acres
Year Built 
2003
MLS® Number 
10179302
Status 
Active
Property Tax 
$6,529
HOA/Condo/Coop Fees 
$350 monthly
Sq Ft Source 
N/A
Friends & Family
Recent Activity
2 days agoListing updated with changes from the MLS®
2 weeks agoListing first seen on site
General Features
Acres 
0.08
Attached Garage 
Yes
Foundation 
Slab
Garage 
Yes
Garage Spaces 
2
Levels 
Three Or More
Parking 
Attached
Parking Spaces 
4
Property Condition 
Updated/Remodeled
Property Sub Type 
Townhouse
Security 
Carbon Monoxide Detector(s)Smoke Detector(s)
Sewer 
Public SewerSeptic Tank
Special Circumstances 
Standard
SqFt Above 
3602
SqFt Total 
3602
Style 
CharlestonTransitional
Utilities 
Cable AvailableElectricity ConnectedNatural Gas ConnectedSewer ConnectedWater Connected
Water Source 
Public
Zoning 
RX-3
Interior Features
Appliances 
Built-In Gas OvenBuilt-In Gas RangeDishwasherDryerGas Water HeaterMicrowaveRefrigeratorVented Exhaust FanWasherWine Refrigerator
Cooling 
Ceiling Fan(s)Central AirElectricMulti Units
Fireplace 
Yes
Fireplace Features 
Gas Log
Fireplaces 
2
Flooring 
HardwoodTile
Interior 
BookcasesCeiling Fan(s)Central VacuumChandelierElevatorHigh CeilingsOpen FloorplanPantryStone CountersWalk-In Closet(s)Wet BarWired for DataWired for Sound
Laundry Features 
InsideLaundry Room
Spa 
Yes
Window Features 
BlindsDouble Pane WindowsInsulated WindowsWindow Coverings
Master Bedroom 
Level - Second
Save
Ask
Tour
Hide
Share
Exterior Features
Construction Details 
BrickFiber Cement
Exterior 
BalconyGardenLightingPrivate EntranceRain Gutters
Fencing 
Back Yard
Patio And Porch 
CoveredPatioRear Porch
Road Frontage 
Private Road
Roof 
Shingle
Spa 
Yes
Spa Features 
Above Ground
View 
GardenNeighborhood
Waterview 
GardenNeighborhood
Windows/Doors 
BlindsDouble Pane WindowsInsulated WindowsWindow Coverings
Community Features
Accessibility Features 
Therapeutic Whirlpool
Association Dues 
1050
Community Features 
Street LightsOther
Financing Terms Available 
CashConventionalFHAVA Loan
HOA Fee Frequency 
Quarterly
Roads 
Concrete
Schools
School District
Unknown
Elementary School
Wake - Stough Elementary
Middle School
Wake - Oberlin Middle
High School
Wake - Needham Broughton High
Listing courtesy of Stephen Elliott Thrift of Compass -- Raleigh


Listings that are marked with an icon are provided courtesy of the Triangle MLS, Inc. of North Carolina, Internet Data Exchange Database. Copyright 2026 Triangle MLS, Inc. of North Carolina. All rights reserved.

Last checked: 2026-07-22 08:24 PM UTC

Neighborhood & Commute
Source: Walkscore
Disclosure: Community information and market data powered by Constellation Data Labs. Information is deemed reliable but not guaranteed.
Save
Ask
Tour
Hide
Share