Save
Ask
Tour
Hide
Share
$649,999
11 Days On Site

6704 Valley Drive
Raleigh, NC 27612

For Sale|Single Family Residence|Active
3
Beds
2
Total Baths
2
Full Baths
1,812
SqFt
$359
/SqFt
1975
Built
Subdivision:
Hidden Valley
County:
Wake
Call Now: 919-404-SHOW
Is this the listing for you? We can help make it yours.
919-404-SHOW
6704 Valley Drive6704 Valley Drive6704 Valley Drive6704 Valley Drive
Save
Ask
Tour
Hide
Share

Mortgage Calculator

Monthly Payment (Est.)

$2,966
Calculator powered by Showcase IDX, a Constellation1 Company. Copyright ©2026 Information is deemed reliable but not guaranteed.

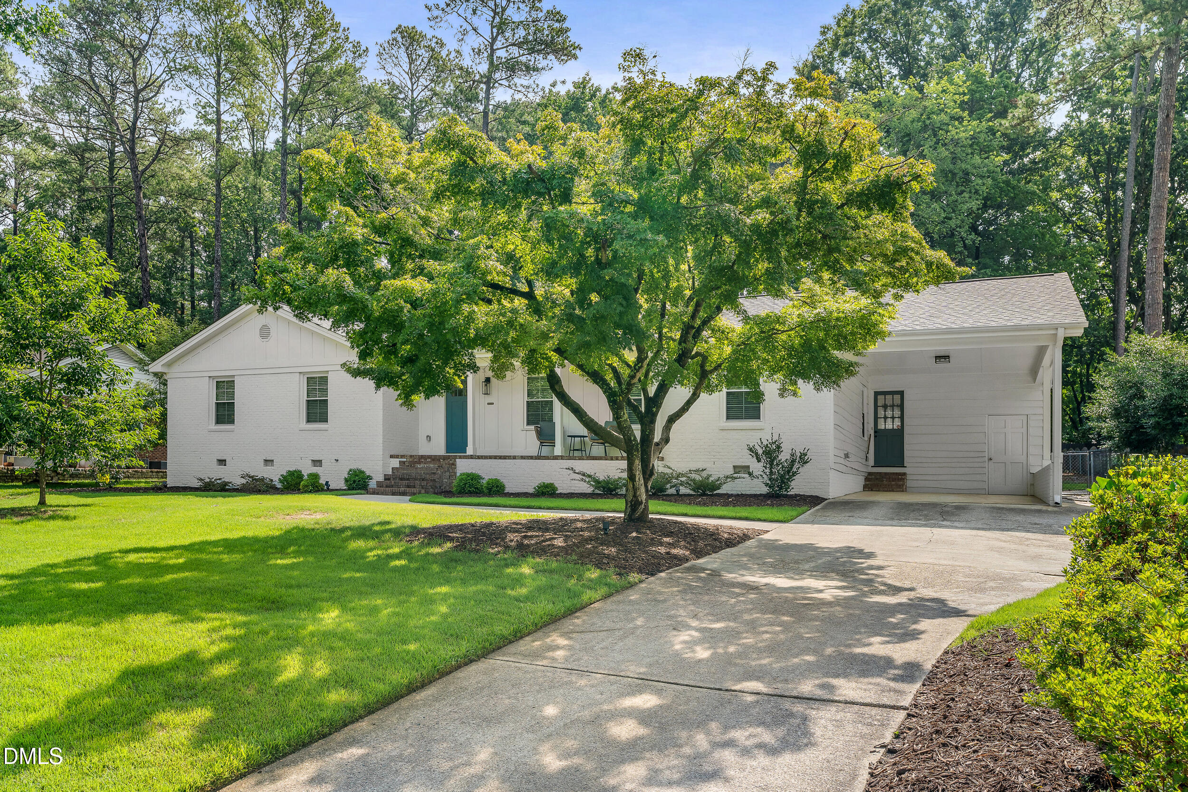
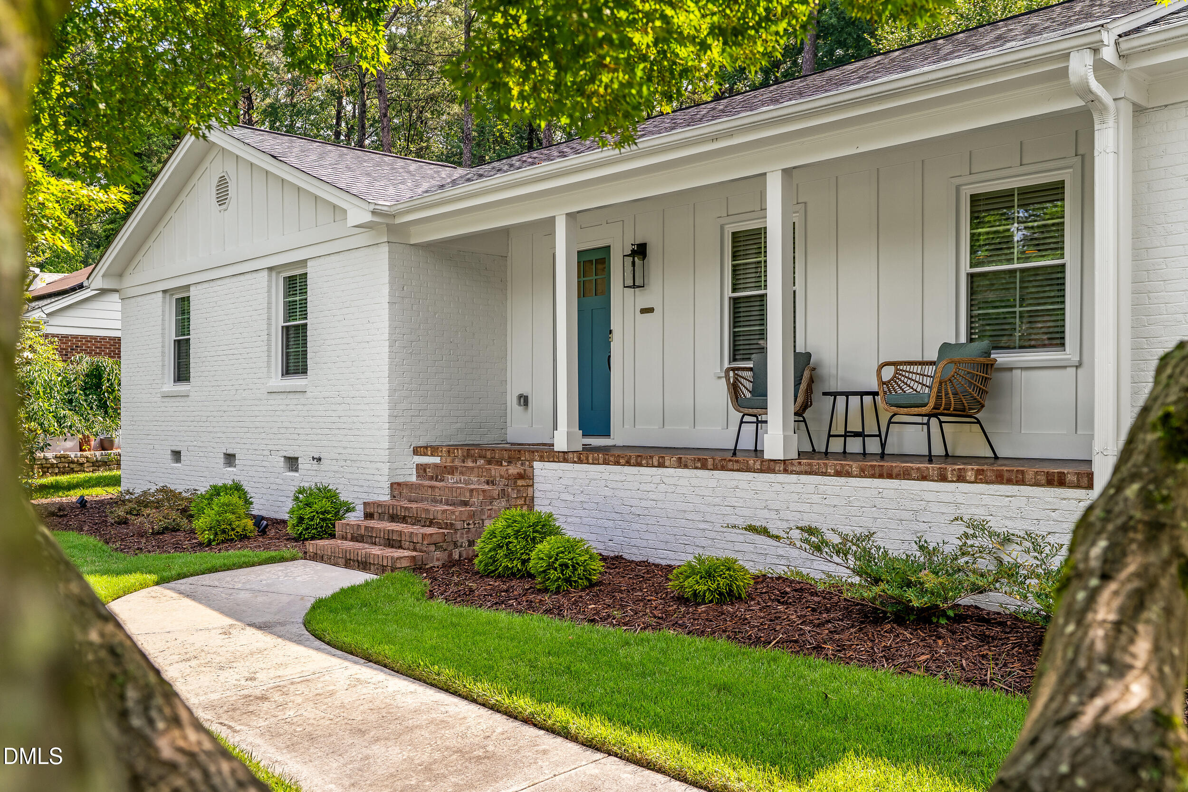
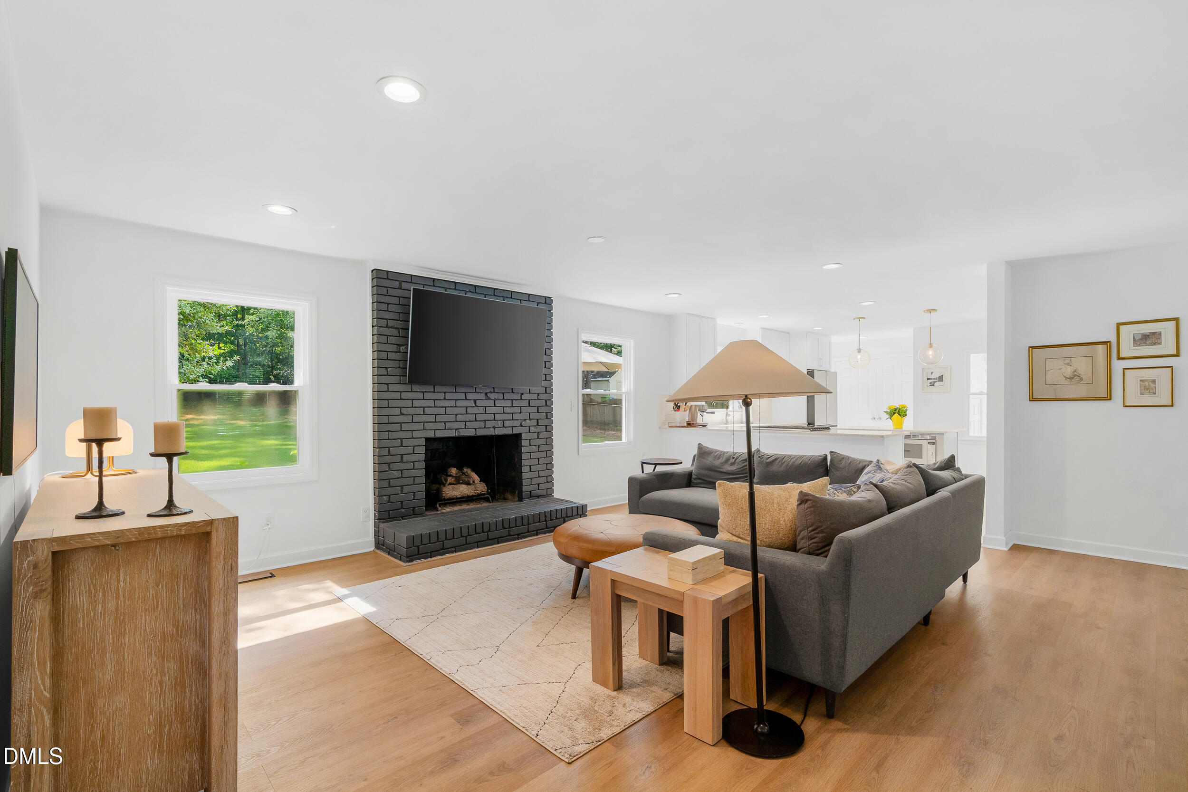
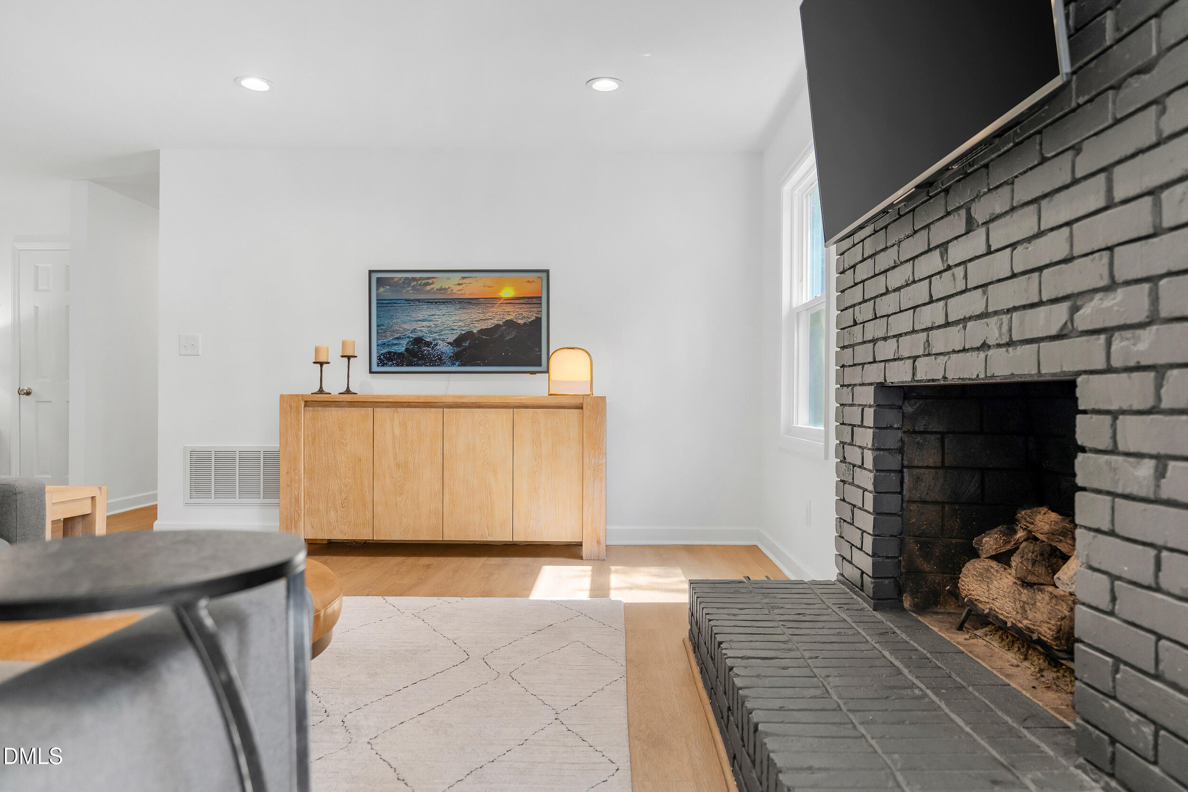
The home everyone says is impossible to find... turns out, it exists. An updated ranch on a half-acre lot in one of Raleigh's most convenient locations. That's already hard to come by. Add in 3 bedrooms, a dedicated office/flex space, and thoughtful updates throughout, and you've found something truly special. The bright, open layout makes everyday living easy and entertaining even better. The renovated kitchen is the heart of the home, featuring a large island, stainless steel appliances, designer lighting, and plenty of storage. The spacious primary suite offers a soaking tub and separate shower, while two additional bedrooms and a flexible office give you space to work from home, host guests, or create the perfect playroom or gym. Since 2022, this home has been extensively updated with a new roof, windows, siding, Trex deck, fresh interior and exterior paint, updated bathroom fixtures, and so much more—so you can simply move in and enjoy. And then there's the backyard. Sitting on a half-acre, it's the kind of outdoor space that's getting harder and harder to find. Whether you're hosting friends on the deck, hanging around the fire pit, or letting kids and pets run free, there's room for it all. Just minutes from parks, shopping, restaurants, and everything Raleigh has to offer, this home checks all the boxes, and then some.

Save
Ask
Tour
Hide
Share
Listing Snapshot
Price 
$649,999
Days On Site 
11 Days
Bedrooms 
3
Inside Area (SqFt) 
1,812 sqft
Total Baths 
2
Full Baths 
2
Partial Baths 
N/A
Lot Size 
0.48 Acres
Year Built 
1975
MLS® Number 
10179297
Status 
Active
Property Tax 
$5,264.82
HOA/Condo/Coop Fees 
N/A
Sq Ft Source 
N/A
Friends & Family
Recent Activity
3 days agoListing updated with changes from the MLS®
2 weeks agoListing first seen on site
General Features
Acres 
0.48
Carport 
1
Levels 
One
Parking 
Attached CarportCarportDriveway
Property Sub Type 
Single Family Residence
Sewer 
Public Sewer
Special Circumstances 
Standard
SqFt Above 
1812
SqFt Total 
1812
Style 
RanchTraditional
Water Source 
Public
Zoning 
R-4
Interior Features
Appliances 
DishwasherDisposalExhaust FanGas RangeGas Water HeaterMicrowaveSelf Cleaning Oven
Cooling 
Central AirElectric
Flooring 
CarpetVinylTile
Heating 
Forced AirNatural GasNone
Laundry Features 
Electric Dryer HookupLaundry ClosetMain LevelWasher Hookup
Main Level Bedrooms 
3
Bedroom 2 
Level - Main
Bedroom 3 
Level - Main
Dining Room 
Level - Main
Kitchen 
Level - Main
Living Room 
Level - Main
Master Bedroom 
Level - Main
Office 
Level - Main
Save
Ask
Tour
Hide
Share
Exterior Features
Construction Details 
Board & Batten SidingBrick Veneer
Exterior 
Fire PitPrivate YardRain Gutters
Patio And Porch 
DeckFront Porch
Roof 
Shingle
Community Features
Financing Terms Available 
CashConventional
Schools
School District
Unknown
Elementary School
Wake - Lynn Road Elementary
Middle School
Wake - Carroll Middle
High School
Wake - Sanderson High
Listing courtesy of Anne Godwin of Insight Real Estate


Listings that are marked with an icon are provided courtesy of the Triangle MLS, Inc. of North Carolina, Internet Data Exchange Database. Copyright 2026 Triangle MLS, Inc. of North Carolina. All rights reserved.

Last checked: 2026-07-21 03:34 PM UTC

Neighborhood & Commute
Source: Walkscore
Disclosure: Community information and market data powered by Constellation Data Labs. Information is deemed reliable but not guaranteed.
Save
Ask
Tour
Hide
Share