Save
Ask
Tour
Hide
Share
$748,000
11 Days On Site

3469 Jordan Manors Drive
New Hill, NC 27562

For Sale|Single Family Residence|Active
4
Beds
4
Total Baths
3
Full Baths
1
Partial Bath
3,571
SqFt
$209
/SqFt
2020
Built
Subdivision:
Jordan Manors
County:
Wake
Call Now: 919-404-SHOW
Is this the listing for you? We can help make it yours.
919-404-SHOW
3469 Jordan Manors Drive3469 Jordan Manors Drive3469 Jordan Manors Drive3469 Jordan Manors Drive
Save
Ask
Tour
Hide
Share

Mortgage Calculator

Monthly Payment (Est.)

$3,413
Calculator powered by Showcase IDX, a Constellation1 Company. Copyright ©2026 Information is deemed reliable but not guaranteed.

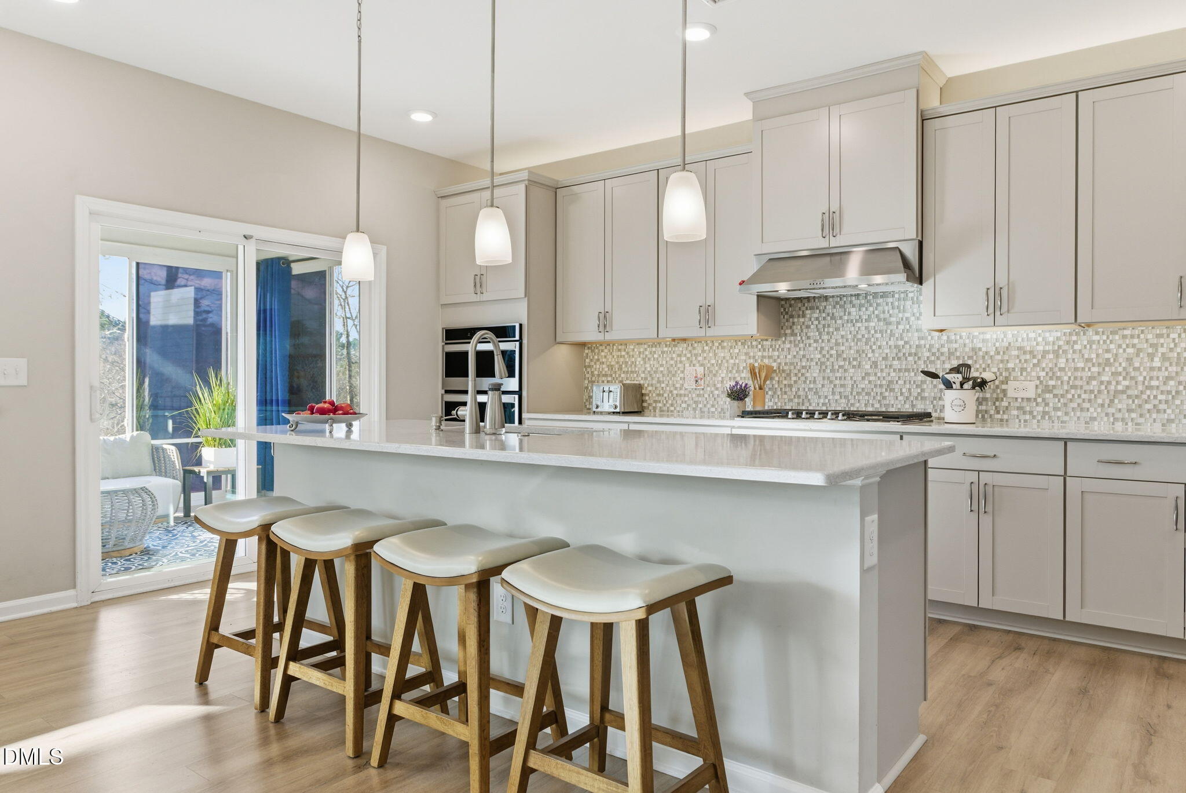
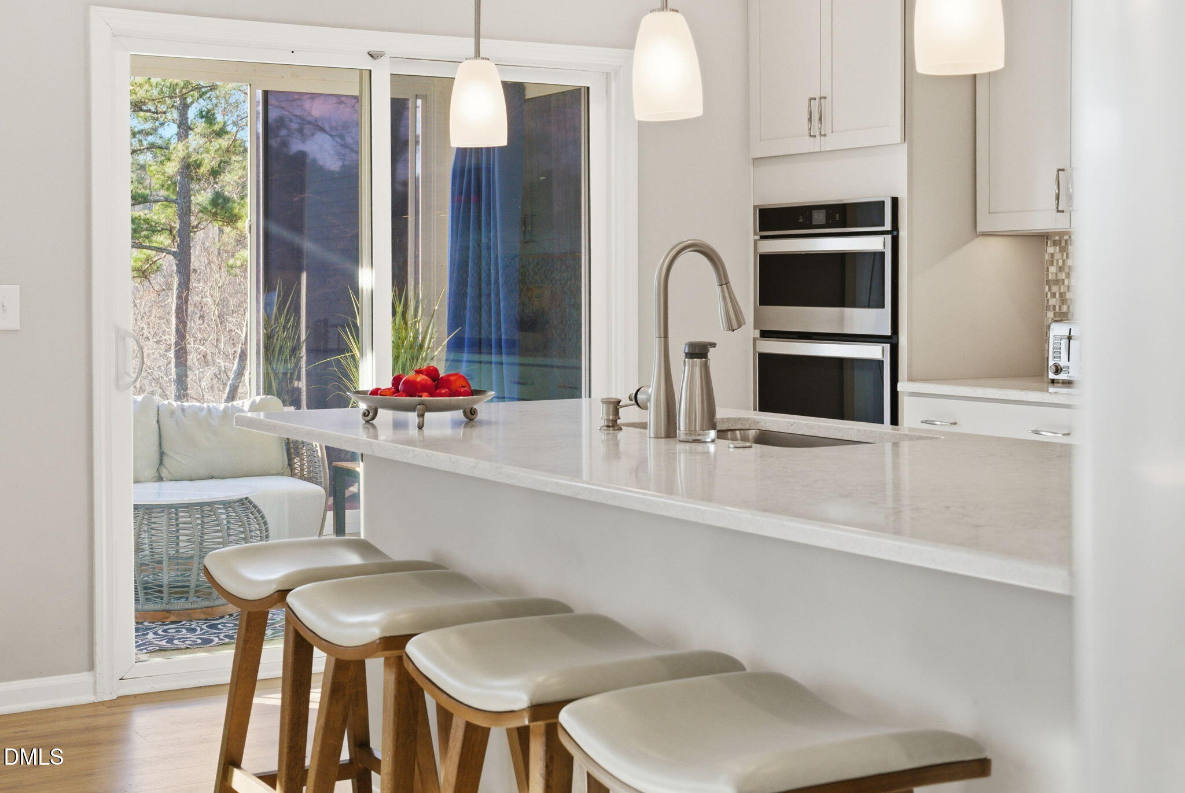
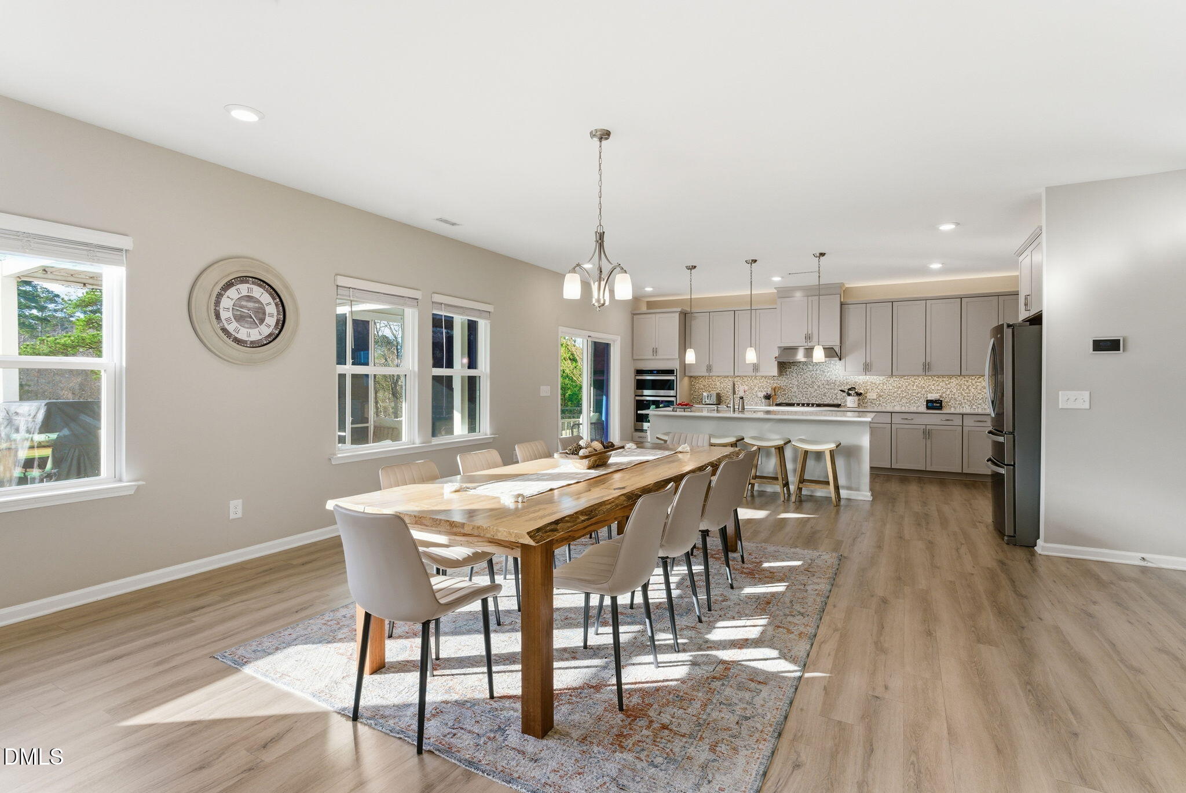
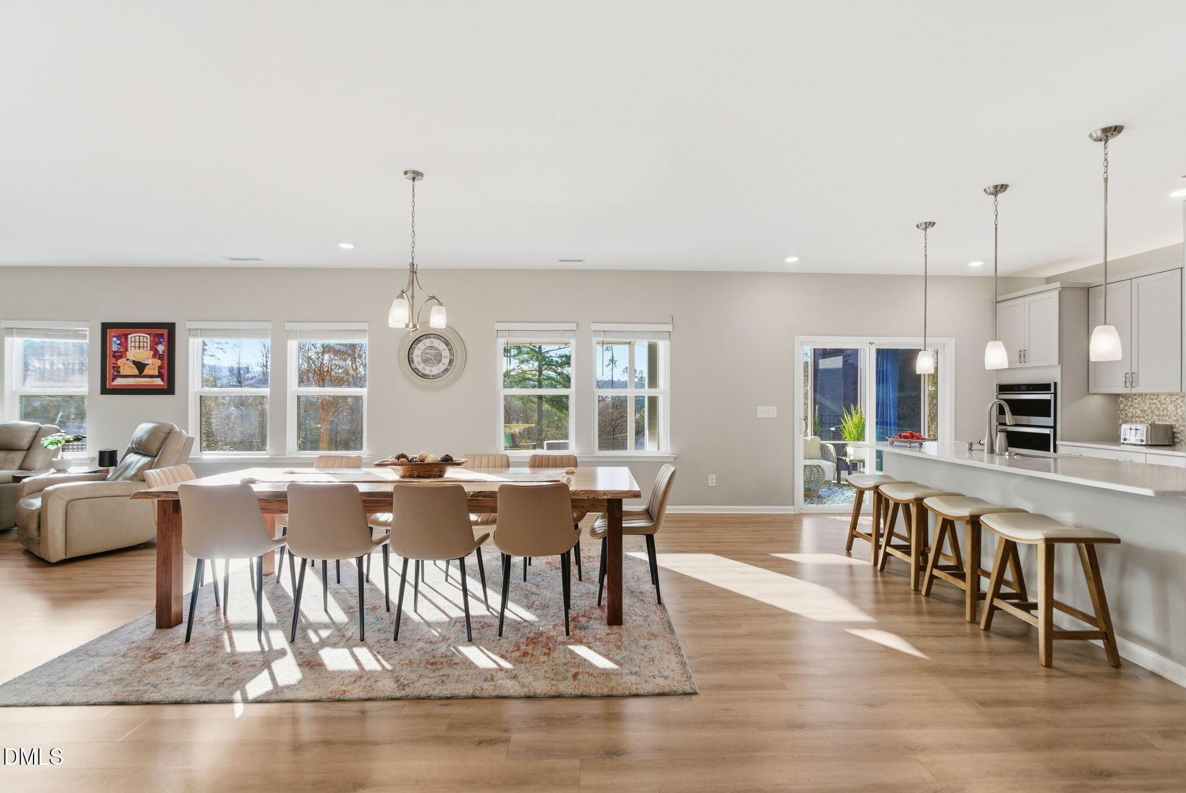
Wake up each morning to peaceful views of Little Beaver Creek, enjoy highly sought-after Wake County schools, and spend your weekends entertaining family and friends while being just a short stroll from Jordan Manors' outstanding community amenities. This home offers a lifestyle that's becoming increasingly difficult to find. Designed for both everyday living and effortless entertaining, the outdoor spaces invite you to enjoy every season, whether you're relaxing on the screened porch, gathering beneath the pergola, or unwinding on the patio while taking in the natural surroundings. The nearby neighborhood pool, tennis courts, pickleball courts, playground and walking trails provide recreation just minutes from your front door. Inside, you'll find thoughtfully designed living spaces that adapt to your lifestyle, offering flexibility for working from home, hosting guests, hobbies or everyday family life. Every space has been carefully maintained and is truly move-in ready. Owned solar panels provide the opportunity for long-term energy savings and added efficiency, creating value that extends well beyond the home itself. Located in the desirable Jordan Manors community with convenient access to Apex, Holly Springs, Cary, Research Triangle Park, Raleigh and Jordan Lake, this home combines natural beauty, exceptional convenience and an outstanding community setting.

Save
Ask
Tour
Hide
Share
Listing Snapshot
Price 
$748,000
Days On Site 
11 Days
Bedrooms 
4
Inside Area (SqFt) 
3,571 sqft
Total Baths 
4
Full Baths 
3
Partial Baths 
1
Lot Size 
0.17 Acres
Year Built 
2020
MLS® Number 
10179296
Status 
Active
Property Tax 
$6,492.39
HOA/Condo/Coop Fees 
$470 Semi-Annually
Sq Ft Source 
N/A
Friends & Family
Recent Activity
4 days agoListing updated with changes from the MLS®
2 weeks agoListing first seen on site
General Features
Acres 
0.17
Attached Garage 
Yes
Energy Features 
Solar
Foundation 
Slab
Garage 
Yes
Garage Spaces 
2
Levels 
Two
Parking 
AttachedDrivewayGarageGarage Faces Front
Property Sub Type 
Single Family Residence
Sewer 
Public Sewer
Special Circumstances 
Standard
SqFt Above 
3571
SqFt Total 
3571
Style 
TraditionalTransitional
Water Source 
Public
Zoning 
PUD-C
Interior Features
Appliances 
CooktopDishwasherDisposalDryerElectric OvenFree-Standing RefrigeratorGas CooktopIce MakerMicrowaveOvenRange HoodRefrigeratorWasherWasher/Dryer
Cooling 
Ceiling Fan(s)Heat PumpZoned
Fireplace 
Yes
Fireplace Features 
Family RoomGas Log
Fireplaces 
1
Flooring 
CarpetLaminateTile
Heating 
ElectricForced AirHeat PumpZoned
Interior 
Breakfast BarCeiling Fan(s)ChandelierDouble VanityHigh CeilingsKitchen IslandOpen FloorplanPantryRecessed LightingTray Ceiling(s)Walk-In Closet(s)
Laundry Features 
InsideLaundry RoomWasher Hookup
Bedroom 2 
Dimensions - 14.58 x 9.67Level - Second
Bedroom 3 
Dimensions - 12.42 x 12.67Level - Second
Bedroom 4 
Dimensions - 12.42 x 13.0Level - Second
Dining Room 
Dimensions - 11.75 x 18.83Level - First
Entrance Hall 
Dimensions - 8.9 x 24.0Level - First
Kitchen 
Dimensions - 13.0 x 18.5Level - First
Laundry 
Dimensions - 7.67 x 11.83Level - Second
Living Room 
Dimensions - 21.25 x 18.5Level - First
Loft 
Dimensions - 16.25 x 21.0Level - Second
Master Bedroom 
Dimensions - 20.25 x 17.83Level - Second
Mud Room 
Dimensions - 7.25 x 5.75Level - First
Office 
Dimensions - 13.0 x 14.08Level - First
Save
Ask
Tour
Hide
Share
Exterior Features
Construction Details 
Fiber Cement
Exterior 
GardenRain Gutters
Fencing 
Back YardFenced
Lot Features 
Back YardSloped Down
Patio And Porch 
CoveredFront PorchPatioPorchScreened
Roof 
Shingle
View 
Trees/Woods
Waterview 
Trees/Woods
Windows/Doors 
French DoorsSliding Doors
Community Features
Association Dues 
470
Community Features 
PlaygroundPoolSidewalksSuburbanTennis Court(s)
Financing Terms Available 
CashConventionalVA Loan
HOA Fee Frequency 
Semi-Annually
School District 
https://osageo.wcpss.net/assignment-lookup/
Schools
School District
https://osageo.wcpss.net/assignment-lookup/
Elementary School
Wake - Apex Friendship Elementary
Middle School
Wake - Apex Friendship Middle
High School
Wake - Apex Friendship High
Listing courtesy of Janerie Wierenga of Coldwell Banker Advantage


Listings that are marked with an icon are provided courtesy of the Triangle MLS, Inc. of North Carolina, Internet Data Exchange Database. Copyright 2026 Triangle MLS, Inc. of North Carolina. All rights reserved.

Last checked: 2026-07-21 08:48 PM UTC

Neighborhood & Commute
Source: Walkscore
Disclosure: Community information and market data powered by Constellation Data Labs. Information is deemed reliable but not guaranteed.

Save
Ask
Tour
Hide
Share