Save
Ask
Tour
Hide
Share
$714,900
4 Days On Site

217 Robert Hunt Drive
Carrboro, NC 27510

For Sale|Single Family Residence|Active
4
Beds
3
Total Baths
2
Full Baths
1
Partial Bath
2,441
SqFt
$293
/SqFt
1990
Built
Subdivision:
Quarterpath Trace
County:
Orange
Call Now: 919-404-SHOW
Is this the listing for you? We can help make it yours.
919-404-SHOW
217 Robert Hunt Drive217 Robert Hunt Drive217 Robert Hunt Drive217 Robert Hunt Drive
Save
Ask
Tour
Hide
Share

Mortgage Calculator

Monthly Payment (Est.)

$3,262
Calculator powered by Showcase IDX, a Constellation1 Company. Copyright ©2026 Information is deemed reliable but not guaranteed.

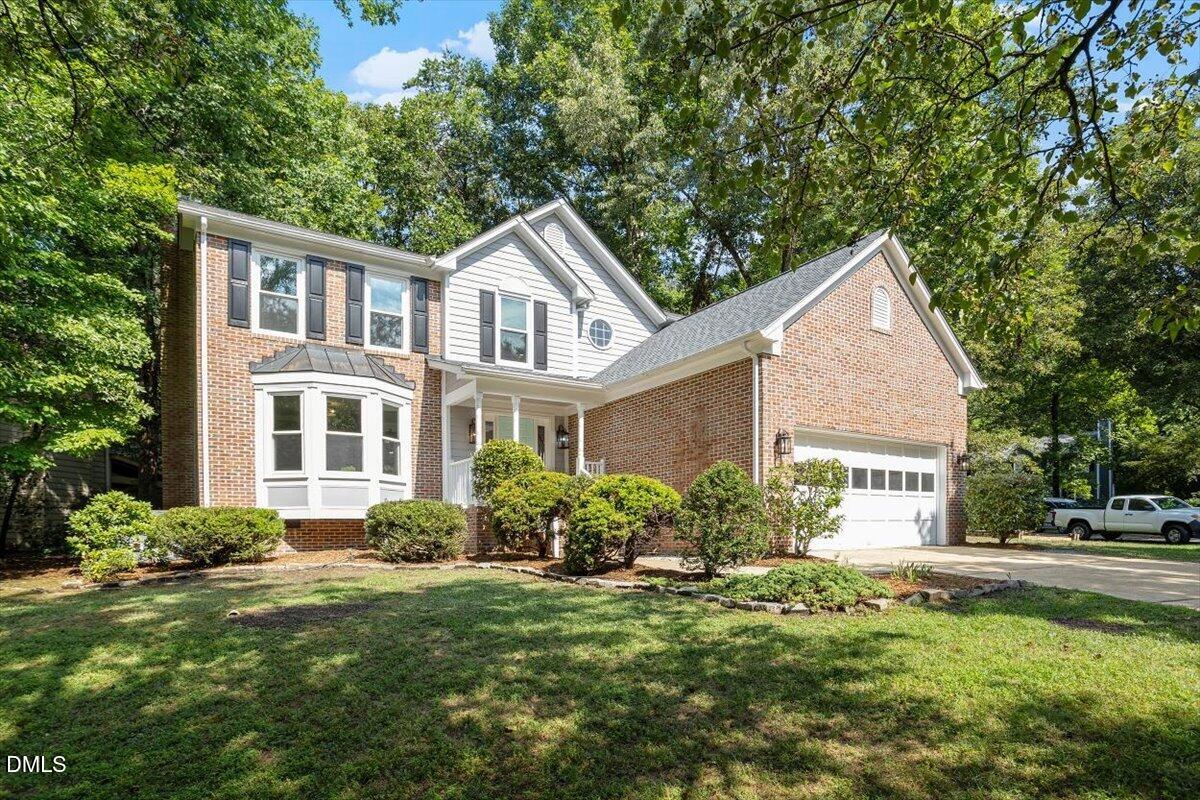
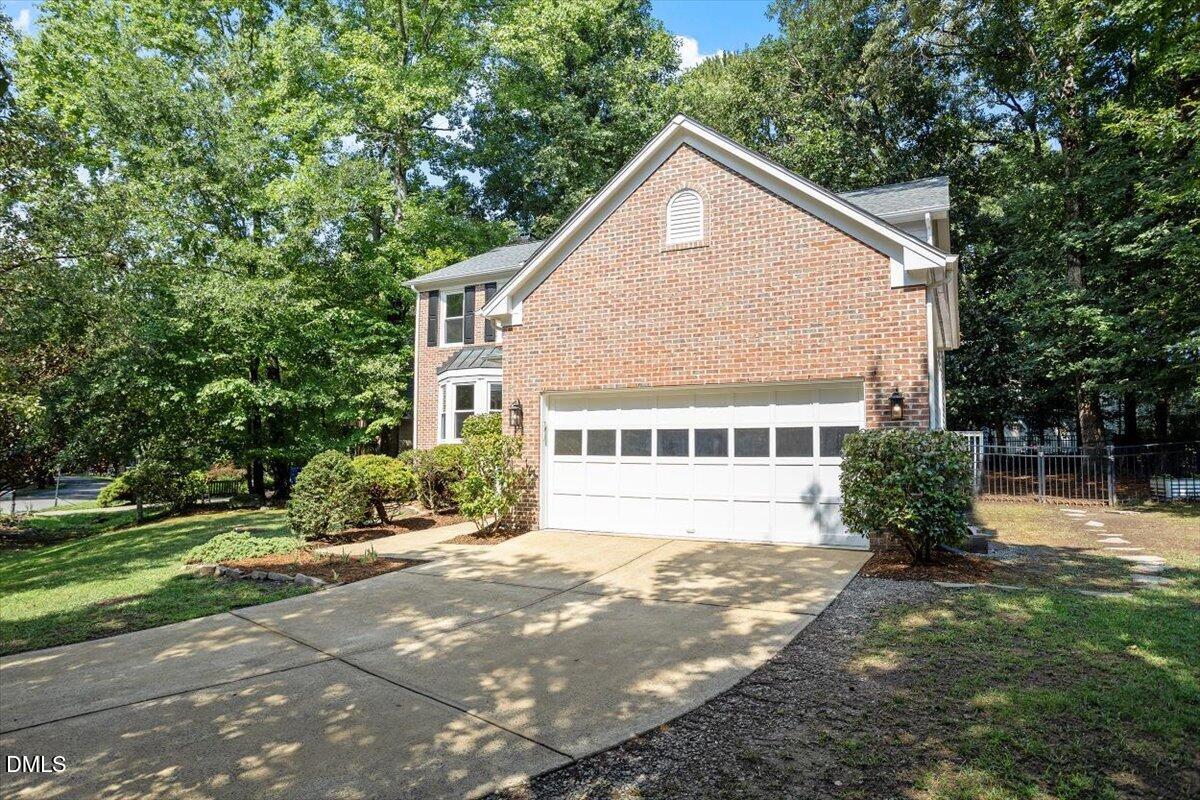
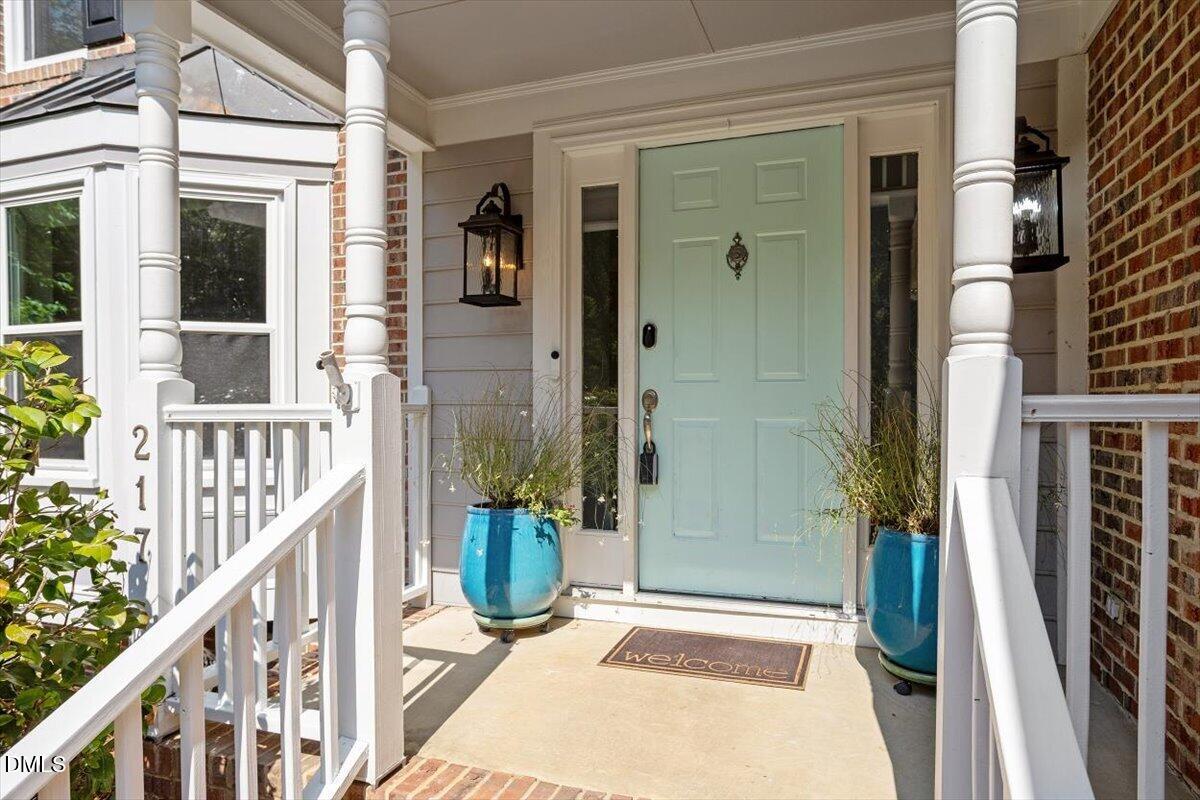
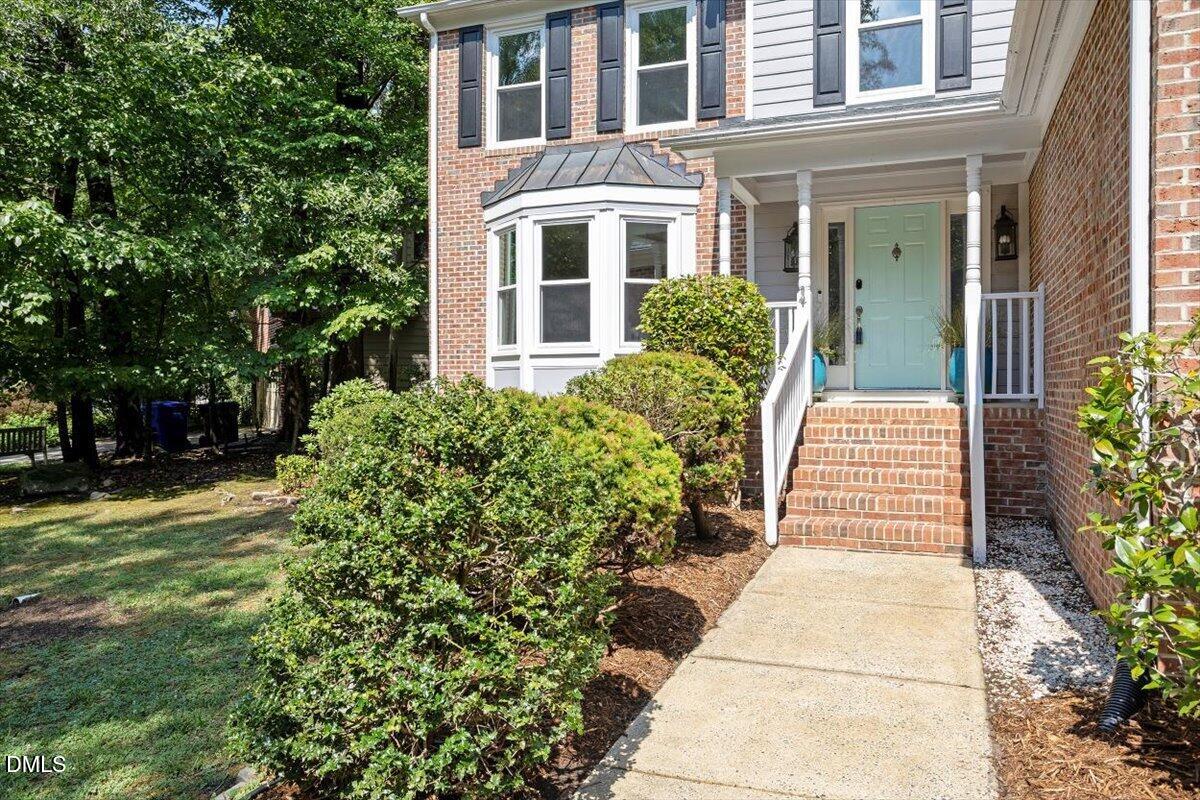
Welcome home to 217 Robert Hunt Drive, nestled in the sought-after Quarterpath Trace neighborhood! This move-in-ready gem has just had an incredible list of updates, transforming it into a truly turnkey opportunity for its next owners. The interior boasts fresh paint and brand-new carpet throughout, creating a bright, clean canvas ready for your personal touch. A brand-new roof with architectural shingles offers lasting durability and peace of mind for years to come, while updated light fixtures add a modern, polished feel to every room. Beyond the cosmetic upgrades, this home has a new vapor barrier in the crawl space, and the landscaping has been thoughtfully refreshed, boosting curb appeal from the moment you arrive. And to top it all off, the entire interior has been deep-cleaned while the exterior has been power-washed — leaving this home looking (and feeling) refreshed. Step inside and you're greeted by gleaming hardwood floors that flow throughout the main level. The flexible, open-floor plan is designed with today's buyers in mind, offering versatile spaces that can adapt to how you live, whether that's a home office, a formal dining area, a playroom, or simply an open gathering space for family and friends. Upstairs, you'll discover four generously sized bedrooms and two full bathrooms, offering plenty of room to spread out. The primary suite is a true retreat, featuring an oversized walk-in closet with ample storage for even the most extensive wardrobe. The primary bathroom continues the spa-like feel with a double vanity, a large soaking tub perfect for unwinding after a long day, a separate walk-in shower, and a private toilet closet for added privacy. Step outside and you'll find one of the home's true showstoppers: a large, freshly painted deck overlooking a private, beautifully landscaped backyard. It's the perfect setting for morning coffee, evening relaxation, or hosting friends and family around a fire pit on cool evenings. With mature landscaping providing privacy and a peaceful atmosphere, this backyard oasis is ready to be enjoyed the moment you move in. Located in the desirable Quarterpath Trace community, this home offers the perfect blend of comfort, convenience, and move-in-ready peace of mind. With several major updates already taken care of, all that's left to do is unpack and enjoy. Schedule your private showing today and see this gem for yourself!

Save
Ask
Tour
Hide
Share
Listing Snapshot
Price 
$714,900
Days On Site 
4 Days
Bedrooms 
4
Inside Area (SqFt) 
2,441 sqft
Total Baths 
3
Full Baths 
2
Partial Baths 
1
Lot Size 
0.22 Acres
Year Built 
1990
MLS® Number 
10179275
Status 
Active
Property Tax 
$8,907.87
HOA/Condo/Coop Fees 
$20 monthly
Sq Ft Source 
N/A
Friends & Family
Recent Activity
yesterdayListing updated with changes from the MLS®
5 days agoListing first seen on site
General Features
Acres 
0.22
Attached Garage 
Yes
Foundation 
Raised
Garage 
Yes
Garage Spaces 
2
Levels 
Two
Parking 
AttachedDrivewayGarageGarage Faces FrontKitchen Level
Property Condition 
Updated/Remodeled
Property Sub Type 
Single Family Residence
Security 
Carbon Monoxide Detector(s)Smoke Detector(s)
Sewer 
Public Sewer
Special Circumstances 
Standard
SqFt Above 
2441
SqFt Total 
2441
Style 
TraditionalTransitional
Utilities 
Electricity ConnectedSewer ConnectedWater Connected
Water Source 
Public
Zoning 
R10
Interior Features
Appliances 
Built-In Electric OvenBuilt-In Gas RangeDishwasherDown DraftFree-Standing RefrigeratorGas Water HeaterIce MakerMicrowaveOvenRefrigeratorStainless Steel Appliance(s)Washer/DryerWasher/Dryer StackedWater Heater
Cooling 
Ceiling Fan(s)Central Air
Fireplace 
Yes
Fireplace Features 
Family RoomFire PitGasGas Log
Fireplaces 
1
Flooring 
Wood
Heating 
CentralNone
Interior 
Ceiling Fan(s)Crown MoldingDouble VanityEat-in KitchenEntrance FoyerGranite CountersHigh CeilingsHigh Speed InternetKitchen IslandPantryRecessed LightingSmart ThermostatSoaking TubWalk-In Closet(s)
Laundry Features 
InsideLaundry RoomMain Level
Window Features 
Bay Window(s)Double Pane WindowsScreensSkylight(s)Tinted WindowsWood Frames
Bathroom 2 
Level - Second
Bathroom 3 
Level - Main
Bedroom 2 
Dimensions - 10.0 x 15.7Level - Second
Bedroom 3 
Dimensions - 14.7 x 10.4Level - Second
Bedroom 4 
Dimensions - 10.5 x 9.6Level - Second
Breakfast Room 
Dimensions - 15.4 x 9.0Level - Main
Dining Room 
Dimensions - 12.6 x 14.0Level - Main
Entrance Hall 
Dimensions - 11.0 x 10.0Level - Main
Family Room 
Dimensions - 14.5 x 18.0Level - Main
Kitchen 
Dimensions - 14.0 x 10.4Level - Main
Laundry 
Dimensions - 6.7 x 6.0Level - Main
Living Room 
Dimensions - 12.5 x 15.7Level - Main
Master Bathroom 
Level - Second
Master Bedroom 
Dimensions - 16.8 x 14.0Level - Second
Save
Ask
Tour
Hide
Share
Exterior Features
Construction Details 
AsphaltBrickFrameMasonite
Exterior 
Fire PitPrivate YardRain Gutters
Fencing 
Back YardFencedPartial
Lot Features 
WoodedBack YardCorner LotFront YardLandscapedNear Public Transit
Other Structures 
None
Patio And Porch 
CoveredDeckFront PorchPorch
Road Frontage 
City Street
Roof 
Shingle
View 
Trees/WoodsNone
Waterview 
Trees/WoodsNone
Windows/Doors 
Bay Window(s)Double Pane WindowsScreensSkylight(s)Tinted WindowsWood Frames
Community Features
Association Dues 
240
Building Access 
garage or front door
Community Features 
Sidewalks
Financing Terms Available 
CashConventional
HOA Fee Frequency 
Annually
Roads 
Asphalt
School District 
https://www.chccs.org/
Schools
School District
https://www.chccs.org/
Elementary School
Chapel Hill Carrboro - Carrboro Elementary School
Middle School
Chapel Hill Carrboro - Charles and Lucile McDougle
High School
Chapel Hill Carrboro - Chapel Hill High School
Listing courtesy of Lynn Marie Roeder of Chapel Hill Realty Group, Inc.


Listings that are marked with an icon are provided courtesy of the Triangle MLS, Inc. of North Carolina, Internet Data Exchange Database. Copyright 2026 Triangle MLS, Inc. of North Carolina. All rights reserved.

Last checked: 2026-07-15 04:00 AM UTC

Neighborhood & Commute
Source: Walkscore
Disclosure: Community information and market data powered by Constellation Data Labs. Information is deemed reliable but not guaranteed.
Save
Ask
Tour
Hide
Share