Save
Ask
Tour
Hide
Share
$375,000
15 Days On Site

7711 Quail Hollow Drive
Hillsborough, NC 27278

For Sale|Single Family Residence|Active
3
Beds
2
Total Baths
2
Full Baths
1,470
SqFt
$255
/SqFt
1981
Built
Subdivision:
South Fork Estates
County:
Orange
Call Now: 919-404-SHOW
Is this the listing for you? We can help make it yours.
919-404-SHOW
7711 Quail Hollow Drive7711 Quail Hollow Drive7711 Quail Hollow Drive7711 Quail Hollow Drive
Save
Ask
Tour
Hide
Share

Mortgage Calculator

Monthly Payment (Est.)

$1,711
Calculator powered by Showcase IDX, a Constellation1 Company. Copyright ©2026 Information is deemed reliable but not guaranteed.

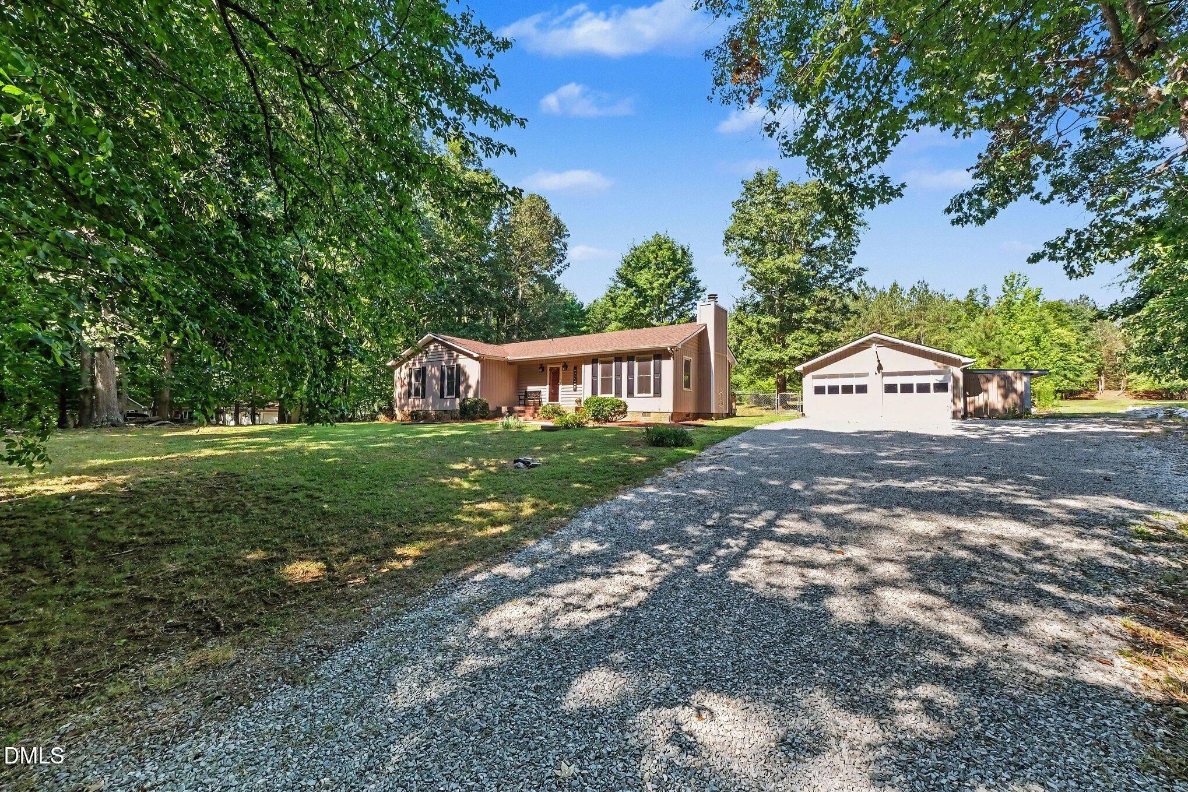
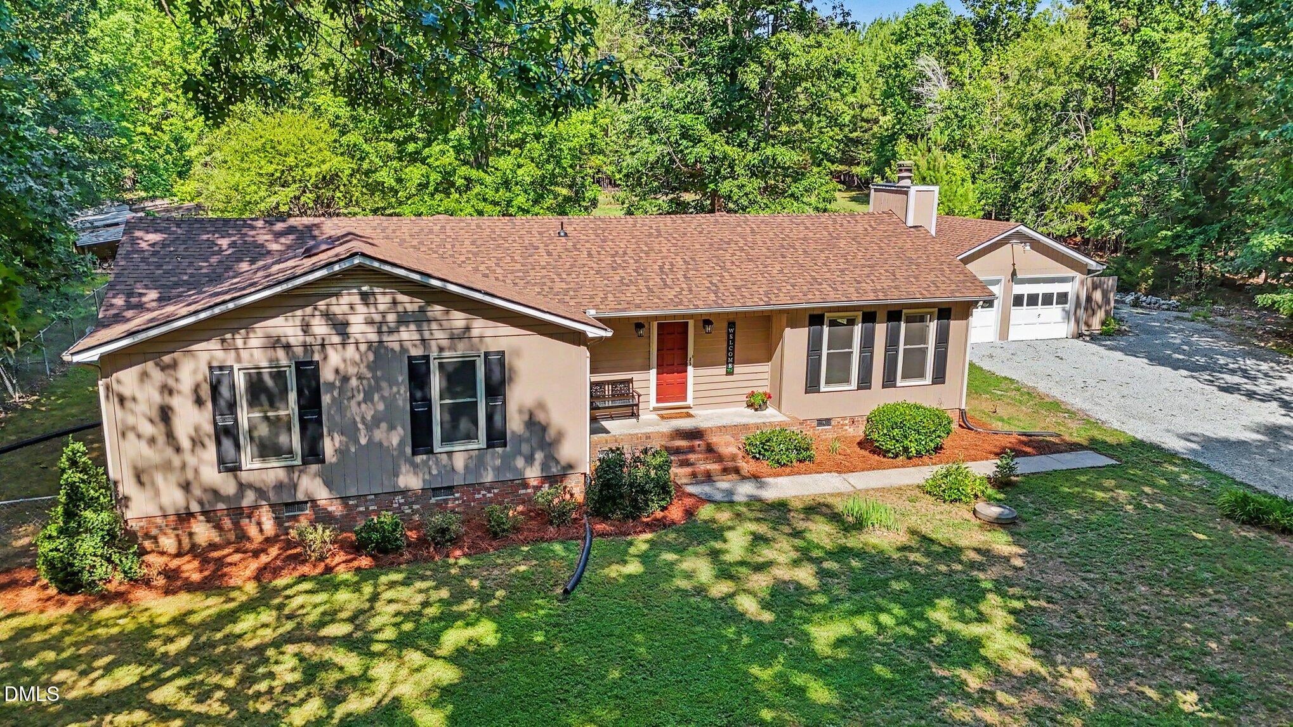
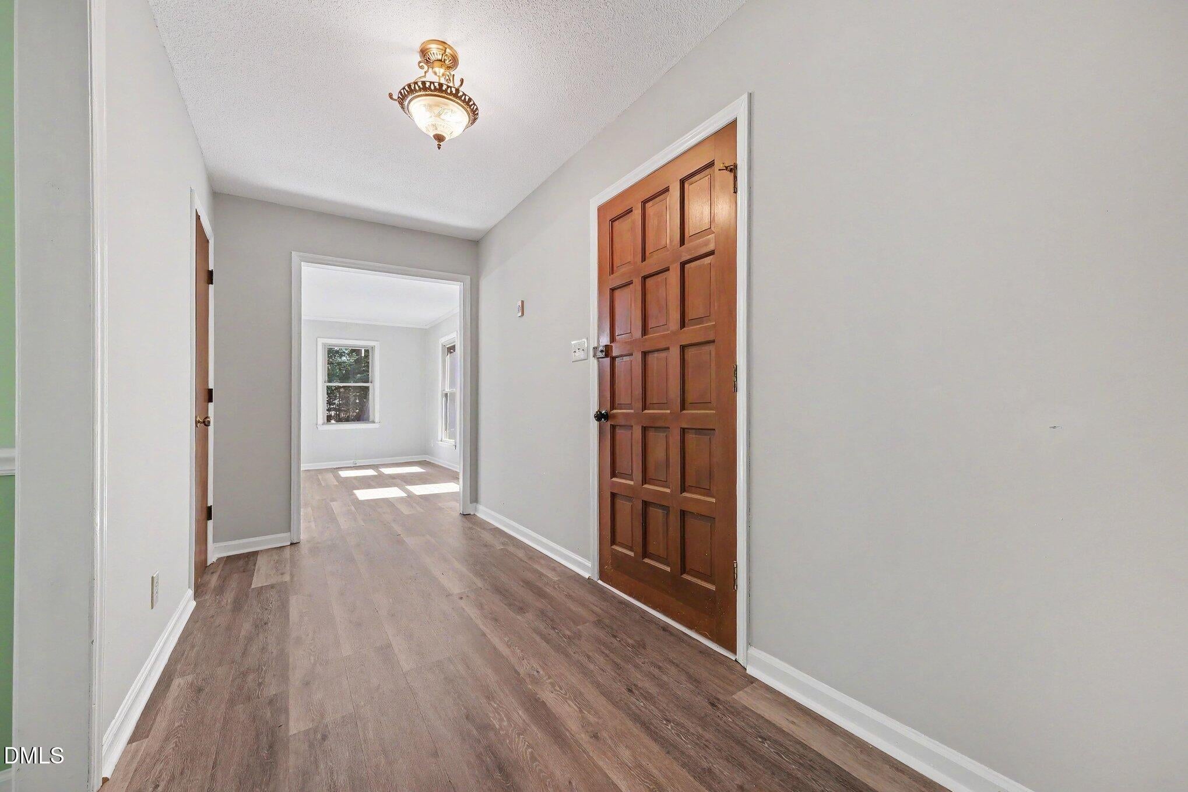
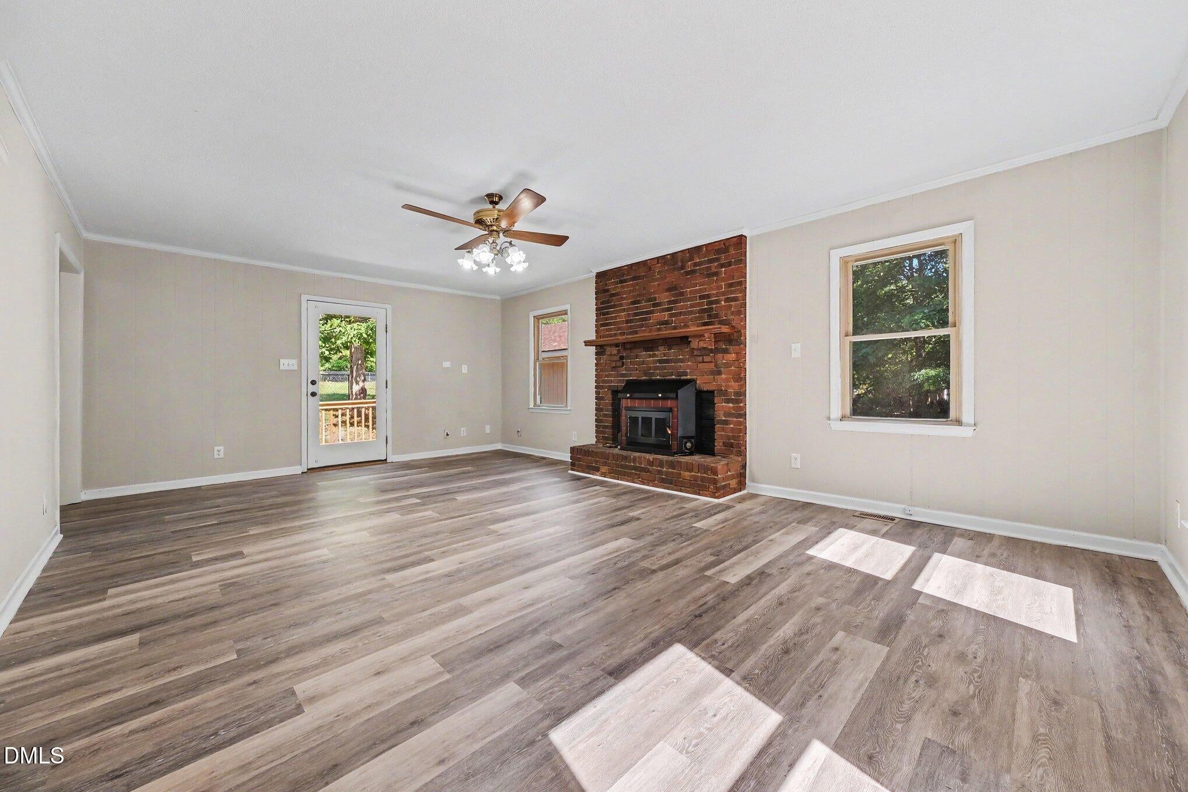
Move right into this tastefully updated ranch home, ideally situated on a peaceful .97-acre lot in an established community with no HOA. Recent improvements include new luxury vinyl plank flooring and carpet throughout, fresh interior and exterior paint, a new roof, and updated kitchen countertops. Inside, the spacious living room is anchored by a masonry fireplace with a wood-burning fireplace insert, creating a warm and inviting space to gather. One bedroom features custom built-in shelving, making it ideal for a home office while still offering the flexibility to serve as a guest room or bedroom. Step outside to enjoy the fenced backyard, offering plenty of room for pets, play, gardening, or entertaining. A 24' x 22' detached garage provides excellent space for parking, storage, or the perfect workshop. With its recent updates, generous lot, and move-in-ready condition, this home offers the ideal combination of comfort, convenience, and value.

Save
Ask
Tour
Hide
Share
Listing Snapshot
Price 
$375,000
Days On Site 
15 Days
Bedrooms 
3
Inside Area (SqFt) 
1,470 sqft
Total Baths 
2
Full Baths 
2
Partial Baths 
N/A
Lot Size 
0.97 Acres
Year Built 
1981
MLS® Number 
10179272
Status 
Active
Property Tax 
$2,223.09
HOA/Condo/Coop Fees 
N/A
Sq Ft Source 
N/A
Friends & Family
Recent Activity
yesterdayListing updated with changes from the MLS®
2 weeks agoListing first seen on site
General Features
Acres 
0.97
Garage 
Yes
Garage Spaces 
2
Levels 
One
Parking 
DrivewayGravel
Property Sub Type 
Single Family Residence
Security 
Security System
Sewer 
Septic Tank
Special Circumstances 
Standard
SqFt Above 
1470
SqFt Total 
1470
Style 
Ranch
Water Source 
Public
Zoning 
R1
Interior Features
Appliances 
DishwasherElectric RangeMicrowaveRefrigerator
Cooling 
Central Air
Fireplace 
Yes
Fireplace Features 
Living RoomMasonryWood BurningWood Burning Stove
Fireplaces 
1
Flooring 
CarpetVinyl
Heating 
Wood StoveHeat Pump
Interior 
Built-in FeaturesCeiling Fan(s)Eat-in KitchenLaminate CountersPantry
Laundry Features 
Laundry Closet
Main Level Bedrooms 
3
Bedroom 2 
Dimensions - 11.4 x 11.5Level - Main
Bedroom 3 
Dimensions - 10.2 x 11.5Level - Main
Breakfast Room 
Dimensions - 10.7 x 10.7Level - Main
Kitchen 
Dimensions - 9.5 x 10.7Level - Main
Living Room 
Dimensions - 15.2 x 23.5Level - Main
Master Bedroom 
Dimensions - 12.6 x 13.11Level - Main
Other 
Dimensions - 22.2 x 24.1Level - MainDescription - Garage
Save
Ask
Tour
Hide
Share
Exterior Features
Construction Details 
Wood Siding
Exterior 
Private YardRain Gutters
Fencing 
Back YardChain Link
Lot Features 
Back YardCul-De-SacFew TreesFront Yard
Patio And Porch 
DeckFront Porch
Roof 
Shingle
Windows/Doors 
Storm Door(s)
Community Features
Financing Terms Available 
CashConventionalFHAVA Loan
Roads 
Asphalt
Schools
School District
Unknown
Elementary School
Orange - Pathways Elementary
Middle School
Orange - Orange Middle
High School
Orange - Orange High
Listing courtesy of Lisa B Borer of West & Woodall Real Estate - D


Listings that are marked with an icon are provided courtesy of the Triangle MLS, Inc. of North Carolina, Internet Data Exchange Database. Copyright 2026 Triangle MLS, Inc. of North Carolina. All rights reserved.

Last checked: 2026-07-26 08:10 AM UTC

Neighborhood & Commute
Source: Walkscore
Disclosure: Community information and market data powered by Constellation Data Labs. Information is deemed reliable but not guaranteed.
Save
Ask
Tour
Hide
Share