Save
Ask
Tour
Hide
Share
$275,000
11 Days On Site

2180 Persimmon Ridge Drive
Raleigh, NC 27604

For Sale|Townhouse|Active
2
Beds
3
Total Baths
2
Full Baths
1
Partial Bath
1,241
SqFt
$222
/SqFt
2006
Built
Subdivision:
Hedingham
County:
Wake
Call Now: 919-404-SHOW
Is this the listing for you? We can help make it yours.
919-404-SHOW
2180 Persimmon Ridge Drive2180 Persimmon Ridge Drive2180 Persimmon Ridge Drive2180 Persimmon Ridge Drive
Save
Ask
Tour
Hide
Share

Mortgage Calculator

Monthly Payment (Est.)

$1,255
Calculator powered by Showcase IDX, a Constellation1 Company. Copyright ©2026 Information is deemed reliable but not guaranteed.

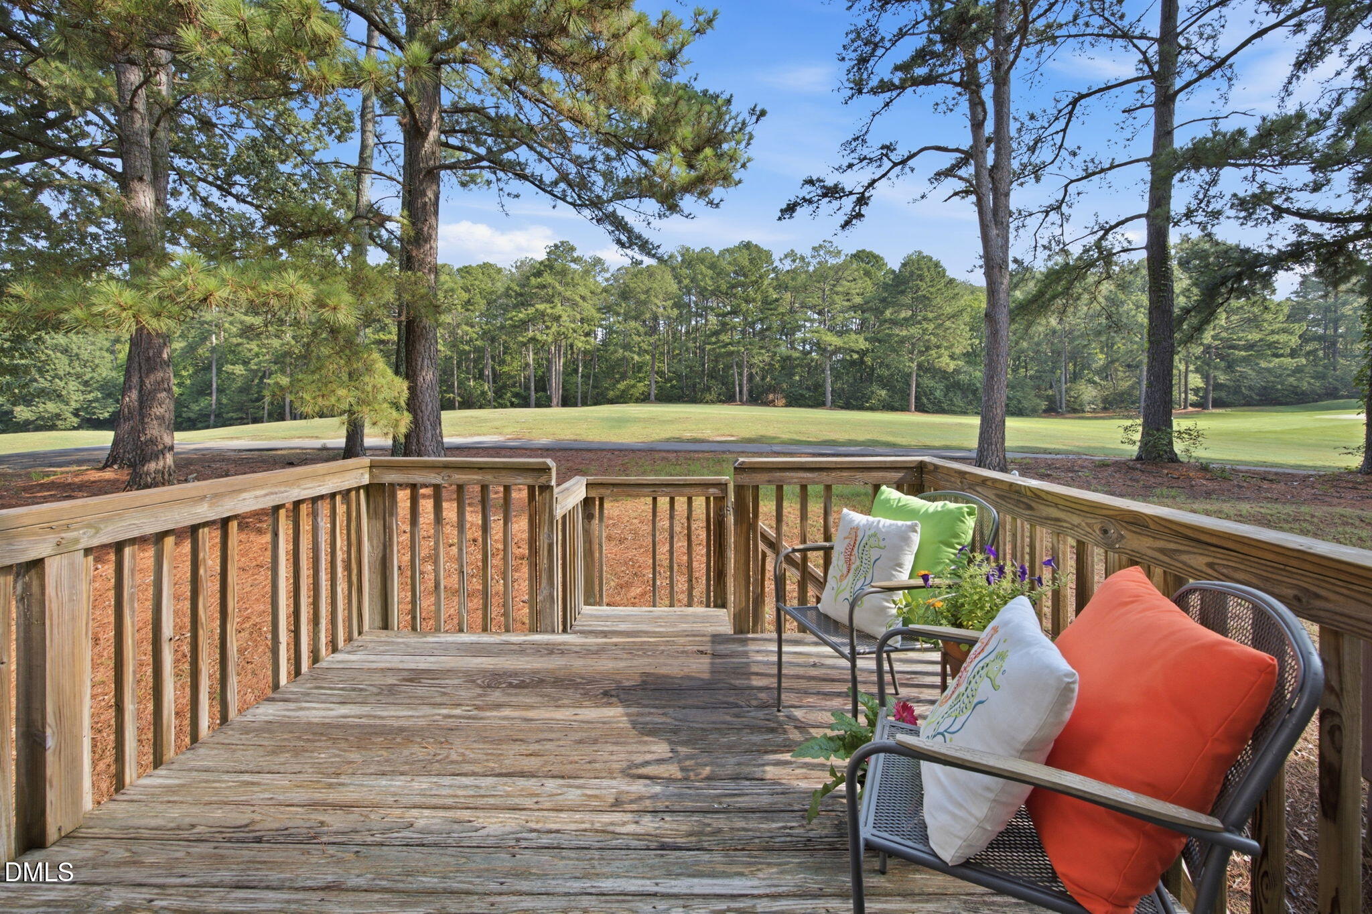
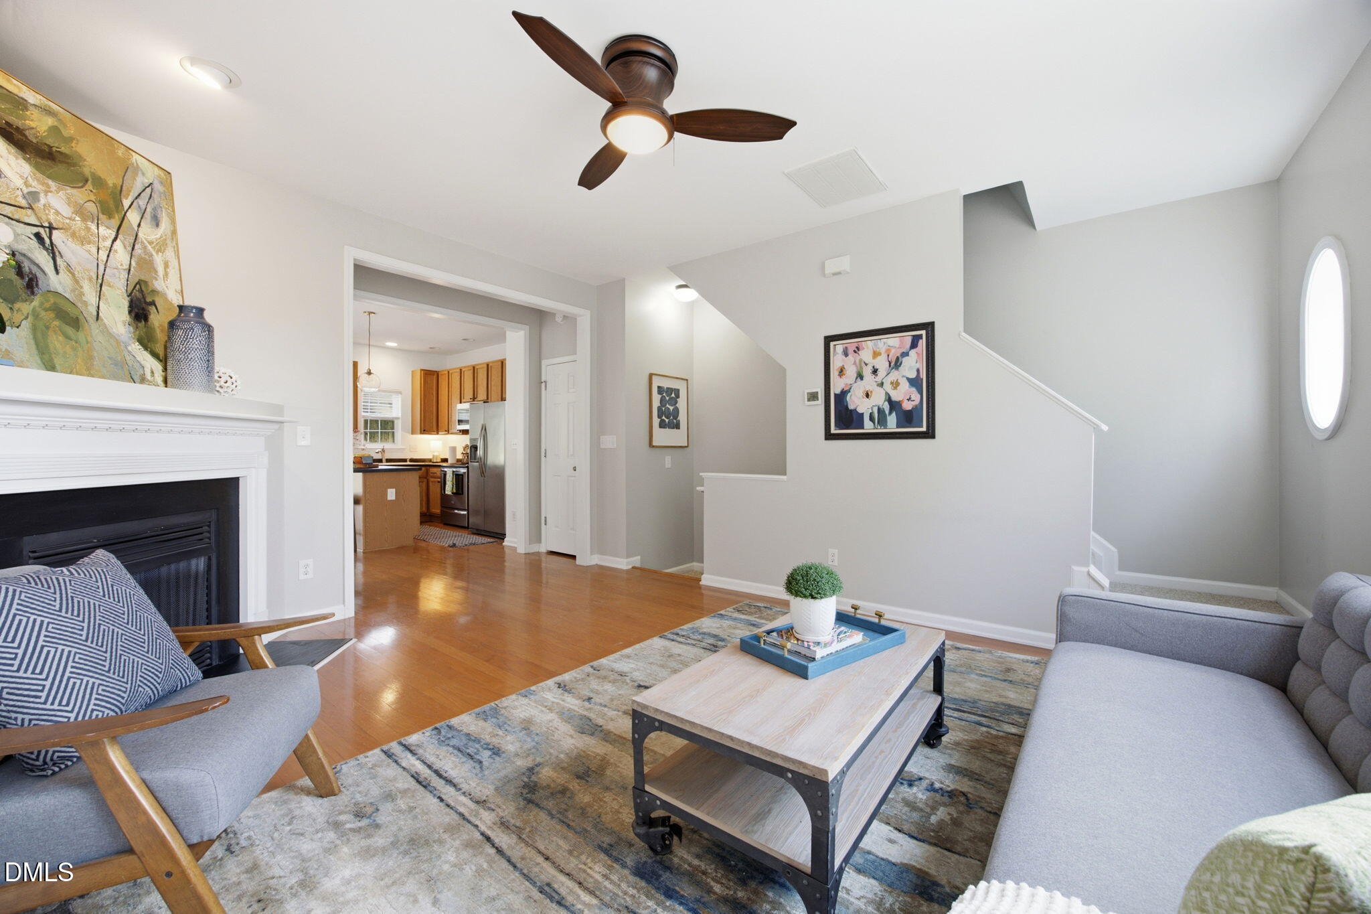
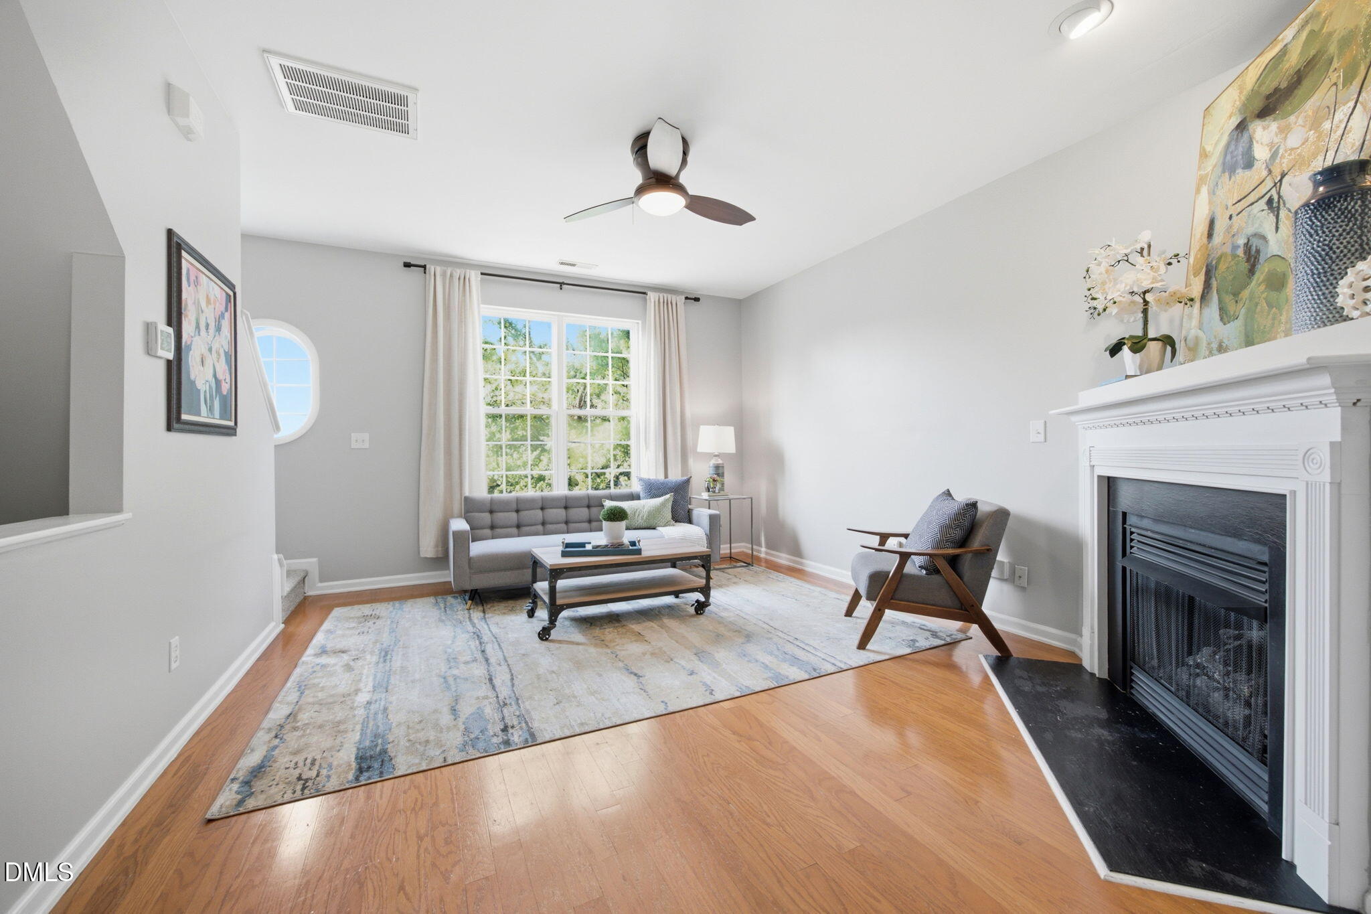
Rare three story townhome with direct views of the peaceful green fairways, offering a wonderful blend of comfort, flexibility, and community amenities. The open concept main living area features hardwood floors and a cozy corner fireplace, creating a warm setting for everyday living and entertaining. At the heart of the home, the spacious kitchen features a large island and opens seamlessly to the back deck, providing your own front row seat to the golf course. Upstairs, discover two oversized primary suites, each with its own private bath, while the versatile lower level bonus room offers endless possibilities as a home office, guest space, media room, or recreation area and includes a dedicated heating and cooling unit for year round comfort. Enjoy a lifestyle filled with amenities just steps from home, including fishing at Foxcroft Lake, swimming, tennis, a fitness center, and golf. Recent improvements include a high efficiency Goodman HVAC system installed in October 2023 with a potential transferable warranty, water heater installed in July 2023, primary bathroom renovation completed in July 2022, bonus room PTAC unit installed in May 2021, microwave replaced in 2023, garbage disposal replaced in 2024, and newly refurbished decking with replaced boards, pickets, and posts completed in July 2026. More than a home, this is an opportunity to enjoy golf course views, generous living spaces, and a community designed for an active and connected lifestyle.

Save
Ask
Tour
Hide
Share
Listing Snapshot
Price 
$275,000
Days On Site 
11 Days
Bedrooms 
2
Inside Area (SqFt) 
1,241 sqft
Total Baths 
3
Full Baths 
2
Partial Baths 
1
Lot Size 
0.06 Acres
Year Built 
2006
MLS® Number 
10179271
Status 
Active
Property Tax 
$2,405.8
HOA/Condo/Coop Fees 
$157.5 monthly
Sq Ft Source 
N/A
Friends & Family
Recent Activity
2 days agoListing updated with changes from the MLS®
2 weeks agoListing first seen on site
General Features
Acres 
0.06
Attached Garage 
Yes
Foundation 
Slab
Garage 
Yes
Garage Spaces 
1
Levels 
Three Or More
Parking 
AttachedDrivewayGarageGarage Door Opener
Parking Spaces 
3
Property Sub Type 
Townhouse
Security 
Smoke Detector(s)
Sewer 
Public Sewer
Special Circumstances 
Standard
SqFt Above 
1241
SqFt Total 
1241
Style 
Traditional
Water Source 
Public
Zoning 
PD
Interior Features
Appliances 
DishwasherElectric RangeIce MakerMicrowaveRangeRefrigeratorStainless Steel Appliance(s)Washer/Dryer
Cooling 
Central AirDuctless
Fireplace 
Yes
Fireplace Features 
Gas Log
Flooring 
CarpetHardwood
Heating 
DuctlessHeat Pump
Interior 
Breakfast BarCathedral Ceiling(s)Ceiling Fan(s)High CeilingsKitchen IslandLaminate CountersRecessed LightingVaulted Ceiling(s)Walk-In Closet(s)
Laundry Features 
Laundry ClosetUpper Level
Bedroom 2 
Dimensions - 13.2 x 11.4Level - Third
Bonus Room 
Dimensions - 16.7 x 11.1Level - Lower
Dining Room 
Dimensions - 12.7 x 8.2Level - Main
Kitchen 
Dimensions - 11.2 x 8.7Level - Main
Living Room 
Dimensions - 15.7 x 13.2Level - Main
Master Bedroom 
Dimensions - 14.8 x 14.4Level - Third
Save
Ask
Tour
Hide
Share
Exterior Features
Construction Details 
StoneVinyl Siding
Exterior 
Rain Gutters
Patio And Porch 
Deck
Roof 
Shingle
View 
Golf CourseTrees/Woods
Waterview 
Golf CourseTrees/Woods
Community Features
Association Dues 
157.5
Community Features 
Fitness CenterGolfParkPlaygroundPoolSidewalksTennis Court(s)
Financing Terms Available 
CashConventionalFHAVA Loan
HOA Fee Frequency 
Monthly
Schools
School District
Unknown
Elementary School
Wake - Beaverdam Elementary School
Middle School
Wake - River Bend Middle School
High School
Wake - Knightdale High
Listing courtesy of Cynthia Quarantello of Real Broker LLC


Listings that are marked with an icon are provided courtesy of the Triangle MLS, Inc. of North Carolina, Internet Data Exchange Database. Copyright 2026 Triangle MLS, Inc. of North Carolina. All rights reserved.

Last checked: 2026-07-21 03:13 PM UTC

Neighborhood & Commute
Source: Walkscore
Disclosure: Community information and market data powered by Constellation Data Labs. Information is deemed reliable but not guaranteed.
Save
Ask
Tour
Hide
Share