Save
Ask
Tour
Hide
Share
$925,000
4 Days On Site

1003 Gardner Street
Raleigh, NC 27607

For Sale|Single Family Residence|Active
4
Beds
3
Total Baths
2
Full Baths
1
Partial Bath
3,345
SqFt
$277
/SqFt
1956
Built
Subdivision:
Forest Hills
County:
Wake
Call Now: 919-404-SHOW
Is this the listing for you? We can help make it yours.
919-404-SHOW
1003 Gardner Street1003 Gardner Street1003 Gardner Street1003 Gardner Street
Save
Ask
Tour
Hide
Share

Mortgage Calculator

Monthly Payment (Est.)

$4,220
Calculator powered by Showcase IDX, a Constellation1 Company. Copyright ©2026 Information is deemed reliable but not guaranteed.

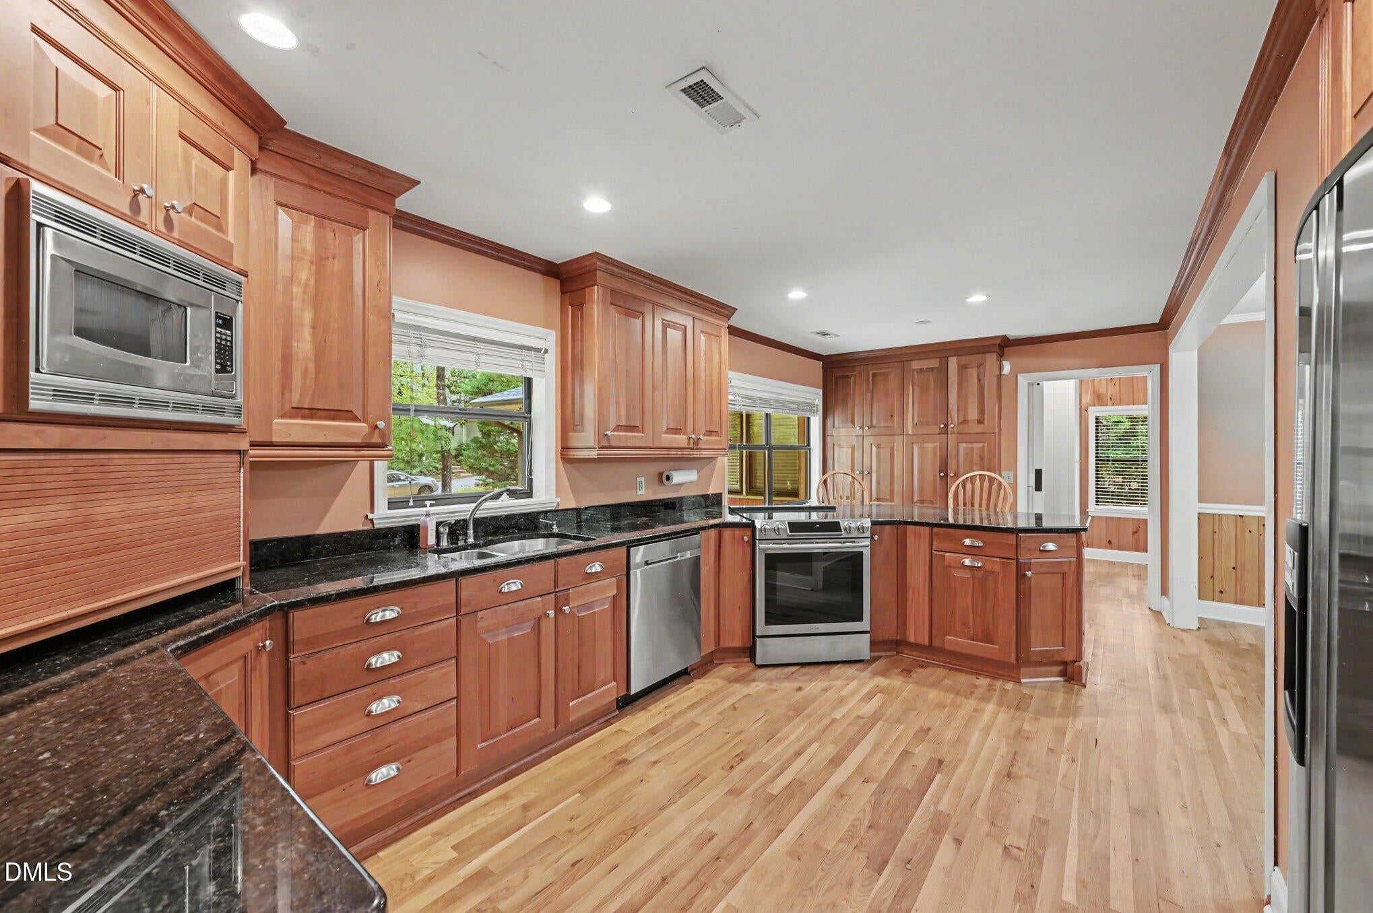
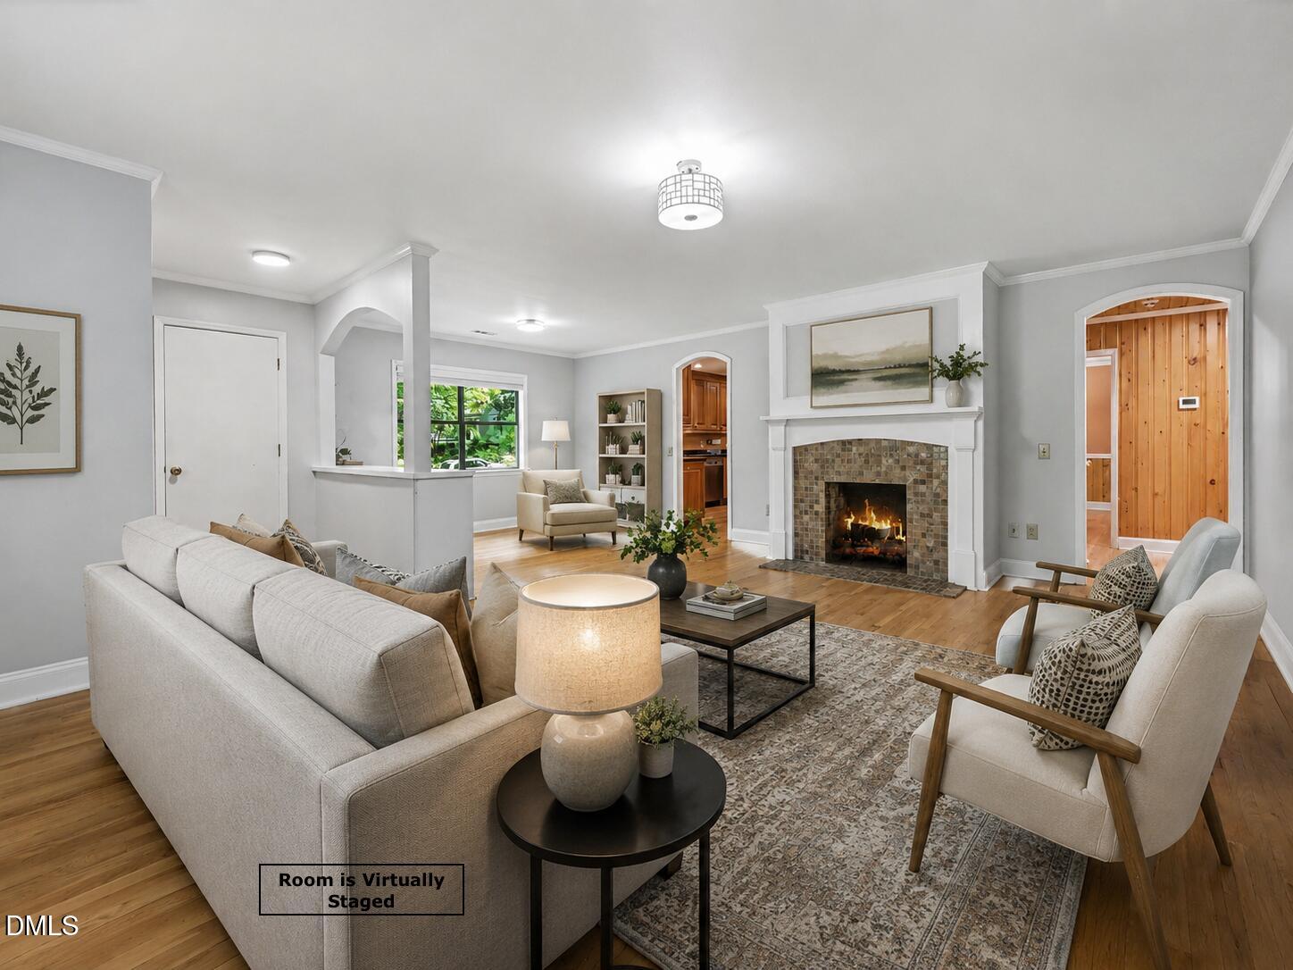
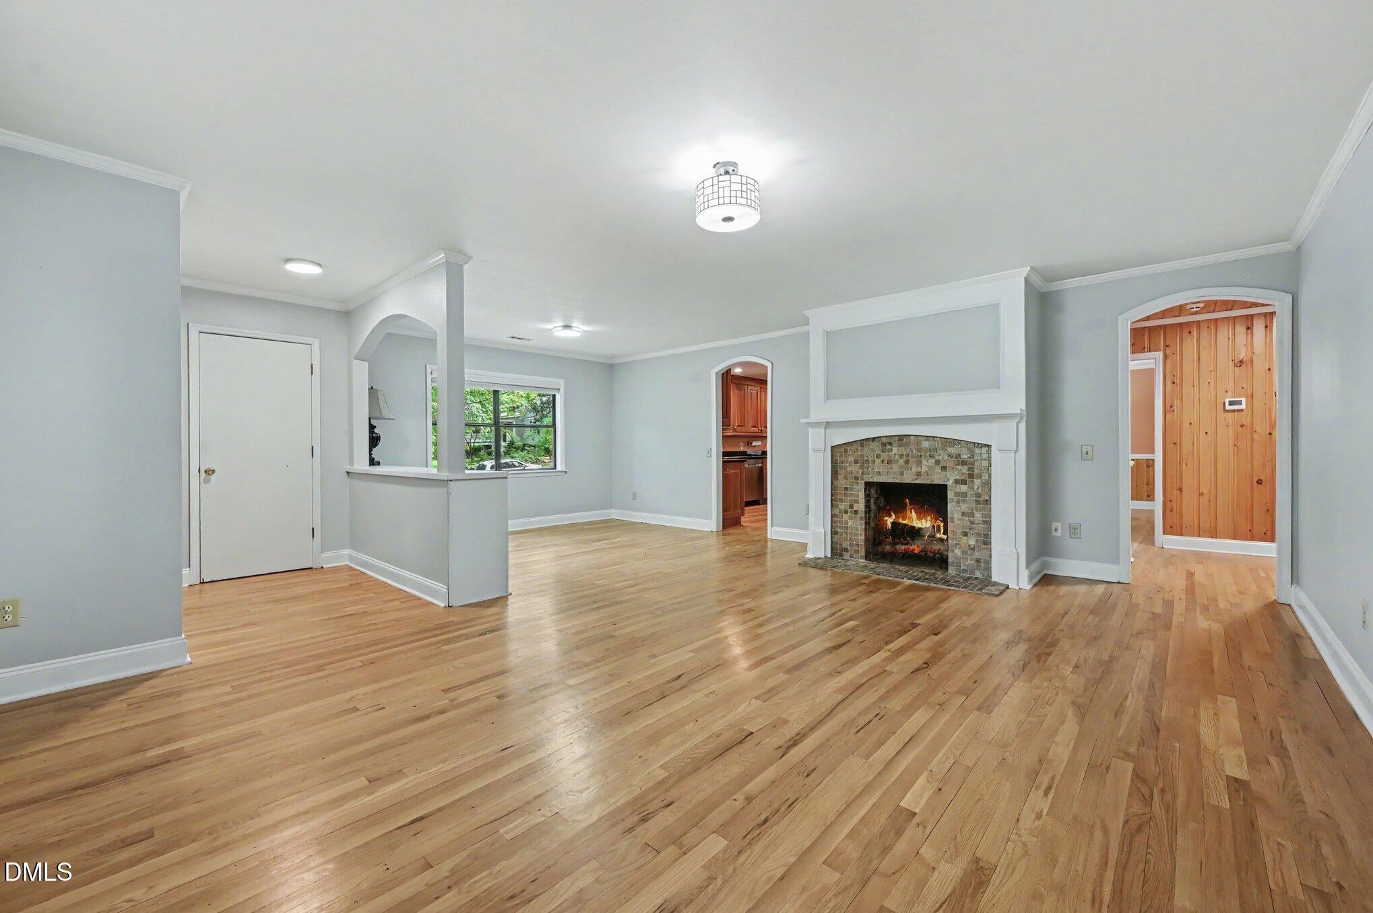
This special property on a desirable .35-acre corner lot offers a rare opportunity in one of Raleigh's premier locations. Set in an exceptional, walkable neighborhood near parks, the Village District, the Rose Garden, Hillsborough Street, and NC State, the home provides wonderful flexibility for today's lifestyle and tomorrow's vision. Thoughtfully updated over time, the home features open living spaces, hardwood floors throughout, a stylish, functional kitchen with granite countertops and stainless steel appliances and a newer roof (2024). The basement offers a finished recreation room with a full-sized bar, creating valuable bonus space beyond the main finished square footage. Whether you choose to further update and personalize the existing home or explore the opportunity to build your dream home, this property offers outstanding potential in a highly sought-after setting. A rare two-car garage and existing elevator shaft add even more possibility, including potential adaptation for multi-generational living. Please note, the built-in elevator has not been used for several decades, but the space remains for a future owner to evaluate and reimagine. Come explore the possibilities of this unique property in an unbeatable Raleigh location.

Save
Ask
Tour
Hide
Share
Listing Snapshot
Price 
$925,000
Days On Site 
4 Days
Bedrooms 
4
Inside Area (SqFt) 
3,345 sqft
Total Baths 
3
Full Baths 
2
Partial Baths 
1
Lot Size 
0.35 Acres
Year Built 
1956
MLS® Number 
10179270
Status 
Active
Property Tax 
$5,472.03
HOA/Condo/Coop Fees 
N/A
Sq Ft Source 
N/A
Friends & Family
Recent Activity
5 days agoListing updated with changes from the MLS®
5 days agoListing first seen on site
General Features
Acres 
0.35
Attached Garage 
Yes
Foundation 
Brick/Mortar
Garage 
Yes
Garage Spaces 
2
Levels 
Two
Parking 
AttachedDrivewayGarage
Property Sub Type 
Single Family Residence
Sewer 
Public Sewer
Special Circumstances 
Standard
SqFt Above 
2246
SqFt Below 
1099
SqFt Total 
3345
Style 
Ranch
Utilities 
Electricity ConnectedNatural Gas ConnectedSewer ConnectedWater Connected
Water Source 
Public
Zoning 
R-6
Interior Features
Appliances 
DishwasherElectric OvenIce MakerMicrowaveRangeStainless Steel Appliance(s)Water Heater
Basement 
FinishedFull
Cooling 
Central AirElectric
Fireplace 
Yes
Fireplace Features 
BasementFamily Room
Fireplaces 
2
Flooring 
CarpetHardwoodTile
Heating 
Heat Pump
Interior 
ElevatorBarBreakfast BarChandelierCrown MoldingEat-in KitchenGranite CountersRecessed LightingStone Counters
Laundry Features 
Lower Level
Main Level Bedrooms 
4
Bedroom 2 
Dimensions - 13.0 x 11.5Level - Main
Bedroom 3 
Dimensions - 11.4 x 10.8Level - Main
Bedroom 4 
Dimensions - 11.4 x 10.8Level - Main
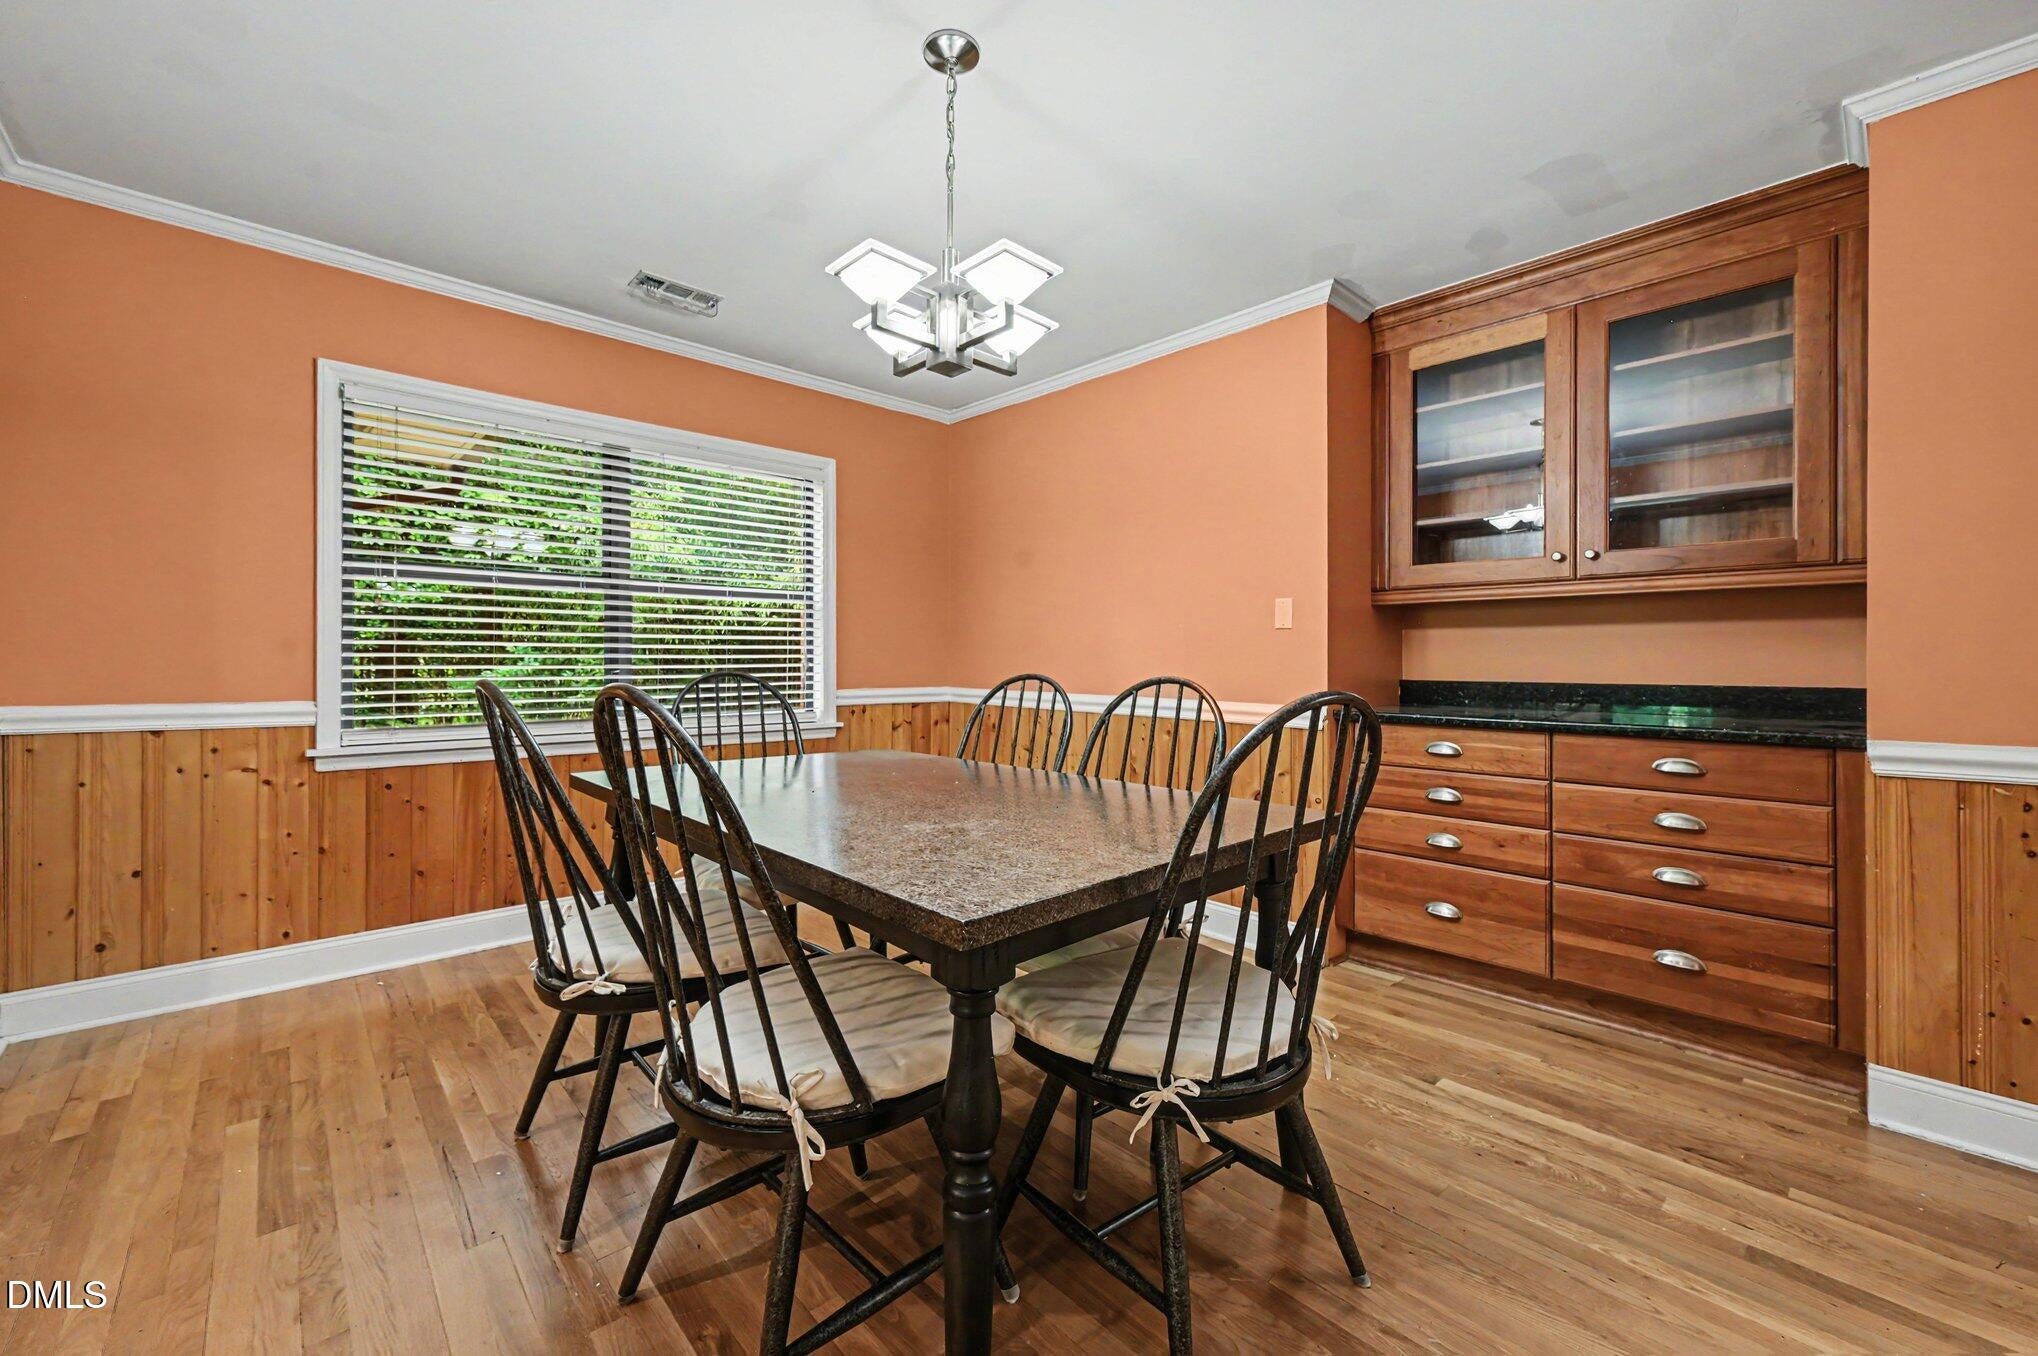
Dining Room 
Dimensions - 13.9 x 11.6Level - Main
Entrance Hall 
Dimensions - 7.0 x 4.0Level - Main
Kitchen 
Dimensions - 21.4 x 9.8Level - Main
Living Room 
Dimensions - 19.8 x 17.4Level - Main
Master Bedroom 
Dimensions - 16.0 x 10.6Level - Main
Other 
Dimensions - 10.7 x 8.4Level - MainDescription - Flex
Recreation Room 
Dimensions - 36.2 x 19.3Level - Basement
Utility Room 
Dimensions - 14.6 x 7.5Level - Basement
Save
Ask
Tour
Hide
Share
Exterior Features
Construction Details 
Brick
Lot Features 
ClearedCity LotCorner Lot
Patio And Porch 
Front PorchPatio
Road Frontage 
City Street
Roof 
Shingle
View 
Trees/Woods
Waterview 
Trees/Woods
Community Features
Accessibility Features 
Adaptable For Elevator
Financing Terms Available 
CashConventional
Schools
School District
Unknown
Elementary School
Wake - Olds Elementary
Middle School
Wake - Martin Middle
High School
Wake - Needham Broughton High
Listing courtesy of Beth Smoot of NextHome Triangle Properties


Listings that are marked with an icon are provided courtesy of the Triangle MLS, Inc. of North Carolina, Internet Data Exchange Database. Copyright 2026 Triangle MLS, Inc. of North Carolina. All rights reserved.

Last checked: 2026-07-15 04:00 AM UTC

Neighborhood & Commute
Source: Walkscore
Disclosure: Community information and market data powered by Constellation Data Labs. Information is deemed reliable but not guaranteed.
Save
Ask
Tour
Hide
Share