Save
Ask
Tour
Hide
Share
$645,000
12 Days On Site

2912 Oak Bridge Drive
Raleigh, NC 27610

For Sale|Single Family Residence|Active
4
Beds
4
Total Baths
3
Full Baths
1
Partial Bath
4,088
SqFt
$158
/SqFt
2005
Built
Subdivision:
Old River Ridge
County:
Wake
Call Now: 919-404-SHOW
Is this the listing for you? We can help make it yours.
919-404-SHOW
2912 Oak Bridge Drive2912 Oak Bridge Drive2912 Oak Bridge Drive2912 Oak Bridge Drive
Save
Ask
Tour
Hide
Share

Mortgage Calculator

Monthly Payment (Est.)

$2,943
Calculator powered by Showcase IDX, a Constellation1 Company. Copyright ©2026 Information is deemed reliable but not guaranteed.

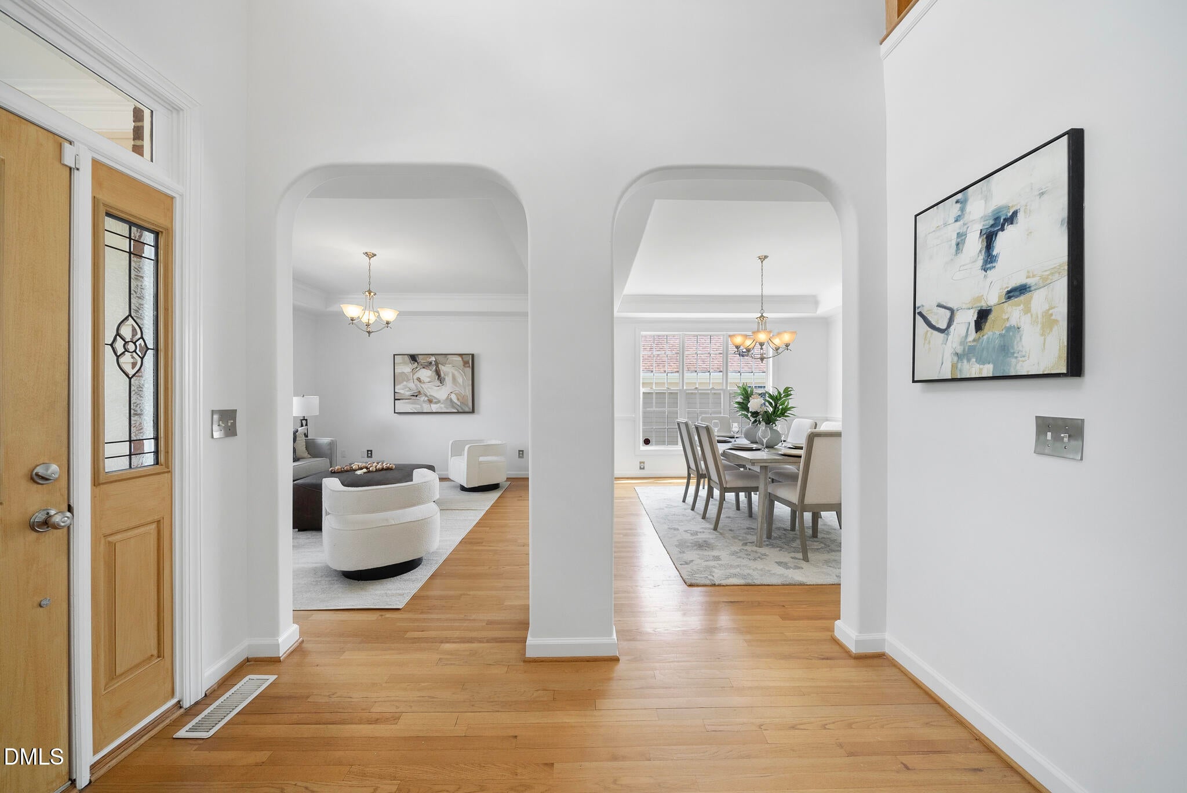
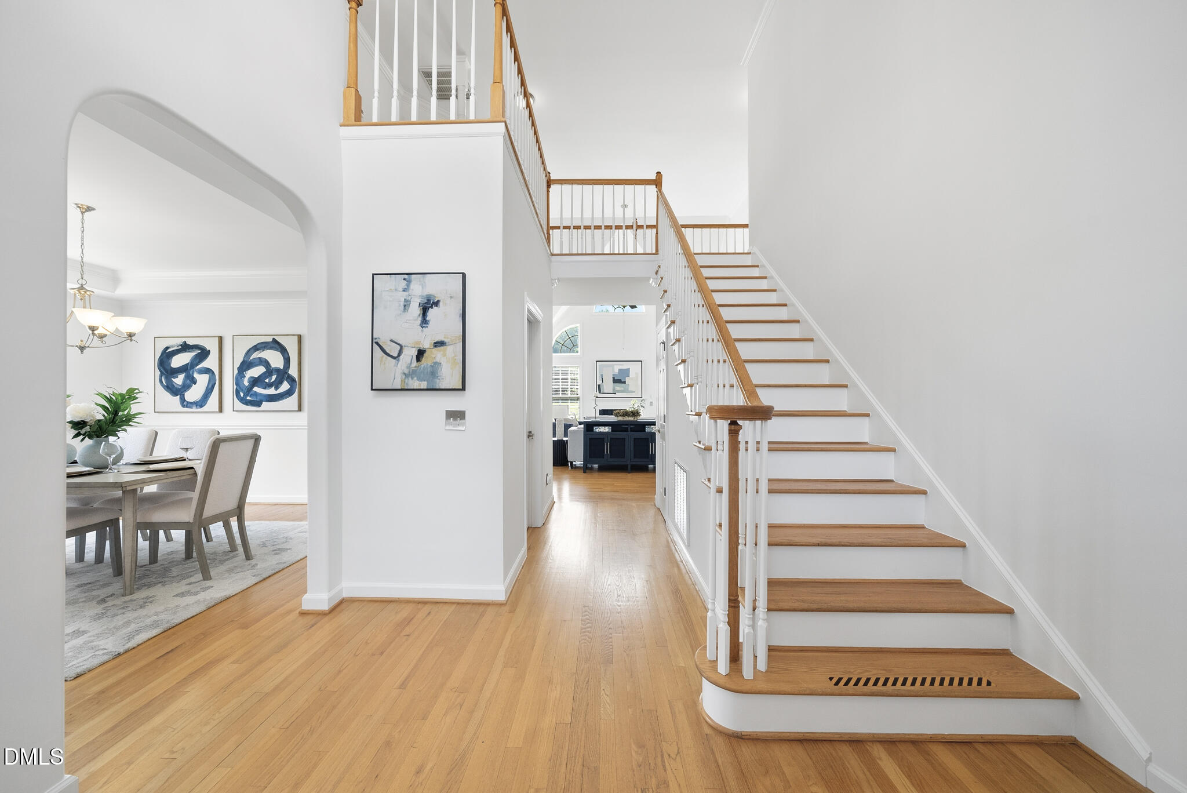
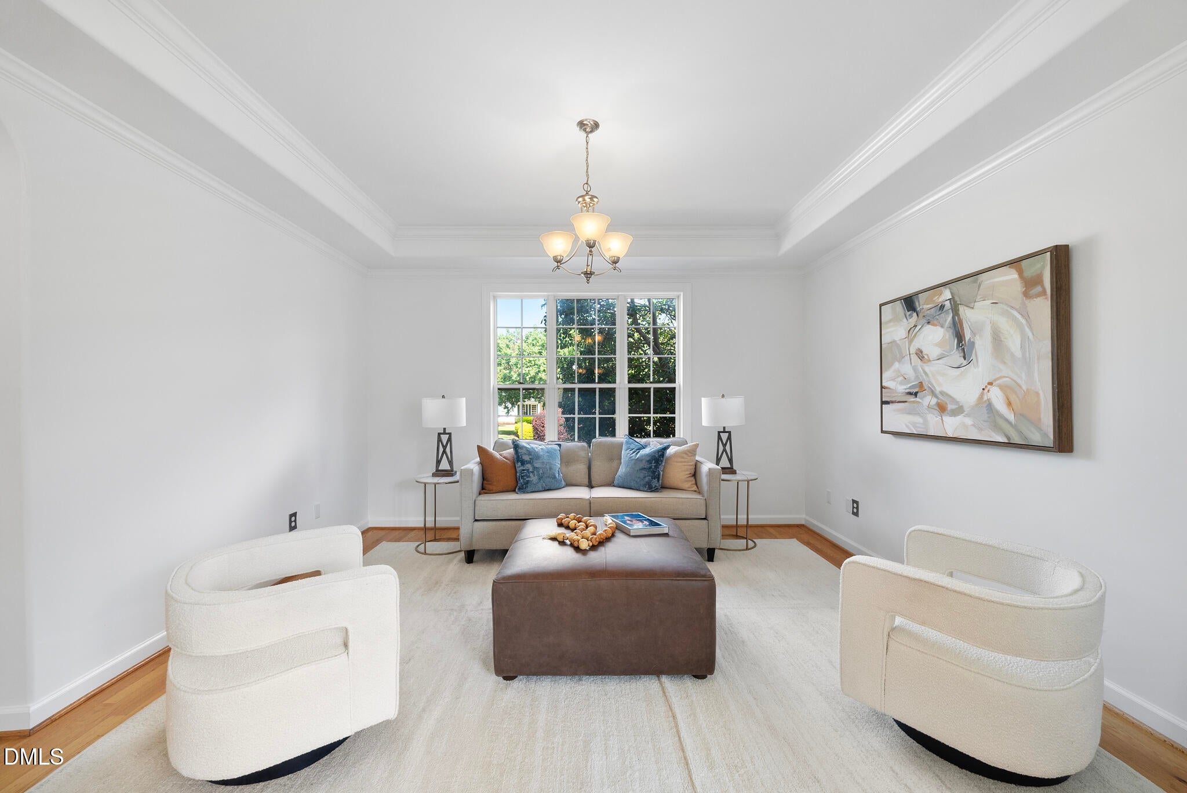
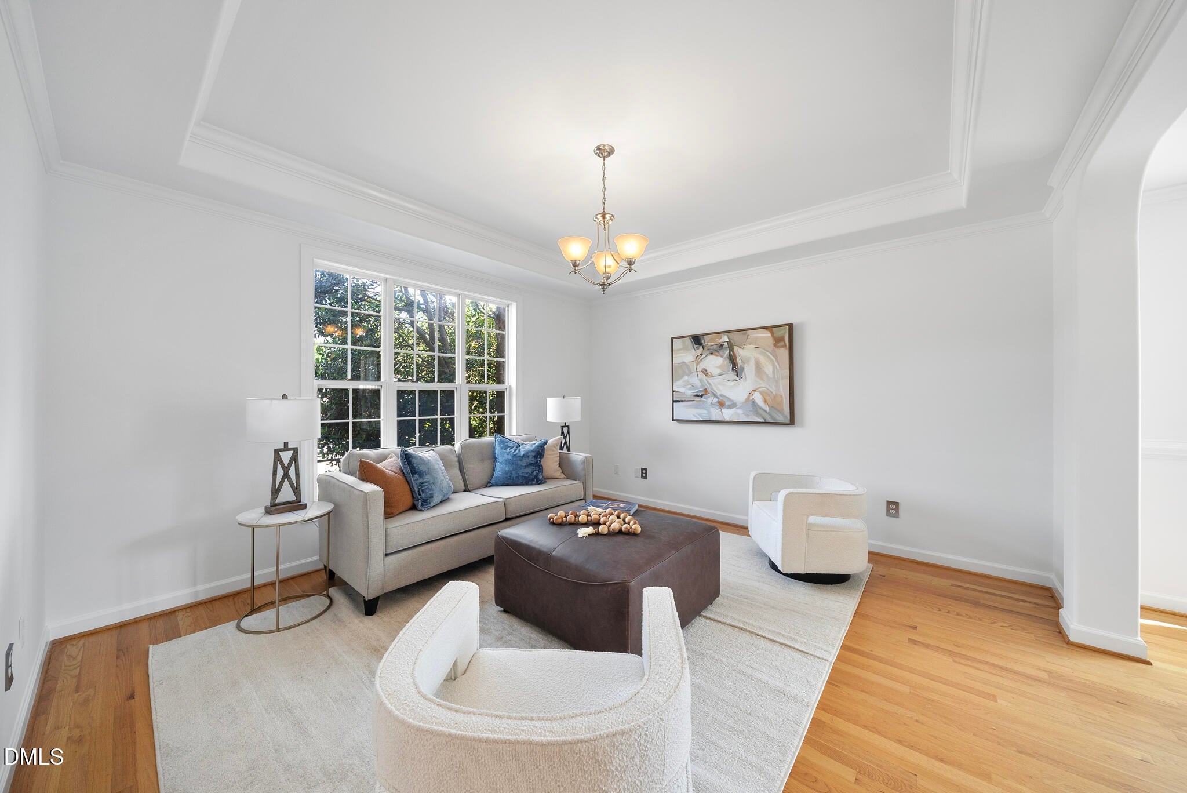
Set on a private .65-acre lot, this one-owner Raleigh-area home has been thoughtfully updated and is ready for its next chapter. Fresh paint, new carpet throughout the first and second floors, new flooring in the kitchen and laundry room, and refreshed cabinetry in the kitchen, laundry room, and owner's bath give the home a clean, updated feel from the moment you walk in. The two-story family room is filled with natural light and centered around a gas log fireplace, creating an inviting space for everyday living. The kitchen offers dark cabinetry, a smooth-top range, a generous pantry, and a bright breakfast nook that's perfect for morning coffee or casual meals. A formal dining room provides space for holidays and gatherings, while the main-level laundry room keeps daily routines convenient. The first-floor owner's suite offers privacy along with a spacious bath featuring a soaking tub, separate shower, refreshed cabinetry, and a large walk-in closet. Upstairs you'll find three additional bedrooms, a flex room, and plenty of bathroom space to accommodate family and guests. The finished third floor with a wet bar adds even more flexibility, whether you need a media room, game room, home office, or entertaining space. Outside, the grilling deck overlooks the backyard and extends your living space outdoors. Practical updates include three brand-new HVAC systems installed in 2026 and a new dishwasher, giving the next owner peace of mind from day one. A two-car garage, convenient highway access, and an easy drive to downtown Raleigh complete a home that's truly move-in ready.

Save
Ask
Tour
Hide
Share
Listing Snapshot
Price 
$645,000
Days On Site 
12 Days
Bedrooms 
4
Inside Area (SqFt) 
4,088 sqft
Total Baths 
4
Full Baths 
3
Partial Baths 
1
Lot Size 
0.65 Acres
Year Built 
2005
MLS® Number 
10179263
Status 
Active
Property Tax 
$3,936.86
HOA/Condo/Coop Fees 
$21.74 monthly
Sq Ft Source 
N/A
Friends & Family
Recent Activity
5 days agoListing updated with changes from the MLS®
2 weeks agoListing first seen on site
General Features
Acres 
0.65
Attached Garage 
Yes
Garage 
Yes
Garage Spaces 
2
Levels 
Three Or More
Parking 
GarageGarage Door OpenerGarage Faces SideAttached
Property Sub Type 
Single Family Residence
Sewer 
Public Sewer
Special Circumstances 
Standard
SqFt Above 
4088
SqFt Total 
4088
Style 
Transitional
Water Source 
Public
Interior Features
Appliances 
CooktopDishwasherDouble OvenGas Water HeaterMicrowavePlumbed For Ice Maker
Cooling 
Zoned
Flooring 
CarpetCombinationHardwoodTileWood
Heating 
Natural GasZoned
Laundry Features 
Main Level
Main Level Bedrooms 
1
Window Features 
Insulated Windows
Bedroom 2 
Dimensions - 13.0 x 14.8Level - Second
Bedroom 3 
Dimensions - 13.3 x 14.0Level - Second
Bedroom 4 
Dimensions - 12.0 x 12.7Level - Second
Bonus Room 
Dimensions - 20.6 x 22.6Level - Third
Breakfast Room 
Dimensions - 8.0 x 10.0Level - Main
Dining Room 
Dimensions - 12.5 x 12.7Level - Main
Family Room 
Dimensions - 16.0 x 19.0Level - Main
Kitchen 
Dimensions - 13.0 x 14.2Level - Main
Laundry 
Dimensions - 6.0 x 9.0Level - Main
Living Room 
Dimensions - 13.3 x 14.0Level - Main
Master Bedroom 
Dimensions - 15.7 x 16.3Level - Main
Office 
Dimensions - 10.2 x 15.7Level - Second
Other 
Dimensions - 19.0 x 19.6Level - MainDescription - Garage
Save
Ask
Tour
Hide
Share
Exterior Features
Construction Details 
Brick VeneerHardiPlank Type
Exterior 
Rain GuttersTennis Court(s)
Lot Features 
Landscaped
Patio And Porch 
Deck
Roof 
Shingle
Windows/Doors 
Insulated Windows
Community Features
Association Dues 
260.88
Community Features 
GolfPool
Financing Terms Available 
CashConventionalFHA
HOA Fee Frequency 
Annually
Schools
School District
Unknown
Elementary School
Wake - Barwell Road Elementary
Middle School
Wake - East Garner Middle
High School
Wake - South Garner High
Listing courtesy of Dana Ellington of Compass -- Raleigh


Listings that are marked with an icon are provided courtesy of the Triangle MLS, Inc. of North Carolina, Internet Data Exchange Database. Copyright 2026 Triangle MLS, Inc. of North Carolina. All rights reserved.

Last checked: 2026-07-22 08:19 PM UTC

Neighborhood & Commute
Source: Walkscore
Disclosure: Community information and market data powered by Constellation Data Labs. Information is deemed reliable but not guaranteed.
Save
Ask
Tour
Hide
Share