
6045 Balance CourtRaleigh, NC 27616
Mortgage Calculator
Monthly Payment (Est.)
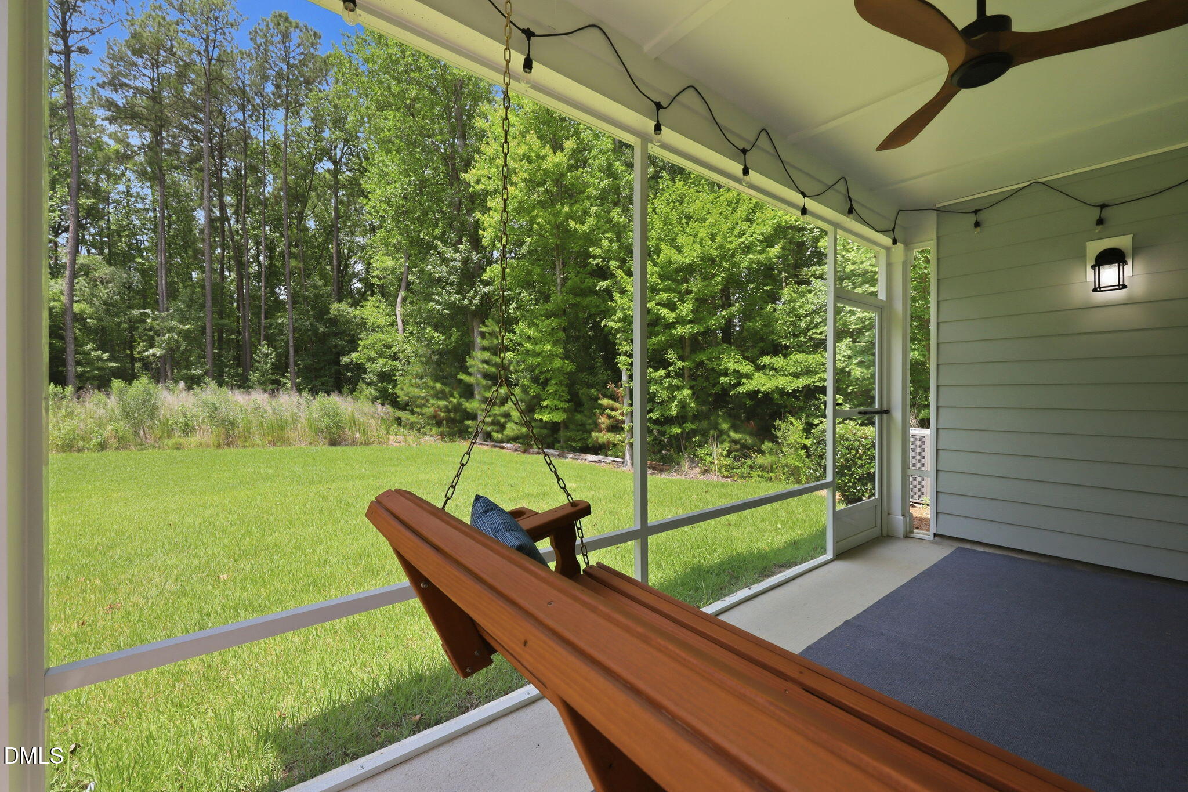
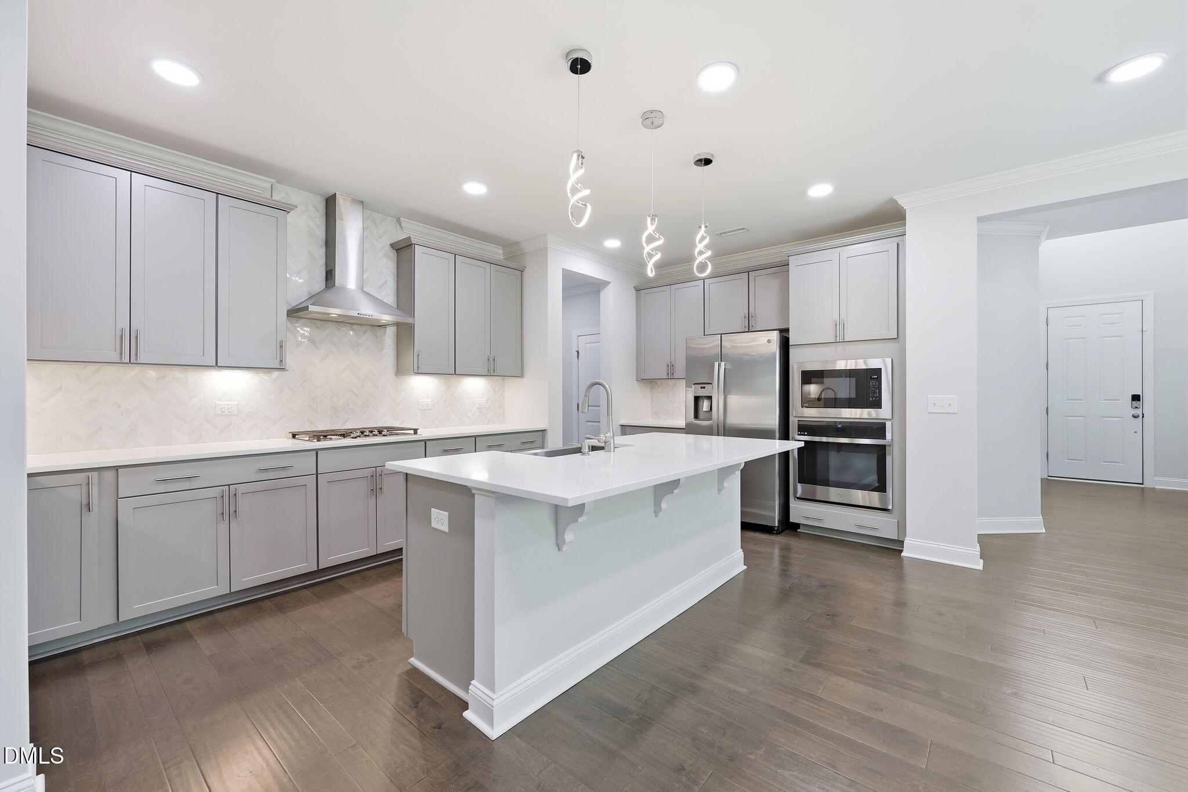
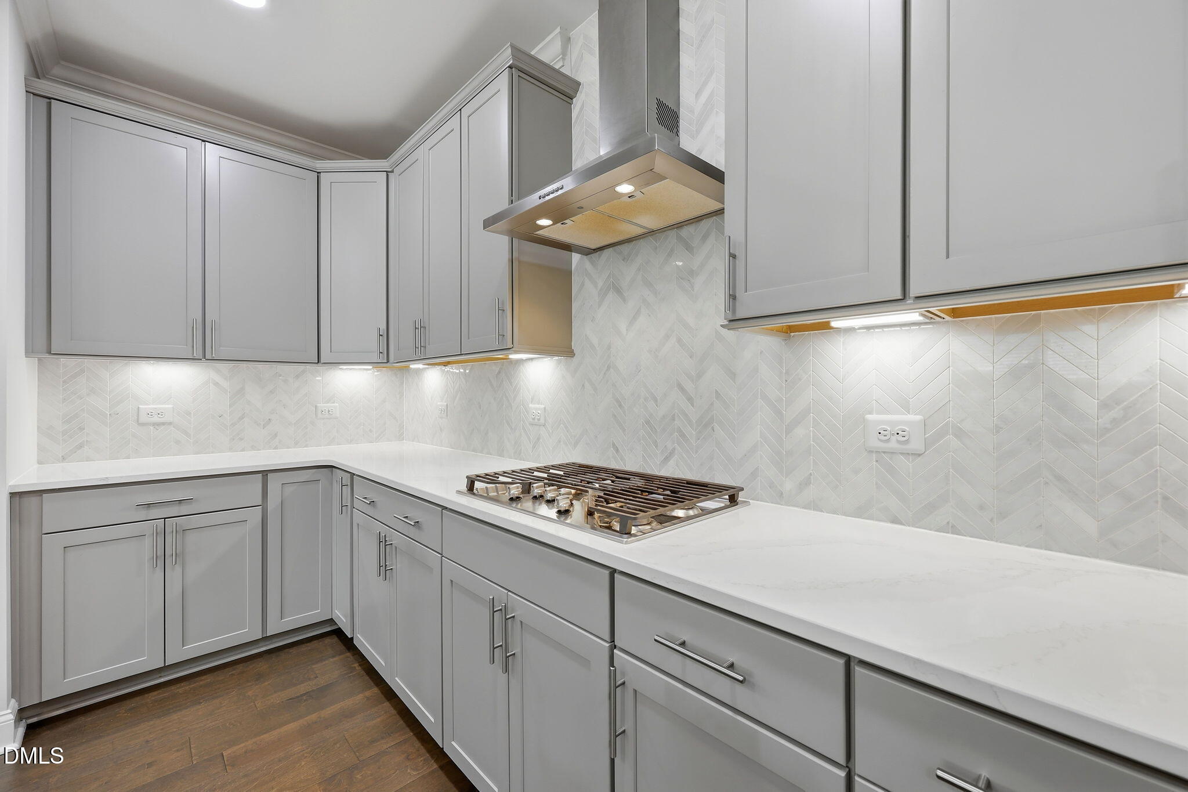
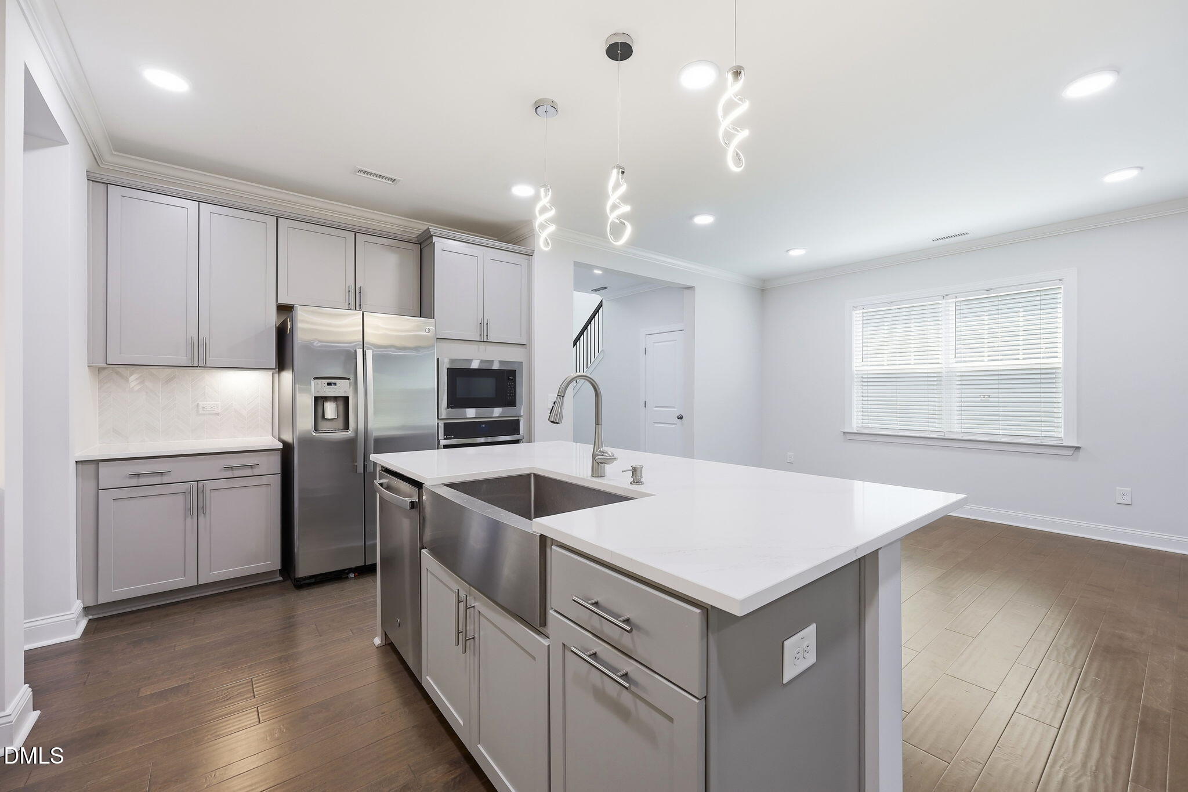
$2,550Welcome to Resort-Style living in this beautifully upgraded 4-bedroom, 3-bathroom home in Raleigh's sought-after 5401 North community, where modern convenience meets low-maintenance living. Built on a private, flat lot next to a tree buffer in the back and side, this thoughtfully designed home showcases premium builder upgrades, custom finishes, an open-concept floor plan, 9-foot ceilings, abundant natural light, and exceptional storage throughout. The spacious kitchen features quartz countertops, premium soft-close cabinetry, a gas range, smart GE oven, walk-in pantry, and includes the GE refrigerator along with the LG washer and dryer. The main level also offers a bedroom and full bathroom, providing flexibility for guests, multi-generational living, or a home office. Upstairs, the expansive loft creates additional living space, while all four bedrooms feature walk-in closets for exceptional storage. The luxurious primary suite features a tray ceiling, split vanities, a soaking tub, and a tiled semi-frameless walk-in shower complete with a built-in bench seat. Freshly painted throughout, this move-in-ready home also includes an Evo whole-home water filtration system, whole-home surge protector, tankless gas water heater, Ring security system, app-controlled thermostats, smart garage door, Flo by Moen smart water shutoff, and other smart-home features for added comfort and peace of mind. Relax on the screened porch overlooking a peaceful wooded buffer, or enjoy the ease of HOA-maintained lawn care and landscaping. Ideally located within walking distance of Wake Tech North Campus, neighborhood shopping, restaurants, coffee shops, and exceptional community amenities including a pool, clubhouse, fitness center, parks, dog parks, greenway access, and a community garden, this home offers an outstanding combination of quality, convenience, and lifestyle. Come see 6045 Balance Ct today!
| 4 weeks ago | Price changed to $559,000 | |
| 4 weeks ago | Listing updated with changes from the MLS® | |
| 2 months ago | Listing first seen on site |

Listings that are marked with an icon are provided courtesy of the Triangle MLS, Inc. of North Carolina, Internet Data Exchange Database. Copyright 2026 Triangle MLS, Inc. of North Carolina. All rights reserved.
Last checked: 2026-09-18 02:07 AM UTC
Did you know? You can invite friends and family to your search. They can join your search, rate and discuss listings with you.