Save
Ask
Tour
Hide
Share
$625,000
3 Days On Site

9313 Bramden Court
Wake Forest, NC 27587

For Sale|Single Family Residence|Active
5
Beds
3
Total Baths
3
Full Baths
3,099
SqFt
$202
/SqFt
2006
Built
Subdivision:
Dansforth
County:
Wake
Call Now: 919-404-SHOW
Is this the listing for you? We can help make it yours.
919-404-SHOW
9313 Bramden Court9313 Bramden Court9313 Bramden Court9313 Bramden Court
Save
Ask
Tour
Hide
Share

Mortgage Calculator

Monthly Payment (Est.)

$2,852
Calculator powered by Showcase IDX, a Constellation1 Company. Copyright ©2026 Information is deemed reliable but not guaranteed.

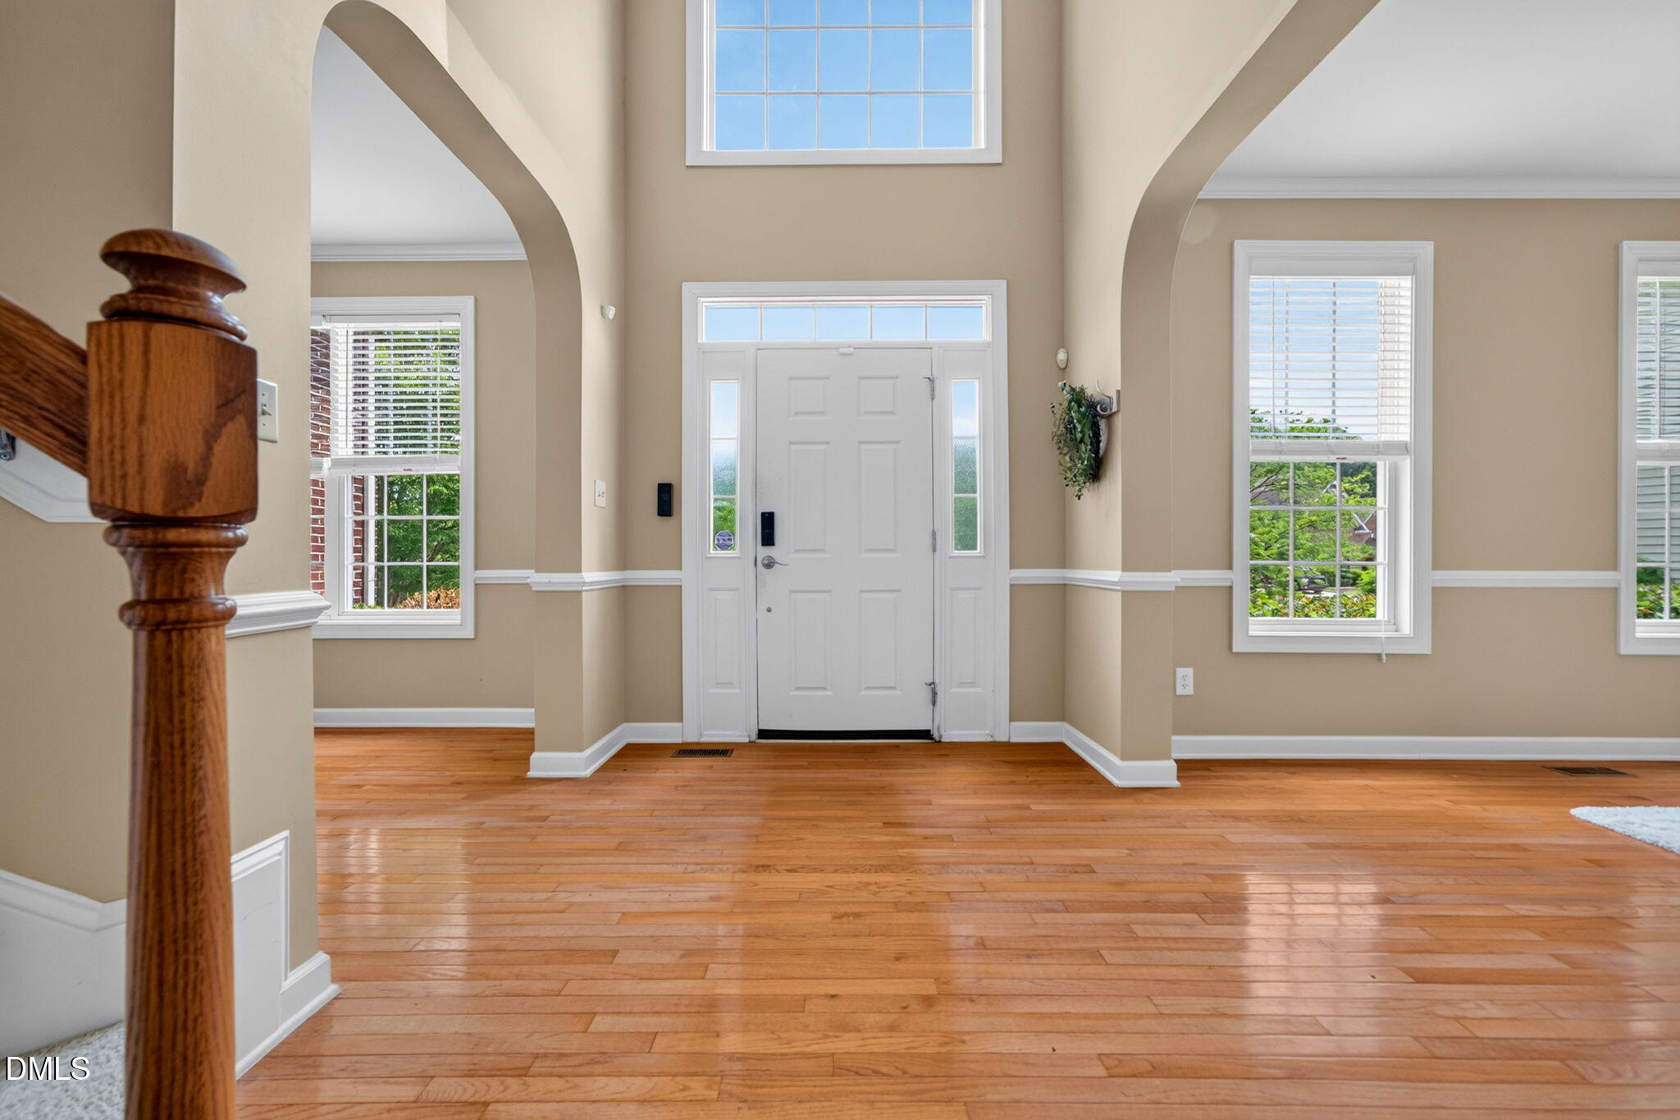
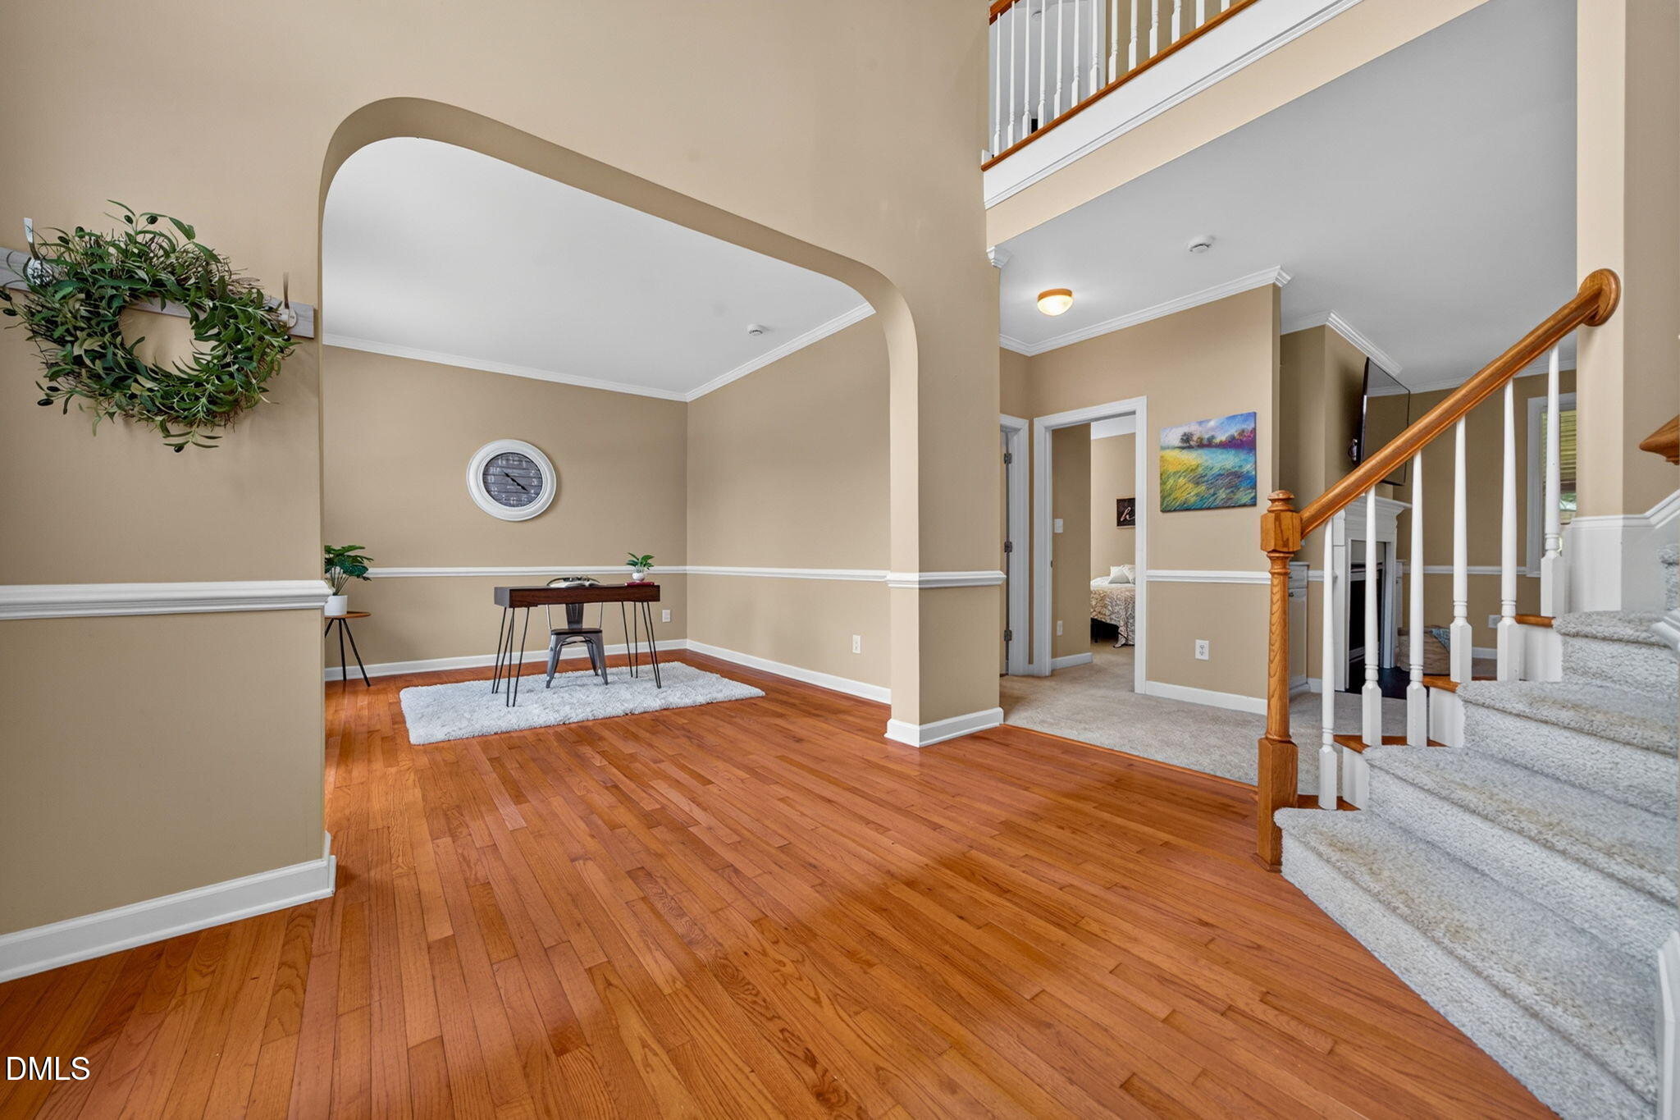
Welcome to your beautifully maintained home where timeless style meets everyday comfort. From the moment you enter, rich hardwood floors and inviting living spaces create a warm, elevated feel throughout the main level. The kitchen is designed to impress, featuring granite countertops, ample workspace, and a seamless connection to the living area--perfect for both everyday living and entertaining. Cozy up by the fireplace, flanked by custom built-ins that add both character and functional storage. Step outside and fall in love with the newly added back deck--an ideal extension of your living space. Complete with ceiling fans, it's the perfect spot to relax, host gatherings, or enjoy quiet evenings overlooking the fully fenced backyard. Whether you're entertaining guests or enjoying a peaceful night at home, this property offers the space, upgrades, and charm today's buyers are looking for--all in a desirable location. Homes with these features don't last long--schedule your showing today.

Save
Ask
Tour
Hide
Share
Listing Snapshot
Price 
$625,000
Days On Site 
3 Days
Bedrooms 
5
Inside Area (SqFt) 
3,099 sqft
Total Baths 
3
Full Baths 
3
Partial Baths 
N/A
Lot Size 
0.35 Acres
Year Built 
2006
MLS® Number 
10179240
Status 
Active
Property Tax 
$5,271.11
HOA/Condo/Coop Fees 
$260 Semi-Annually
Sq Ft Source 
N/A
Friends & Family
Recent Activity
4 days agoListing updated with changes from the MLS®
4 days agoListing first seen on site
General Features
Acres 
0.35
Attached Garage 
Yes
Foundation 
Brick/MortarRaised
Garage 
Yes
Garage Spaces 
2
Levels 
Two
Parking 
AttachedDriveway
Property Sub Type 
Single Family Residence
Security 
Carbon Monoxide Detector(s)Fire Alarm
Sewer 
Public Sewer
Special Circumstances 
Standard
SqFt Above 
3099
SqFt Total 
3099
Style 
TraditionalTransitional
Utilities 
Cable ConnectedElectricity ConnectedNatural Gas ConnectedSewer Connected
Water Source 
Public
Zoning 
GR3
Interior Features
Appliances 
DishwasherDisposalElectric OvenExhaust FanGas Water HeaterIce MakerMicrowaveRefrigeratorStainless Steel Appliance(s)Washer/Dryer
Cooling 
Ceiling Fan(s)Central Air
Fireplace 
Yes
Fireplace Features 
Gas
Flooring 
CarpetHardwoodLinoleumTile
Heating 
Fireplace(s)Forced AirHeat PumpNatural Gas
Interior 
Breakfast BarBuilt-in FeaturesCeiling Fan(s)Crown MoldingEat-in KitchenEntrance FoyerGranite CountersHigh CeilingsHigh Speed InternetKitchen IslandOpen FloorplanPantryRecessed LightingWalk-In Closet(s)
Laundry Features 
Electric Dryer HookupInsideLaundry RoomSinkUpper Level
Main Level Bedrooms 
1
Bathroom 5 
Dimensions - 13.6 x 11.0Level - Second
Bedroom 2 
Dimensions - 10.6 x 14.0Level - First
Bedroom 3 
Dimensions - 11.0 x 13.0Level - Second
Bedroom 4 
Dimensions - 12.0 x 11.2Level - Second
Bonus Room 
Dimensions - 16.0 x 16.7Level - Second
Breakfast Room 
Dimensions - 9.0 x 11.3Level - First
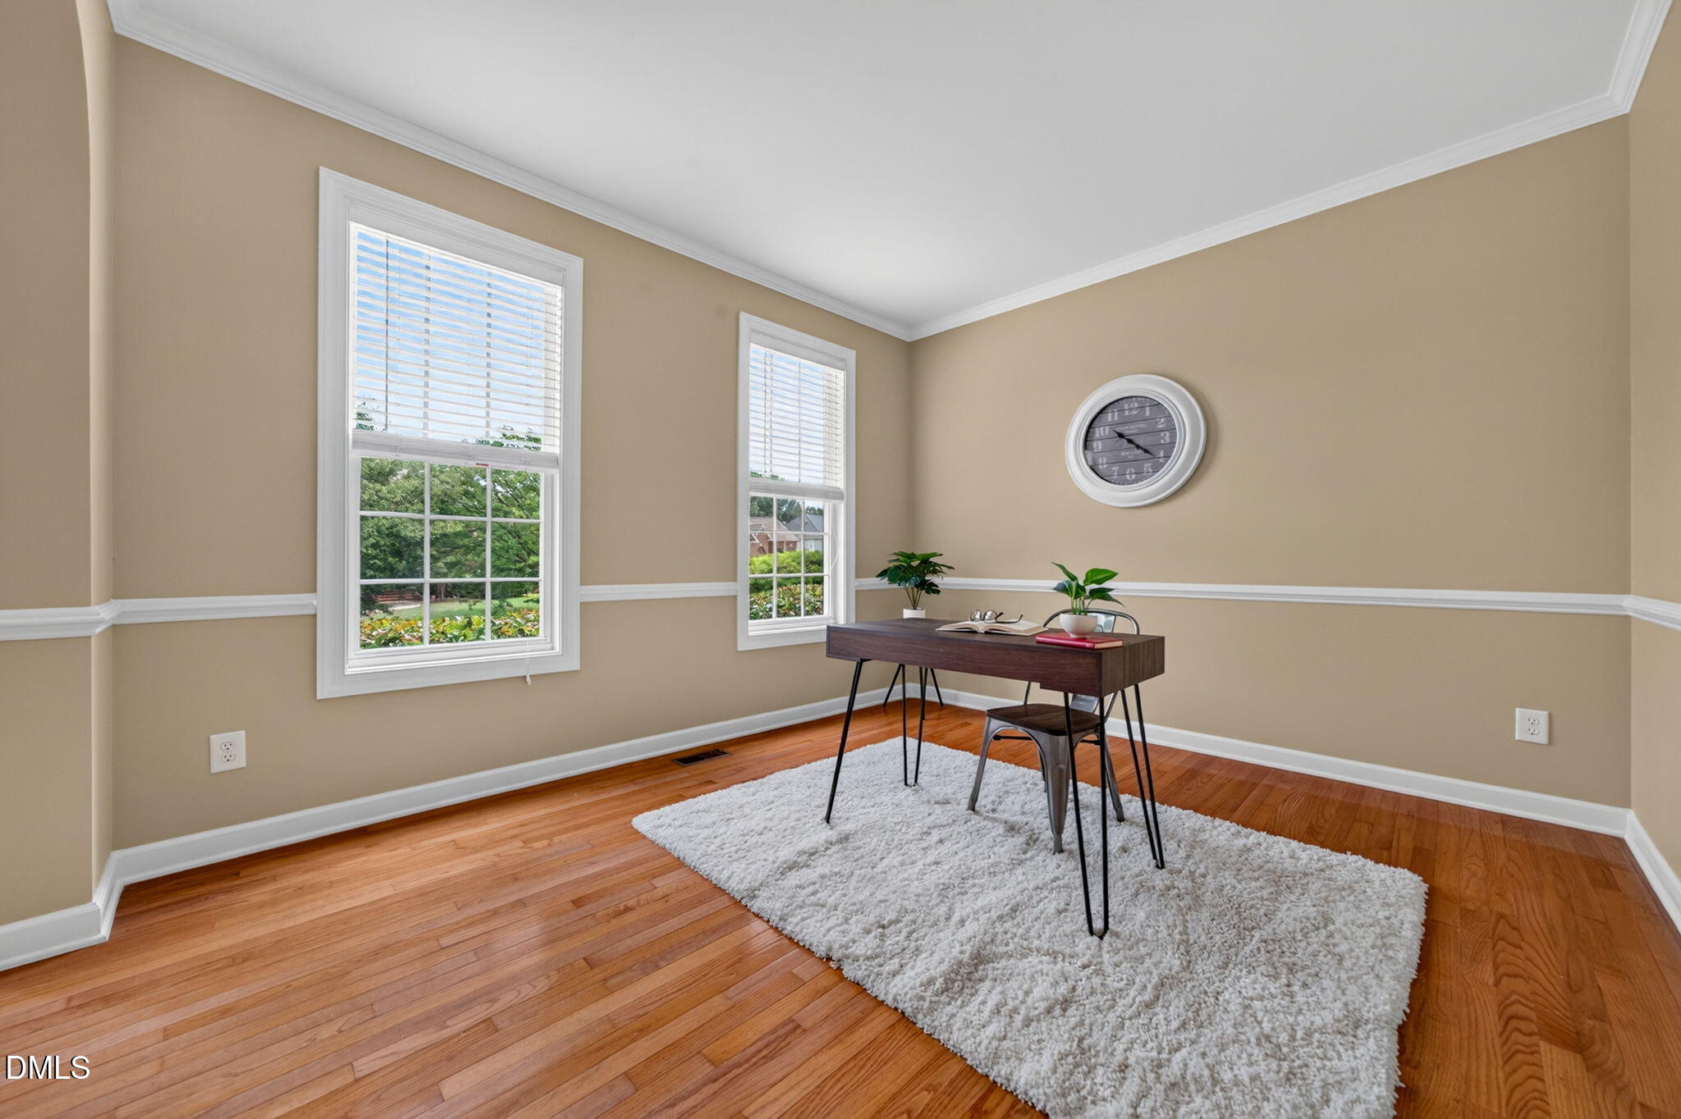
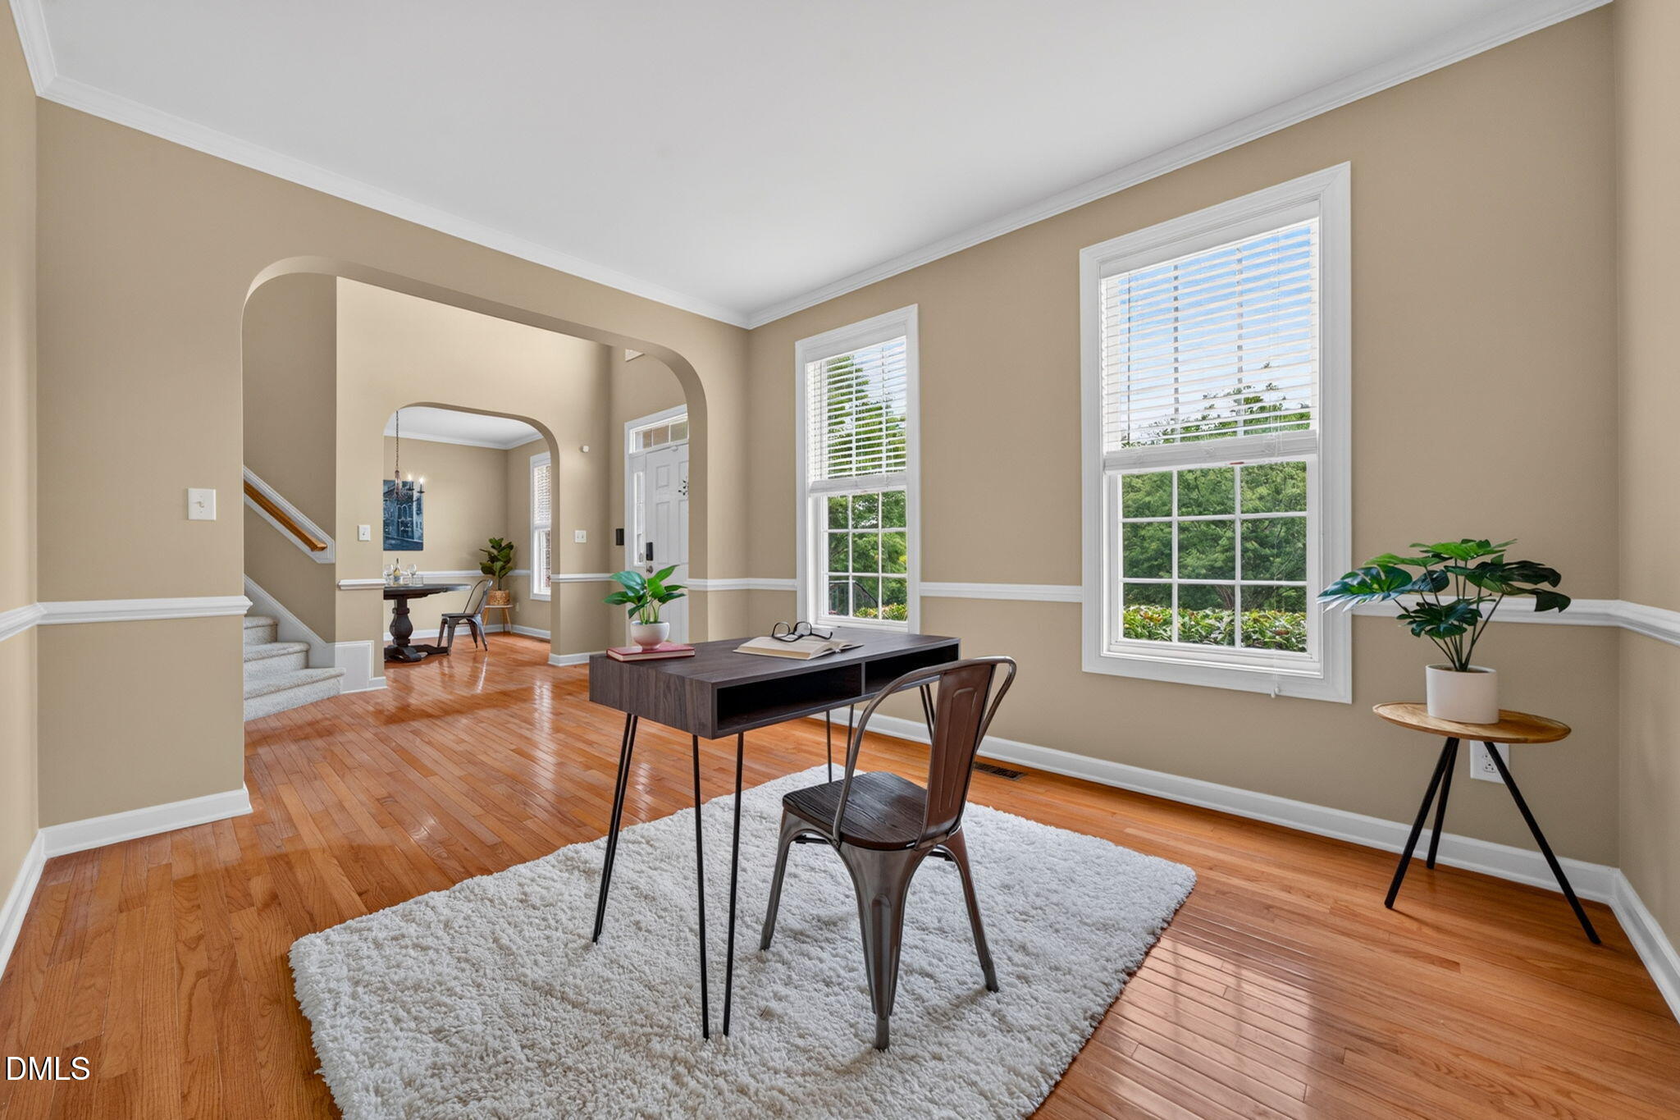
Dining Room 
Dimensions - 12.0 x 11.0Level - First
Entrance Hall 
Dimensions - 12.2 x 7.7Level - First
Family Room 
Dimensions - 16.0 x 20.3Level - First
Kitchen 
Dimensions - 20.0 x 17.2Level - First
Laundry 
Dimensions - 10.0 x 6.0Level - Second
Living Room 
Dimensions - 11.0 x 12.7Level - First
Master Bedroom 
Dimensions - 16.4 x 14.0Level - Second
Other 
Dimensions - 23.7 x 19.4Level - FirstDescription - Garage
Save
Ask
Tour
Hide
Share
Exterior Features
Construction Details 
Brick VeneerVinyl Siding
Exterior 
Fire Pit
Fencing 
Back YardGateWood
Lot Features 
Back YardCul-De-SacFront YardLandscapedWooded
Patio And Porch 
Enclosed
Road Frontage 
City Street
Roof 
Shingle
Windows/Doors 
Storm Door(s)
Community Features
Association Dues 
260
Community Features 
ClubhousePoolSidewalksStreet Lights
Financing Terms Available 
CashConventionalFHAVA Loan
HOA Fee Frequency 
Semi-Annually
Schools
School District
Unknown
Elementary School
Wake - Rolesville Elementary
Middle School
Wake - Wake Forest Middle School
High School
Wake - Heritage High School
Listing courtesy of Heather Rena Hoover of Navigate Realty


Listings that are marked with an icon are provided courtesy of the Triangle MLS, Inc. of North Carolina, Internet Data Exchange Database. Copyright 2026 Triangle MLS, Inc. of North Carolina. All rights reserved.

Last checked: 2026-07-14 05:29 AM UTC

Neighborhood & Commute
Source: Walkscore
Disclosure: Community information and market data powered by Constellation Data Labs. Information is deemed reliable but not guaranteed.
Save
Ask
Tour
Hide
Share