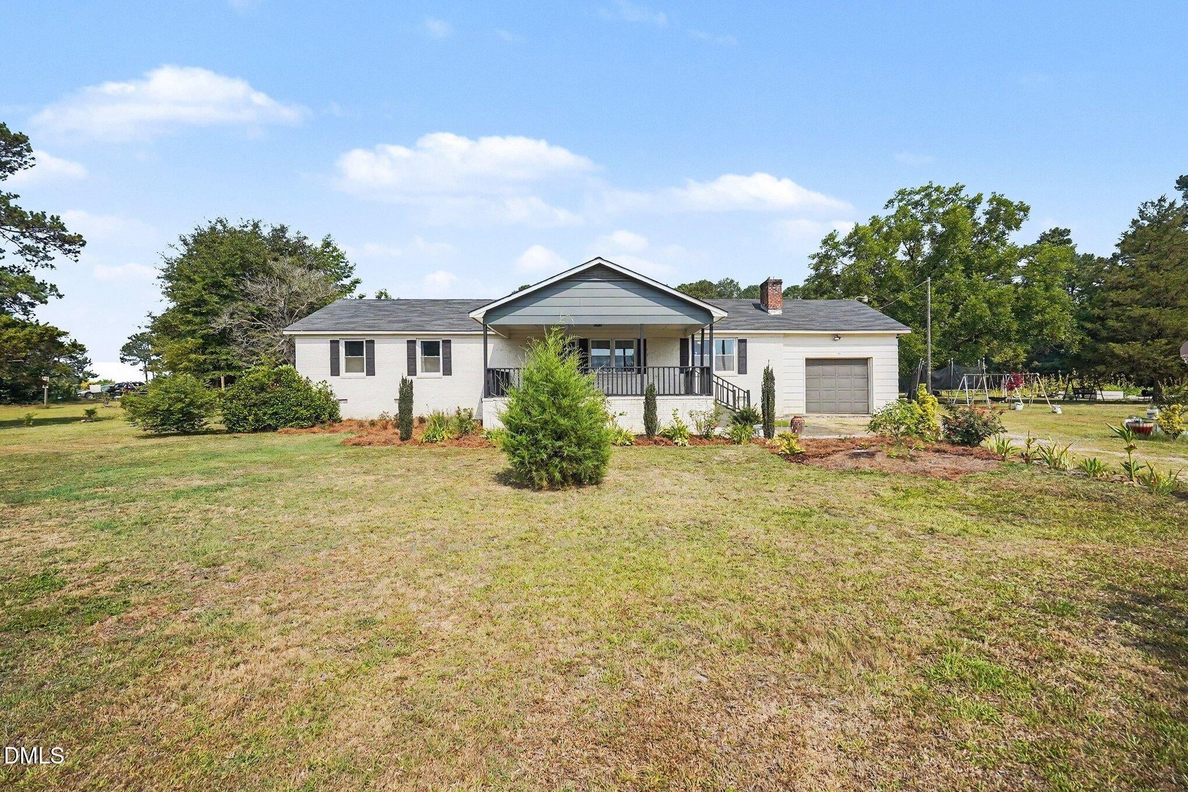
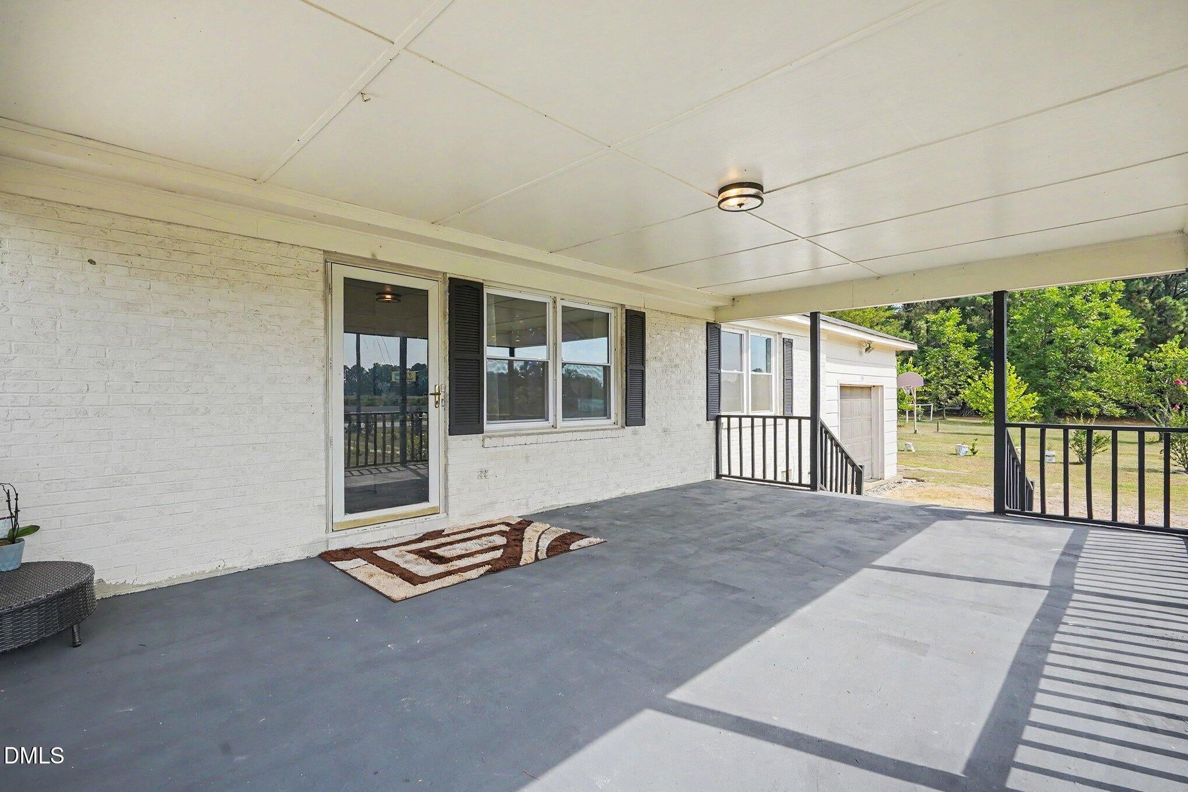
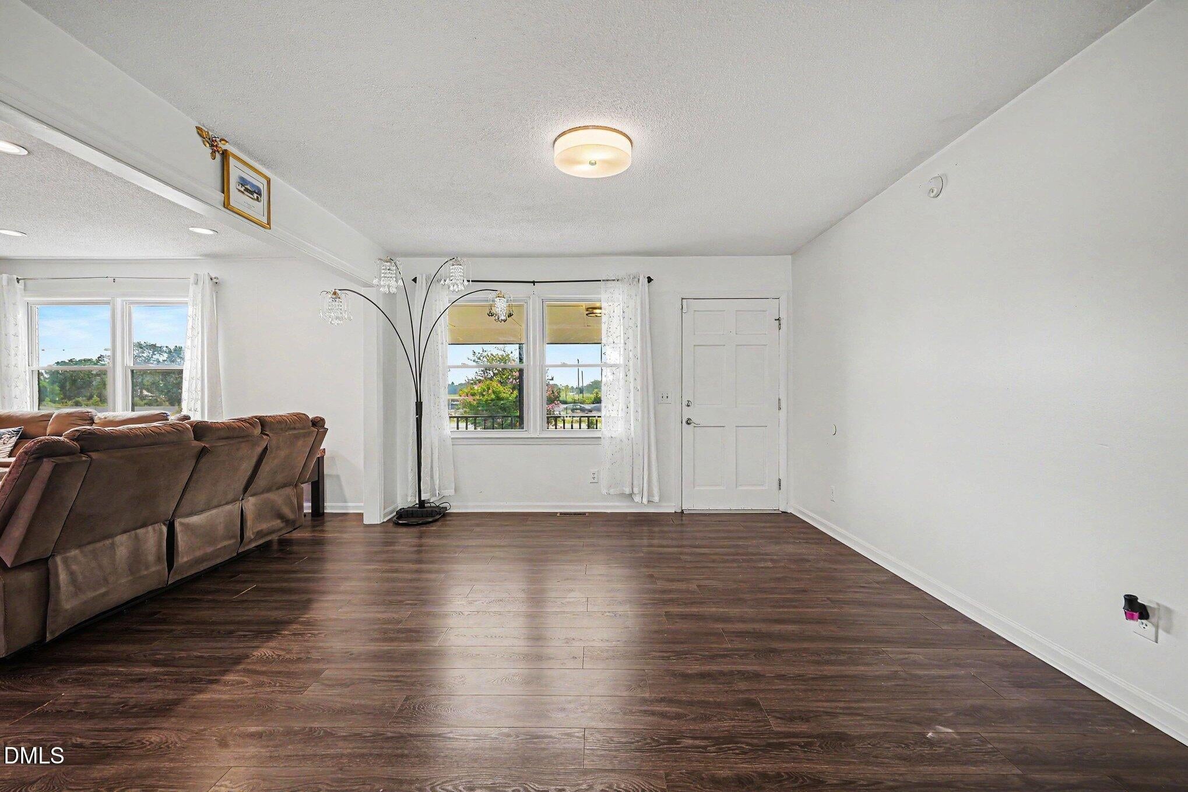
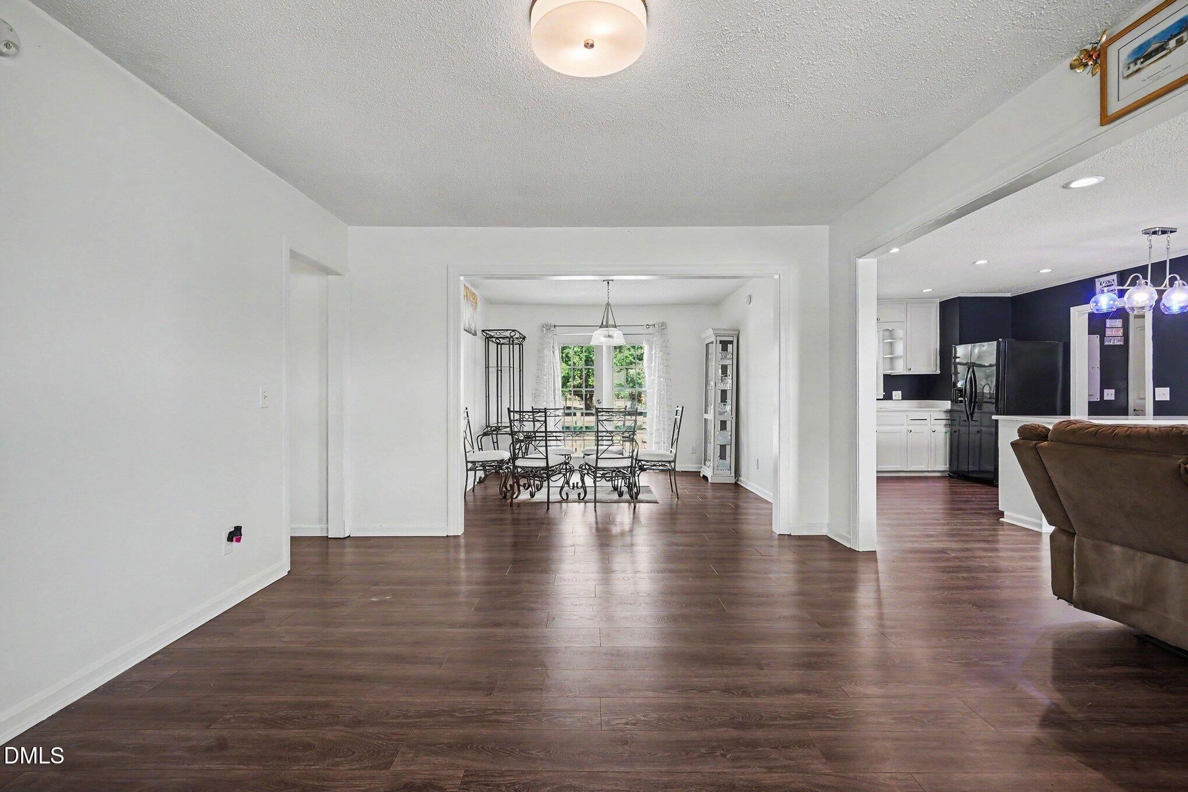
Welcome home to this beautiful, updated brick ranch style home nestled on an expansive 2.8-acre cleared lot! Offering a spacious layout with 3 to 4 bedrooms and 2.5 bathrooms, this property completely shines with brand new windows, fresh neutral paint, and stunning quartz countertops throughout. The floor plan blends original hardwoods, luxury laminate, and tile flooring, featuring an inviting living area centered around a classic masonry fireplace. The fully-equipped kitchen boasts quartz counters and a built-in wall oven. Outdoor options are endless with a covered front porch, a great rear deck, a 1-car attached garage, and a massive detached workshop/storage building plus an extra storage shed. Best of all, enjoy complete freedom with no HOA fees or restrictions. Located in Harnett County, you get peaceful country living while staying just minutes away from downtown Dunn and I-95 for easy commuting!
Save
Ask
Tour
Hide
Share
Listing Snapshot
Price
$340,000
Days On Site
89 Days
Bedrooms
4
Inside Area (SqFt)
1,799 sqft
Total Baths
3
Full Baths
2
Partial Baths
1
Lot Size
2.8 Acres
Year Built
1960
MLS® Number
10179239
Status
Active
Property Tax
$1,954.22
HOA/Condo/Coop Fees
N/A
Sq Ft Source
N/A
Friends & Family
React
Comment
Invite
No Comments Yet
Did you know? You can invite friends and family to your search. They can join your search, rate and discuss listings with you.
Recent Activity
a week ago
Price changed to $340,000
a week ago
Listing updated with changes from the MLS®
3 months ago
Listing first seen on site
General Features
Acres
2.8
Attached Garage
Yes
Garage
Yes
Garage Spaces
1
Levels
One
Parking
AttachedGarageGarage Faces Front
Parking Spaces
5
Property Condition
Updated/Remodeled
Property Sub Type
Single Family Residence
Sewer
Septic Tank
Special Circumstances
Standard
SqFt Above
1799
SqFt Total
1799
Style
Ranch
Water Source
Well
Interior Features
Appliances
DishwasherElectric CooktopExhaust FanElectric Water HeaterOvenStainless Steel Appliance(s)
Basement
Crawl Space
Cooling
Central AirCeiling Fan(s)
Fireplace
Yes
Fireplace Features
Family RoomWood Burning
Flooring
CarpetTileVinyl
Heating
ElectricHeat Pump
Interior
Kitchen IslandOpen Floorplan
Laundry Features
Laundry Room
Main Level Bedrooms
4
Bathroom 2
Dimensions - 7.7 x 6.9Level - First
Bathroom 3
Dimensions - 7.3 x 4.5Level - FirstDescription - Half Bath
Bedroom 2
Dimensions - 10.7 x 15.3Level - First
Bedroom 3
Dimensions - 14.0 x 12.2Level - First
Bedroom 4
Dimensions - 13.7 x 12.2Level - First
Dining Room
Dimensions - 11.0 x 11.1Level - First
Kitchen
Dimensions - 11.1 x 12.8Level - First
Laundry
Dimensions - 5.2 x 6.1Level - First
Living Room
Dimensions - 12.6 x 15.6Level - First
Master Bathroom
Dimensions - 10.3 x 4.8Level - First
Master Bedroom
Dimensions - 11.11 x 11.1Level - First
Other
Dimensions - 16.7 x 15.9Level - FirstDescription - Fireplace Room
Save
Ask
Tour
Hide
Share
Exterior Features
Construction Details
BrickConcreteGlass
Exterior
Garden
Lot Features
Back YardGarden
Other Structures
Shed(s)Workshop
Patio And Porch
CoveredDeckFront Porch
Roof
Shingle
Community Features
Financing Terms Available
1031 ExchangeCashConventionalFHAUSDA LoanVA Loan
Roads
Asphalt
Schools
School District
Unknown
Elementary School
Harnett - Harnett Primary
Middle School
Harnett - Dunn Middle
High School
Harnett - Triton High
Listing courtesy of Stephen Patrick Veal of Mark Spain Real Estate
Listings that are marked with an icon are provided courtesy of the Triangle MLS, Inc. of North Carolina, Internet Data Exchange Database. Copyright 2026 Triangle MLS, Inc. of North Carolina. All rights reserved.
Last checked: 2026-10-08 12:48 AM UTC
Neighborhood & Commute
Source: Walkscore
Disclosure: Community information and market data powered by Constellation Data Labs. Information is deemed reliable but not guaranteed.


Did you know? You can invite friends and family to your search. They can join your search, rate and discuss listings with you.