Save
Ask
Tour
Hide
Share
$665,000
17 Days On Site

6027 Pine Laurel Drive
Wilmington, NC 28409

For Sale|Single Family Residence|Active
3
Beds
3
Total Baths
2
Full Baths
1
Partial Bath
2,097
SqFt
$317
/SqFt
2016
Built
Subdivision:
Shinnwood West
County:
New Hanover
Call Now: 919-404-SHOW
Is this the listing for you? We can help make it yours.
919-404-SHOW
Upcoming Open Houses
Sat, Aug 1, 11:00 AM - 2:00 PM
6027 Pine Laurel Drive6027 Pine Laurel Drive6027 Pine Laurel Drive6027 Pine Laurel Drive
Save
Ask
Tour
Hide
Share

Mortgage Calculator

Monthly Payment (Est.)

$3,034
Calculator powered by Showcase IDX, a Constellation1 Company. Copyright ©2026 Information is deemed reliable but not guaranteed.

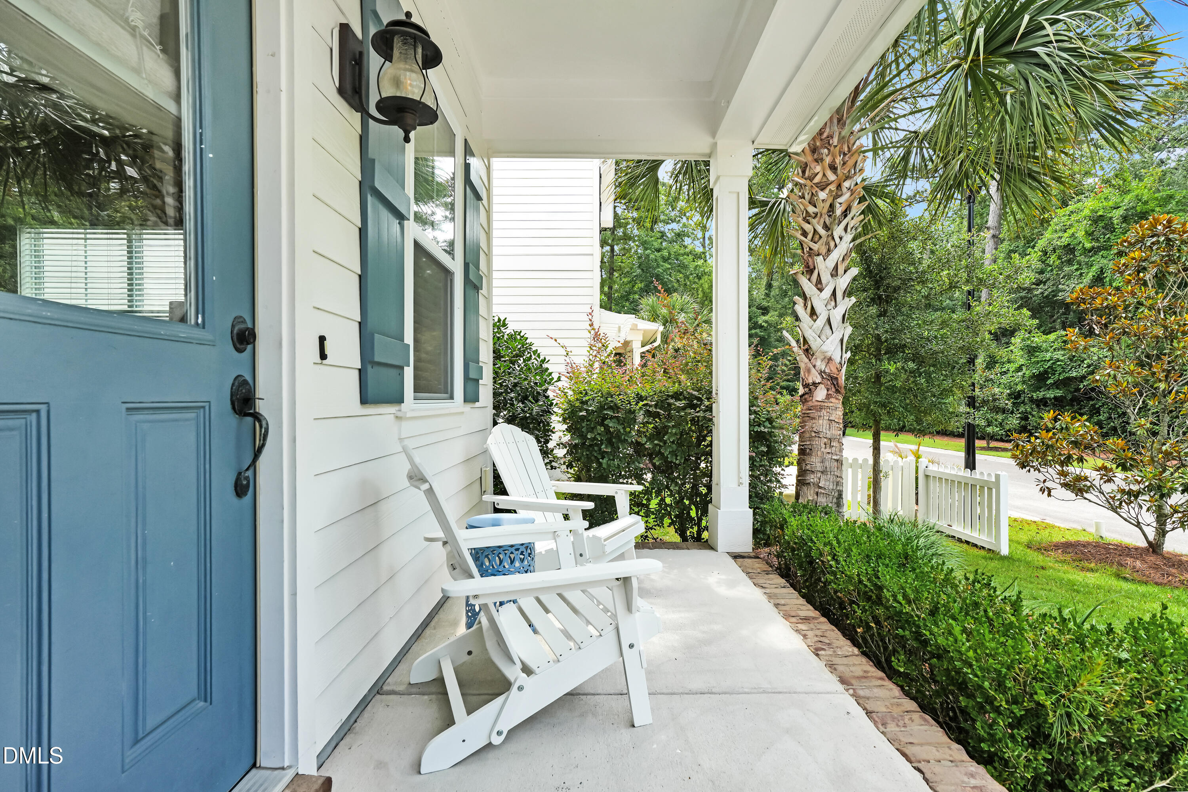
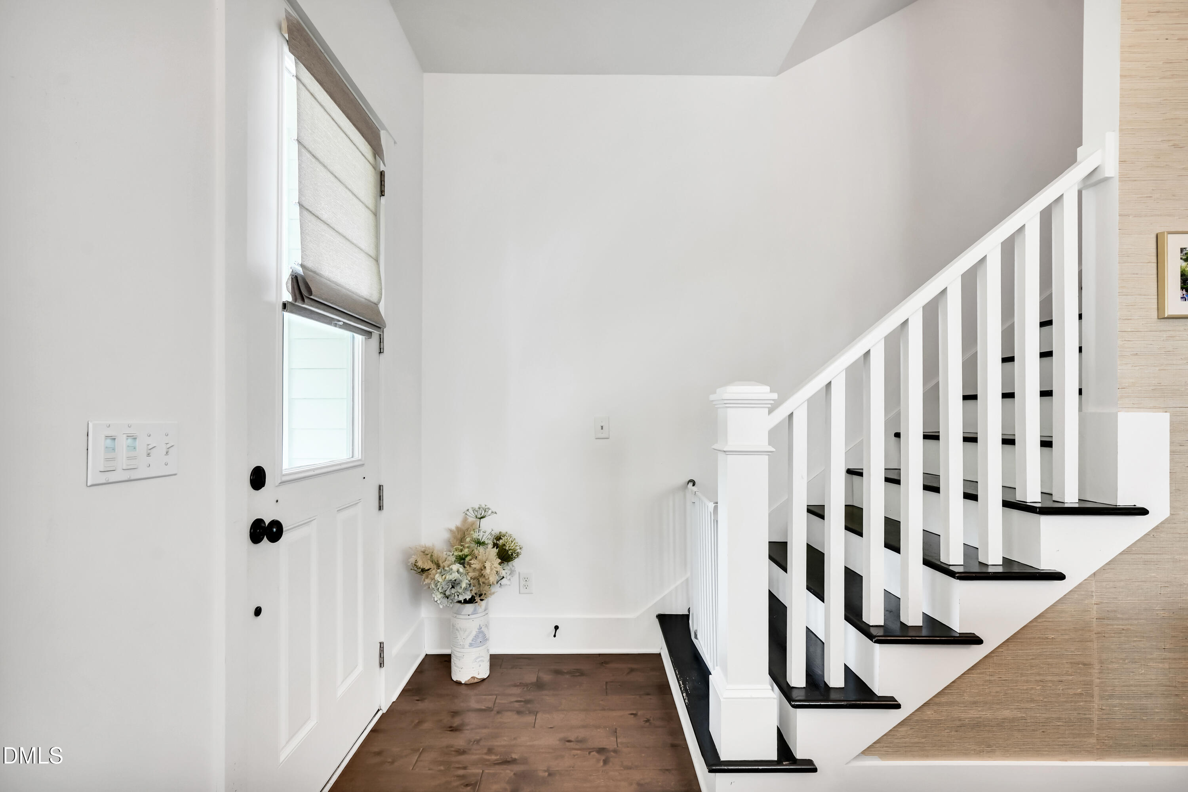
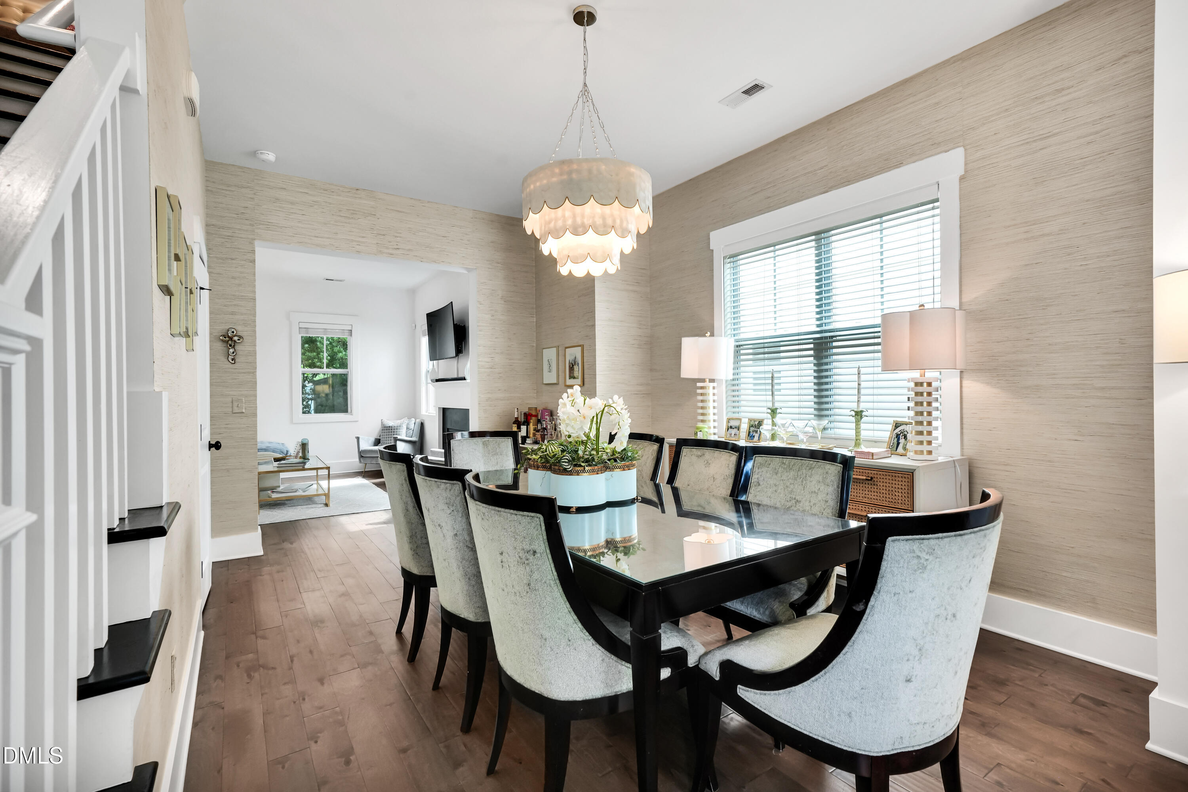
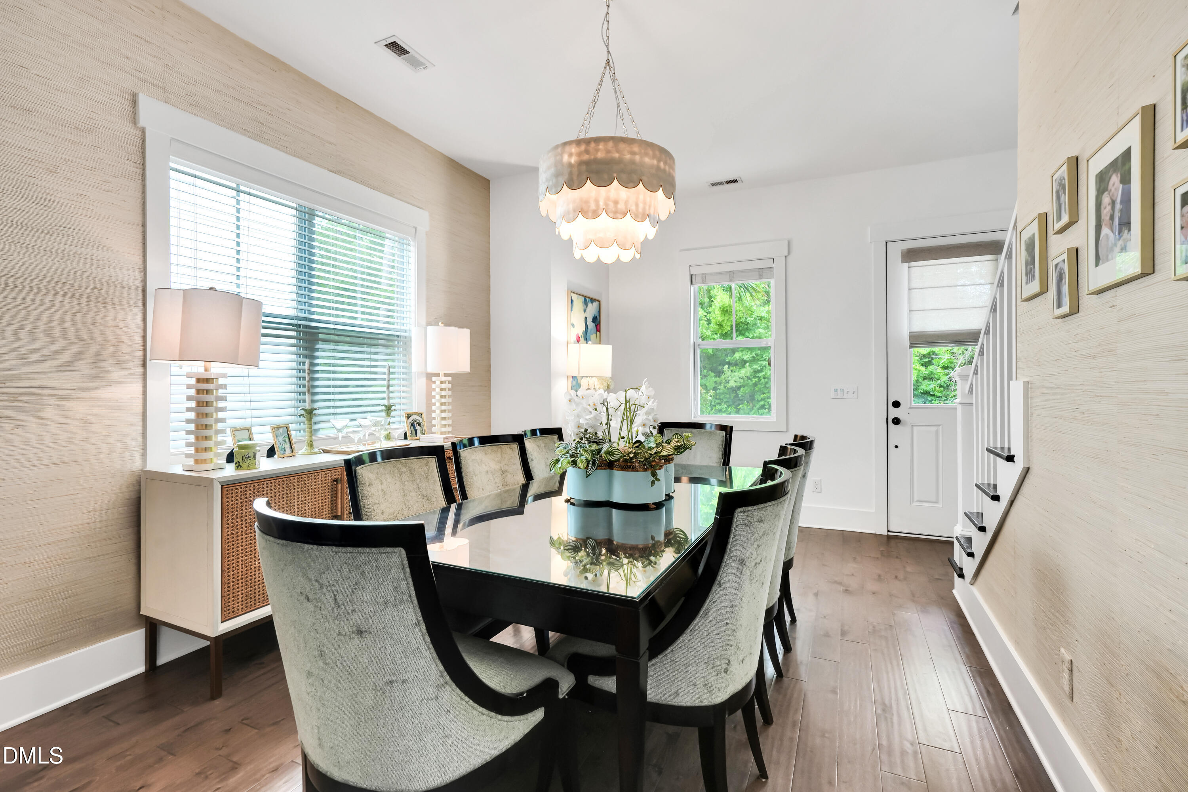
Experience coastal living at its best in this beautifully maintained 3-bedroom, 2.5-bath home in the desirable Shinnwood West community, where every home features Hardiplank siding and metal roofing for timeless curb appeal. Relax on the welcoming covered front porch or enjoy the private screened porch overlooking the extended patio, low-maintenance turf backyard, and convenient outdoor shower--perfect after a day at the beach. Inside, soaring ceilings create an open, airy feel. The spacious dining room is accented with elegant grasscloth wallpaper and flows seamlessly into the inviting family room featuring a cozy gas log fireplace. A charming powder room with coastal-inspired wallpaper adds a touch of personality. The well-appointed kitchen offers a center island, pantry, tile backsplash, pendant lights, new faucet, and abundant workspace while overlooking the generous breakfast area, making it ideal for both everyday living and entertaining. The primary suite is a true retreat, featuring three closets--including a walk-in closet--and an ensuite bath with dual vanities, a relaxing garden tub, separate shower, and private water closet. Additional highlights include a spacious garage with custom cabinetry for exceptional organization and storage. Thoughtfully designed inside and out, this home offers the perfect blend of comfort, style, and coastal charm. 1% of loan amt buy down with preferred lender. Ask for details.

Save
Ask
Tour
Hide
Share
Listing Snapshot
Price 
$665,000
Days On Site 
17 Days
Bedrooms 
3
Inside Area (SqFt) 
2,097 sqft
Total Baths 
3
Full Baths 
2
Partial Baths 
1
Lot Size 
0.09 Acres
Year Built 
2016
MLS® Number 
10179238
Status 
Active
Property Tax 
$3,074.32
HOA/Condo/Coop Fees 
$105 monthly
Sq Ft Source 
N/A
Friends & Family
Recent Activity
11 hours agoListing updated with changes from the MLS®
2 weeks agoStatus changed to Active
3 weeks agoListing first seen on site
General Features
Acres 
0.09
Attached Garage 
Yes
Foundation 
Slab
Garage 
Yes
Garage Spaces 
2
Levels 
Two
Parking 
Attached
Property Sub Type 
Single Family Residence
Sewer 
Public Sewer
Special Circumstances 
Standard
SqFt Above 
2097
SqFt Total 
2097
Style 
Transitional
Water Source 
Public
Zoning 
R-15
Interior Features
Cooling 
ElectricHeat Pump
Flooring 
CarpetVinylTile
Heating 
ElectricHeat Pump
Bedroom 2 
Dimensions - 12.8 x 13.4Level - Second
Bedroom 3 
Dimensions - 14.3 x 13.6Level - Second
Breakfast Room 
Dimensions - 11.3 x 10.0Level - First
Dining Room 
Dimensions - 9.4 x 19.0Level - First
Family Room 
Dimensions - 14.0 x 13.9Level - First
Kitchen 
Dimensions - 15.5 x 9.6Level - First
Laundry 
Dimensions - 6.0 x 5.5Level - Second
Master Bedroom 
Dimensions - 15.3 x 16.2Level - Second
Save
Ask
Tour
Hide
Share
Exterior Features
Construction Details 
HardiPlank Type
Roof 
Metal
Community Features
Association Dues 
105
Financing Terms Available 
CashConventionalFHAVA Loan
HOA Fee Frequency 
Monthly
Schools
School District
Unknown
Elementary School
New Hanover - Bradley Creek Elementary
Middle School
New Hanover - Roland Grise Middle
High School
New Hanover - John T Hoggard High
Listing courtesy of Jackie Gautreau of Prime One Realty


Listings that are marked with an icon are provided courtesy of the Triangle MLS, Inc. of North Carolina, Internet Data Exchange Database. Copyright 2026 Triangle MLS, Inc. of North Carolina. All rights reserved.

Last checked: 2026-07-28 04:28 AM UTC

Neighborhood & Commute
Source: Walkscore
Disclosure: Community information and market data powered by Constellation Data Labs. Information is deemed reliable but not guaranteed.
Save
Ask
Tour
Hide
Share