Save
Ask
Tour
Hide
Share
$335,000
6 Days On Site

1021 Wirewood Drive 202
Raleigh, NC 27605

For Sale|Condominium|Active
2
Beds
2
Total Baths
1
Full Bath
1
Partial Bath
1,000
SqFt
$335
/SqFt
1985
Built
Subdivision:
The Reserve at Bishops Park
County:
Wake
Call Now: 919-404-SHOW
Is this the listing for you? We can help make it yours.
919-404-SHOW
Upcoming Open Houses
Fri, Jul 24, 4:00 PM - 6:00 PM
Sun, Jul 26, 2:00 PM - 4:00 PM
1021 Wirewood Drive 2021021 Wirewood Drive 2021021 Wirewood Drive 2021021 Wirewood Drive 202
Save
Ask
Tour
Hide
Share

Mortgage Calculator

Monthly Payment (Est.)

$1,528
Calculator powered by Showcase IDX, a Constellation1 Company. Copyright ©2026 Information is deemed reliable but not guaranteed.

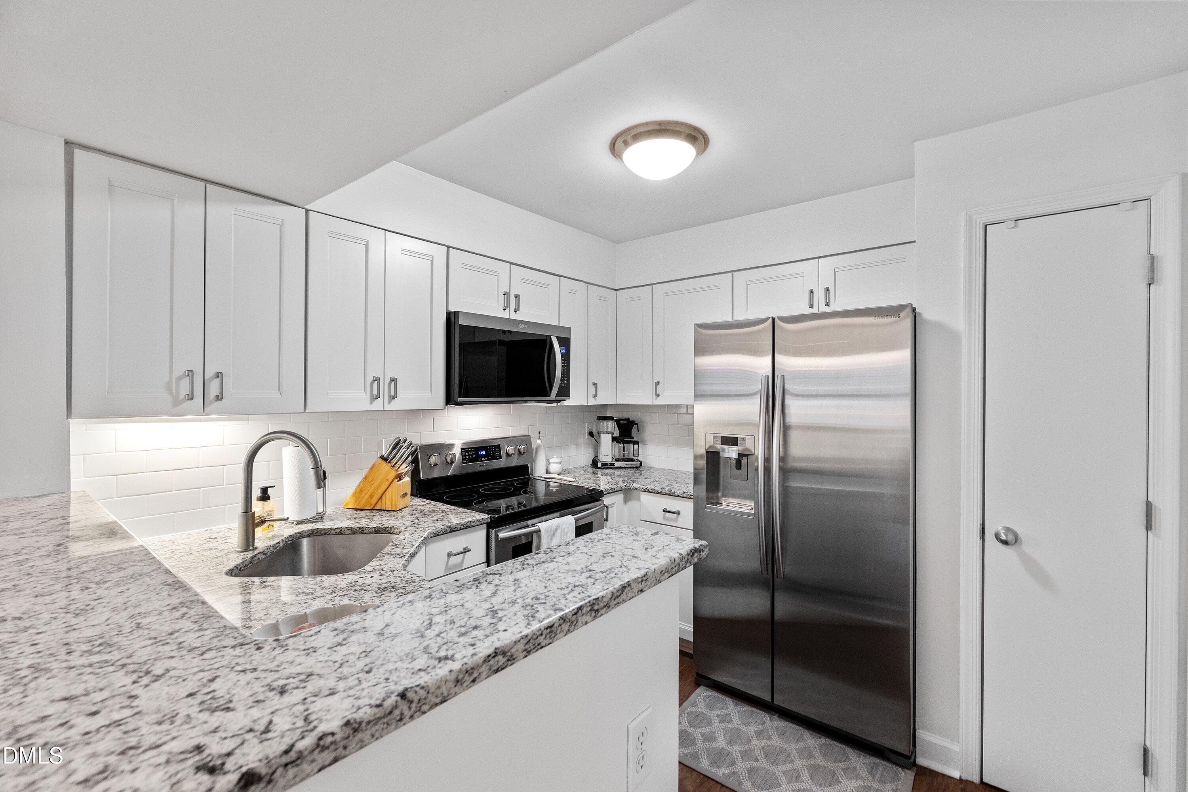
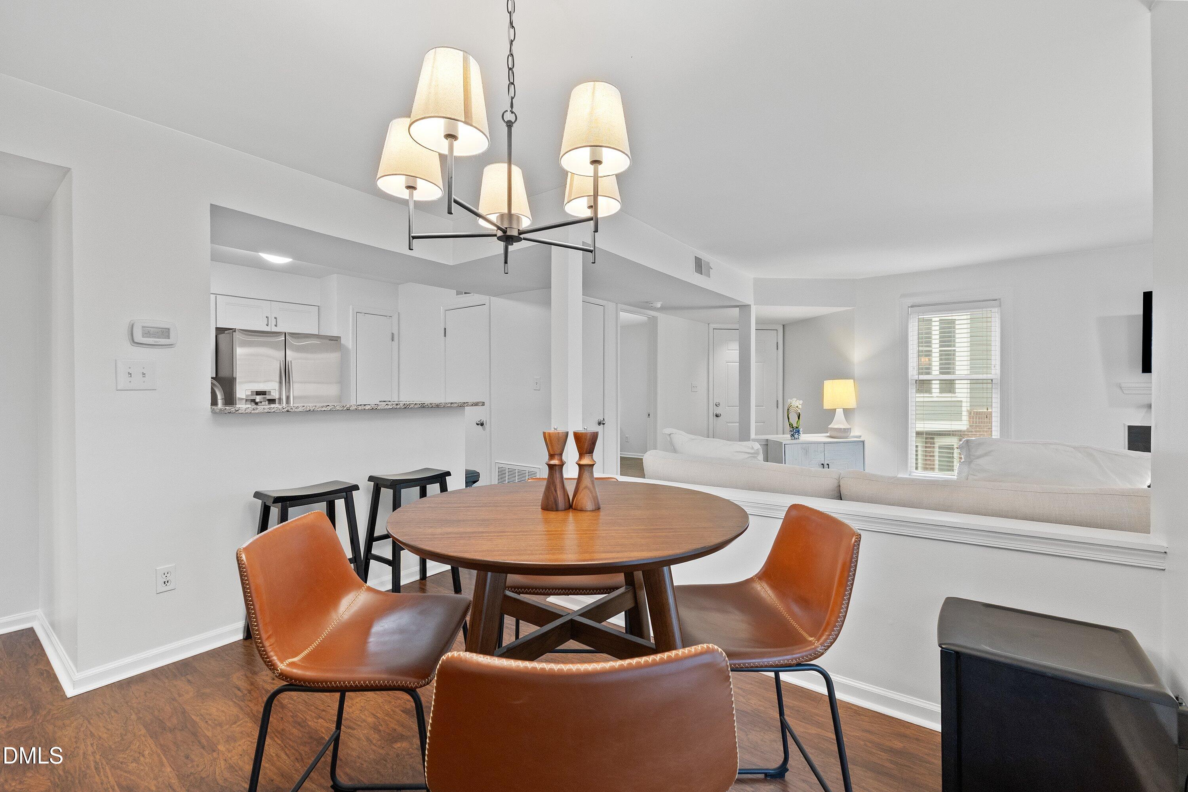
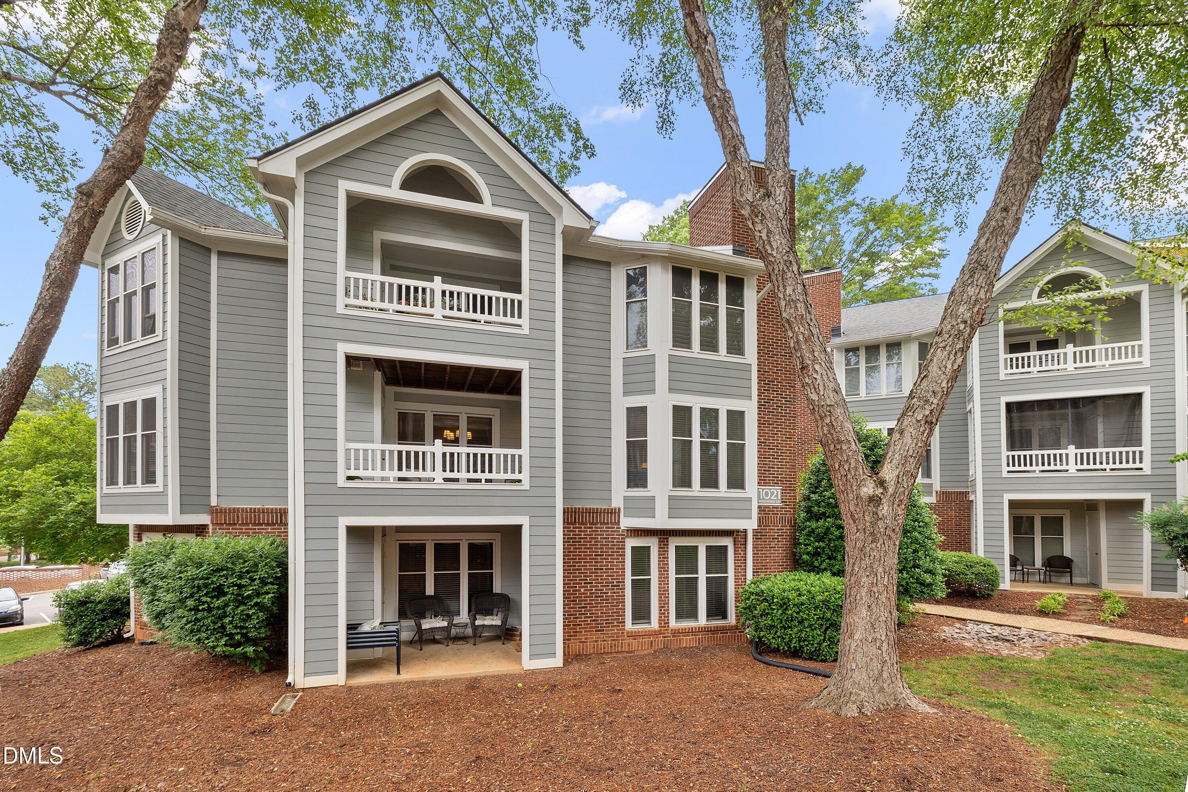
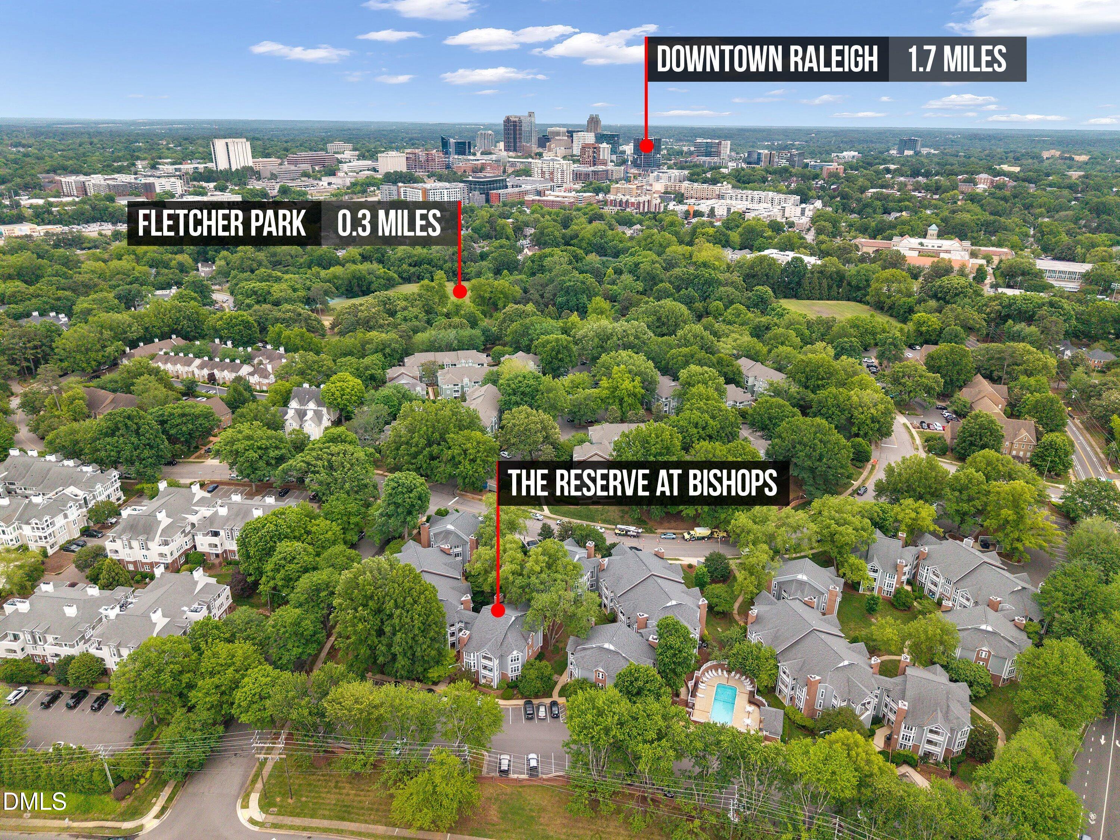
Imagine stepping into your own private haven, hidden right in the energetic heartbeat of Raleigh. From the moment you walk through the door, you are greeted by an abundance of natural light that reflects off fresh paint and modern flooring, creating an instantly welcoming atmosphere. The open flow of the main living spaces effortlessly connects the living area to a beautifully equipped kitchen, complete with granite countertops, stainless steel appliances, and crisp cabinetry. It is a completely move-in-ready, blank-slate space designed to fit your unique lifestyle. The layout is thoughtfully structured to prioritize everyday comfort and privacy. Two comfortable bedrooms offer a quiet retreat at the end of the day, while the unique inclusion of both a full bathroom and a dedicated half bathroom makes the home incredibly functional for daily living and hosting. Whether you need a secondary bedroom for guests or a flexible, dedicated home office, the rooms easily adapt to your routine. When it's time to unwind, you can step out onto your private, covered deck—the perfect spot to sip your morning coffee or lose yourself in a good book surrounded by mature trees. Beyond your front door, maintenance-free living means your weekends are entirely yours to enjoy. The community features a refreshing pool and pristine exterior upkeep, including durable fiber cement siding, newer roofing, and newly repaved parking areas completed in 2024. For the remote worker or tech enthusiast, ultra-fast connection is already waiting for you with available Google Fiber. The true beauty of this location is the effortless connection to local conveniences. You are just a short, leisurely stroll from Fred Fletcher Park, where you can wander the walking paths or catch a Sunday evening show at the free summer concert series. When you want to head out into the city, you are mere minutes away from the boutique shopping and dining at the Village District, the lively atmosphere of Glenwood South, the local charm of Five Points, and the bustling energy of Downtown Raleigh and NC State. It is the perfect balance of peaceful neighborhood charm and urban convenience.

Save
Ask
Tour
Hide
Share
Listing Snapshot
Price 
$335,000
Days On Site 
6 Days
Bedrooms 
2
Inside Area (SqFt) 
1,000 sqft
Total Baths 
2
Full Baths 
1
Partial Baths 
1
Lot Size 
N/A
Year Built 
1985
MLS® Number 
10179231
Status 
Active
Property Tax 
$2,893.65
HOA/Condo/Coop Fees 
$299 monthly
Sq Ft Source 
N/A
Friends & Family
Recent Activity
2 days agoListing updated with changes from the MLS®
7 days agoListing first seen on site
General Features
Foundation 
Slab
Levels 
One
Parking 
AsphaltCommonParking LotPaved
Property Condition 
Updated/Remodeled
Property Sub Type 
Condominium
Security 
Smoke Detector(s)
Sewer 
Public Sewer
Special Circumstances 
Standard
SqFt Above 
1000
SqFt Total 
1000
Style 
Transitional
Utilities 
Cable ConnectedElectricity ConnectedSewer ConnectedWater Connected
Water Source 
Public
Zoning 
RX-3
Interior Features
Appliances 
DishwasherDisposalElectric RangeElectric Water HeaterFree-Standing Electric RangeFree-Standing RangeFree-Standing RefrigeratorIce MakerMicrowaveRangeRefrigeratorStainless Steel Appliance(s)Water Heater
Cooling 
Central AirElectric
Fireplace 
Yes
Fireplace Features 
Family Room
Fireplaces 
1
Flooring 
HardwoodLaminateTileWood
Heating 
CentralElectricHeat PumpNone
Interior 
Breakfast BarChandelierEntrance FoyerOpen FloorplanPantryStone CountersWalk-In Closet(s)
Laundry Features 
In UnitInsideLaundry ClosetMain Level
Main Level Bedrooms 
2
Window Features 
Blinds
Bedroom 2 
Dimensions - 12.2 x 9.0Level - Main
Dining Room 
Dimensions - 9.5 x 8.0Level - Main
Family Room 
Dimensions - 15.8 x 12.0Level - Main
Kitchen 
Dimensions - 9.11 x 9.1Level - Main
Master Bedroom 
Dimensions - 16.0 x 12.0Level - Main
Save
Ask
Tour
Hide
Share
Exterior Features
Construction Details 
BrickFiber Cement
Exterior 
BalconyRain Gutters
Patio And Porch 
CoveredDeckFront PorchPorch
Road Frontage 
City Street
Roof 
Shingle
Windows/Doors 
Blinds
Community Features
Association Dues 
299
Community Features 
CurbsPoolSidewalksStreet LightsSuburban
Financing Terms Available 
CashConventionalFHA
HOA Fee Frequency 
Monthly
Roads 
Asphalt
Schools
School District
Unknown
Elementary School
Wake - Wiley Elementary
Middle School
Wake - Oberlin Middle
High School
Wake - Needham Broughton High
Listing courtesy of Jennifer Coleman of Coldwell Banker Advantage


Listings that are marked with an icon are provided courtesy of the Triangle MLS, Inc. of North Carolina, Internet Data Exchange Database. Copyright 2026 Triangle MLS, Inc. of North Carolina. All rights reserved.

Last checked: 2026-07-17 03:24 AM UTC

Neighborhood & Commute
Source: Walkscore
Disclosure: Community information and market data powered by Constellation Data Labs. Information is deemed reliable but not guaranteed.
Save
Ask
Tour
Hide
Share