
Save
Ask
Tour
Hide
$399,990
40 Days On Site
243 Chimney Rise DriveCary, NC 27511
For Sale|Townhouse|Active
2
Beds
2
Total Baths
2
Full Baths
1,451
SqFt
$276
/SqFt
1993
Built
Subdivision:
Lakeside at Chimney Rise
County:
Wake
Call Now: 919-404-SHOW
Is this the listing for you? We can help make it yours.
919-404-SHOW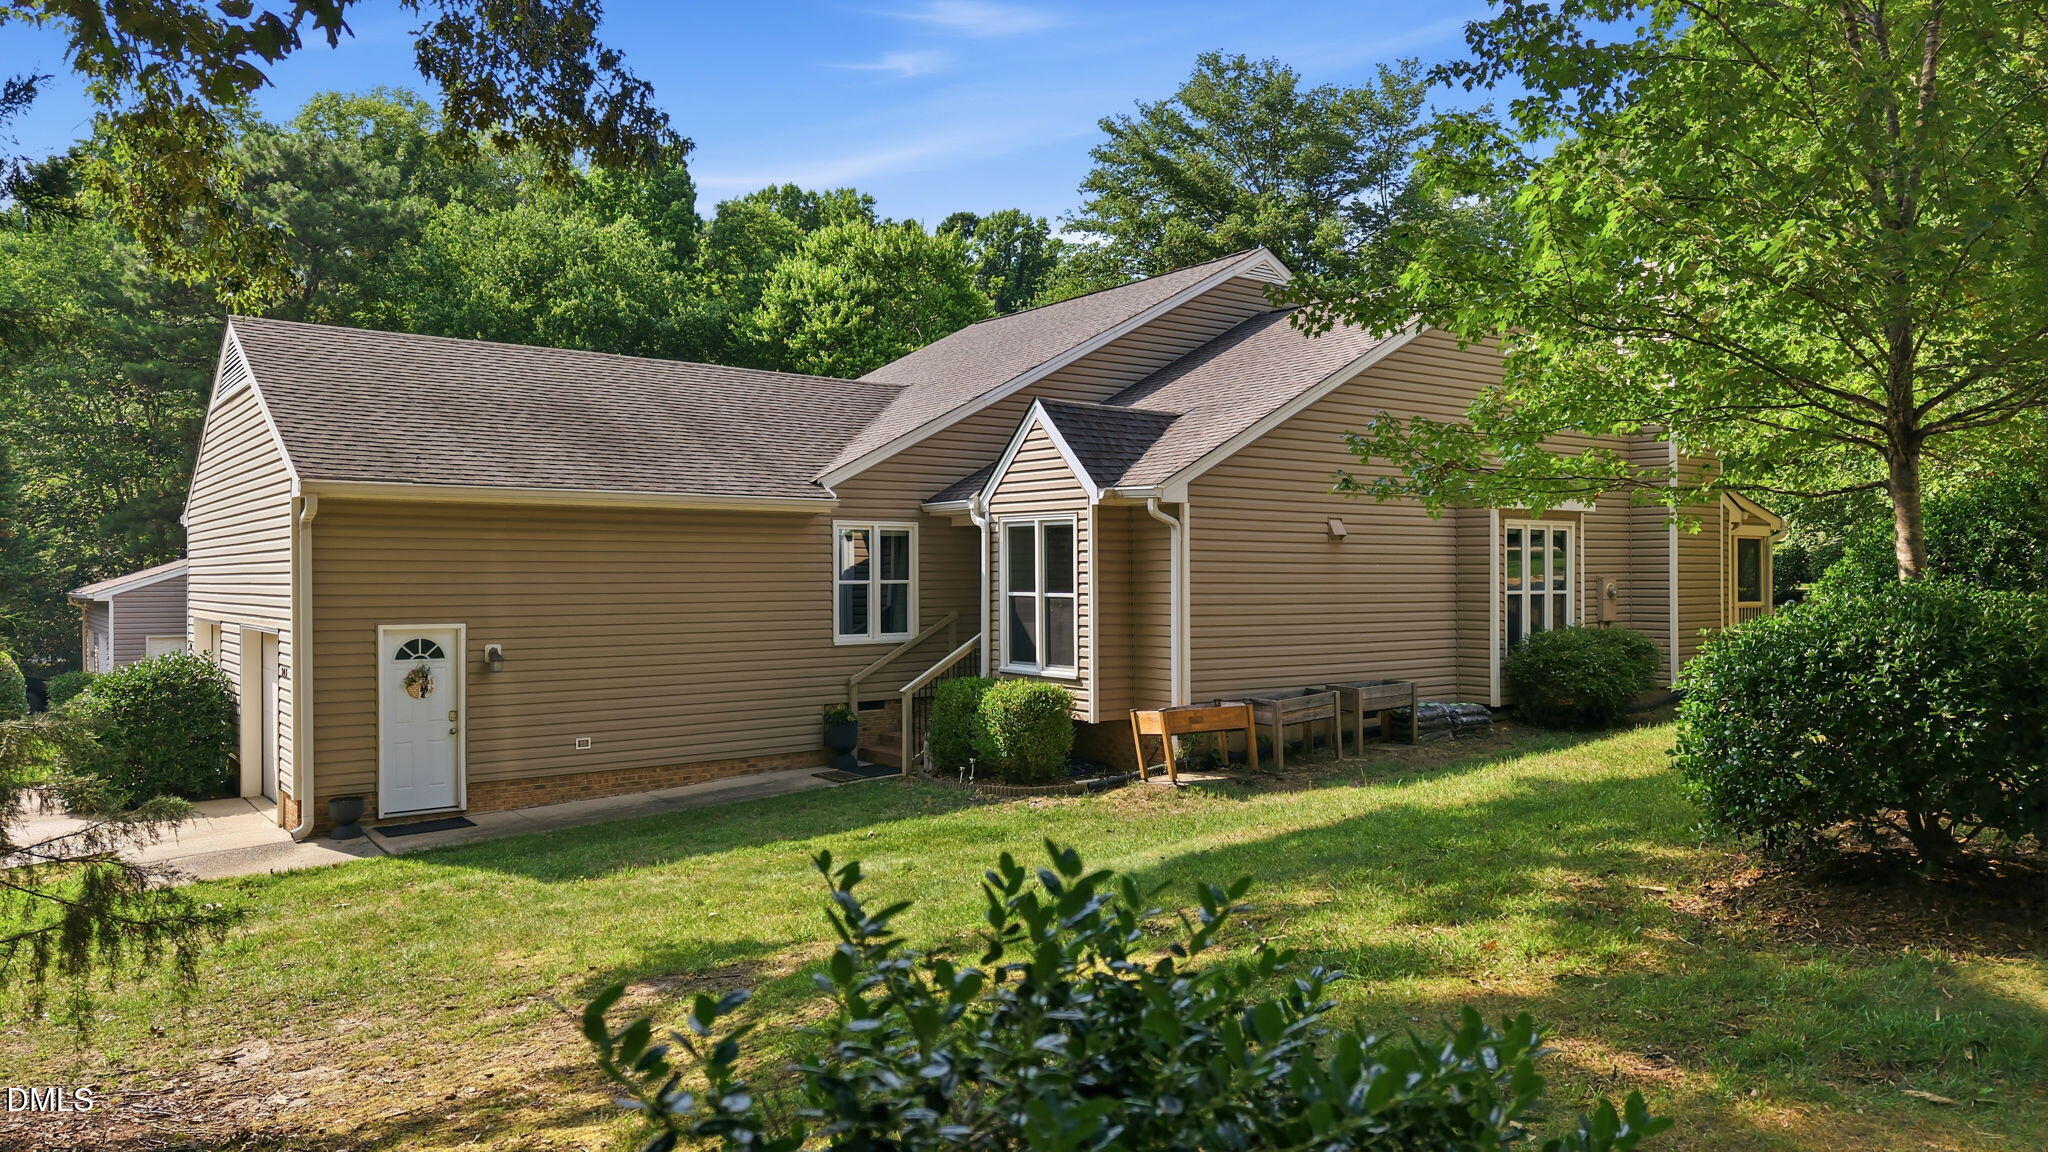
Save
Ask
Tour
Hide
Mortgage Calculator
Monthly Payment (Est.)
$1,825Calculator powered by Showcase IDX, a Constellation1 Company. Copyright ©2026 Information is deemed reliable but not guaranteed.
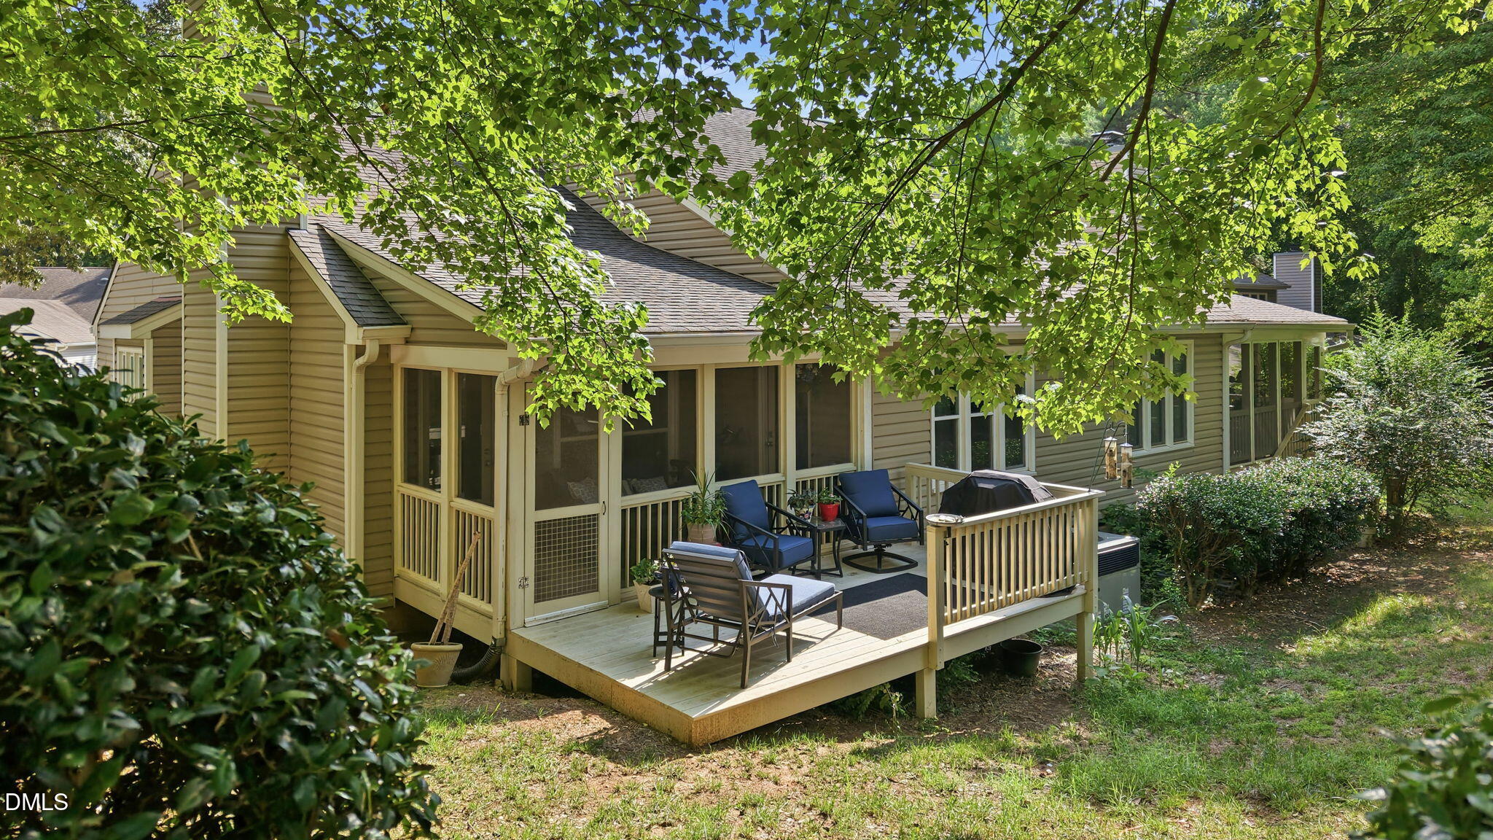
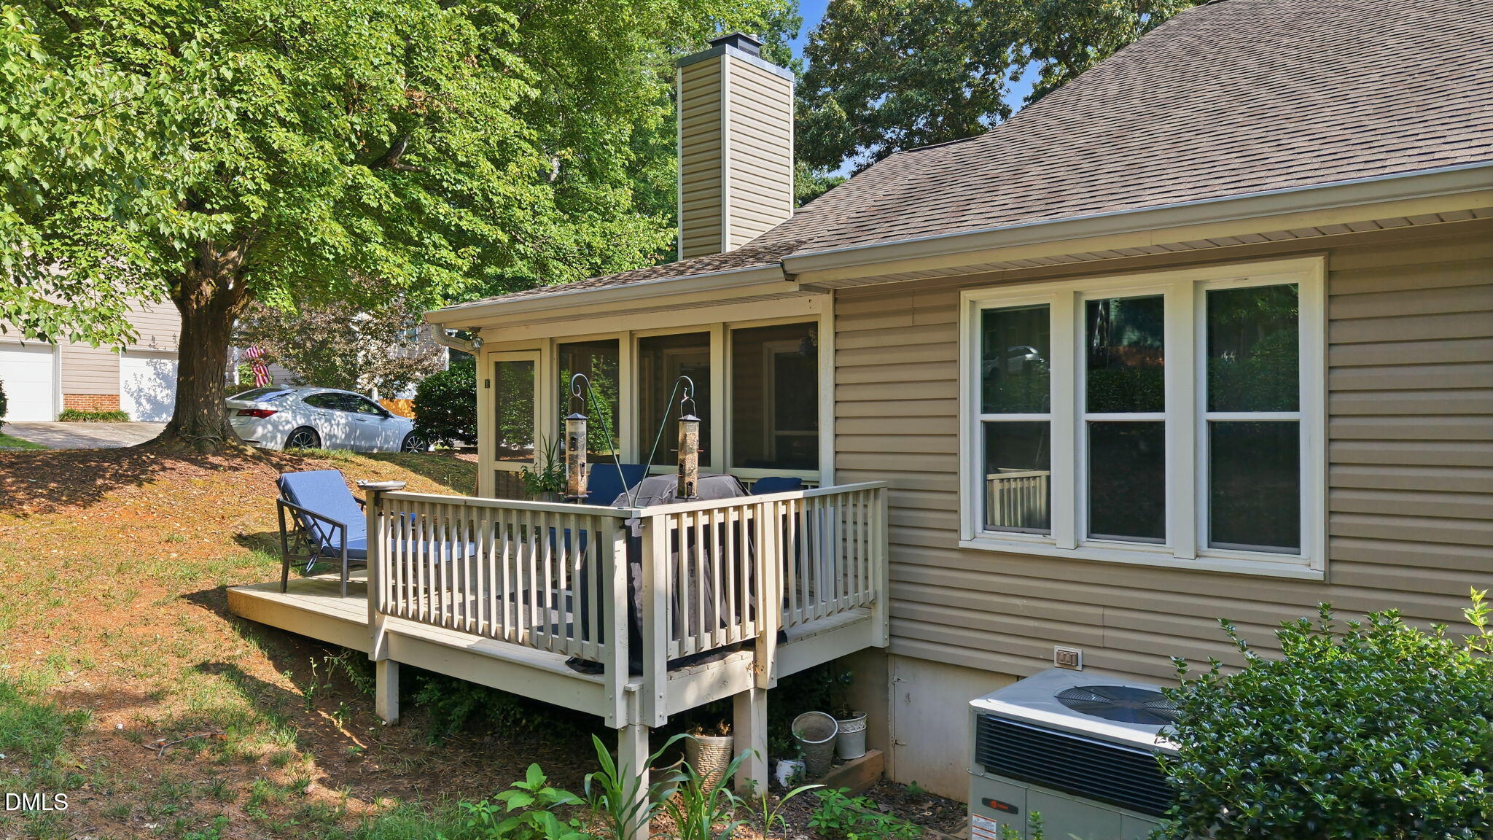
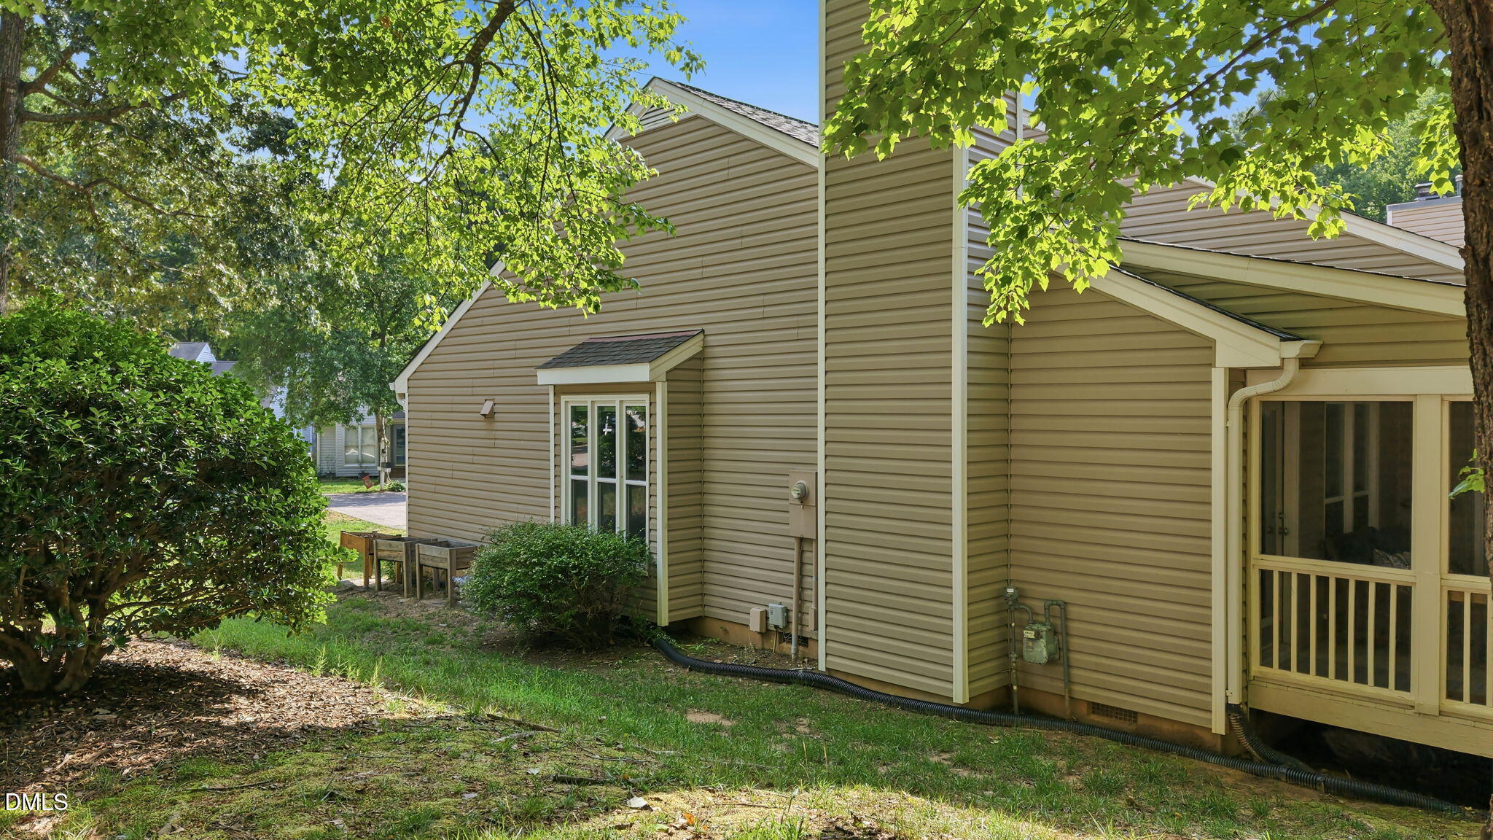
Hard to find ranch townhome in Cary! Convenient to everywhere! Right around the corner from RTP. Easy access to US 1 and I40. Lots of updates including: HVAC in 2026, water heater in 2023, deck added in 2024, double pane windows in 2021, both baths renovated, upgraded appliances, granite tops in the kitchen. Open floor plan with vaulted ceilings brings in lots of natural light. Primary suite is huge. Relax after work on your screened porch. EV car charger in the garage. SimpliSafe alarm system conveys. Listing agent is related to the seller.
Save
Ask
Tour
Hide
Listing Snapshot
Price
$399,990
Days On Site
40 Days
Bedrooms
2
Inside Area (SqFt)
1,451 sqft
Total Baths
2
Full Baths
2
Partial Baths
N/A
Lot Size
0.07 Acres
Year Built
1993
MLS® Number
10179226
Status
Active
Property Tax
$3,159.84
HOA/Condo/Coop Fees
$340 monthly
Sq Ft Source
N/A
Friends & Family
Recent Activity
| a week ago | Listing updated with changes from the MLS® | |
| a week ago | Price changed to $399,990 | |
| a month ago | Listing first seen on site |
General Features
Acres
0.07
Attached Garage
Yes
Garage
Yes
Garage Spaces
1
Levels
One
Parking
PavedAttachedDrivewayGarageGarage Door Opener
Parking Spaces
2
Property Condition
Updated/Remodeled
Property Sub Type
Townhouse
Security
Security SystemSmoke Detector(s)
Sewer
Public Sewer
Special Circumstances
Standard
SqFt Above
1451
SqFt Total
1451
Style
Ranch
Utilities
Electricity ConnectedNatural Gas ConnectedSewer ConnectedWater Connected
Water Source
Public
Zoning
RMFP
Interior Features
Appliances
DishwasherDryerElectric RangeFree-Standing Electric RangeFree-Standing RangeFree-Standing RefrigeratorIce MakerMicrowaveRangeRefrigeratorStainless Steel Appliance(s)WasherWasher/Dryer
Cooling
Ceiling Fan(s)Central AirGas
Fireplace
Yes
Fireplace Features
Gas Log
Fireplaces
1
Flooring
Ceramic TileVinylTile
Heating
Natural GasNone
Interior
Cathedral Ceiling(s)Ceiling Fan(s)ChandelierCrown MoldingDouble VanityEntrance FoyerGranite CountersHigh CeilingsMaster DownstairsRecessed LightingVaulted Ceiling(s)Walk-In Closet(s)
Laundry Features
InsideLaundry Closet
Main Level Bedrooms
2
Window Features
Double Pane Windows
Bedroom 2
Dimensions - 15.0 x 13.0Level - Main
Dining Room
Dimensions - 10.0 x 16.0Level - Main
Kitchen
Dimensions - 15.0 x 9.0Level - Main
Living Room
Dimensions - 16.0 x 15.0Level - Main
Master Bedroom
Dimensions - 21.0 x 13.0Level - Main
Save
Ask
Tour
Hide
Exterior Features
Construction Details
Vinyl Siding
Exterior
BalconyRain Gutters
Lot Features
Back YardFront YardLandscapedLevelMany Trees
Patio And Porch
DeckEnclosedPatioPorchScreened
Road Frontage
City Street
Roof
Shingle
View
Trees/Woods
Waterview
Trees/Woods
Windows/Doors
Double Pane Windows
Community Features
Association Dues
340
Financing Terms Available
CashConventionalFHAVA Loan
HOA Fee Frequency
Monthly
Roads
AsphaltPaved
Schools
School District
Unknown
Elementary School
Wake - Briarcliff Elementary
Middle School
Wake - East Cary Middle
High School
Wake - Cary High
Listing courtesy of John Ramsperger of Sanford Real Estate

Listings that are marked with an icon are provided courtesy of the Triangle MLS, Inc. of North Carolina, Internet Data Exchange Database. Copyright 2026 Triangle MLS, Inc. of North Carolina. All rights reserved.
Last checked: 2026-08-20 07:37 AM UTC
Listings that are marked with an icon are provided courtesy of the Triangle MLS, Inc. of North Carolina, Internet Data Exchange Database. Copyright 2026 Triangle MLS, Inc. of North Carolina. All rights reserved.
Last checked: 2026-08-20 07:37 AM UTC
Neighborhood & Commute
Source: Walkscore
Disclosure: Community information and market data powered by Constellation Data Labs. Information is deemed reliable but not guaranteed.
Save
Ask
Tour
Hide
Did you know? You can invite friends and family to your search. They can join your search, rate and discuss listings with you.