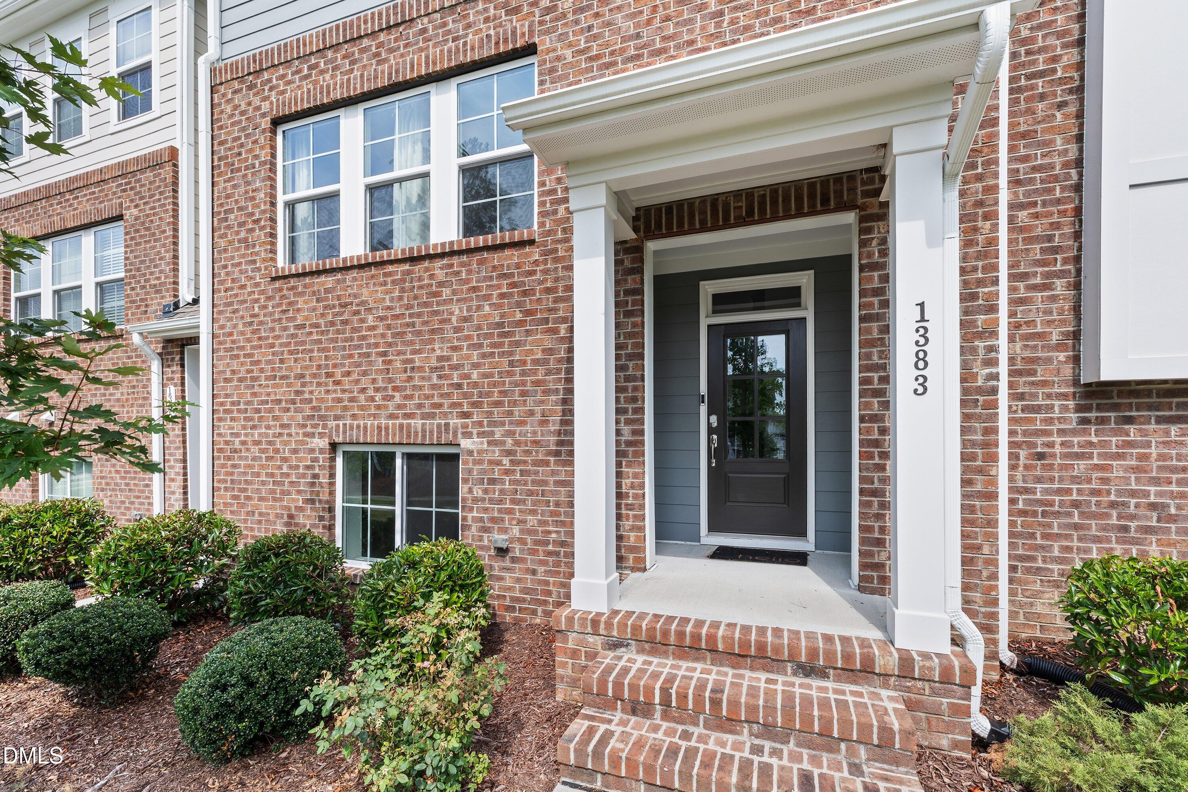
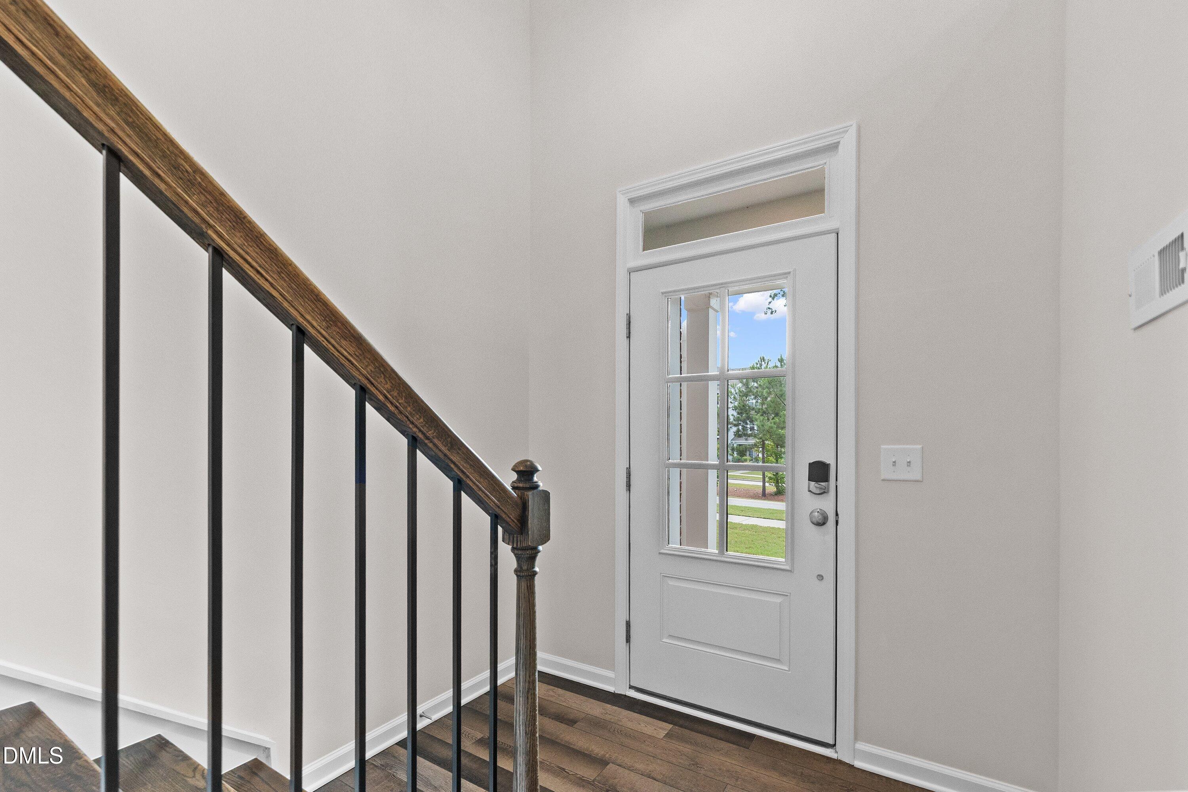
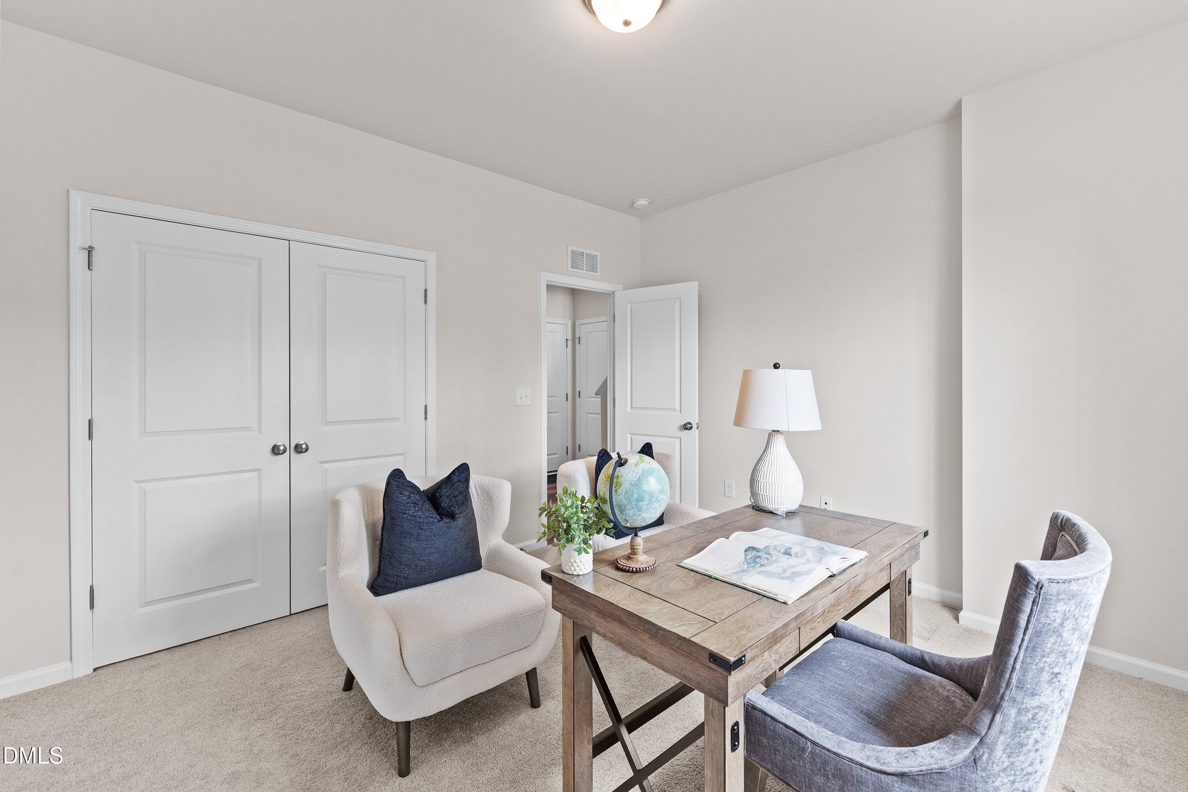
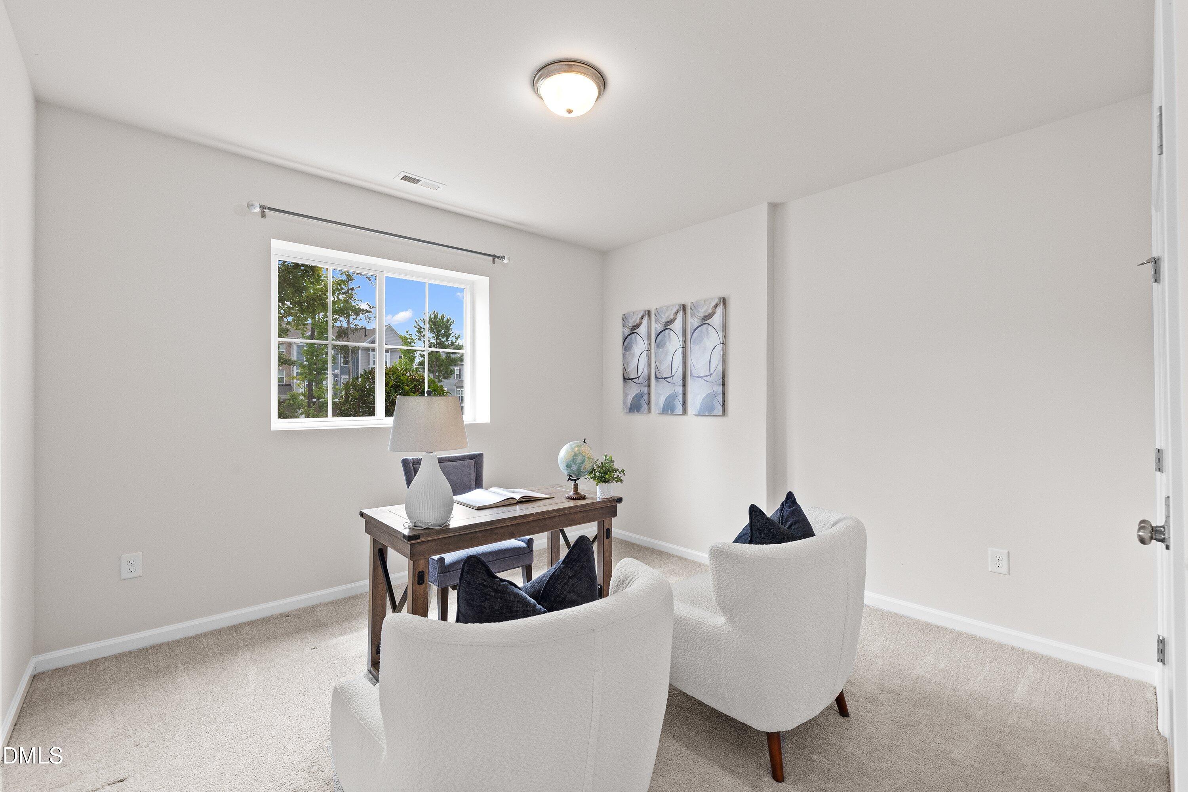
Experience the perfect blend of comfort, convenience, and community in this beautifully maintained townhome in the sought-after Smith Farm neighborhood. Designed for today's lifestyle, this spacious 4-bedroom, 3.5-bath home offers over 2,100 square feet of flexible living space, including a highly desirable first-floor bedroom with a full bath—ideal for guests, a private home office, multigenerational living, home gym, or a bonus room. The open-concept main level is filled with natural light and features luxury vinyl flooring, a stylish kitchen with quartz countertops, tile backsplash, stainless steel appliances, gas range, pantry, and a deck perfect for morning coffee or evening relaxation. Upstairs, the spacious owner's suite offers a large walk-in closet, dual vanity, and walk-in shower, while two additional bedrooms and convenient laundry complete the third floor. Life at Smith Farm is all about enjoying the outdoors and connecting with neighbors. Residents have access to a community clubhouse, pool, playground, garden, scenic walking trails, sidewalks, and direct access to the American Tobacco Trail for miles of walking, running, and biking. Conveniently located near shopping, dining, Jordan Lake, Beaver Creek Crossing, RTP, RDU Airport, and Downtown Raleigh, you'll enjoy an easy commute while being close to everything Apex has to offer. Low-maintenance living in one of Apex's most desirable communities—this is the lifestyle you've been waiting for!
Save
Ask
Tour
Hide
Share
Listing Snapshot
Price
$425,000
Days On Site
24 Days
Bedrooms
4
Inside Area (SqFt)
2,156 sqft
Total Baths
4
Full Baths
3
Partial Baths
1
Lot Size
0.04 Acres
Year Built
2020
MLS® Number
10179221
Status
Pending
Property Tax
$3,949.91
HOA/Condo/Coop Fees
$241 monthly
Sq Ft Source
N/A
Friends & Family
React
Comment
Invite
No Comments Yet
Did you know? You can invite friends and family to your search. They can join your search, rate and discuss listings with you.
Recent Activity
6 days ago
Listing updated with changes from the MLS®
6 days ago
Status changed to Pending
4 weeks ago
Listing first seen on site
General Features
Acres
0.04
Attached Garage
Yes
Foundation
Slab
Garage
Yes
Garage Spaces
2
Levels
Three Or More
Parking
AttachedConcreteDrivewayGarageGarage Door Opener
Parking Spaces
4
Property Sub Type
Townhouse
Security
Carbon Monoxide Detector(s)Smoke Detector(s)
Sewer
Public Sewer
Special Circumstances
Standard
SqFt Above
1797
SqFt Below
359
SqFt Total
2156
Style
Traditional
Utilities
Cable AvailableElectricity ConnectedNatural Gas ConnectedSewer ConnectedWater Connected
Dimensions - 4.7 x 5.6Level - SecondDescription - Half Bathroom
Bathroom 4
Dimensions - 8.3 x 4.7Level - Main
Bedroom 2
Dimensions - 10.2 x 13.5Level - Third
Bedroom 3
Dimensions - 10.2 x 9.8Level - Third
Bedroom 4
Dimensions - 13.1 x 12.2Level - Main
Dining Room
Dimensions - 13.0 x 9.8Level - Second
Kitchen
Dimensions - 16.8 x 14.0Level - Second
Laundry
Dimensions - 3.1 x 5.7Level - Third
Living Room
Dimensions - 16.8 x 12.8Level - Second
Master Bathroom
Dimensions - 7.3 x 12.5Level - Third
Master Bedroom
Dimensions - 12.9 x 16.1Level - Third
Save
Ask
Tour
Hide
Share
Exterior Features
Construction Details
BrickBrick VeneerFiber Cement
Exterior
BalconyRain Gutters
Fencing
None
Lot Features
Front YardLandscaped
Other Structures
None
Patio And Porch
DeckPorchRear Porch
Road Frontage
City Street
Roof
Shingle
View
Neighborhood
Waterview
Neighborhood
Community Features
Association Dues
241
Community Features
ClubhouseCurbsParkPlaygroundPoolSidewalksSuburban
Financing Terms Available
CashConventionalFHAVA Loan
HOA Fee Frequency
Monthly
Roads
Asphalt
School District
https://osageo.wcpss.net/assignment-lookup/
Schools
School District
https://osageo.wcpss.net/assignment-lookup/
Elementary School
Wake - Olive Chapel Elementary
Middle School
Wake - Lufkin Road Middle
High School
Wake - Apex Friendship High
Listing courtesy of April Auman of Coldwell Banker Advantage
Listings that are marked with an icon are provided courtesy of the Triangle MLS, Inc. of North Carolina, Internet Data Exchange Database. Copyright 2026 Triangle MLS, Inc. of North Carolina. All rights reserved.
Last checked: 2026-08-04 02:07 AM UTC
Neighborhood & Commute
Source: Walkscore
Disclosure: Community information and market data powered by Constellation Data Labs. Information is deemed reliable but not guaranteed.


Did you know? You can invite friends and family to your search. They can join your search, rate and discuss listings with you.