Save
Ask
Tour
Hide
Share
$475,000
2 Days On Site

108 Bridge Street
Smithfield, NC 27577

For Sale|Single Family Residence|Active
5
Beds
3
Total Baths
3
Full Baths
3,007
SqFt
$158
/SqFt
2023
Built
Subdivision:
Riverwalk
County:
Johnston
Call Now: 919-404-SHOW
Is this the listing for you? We can help make it yours.
919-404-SHOW
108 Bridge Street108 Bridge Street108 Bridge Street108 Bridge Street
Save
Ask
Tour
Hide
Share

Mortgage Calculator

Monthly Payment (Est.)

$2,167
Calculator powered by Showcase IDX, a Constellation1 Company. Copyright ©2026 Information is deemed reliable but not guaranteed.

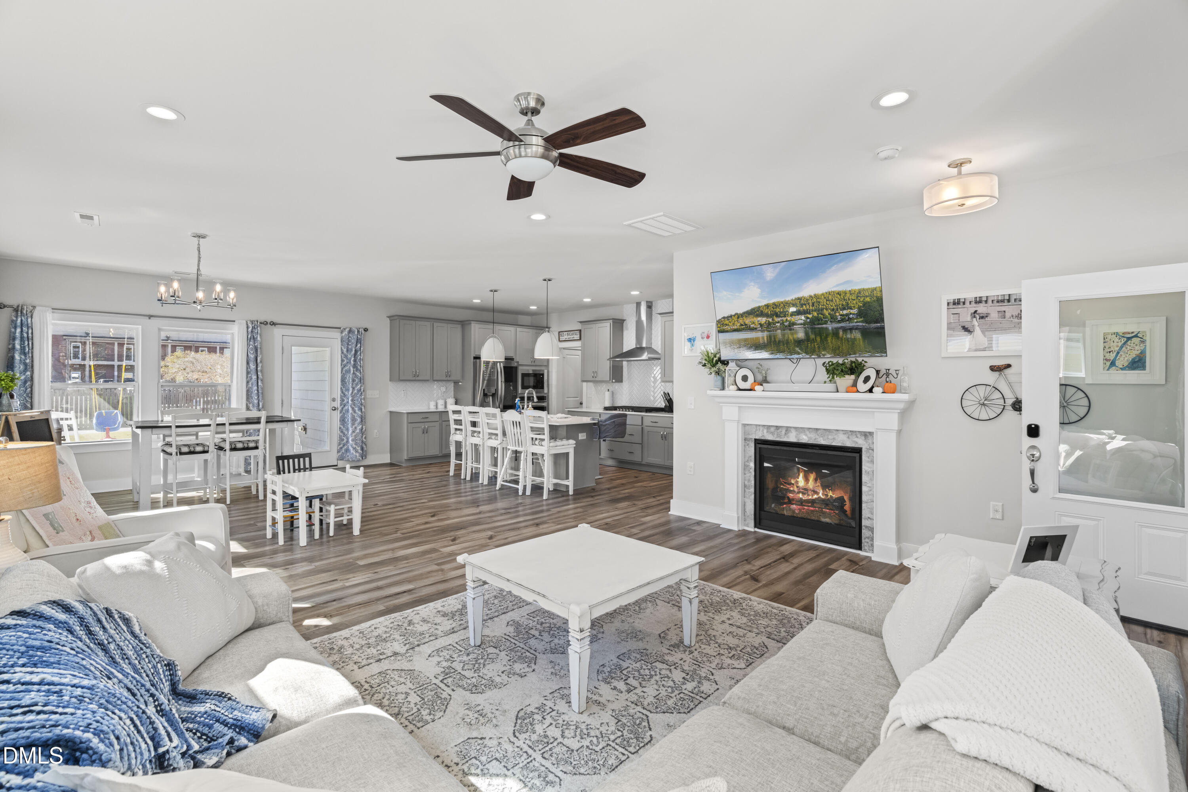
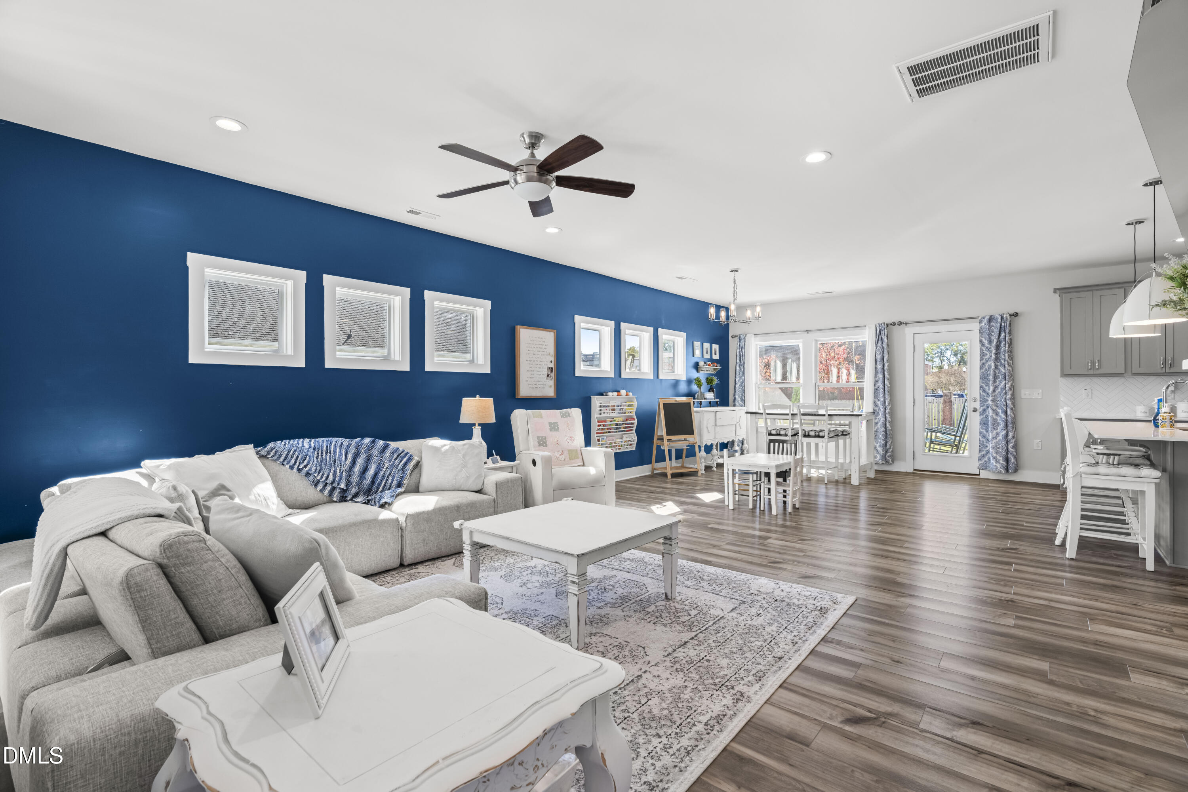
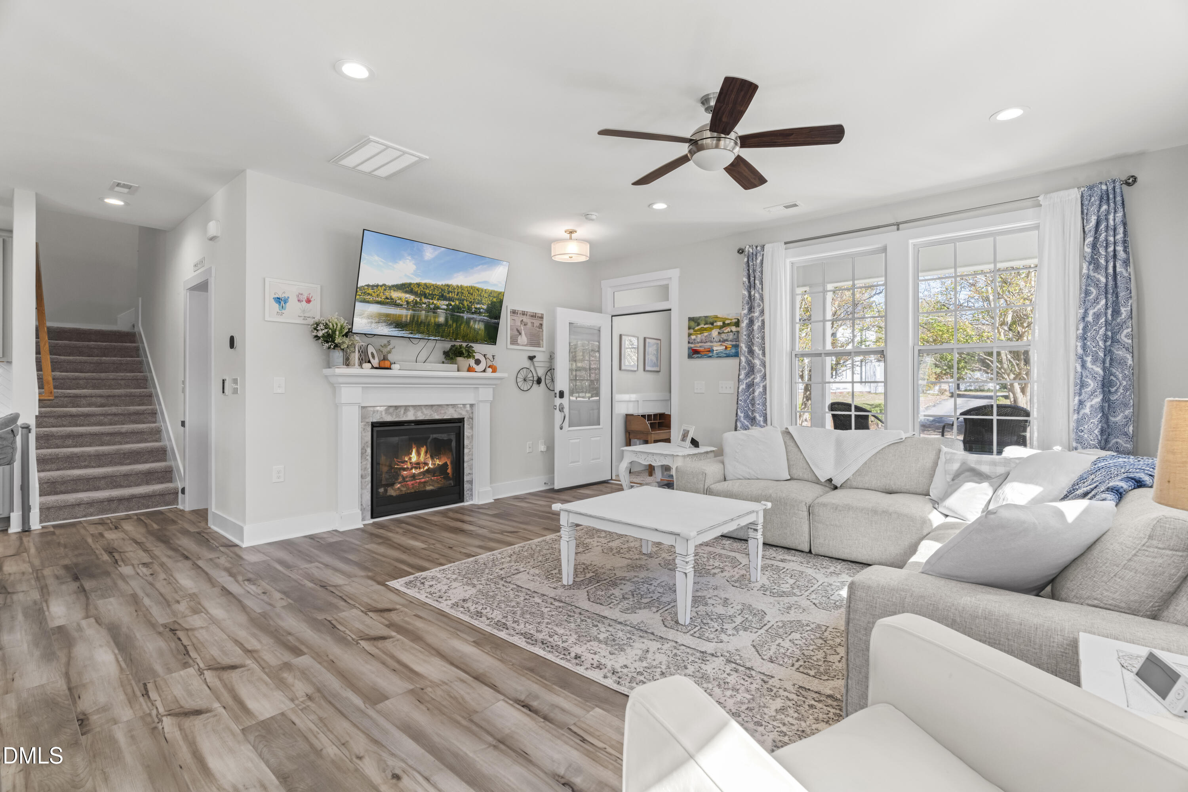
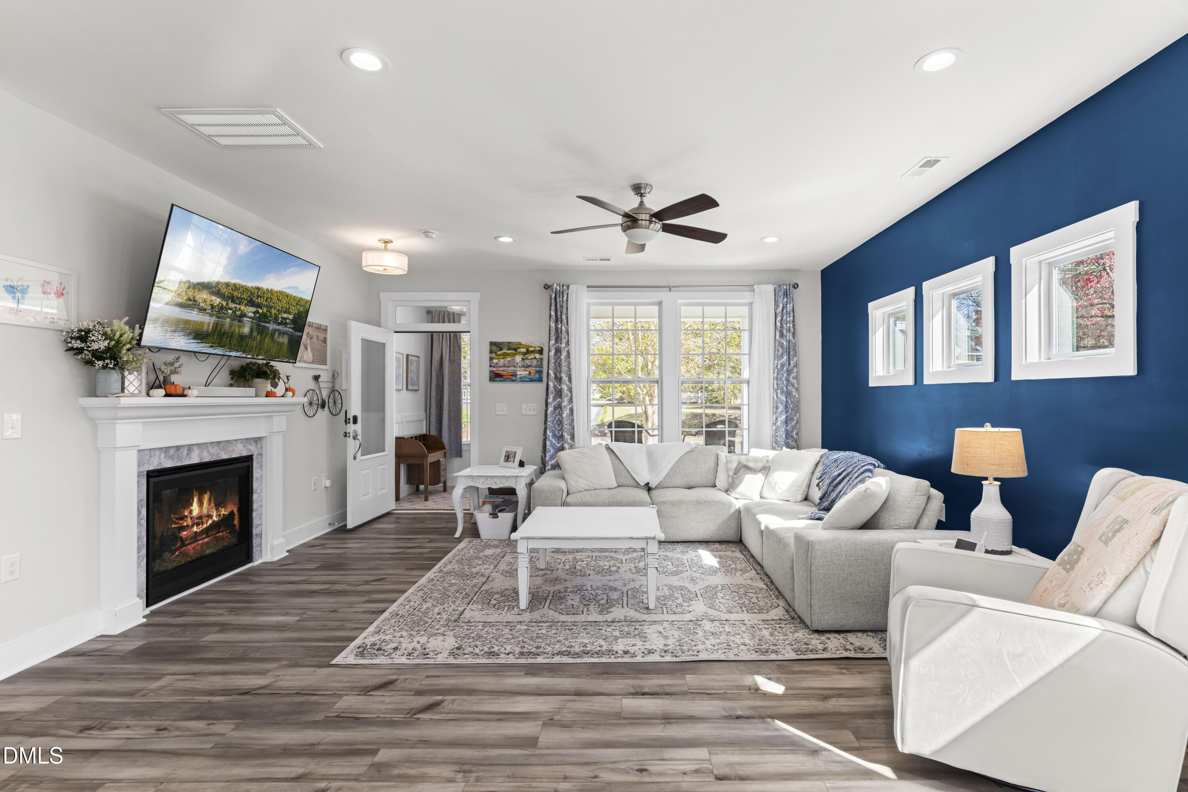
Welcome to this beautifully designed 5-bedroom, 3,000+ square-foot smart home offering the perfect blend of modern comfort, flexible living, and everyday convenience. Built in 2022 and thoughtfully upgraded, this move-in-ready home provides exceptional value just minutes from the heart of Downtown Smithfield. The open-concept main level is designed for both entertaining and daily life, featuring a spacious kitchen with an oversized island, gas cooktop, walk-in pantry, and a convenient built-in workstation that's perfect for homework, meal planning, or working from home. The adjoining dining and living areas flow seamlessly together, highlighted by a cozy gas fireplace that creates a warm and inviting gathering space. Smart-home technology enhances everyday living with WiFi-enabled lighting, thermostat, door locks, garage door controls, and an organized smart drop zone that keeps busy households running smoothly. Upstairs, you'll find a versatile loft ideal for a media room, playroom, or second living area, along with generously sized secondary bedrooms and a spacious primary suite featuring dual vanities, an oversized walk-in closet, and a spa-inspired walk-in shower. Outside, enjoy a covered patio, ample storage, a two-car garage with an electric vehicle charging outlet, and access to a shared neighborhood basketball goal. Just moments from Downtown Smithfield and the scenic Riverwalk, you'll love the convenience of nearby shops, restaurants, parks, and greenway trails while maintaining an easy commute to the Raleigh area. If you've been searching for a spacious, nearly new home with smart technology, modern finishes, and room to grow, this one deserves a place at the top of your list.

Save
Ask
Tour
Hide
Share
Listing Snapshot
Price 
$475,000
Days On Site 
2 Days
Bedrooms 
5
Inside Area (SqFt) 
3,007 sqft
Total Baths 
3
Full Baths 
3
Partial Baths 
N/A
Lot Size 
0.12 Acres
Year Built 
2023
MLS® Number 
10179219
Status 
Active
Property Tax 
$5,590
HOA/Condo/Coop Fees 
$70 monthly
Sq Ft Source 
N/A
Friends & Family
Recent Activity
2 days agoListing updated with changes from the MLS®
2 days agoListing first seen on site
General Features
Acres 
0.12
Attached Garage 
Yes
Foundation 
Concrete PerimeterSlab
Garage 
Yes
Garage Spaces 
2
Levels 
Two
Parking 
AttachedDrivewayGarageGarage Faces Rear
Property Sub Type 
Single Family Residence
Security 
Smoke Detector(s)
Sewer 
Public Sewer
Special Circumstances 
Standard
SqFt Above 
3007
SqFt Total 
3007
Style 
ColonialTraditional
Water Source 
Public
Zoning 
OFF
Interior Features
Appliances 
CooktopDishwasherElectric Water HeaterFree-Standing RefrigeratorGas CooktopIce MakerMicrowaveOvenRange HoodRefrigeratorStainless Steel Appliance(s)
Cooling 
Central Air
Fireplace 
Yes
Fireplace Features 
Gas Log
Flooring 
CarpetVinylTileWood
Heating 
Forced AirNatural Gas
Interior 
Breakfast BarBuilt-in FeaturesCeiling Fan(s)ChandelierCrown MoldingDouble VanityEat-in KitchenHigh CeilingsKitchen IslandOpen FloorplanPantryRecessed LightingStone CountersTray Ceiling(s)Walk-In Closet(s)
Laundry Features 
InsideLaundry RoomUpper Level
Main Level Bedrooms 
1
Bedroom 2 
Dimensions - 15.5 x 12.0Level - Second
Bedroom 3 
Dimensions - 13.5 x 14.5Level - Second
Bedroom 4 
Dimensions - 12.0 x 11.0Level - Second
Bedroom 5 
Dimensions - 12.0 x 11.0Level - Main
Dining Room 
Dimensions - 18.0 x 13.0Level - Main
Family Room 
Dimensions - 16.5 x 13.0Level - Main
Loft 
Dimensions - 20.0 x 17.0Level - Second
Master Bedroom 
Dimensions - 16.5 x 15.5Level - Second
Office 
Dimensions - 6.0 x 6.0Level - Second
Save
Ask
Tour
Hide
Share
Exterior Features
Construction Details 
Masonite
Exterior 
Rain Gutters
Lot Features 
Corner Lot
Patio And Porch 
CoveredFront PorchPatioPorch
Roof 
MetalShingle
View 
Neighborhood
Waterview 
Neighborhood
Community Features
Accessibility Features 
Accessible Washer/Dryer
Association Dues 
840
Community Features 
SidewalksSuburban
Financing Terms Available 
CashConventionalFHA
HOA Fee Frequency 
Annually
Schools
School District
Unknown
Elementary School
Johnston - South Smithfield Elementary
Middle School
Johnston - Smithfield Middle
High School
Johnston - Smithfield Selma High
Listing courtesy of Wayne Bragg of Intrust Realty, Inc.


Listings that are marked with an icon are provided courtesy of the Triangle MLS, Inc. of North Carolina, Internet Data Exchange Database. Copyright 2026 Triangle MLS, Inc. of North Carolina. All rights reserved.

Last checked: 2026-07-12 11:38 PM UTC

Neighborhood & Commute
Source: Walkscore
Disclosure: Community information and market data powered by Constellation Data Labs. Information is deemed reliable but not guaranteed.
Save
Ask
Tour
Hide
Share