Save
Ask
Tour
Hide
Share
$395,000
14 Days On Site

809 Emmer Street
Rolesville, NC 27571

For Sale|Single Family Residence|Active
3
Beds
2
Total Baths
2
Full Baths
1,590.3
SqFt
$248
/SqFt
2024
Built
Subdivision:
Preserve at Jones Dairy
County:
Wake
Call Now: 919-404-SHOW
Is this the listing for you? We can help make it yours.
919-404-SHOW
809 Emmer Street809 Emmer Street809 Emmer Street809 Emmer Street
Save
Ask
Tour
Hide
Share

Mortgage Calculator

Monthly Payment (Est.)

$1,802
Calculator powered by Showcase IDX, a Constellation1 Company. Copyright ©2026 Information is deemed reliable but not guaranteed.

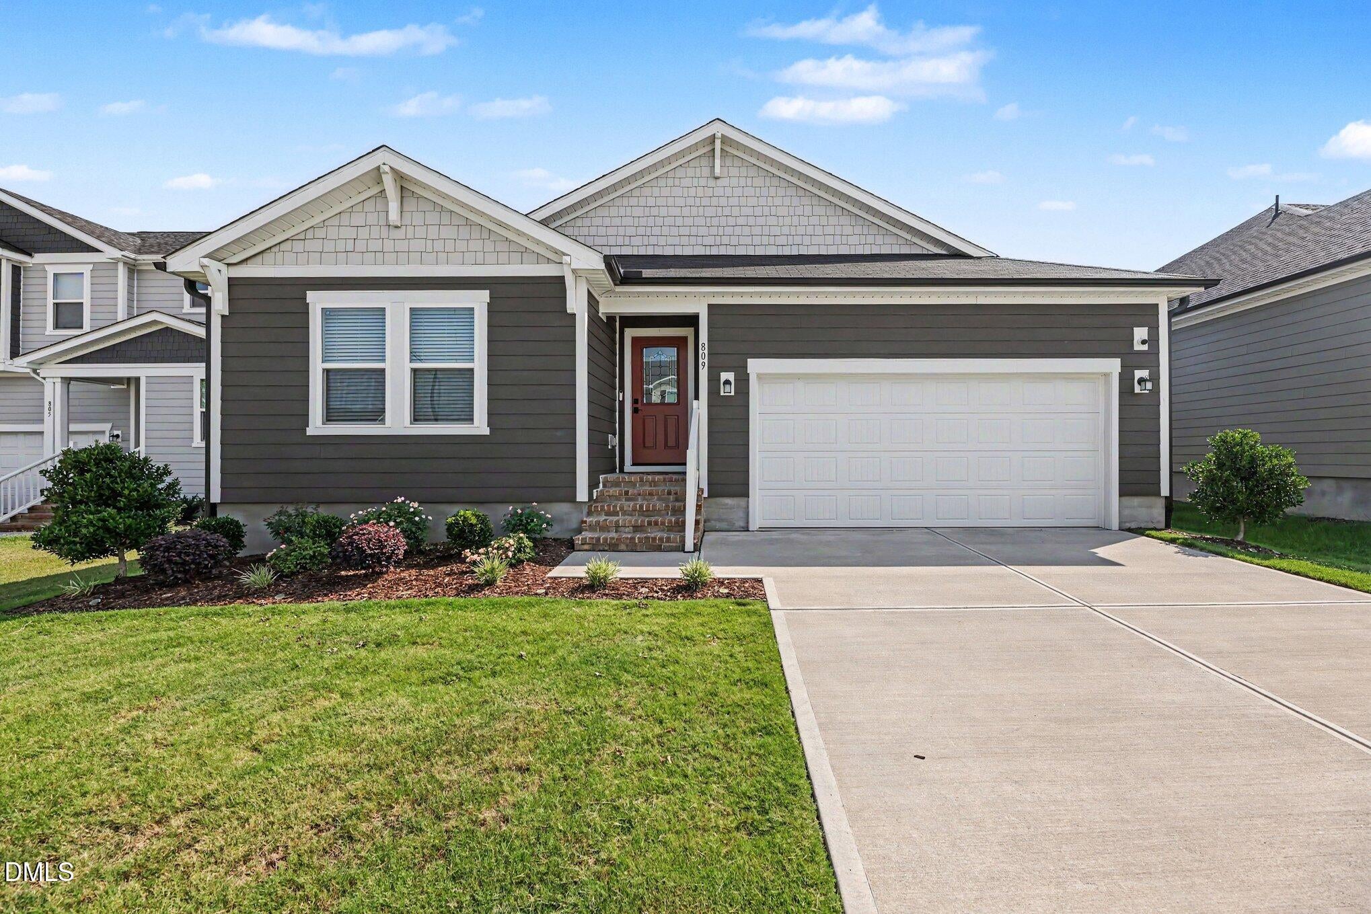
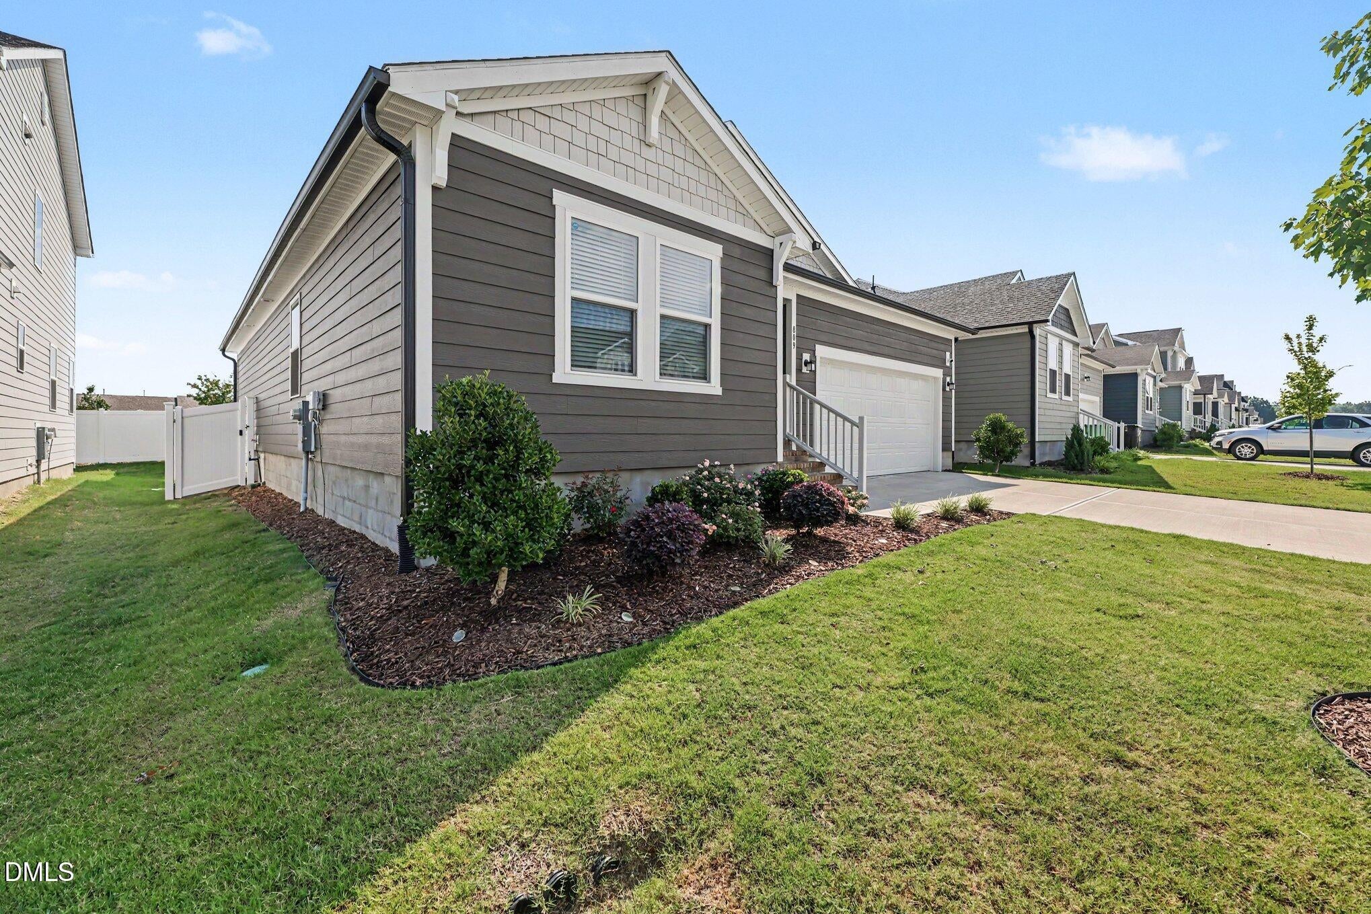
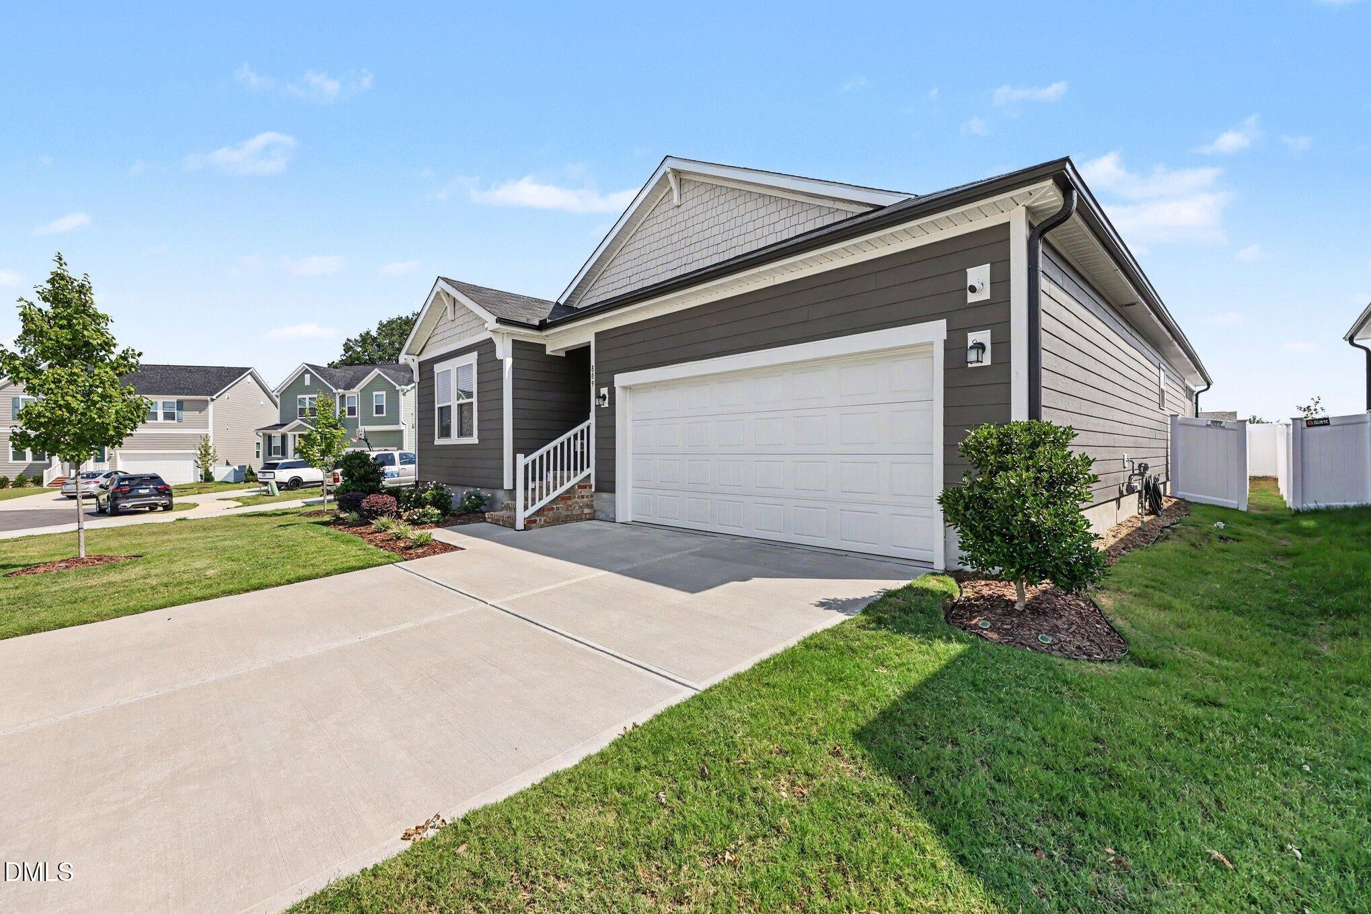
Experience easy living in this thoughtfully designed ranch home featuring an airy open floor plan, stylish finishes, volume ceilings, and a gourmet-inspired kitchen complete with a large island and stainless steel appliances. The spacious owner's suite provides a relaxing retreat, while the screened porch extends your living space outdoors. The beautifully landscaped, fully fenced backyard features an additional outdoor deck that's perfect for entertaining, grilling, or simply relaxing. The epoxy-coated garage floor adds both durability and a polished finish, making the garage as functional as it is attractive. Beneath the home, the sealed crawlspace is equipped with a dehumidifier, providing added moisture control and peace of mind. This energy-efficient home offers modern comfort in one of Rolesville's most desirable locations. Conveniently located near shopping, dining, parks, and major routes, this home offers the perfect blend of comfort, style, and convenience.

Save
Ask
Tour
Hide
Share
Listing Snapshot
Price 
$395,000
Days On Site 
14 Days
Bedrooms 
3
Inside Area (SqFt) 
1,590.3 sqft
Total Baths 
2
Full Baths 
2
Partial Baths 
N/A
Lot Size 
0.14 Acres
Year Built 
2024
MLS® Number 
10179213
Status 
Active
Property Tax 
$3,506.27
HOA/Condo/Coop Fees 
$62.67 monthly
Sq Ft Source 
N/A
Friends & Family
Recent Activity
yesterdayListing updated with changes from the MLS®
a week agoPrice changed to $395,000
2 weeks agoListing first seen on site
General Features
Acres 
0.14
Attached Garage 
Yes
Foundation 
Other
Garage 
Yes
Garage Spaces 
2
Levels 
One
Parking 
DrivewayGarage Door OpenerGarage Faces FrontAttached
Property Sub Type 
Single Family Residence
Sewer 
Public Sewer
Special Circumstances 
Standard
SqFt Above 
1590.3
SqFt Total 
1590.3
Style 
Ranch
Water Source 
Public
Zoning 
R&PUD
Interior Features
Appliances 
DishwasherElectric Water HeaterENERGY STAR Qualified DishwasherFree-Standing Gas OvenGas RangeIce MakerMicrowaveRefrigeratorTrash CompactorWasher
Cooling 
Central Air
Flooring 
Laminate
Heating 
Forced Air
Interior 
Cathedral Ceiling(s)
Laundry Features 
Laundry RoomMain LevelWasher Hookup
Main Level Bedrooms 
3
Master Bedroom 
Level - Main
Save
Ask
Tour
Hide
Share
Exterior Features
Construction Details 
Aluminum SidingVinyl Siding
Patio And Porch 
DeckEnclosedPorchScreened
Roof 
Shingle
Community Features
Association Dues 
188
Financing Terms Available 
CashConventionalFHAVA LoanUSDA Loan
HOA Fee Frequency 
Quarterly
Schools
School District
Unknown
Elementary School
Wake - Jones Dairy Elementary
Middle School
Wake - Wake Forest Middle School
High School
Wake - Wake Forest High School
Listing courtesy of Lisa Gant Gibbs of Navigate Realty


Listings that are marked with an icon are provided courtesy of the Triangle MLS, Inc. of North Carolina, Internet Data Exchange Database. Copyright 2026 Triangle MLS, Inc. of North Carolina. All rights reserved.

Last checked: 2026-07-24 11:45 PM UTC

Neighborhood & Commute
Source: Walkscore
Disclosure: Community information and market data powered by Constellation Data Labs. Information is deemed reliable but not guaranteed.
Save
Ask
Tour
Hide
Share