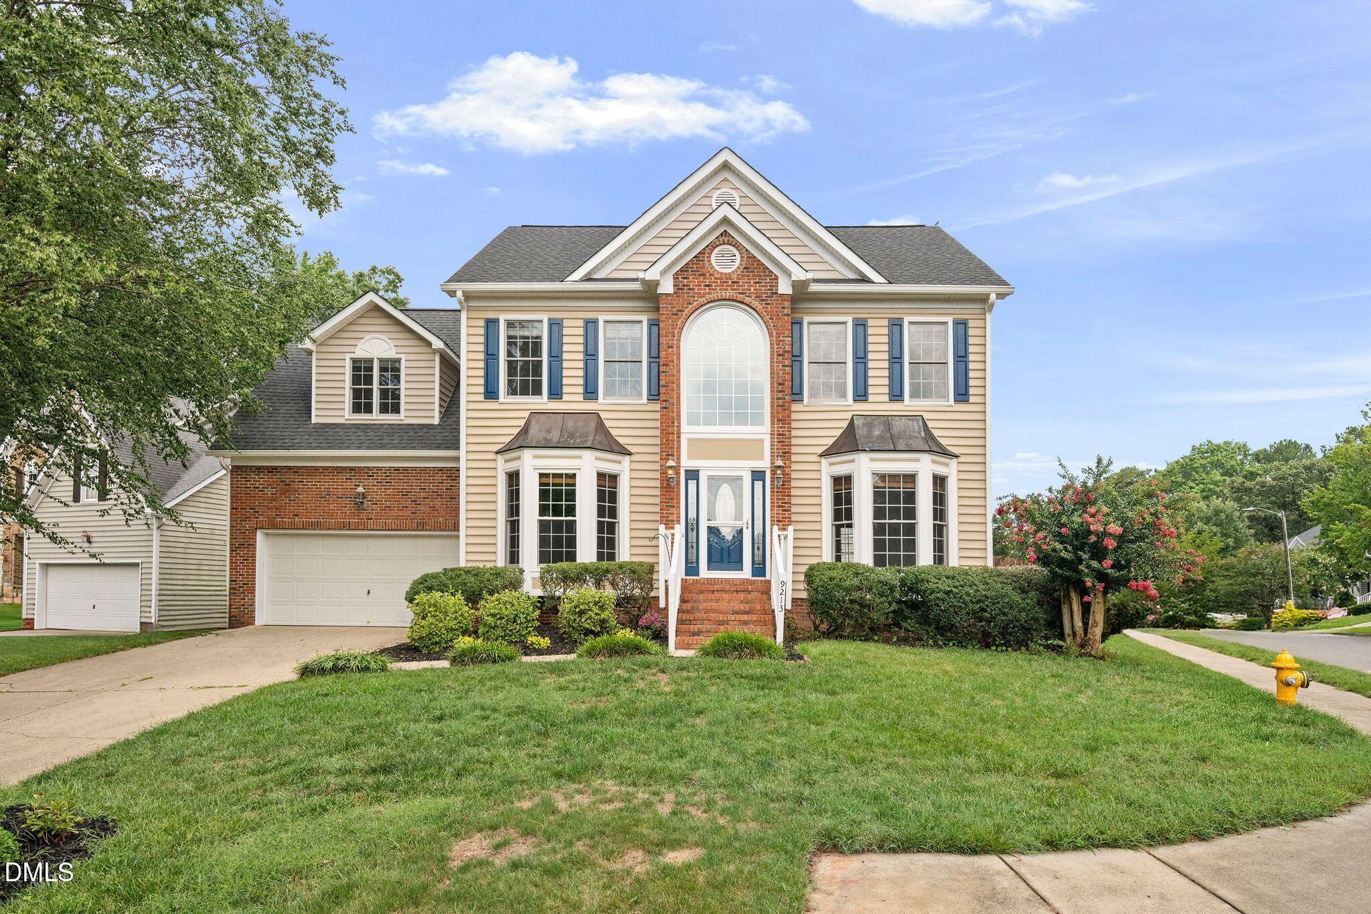
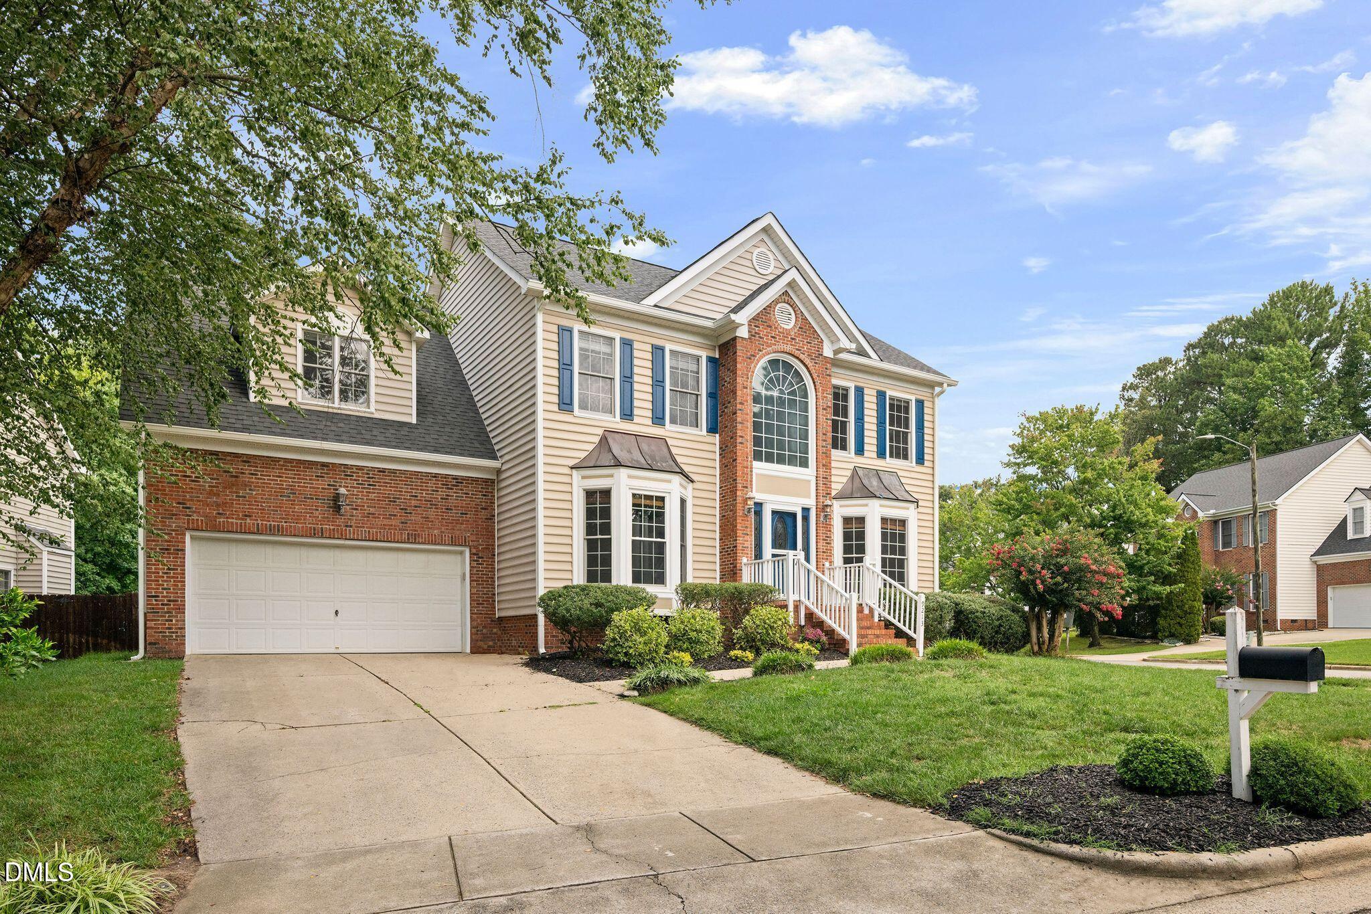
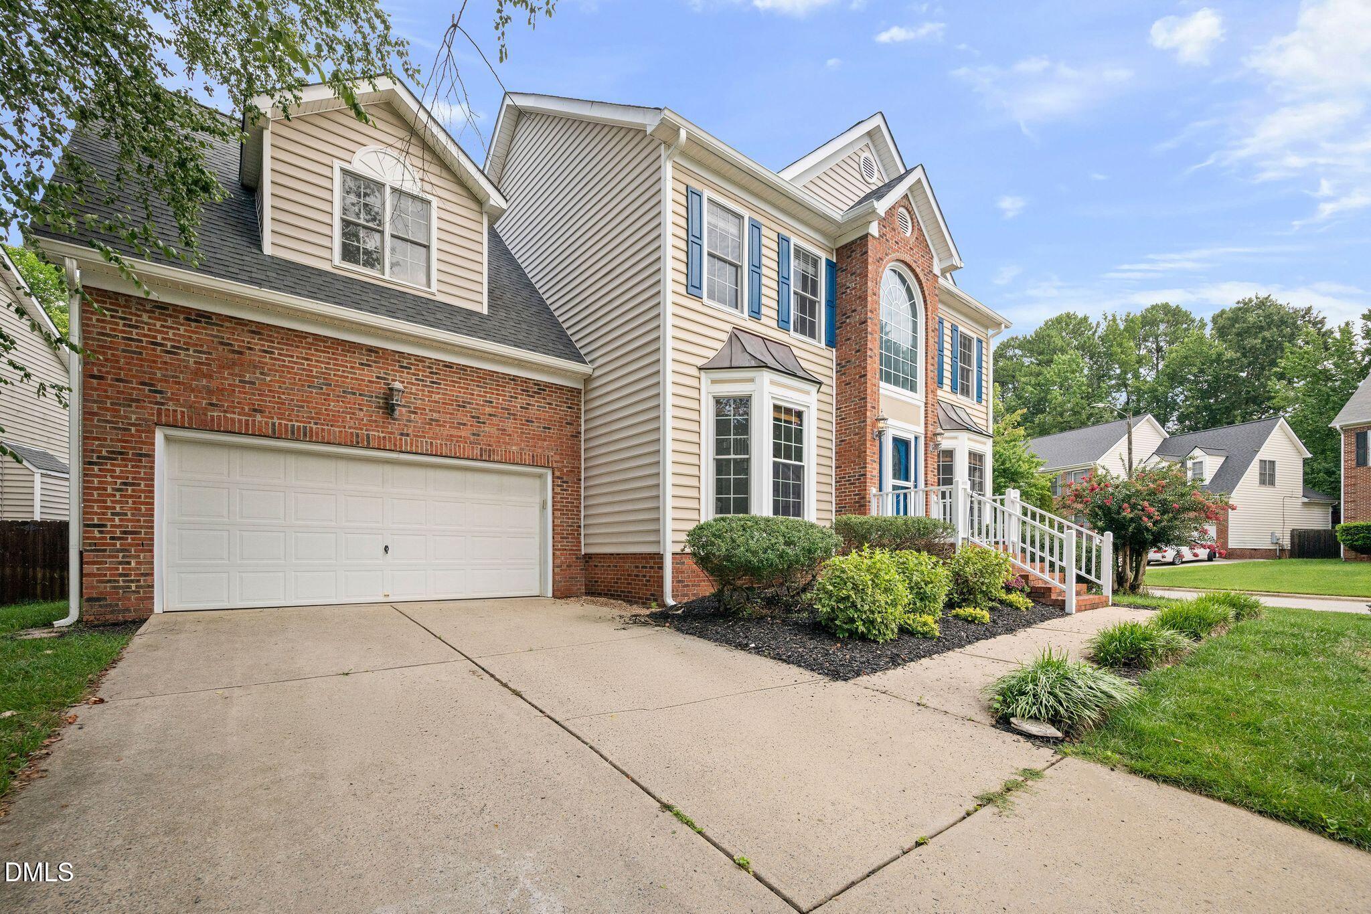
Welcome to this beautifully maintained 5 bedroom, 3 bath home nestled on a quiet cul-de-sac in a prime Raleigh location! Just minutes from I-540, RDU Airport, premier shopping, dining, and everyday conveniences, this home offers the perfect combination of comfort and convenience. Inside, you'll find a spacious floor plan designed for everyday living and entertaining. The updated kitchen features modern finishes, ample cabinetry, and generous prep space, opening to a warm and inviting family room with a cozy fireplace. Upstairs, four spacious bedrooms provide room for everyone, while the versatile fifth bedroom or bonus room is also perfect for a media room, playroom, home office, or fitness space. Step outside to enjoy the screened porch overlooking the private, fenced backyard, an ideal setting for morning coffee, outdoor dining, or relaxing with family and friends. A two car garage provides plenty of storage, and the cul-de-sac location offers added privacy and minimal traffic. With an unbeatable location, thoughtful updates, and flexible living spaces, this move in ready home is one you won't want to miss!
Save
Ask
Tour
Hide
Share
Listing Snapshot
Price
$549,990
Days On Site
11 Days
Bedrooms
5
Inside Area (SqFt)
2,662 sqft
Total Baths
3
Full Baths
2
Partial Baths
1
Lot Size
0.23 Acres
Year Built
1997
MLS® Number
10179212
Status
Pending
Property Tax
$4,481.18
HOA/Condo/Coop Fees
$60 monthly
Sq Ft Source
N/A
Friends & Family
React
Comment
Invite
No Comments Yet
Did you know? You can invite friends and family to your search. They can join your search, rate and discuss listings with you.
Recent Activity
3 days ago
Listing updated with changes from the MLS®
a week ago
Status changed to Pending
2 weeks ago
Listing first seen on site
General Features
Acres
0.23
Attached Garage
Yes
Foundation
Raised
Garage
Yes
Garage Spaces
2
Levels
Two
Parking
AttachedDrivewayGarage Door OpenerGarage Faces Front
Listing courtesy of Jeremy Cleveland of Keller Williams Elite Realty
Listings that are marked with an icon are provided courtesy of the Triangle MLS, Inc. of North Carolina, Internet Data Exchange Database. Copyright 2026 Triangle MLS, Inc. of North Carolina. All rights reserved.
Last checked: 2026-07-21 01:33 PM UTC
Neighborhood & Commute
Source: Walkscore
Disclosure: Community information and market data powered by Constellation Data Labs. Information is deemed reliable but not guaranteed.


Did you know? You can invite friends and family to your search. They can join your search, rate and discuss listings with you.