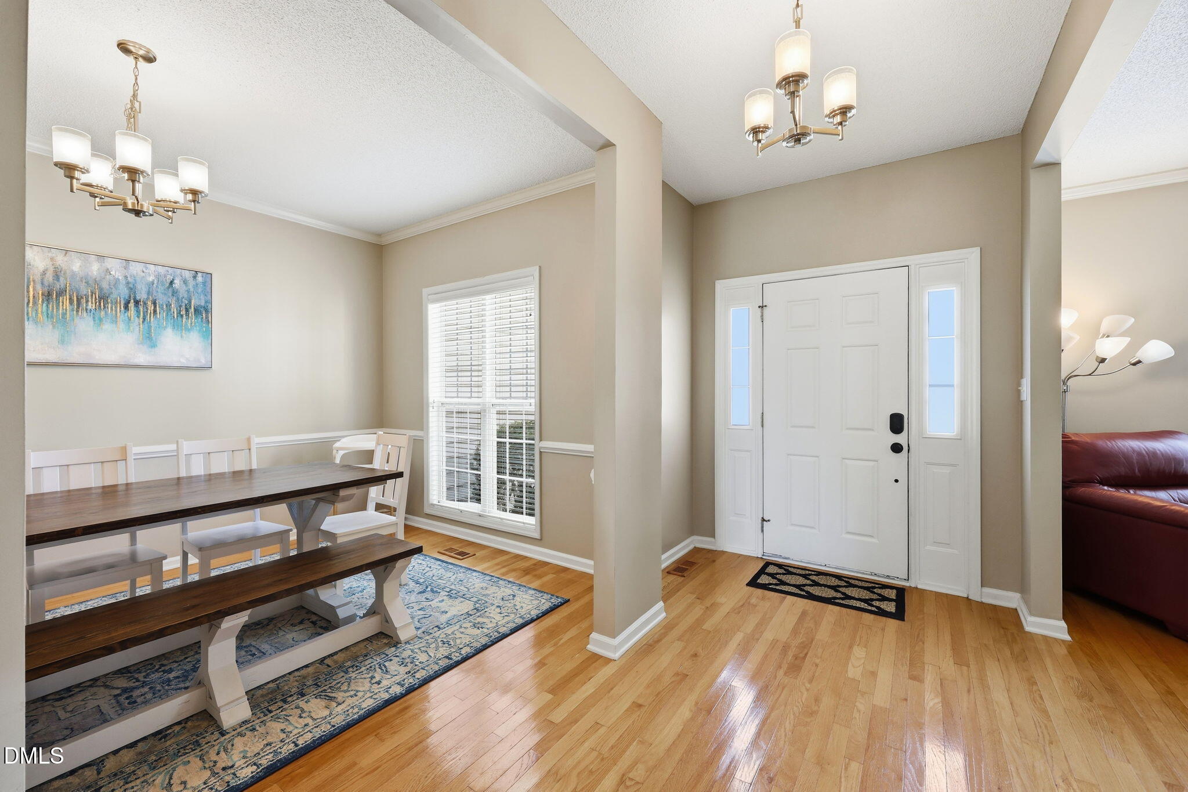
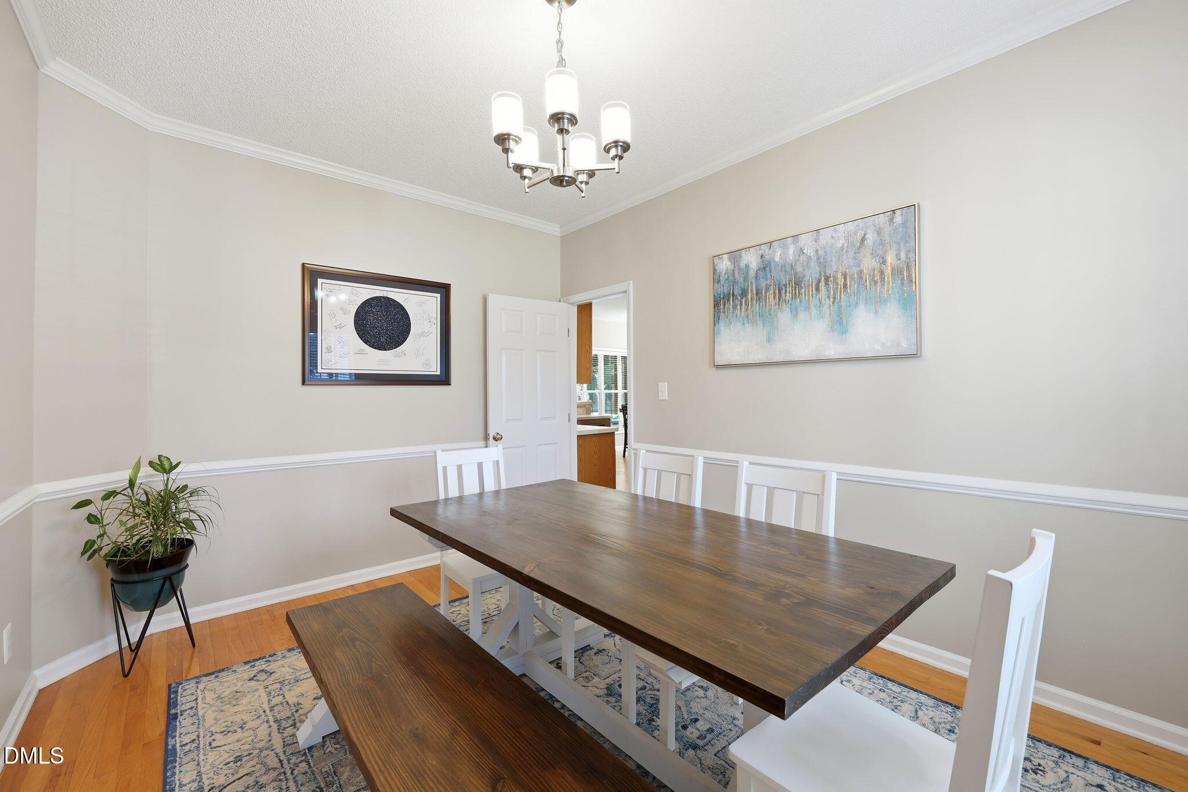
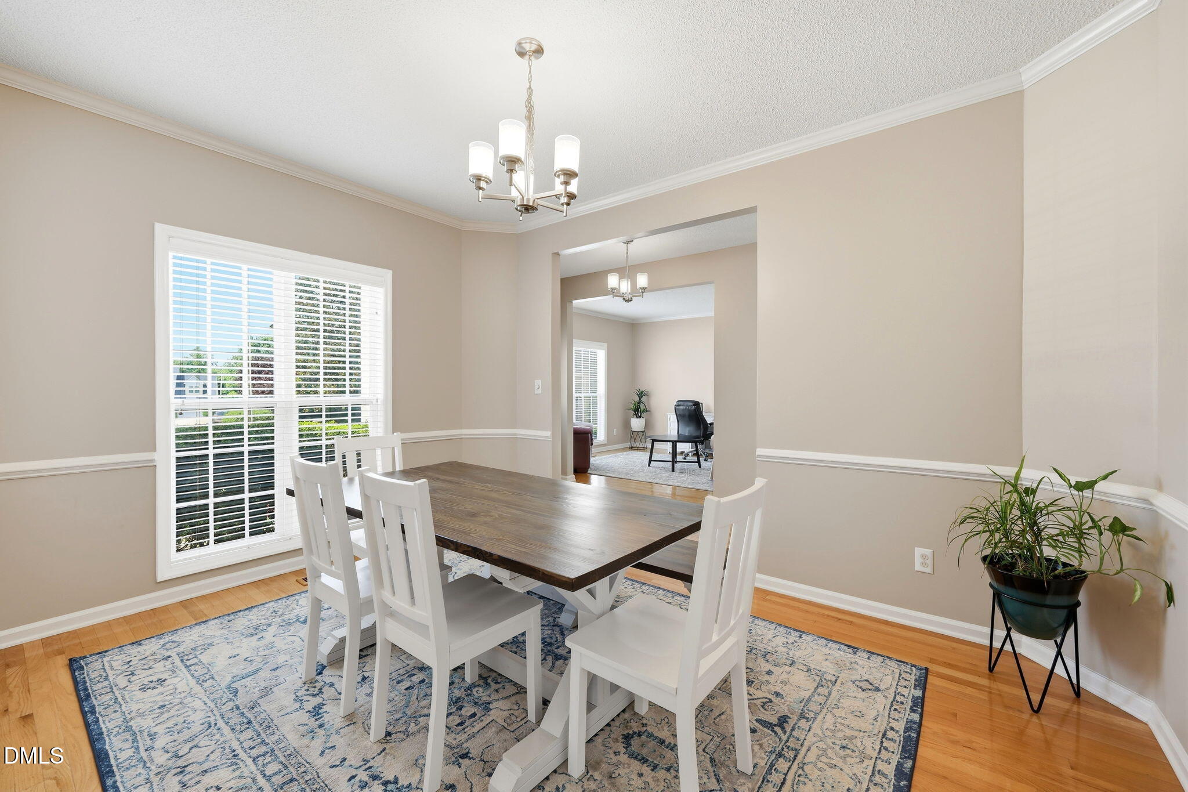
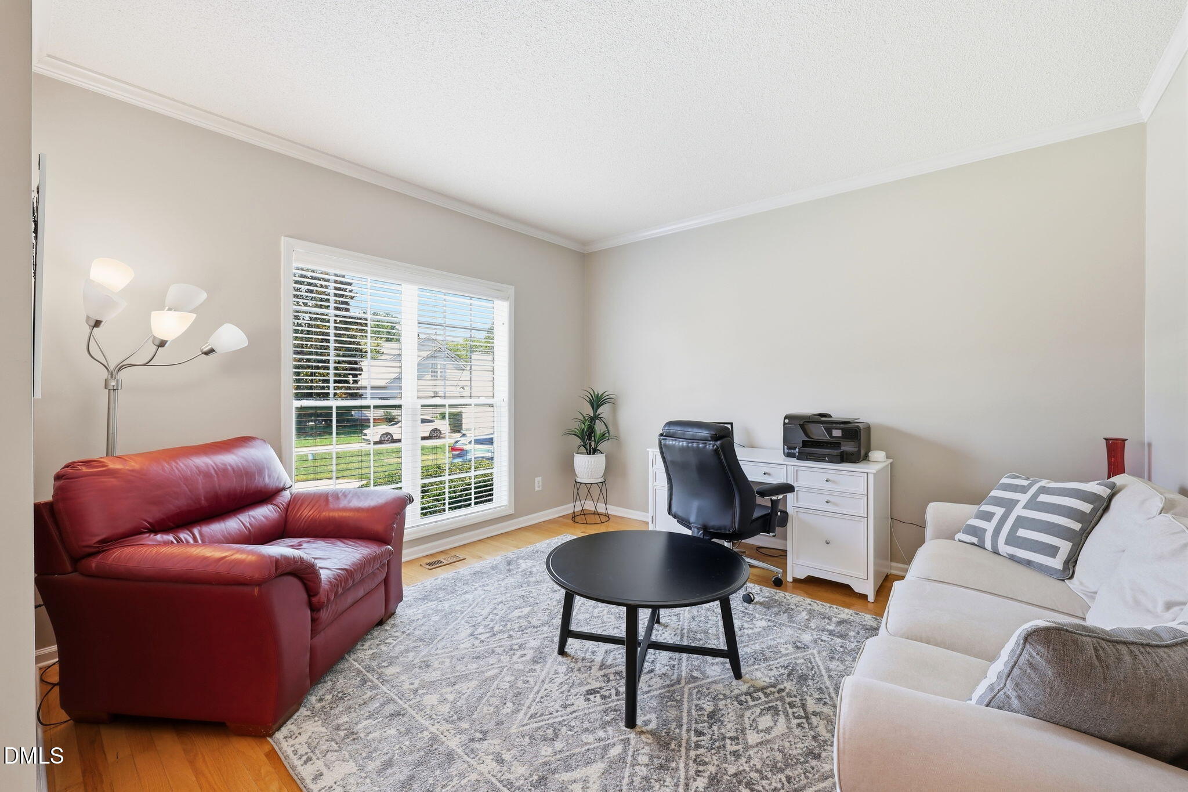
Looking for the perfect location? Dreaming of a first-floor primary suite, an open-concept floor plan, and a dedicated home office? Your search ends here! This beautifully maintained 4-bedroom, 2.5-bath home offers the ideal combination of comfort, style, and convenience. Hardwood floors flow throughout the main level, creating a warm and inviting atmosphere. The spacious first-floor primary suite is a private retreat featuring an ensuite bath with a dual-sink vanity, soaking tub, separate shower, and private water closet. A dedicated office provides the perfect space for working from home or tackling daily tasks. The dramatic two-story family room, complete with a cozy gas log fireplace, is the heart of the home. The open-concept kitchen overlooks the family room, allowing the chef to stay connected while entertaining family and friends. Step outside and relax on the screened porch or enjoy grilling and gatherings on the adjoining deck, both overlooking the backyard. Upstairs, you'll find a generous bonus room, three additional bedrooms, and a full bath, offering plenty of space for family, guests, or hobbies. Located in a highly desirable area with excellent Wake County schools, this home is just minutes from shopping, dining, and I-540, providing easy access to everything you need.
Save
Ask
Tour
Hide
Share
Listing Snapshot
Price
$565,000
Days On Site
66 Days
Bedrooms
4
Inside Area (SqFt)
2,666 sqft
Total Baths
3
Full Baths
2
Partial Baths
1
Lot Size
0.26 Acres
Year Built
1998
MLS® Number
10179211
Status
Pending
Property Tax
$5,030.99
HOA/Condo/Coop Fees
$19.75 monthly
Sq Ft Source
N/A
Friends & Family
React
Comment
Invite
No Comments Yet
Did you know? You can invite friends and family to your search. They can join your search, rate and discuss listings with you.
Cathedral Ceiling(s)Ceiling Fan(s)Entrance FoyerKitchen IslandPantrySoaking TubWalk-In Closet(s)Master DownstairsHigh Speed Internet
Laundry Features
Laundry RoomMain Level
Main Level Bedrooms
1
Bedroom 2
Dimensions - 12.6 x 12.5Level - Second
Bedroom 3
Dimensions - 11.0 x 9.3Level - Second
Bedroom 4
Dimensions - 12.5 x 12.2Level - Second
Bonus Room
Dimensions - 19.5 x 14.9Level - Second
Breakfast Room
Dimensions - 15.3 x 12.3Level - Main
Dining Room
Dimensions - 13.8 x 10.2Level - Main
Family Room
Dimensions - 20.5 x 14.5Level - Main
Kitchen
Dimensions - 14.4 x 13.6Level - Main
Living Room
Dimensions - 12.5 x 12.4Level - Main
Master Bathroom
Dimensions - 11.7 x 8.9Level - Main
Master Bedroom
Dimensions - 19.2 x 12.5Level - Main
Other
Dimensions - 16.0 x 12.7Level - Main
Save
Ask
Tour
Hide
Share
Exterior Features
Construction Details
Vinyl Siding
Fencing
Back YardWoodFenced
Lot Features
Back YardCul-De-SacFront YardGardenLandscaped
Patio And Porch
DeckRear PorchScreened
Road Frontage
City Street
Roof
Shingle
Community Features
Association Fee
$237.0
Association Fee Frequency
Annually
Financing Terms Available
CashConventionalVA Loan
Roads
Asphalt
Schools
School District
Unknown
Elementary School
Wake - Leesville Road Elementary
Middle School
Wake - Leesville Road Middle
High School
Wake - Leesville Road High
Listing courtesy of Connie Batten of Coldwell Banker HPW
Listings that are marked with an icon are provided courtesy of the Triangle MLS, Inc. of North Carolina, Internet Data Exchange Database. Copyright 2026 Triangle MLS, Inc. of North Carolina. All rights reserved.
Last checked: 2026-09-14 05:05 PM UTC
Neighborhood & Commute
Source: Walkscore
Disclosure: Community information and market data powered by Constellation Data Labs. Information is deemed reliable but not guaranteed.


Did you know? You can invite friends and family to your search. They can join your search, rate and discuss listings with you.