Save
Ask
Tour
Hide
Share
$569,900
111 Days On Site

305 E Millbrook Road
Raleigh, NC 27609

For Sale|Single Family Residence|Active
4
Beds
4
Total Baths
4
Full Baths
3,223
SqFt
$177
/SqFt
1969
Built
Subdivision:
Scarsdale
County:
Wake
Call Now: 919-404-SHOW
Is this the listing for you? We can help make it yours.
919-404-SHOW
305 E Millbrook Road305 E Millbrook Road305 E Millbrook Road305 E Millbrook Road
Save
Ask
Tour
Hide
Share

Mortgage Calculator

Monthly Payment (Est.)

Enter an interest rate to see your estimated monthly payment.
Calculator powered by Showcase IDX, a Constellation1 Company. Copyright ©2026 Information is deemed reliable but not guaranteed.

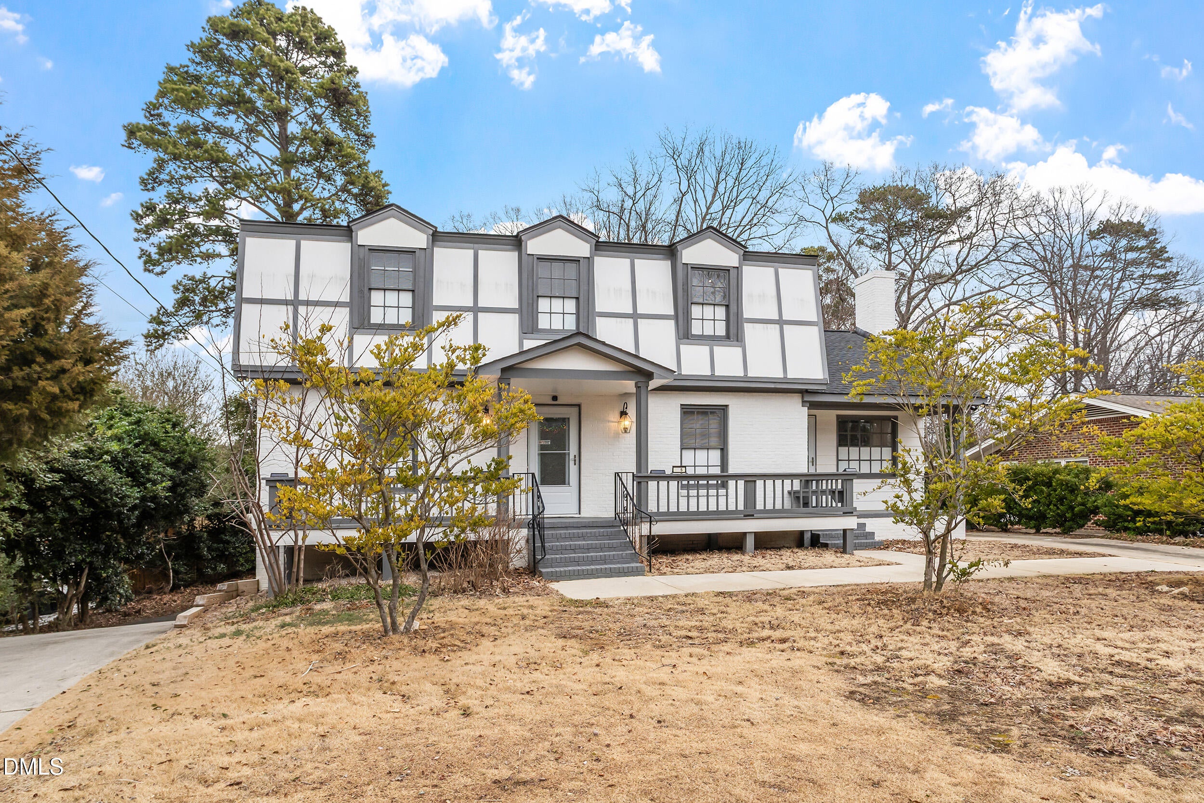
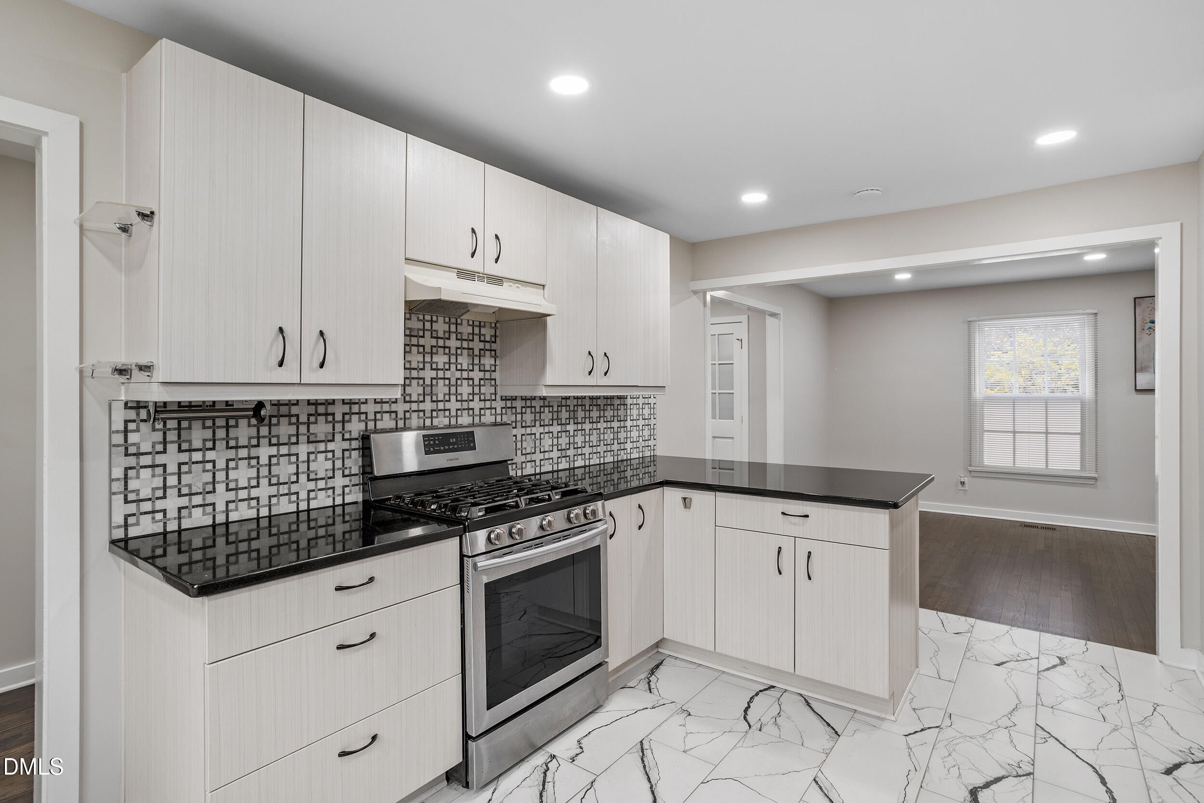
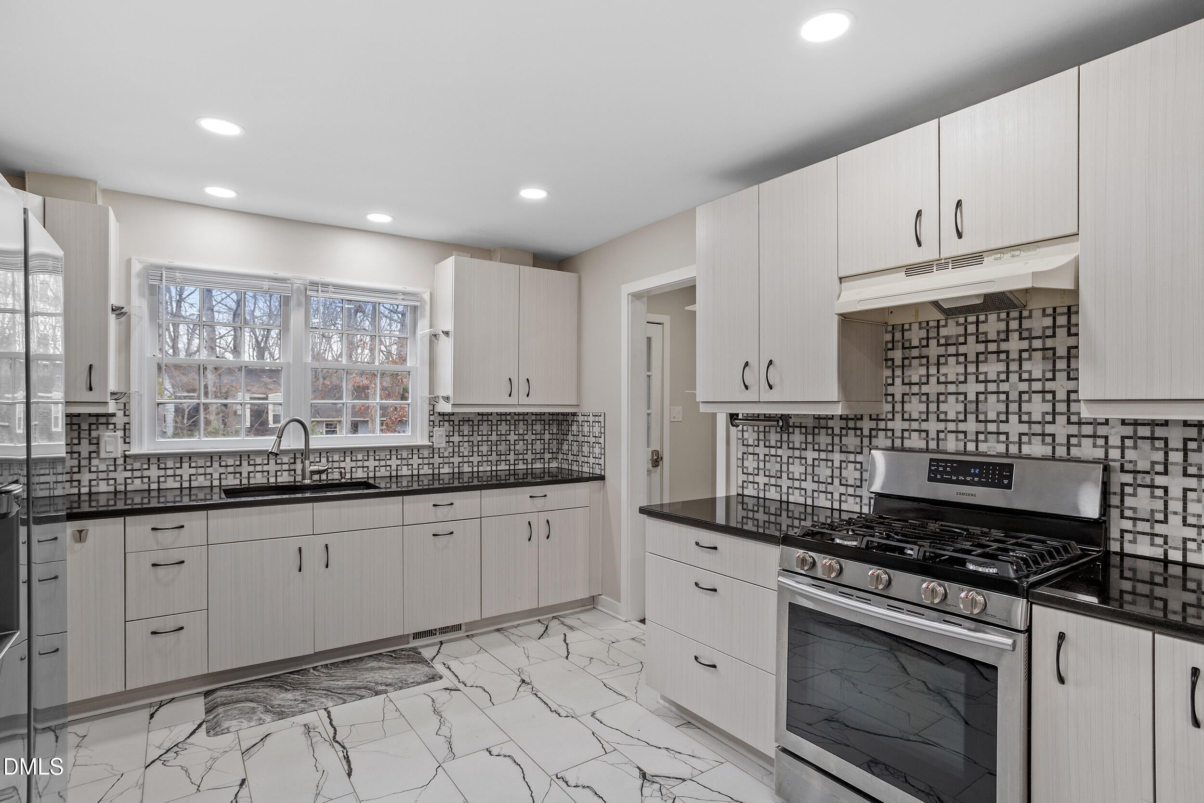
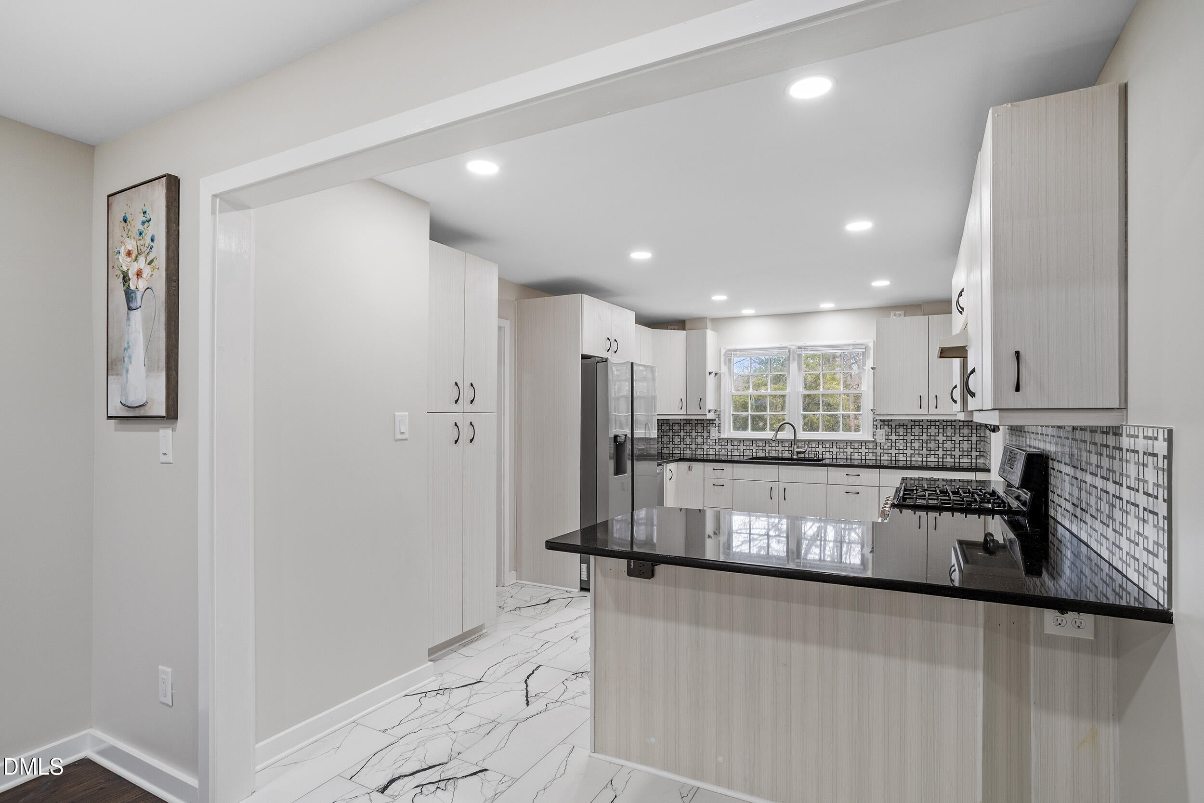
UPDATED NORTH RALEIGH HOME WITH FINISHED WALKOUT BASEMENT AND FLEXIBLE LIVING SPACE! Conveniently located near Midtown Raleigh, this 3-level home offers an abundance of space for living, entertaining, and work-from-home needs or investment potential. The main level features hardwood flooring, recessed lighting, a generous living room with fireplace, and an updated kitchen with granite countertops, center island, stainless steel appliances, and abundant cabinet and counter space. Upstairs, the oversized primary suite provides a comfortable retreat, along with two additional bedrooms and a full bathroom. The finished walkout basement provides even more usable space with a full bathroom, additional storage, and direct exterior access making it ideal for a recreation room, home gym, media space, office, or guest accommodations. Outside, enjoy a covered front porch and expansive driveway with ample parking. Ideally situated in North Raleigh with convenient access to Midtown, North Hills, shopping, dining, parks, I-440, and US-1, this move-in-ready home delivers generous space, thoughtful updates, and exceptional flexibility in a highly convenient location.

Save
Ask
Tour
Hide
Share
Listing Snapshot
Price 
$569,900
Days On Site 
111 Days
Bedrooms 
4
Inside Area (SqFt) 
3,223 sqft
Total Baths 
4
Full Baths 
4
Partial Baths 
N/A
Lot Size 
0.21 Acres
Year Built 
1969
MLS Number 
10179210
Status 
Active
Property Tax 
$3,971.56
HOA/Condo/Coop Fees 
N/A
Sq Ft Source 
N/A
Friends & Family
Recent Activity
yesterdayPrice changed to $569,900
yesterdayListing updated with changes from the MLS
4 months agoListing first seen on site
General Features
Acres 
0.21
Foundation 
Brick/Mortar
Levels 
Three Or More
Parking 
DrivewayPaved
Parking Spaces 
6
Property Sub Type 
Single Family Residence
Sewer 
Public Sewer
Special Circumstances 
Standard
SqFt Above 
2425.6
SqFt Below 
797.4
SqFt Total 
3223
Style 
Tudor
Utilities 
Electricity ConnectedNatural Gas ConnectedSewer ConnectedWater Connected
Water Source 
Public
Zoning 
R-4
Interior Features
Appliances 
DishwasherElectric RangeGas RangeMicrowaveRefrigeratorStainless Steel Appliance(s)
Basement 
Exterior EntryFinishedInterior Entry
Cooling 
Central Air
Fireplace 
Yes
Fireplace Features 
Living Room
Fireplaces 
1
Flooring 
HardwoodTile
Heating 
Fireplace(s)Forced Air
Interior 
BookcasesDouble VanityEat-in KitchenHis and Hers ClosetsKitchen IslandRecessed LightingIn-Law FloorplanHigh Speed Internet
Laundry Features 
Lower LevelLaundry RoomMain Level
Window Features 
Blinds
Bedroom 2 
Dimensions - 14.0 x 15.6Level - Third
Bedroom 3 
Dimensions - 13.5 x 11.0Level - Third
Bonus Room 
Dimensions - 18.0 x 11.0Level - Basement
Dining Room 
Dimensions - 11.0 x 11.5Level - Main
Family Room 
Dimensions - 17.5 x 13.0Level - Main
Kitchen 
Dimensions - 16.0 x 11.5Level - Main
Laundry 
Dimensions - 10.0 x 9.0Level - Basement
Living Room 
Dimensions - 16.5 x 10.5Level - Main
Master Bedroom 
Dimensions - 17.7 x 13.4Level - Third
Office 
Dimensions - 12.0 x 12.6Level - Main
Utility Room 
Dimensions - 11.0 x 11.0Level - Basement
Save
Ask
Tour
Hide
Share
Exterior Features
Construction Details 
BrickFiber Cement
Fencing 
PartialWood
Lot Features 
Cleared
Patio And Porch 
CoveredFront Porch
Roof 
Shingle
Windows/Doors 
Blinds
Community Features
Community Features 
None
Financing Terms Available 
CashConventionalFHAVA Loan
Roads 
Paved
Schools
School District
Unknown
Elementary School
Wake - Green Elementary
Middle School
Wake - Carroll Middle
High School
Wake - Sanderson High
Listing courtesy of Ashley Wilson DeWeese of Keller Williams Legacy


Listings that are marked with an icon are provided courtesy of the Triangle MLS, Inc. of North Carolina, Internet Data Exchange Database. Copyright 2026 Triangle MLS, Inc. of North Carolina. All rights reserved.

Last checked: 2026-10-30 05:14 AM UTC

Neighborhood & Commute
Source: Walkscore
Disclosure: Community information and market data powered by Constellation Data Labs. Information is deemed reliable but not guaranteed.
Save
Ask
Tour
Hide
Share