Save
Ask
Tour
Hide
Share
$470,000
15 Days On Site

201 E Club Boulevard
Durham, NC 27704

For Sale|Single Family Residence|Active
3
Beds
2
Total Baths
2
Full Baths
1,576
SqFt
$298
/SqFt
1952
Built
Subdivision:
Not in a Subdivision
County:
Durham
Call Now: 919-404-SHOW
Is this the listing for you? We can help make it yours.
919-404-SHOW
201 E Club Boulevard201 E Club Boulevard201 E Club Boulevard201 E Club Boulevard
Save
Ask
Tour
Hide
Share

Mortgage Calculator

Monthly Payment (Est.)

$2,144
Calculator powered by Showcase IDX, a Constellation1 Company. Copyright ©2026 Information is deemed reliable but not guaranteed.

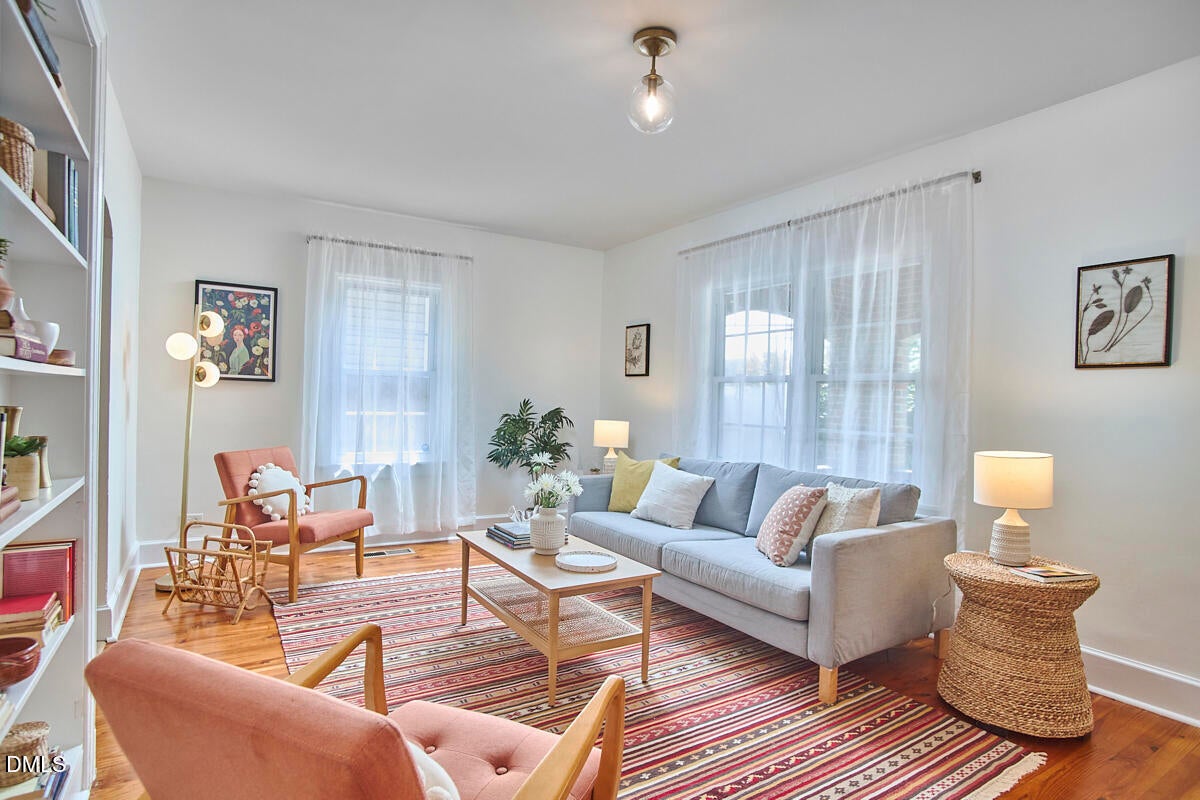
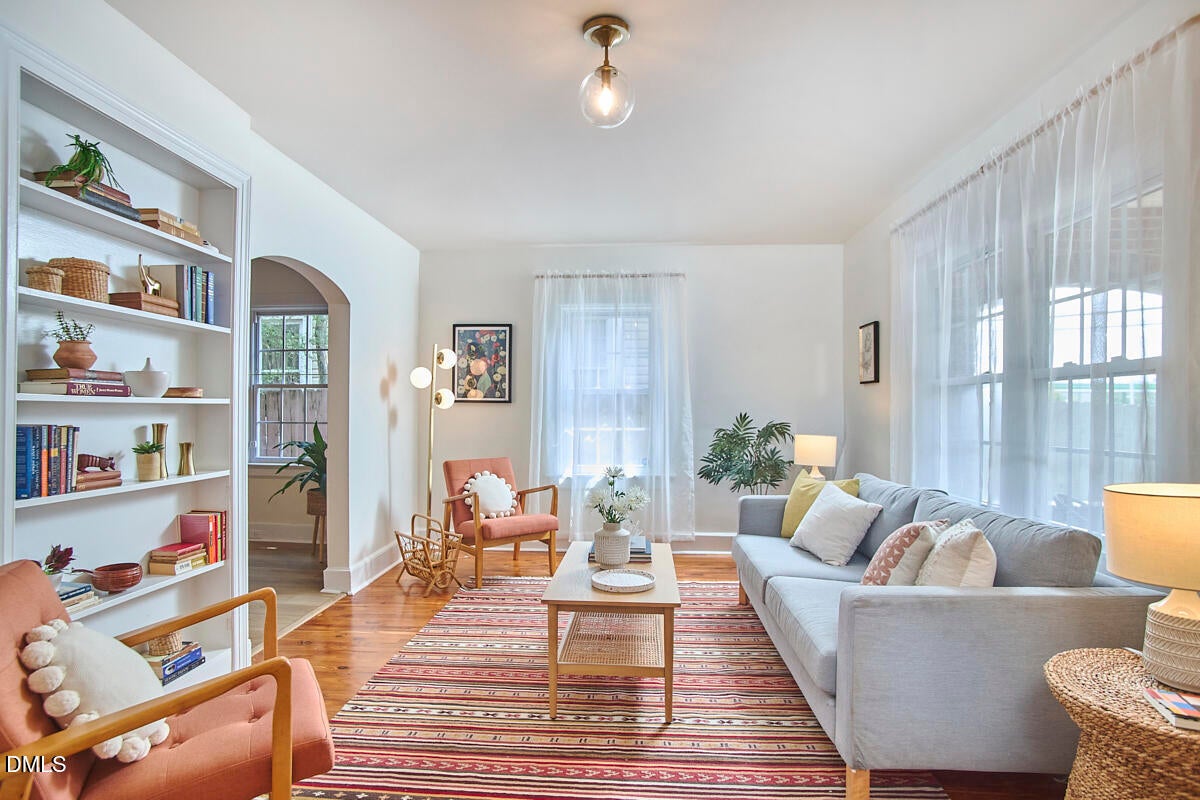
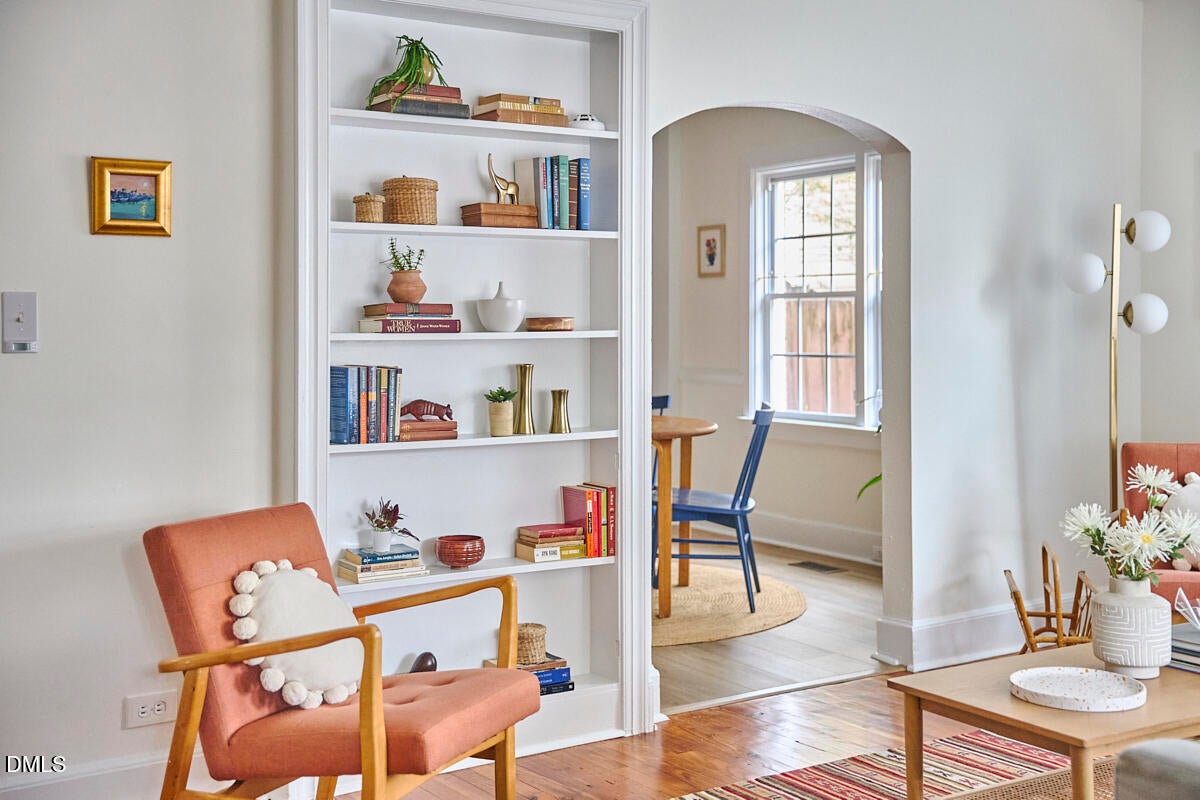
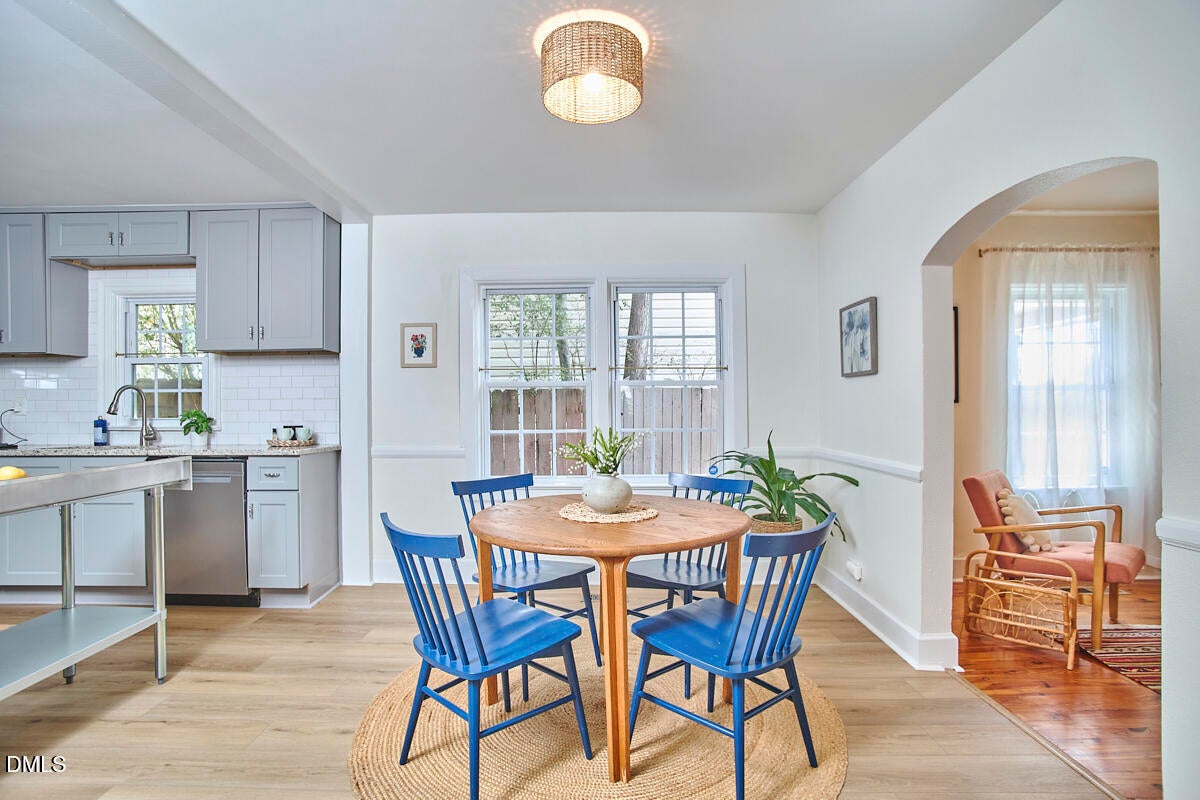
Super cute Northgate Park brick bungalow, built in 1952, with character you can't fake: original pine floors, arched doorways, and light-filled rooms that feel good the second you walk in. The spacious kitchen has updated cabinets, a deep farmhouse sink, and granite counters, opening straight into the dining area for easy everyday living and entertaining. There's also a flexible bonus space in back, perfect for a home office, playroom, den, your call. Fresh paint throughout, and the major systems are already handled: new HVAC (2023), new roof (2020), whole-house surge protector (2025), vapor barrier (2024), plus a long list of thoughtful improvements over the years. This is a house that's been genuinely cared for. Outside, a detached garage offers storage, workshop space, or room to dream up something new, with plenty of yard for gardening. And don't overlook the fig tree, it's enormous and produces more fruit than one household can eat in a season.The location is why people love Northgate Park: stroll to Omie's Coffee, Redstart Foods, the park itself, and Ellerbe Creek Trail. Tacos, coffee, groceries, and downtown Durham are all just minutes away, and Ellerbe Square (the Northgate Mall reimagining) is coming too. Charming without trying too hard, updated without losing what makes it special, and clearly well loved.

Save
Ask
Tour
Hide
Share
Listing Snapshot
Price 
$470,000
Days On Site 
15 Days
Bedrooms 
3
Inside Area (SqFt) 
1,576 sqft
Total Baths 
2
Full Baths 
2
Partial Baths 
N/A
Lot Size 
0.16 Acres
Year Built 
1952
MLS® Number 
10179208
Status 
Active
Property Tax 
$4,190.01
HOA/Condo/Coop Fees 
N/A
Sq Ft Source 
N/A
Friends & Family
Recent Activity
yesterdayListing updated with changes from the MLS®
2 weeks agoListing first seen on site
General Features
Acres 
0.16
Garage 
Yes
Garage Spaces 
1
Levels 
One
Parking 
DrivewayGarageOn Street
Property Sub Type 
Single Family Residence
Sewer 
Public Sewer
Special Circumstances 
Standard
SqFt Above 
1576
SqFt Total 
1576
Style 
BungalowCottage
Water Source 
Public
Zoning 
R-3
Interior Features
Appliances 
DishwasherDryerElectric CooktopElectric OvenElectric Water HeaterIce MakerMicrowaveRefrigeratorWasher
Cooling 
Ceiling Fan(s)Central Air
Flooring 
HardwoodVinylTile
Heating 
Forced Air
Interior 
Built-in FeaturesCeiling Fan(s)Entrance FoyerGranite CountersPantrySmart Thermostat
Laundry Features 
In KitchenLaundry Closet
Main Level Bedrooms 
3
Window Features 
Blinds
Bedroom 2 
Dimensions - 12.0 x 12.0Level - Main
Bedroom 3 
Dimensions - 11.4 x 12.0Level - Main
Den 
Dimensions - 12.5 x 13.3Level - Main
Dining Room 
Dimensions - 10.0 x 11.8Level - Main
Family Room 
Dimensions - 11.4 x 18.8Level - Main
Kitchen 
Dimensions - 9.0 x 15.0Level - Main
Master Bedroom 
Dimensions - 13.6 x 11.2Level - Main
Save
Ask
Tour
Hide
Share
Exterior Features
Construction Details 
Brick
Exterior 
Rain Gutters
Fencing 
Perimeter
Lot Features 
Corner Lot
Patio And Porch 
CoveredFront Porch
Roof 
Shingle
Windows/Doors 
Blinds
Community Features
Community Features 
ParkPlaygroundTennis Court(s)
Financing Terms Available 
CashConventional
Schools
School District
Unknown
Elementary School
Durham - Club Boulevard Elementary
Middle School
Durham - Brogden Middle
High School
Durham - Riverside High
Listing courtesy of Dara Shain of Inhabit Real Estate


Listings that are marked with an icon are provided courtesy of the Triangle MLS, Inc. of North Carolina, Internet Data Exchange Database. Copyright 2026 Triangle MLS, Inc. of North Carolina. All rights reserved.

Last checked: 2026-07-26 08:00 AM UTC

Neighborhood & Commute
Source: Walkscore
Disclosure: Community information and market data powered by Constellation Data Labs. Information is deemed reliable but not guaranteed.
Save
Ask
Tour
Hide
Share