Save
Ask
Tour
Hide
Share
$525,000
2 Days On Site

830 Amley Place
Apex, NC 27523

For Sale|Townhouse|Active
3
Beds
4
Total Baths
3
Full Baths
1
Partial Bath
2,500
SqFt
$210
/SqFt
2020
Built
Subdivision:
Townes at North Salem
County:
Wake
Call Now: 919-404-SHOW
Is this the listing for you? We can help make it yours.
919-404-SHOW
830 Amley Place830 Amley Place830 Amley Place830 Amley Place
Save
Ask
Tour
Hide
Share

Mortgage Calculator

Monthly Payment (Est.)

$2,395
Calculator powered by Showcase IDX, a Constellation1 Company. Copyright ©2026 Information is deemed reliable but not guaranteed.

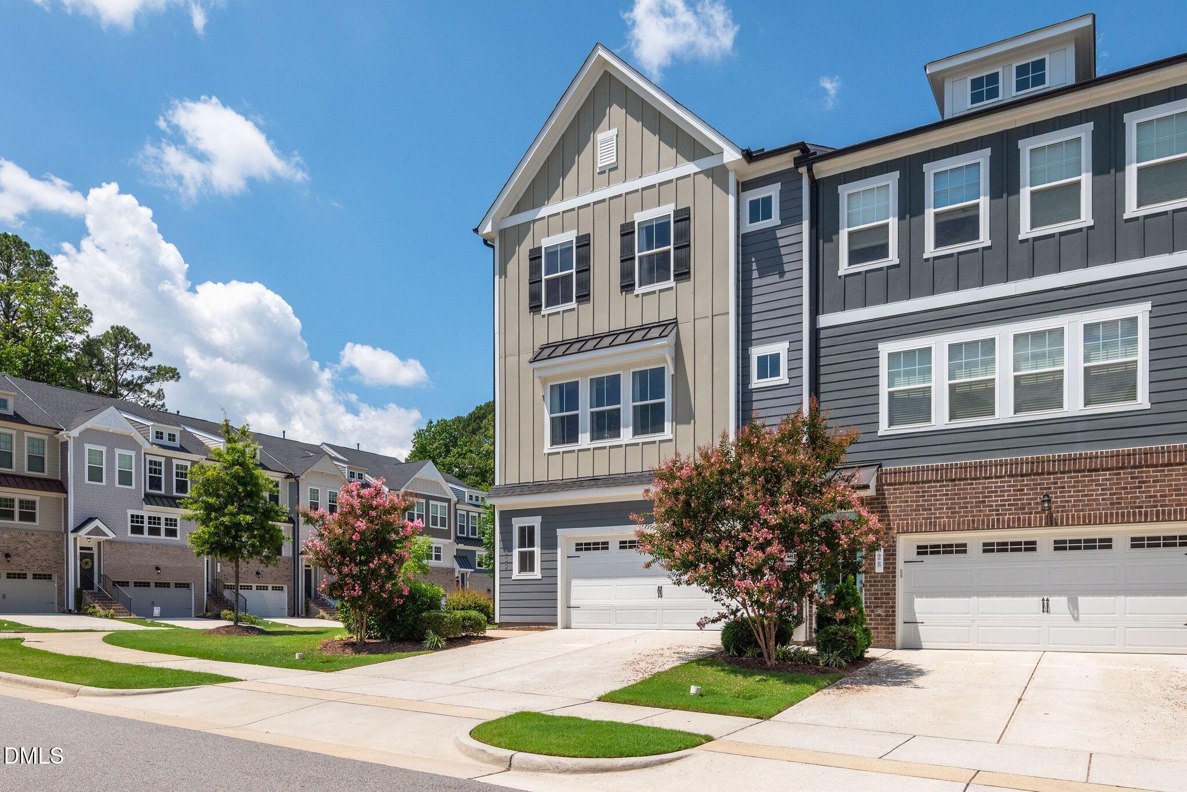
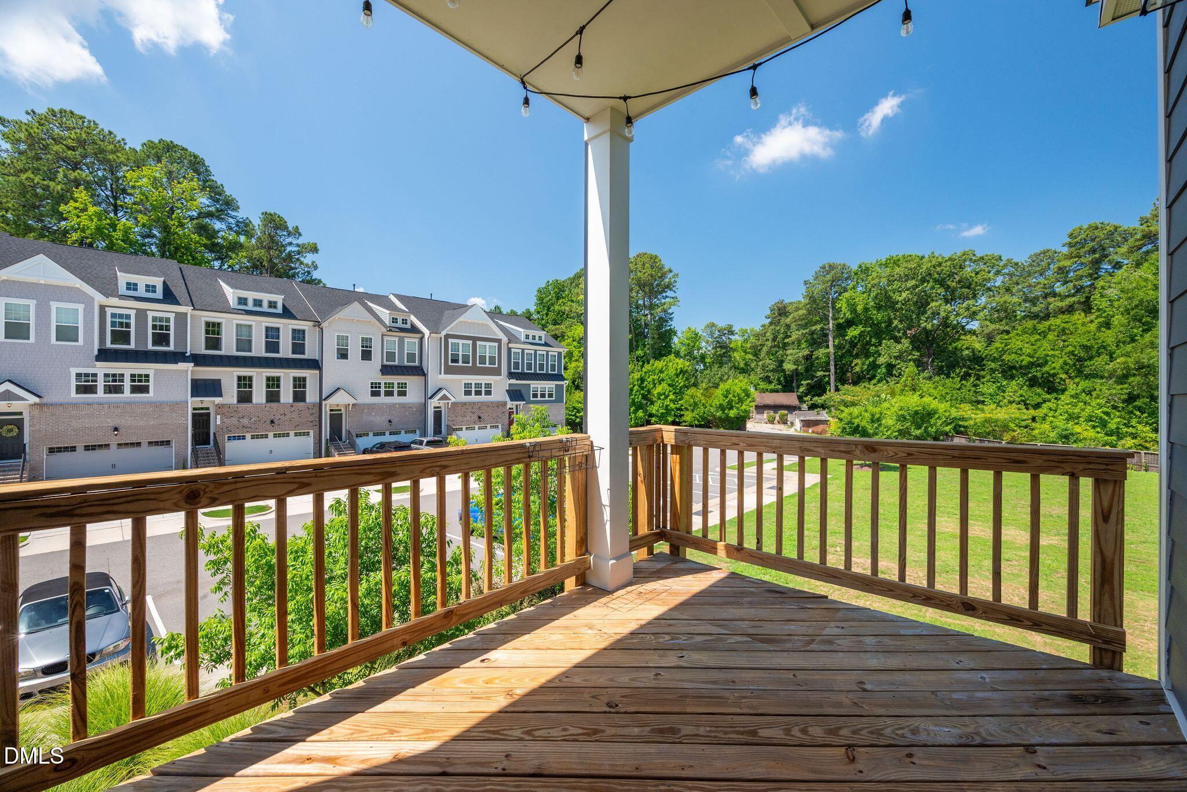
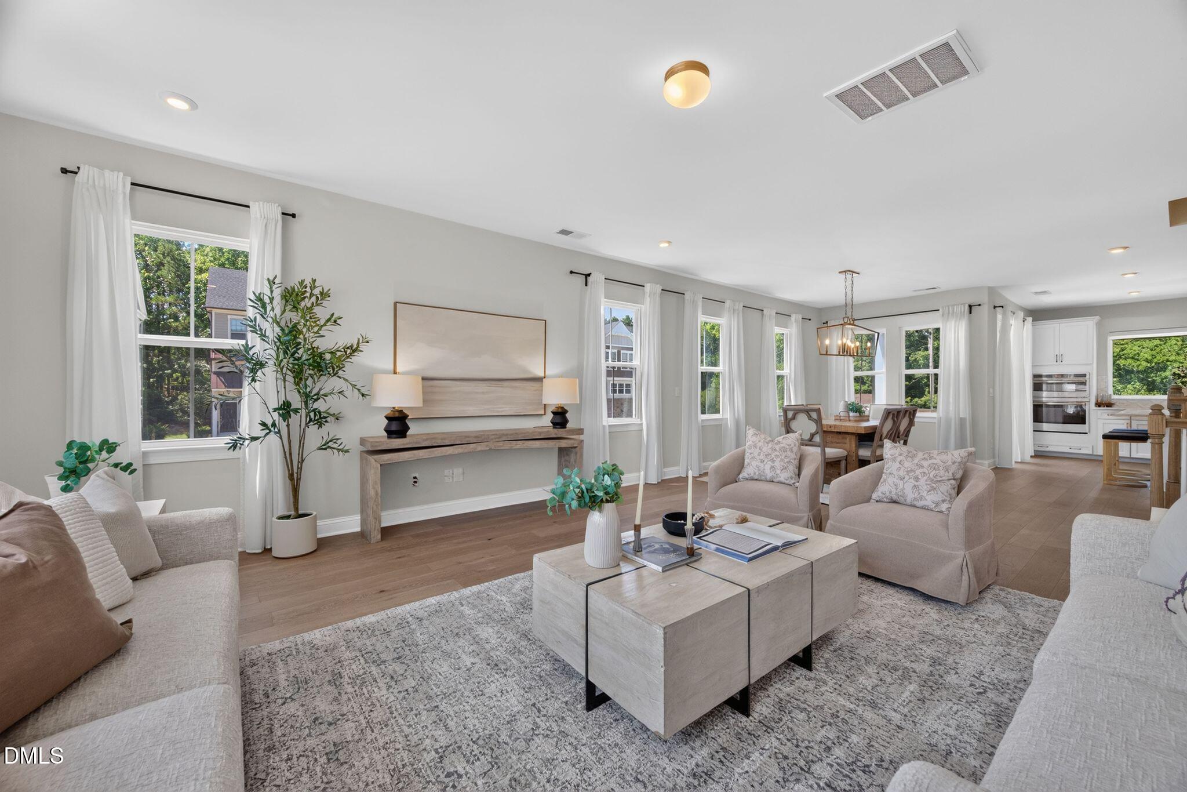
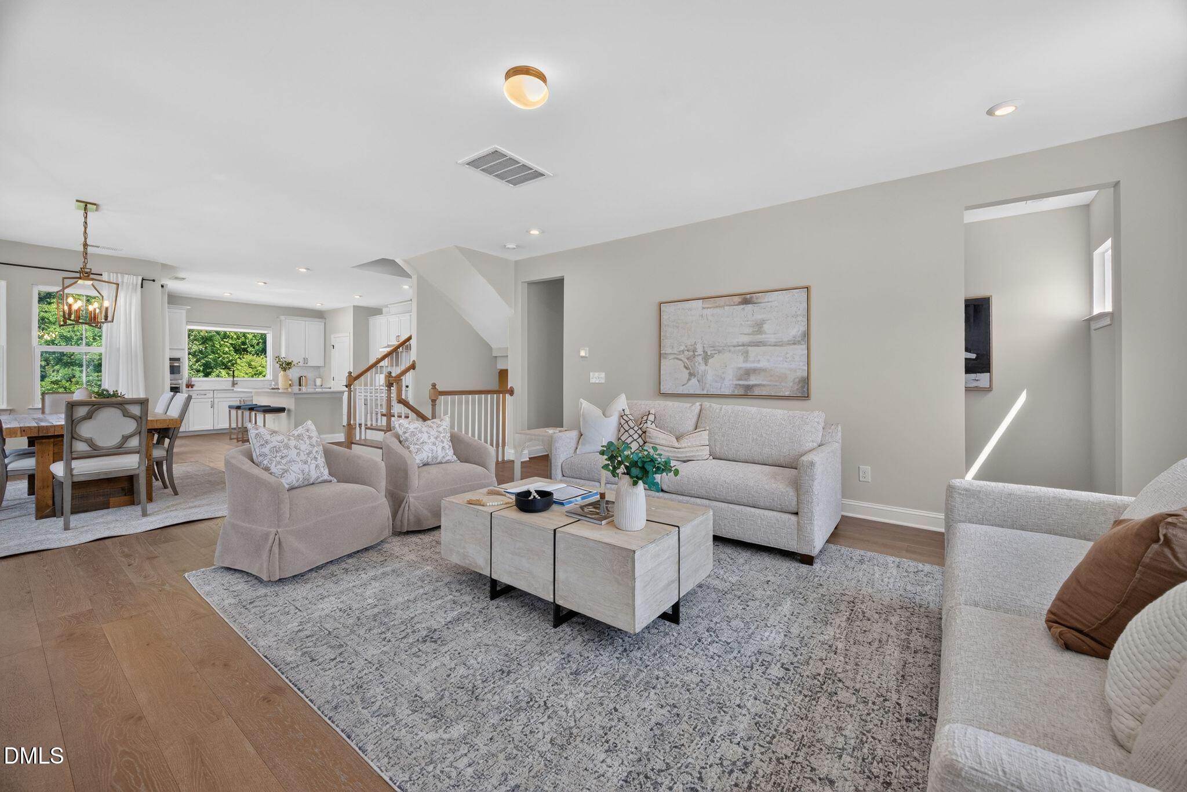
Sun-drenched end-unit townhome built by TriPointe, the premier builder in Townes at North Salem. Situated on a premium lot, this home showcases exceptional finishes and thoughtful upgrades throughout. The deck just off the kitchen overlooks an expansive HOA grassy field buffer before the wooded backdrop—a rare view enjoyed by only the dozen homes on this side of Amley. The spacious primary suite features a beautifully appointed bath and dual walk-in closets. Two additional upstairs bedrooms are filled with natural light and share a well-designed dual-vanity bathroom. The main level offers an open-concept layout with a gourmet kitchen featuring quartz countertops, a large island, a dining area, and an inviting living room. On the ground floor, a generous flex space with a full bath is ideal as a second living area, home office, or guest suite. Stunning engineered hardwood floors extend throughout the first and second levels. Tech-savvy buyers will appreciate the smart switches, remote-controlled blind, and myQ-compatible smart garage door opener. The HOA maintains the siding, roof, landscaping, and driveway, and residents enjoy a resort-style community pool with splash features and dump buckets. Just minutes away are parks, greenways, Costco, Salem Street Pub, Fratelli's, Akami Sushi, Tap Station, and countless other shopping and dining destinations.

Save
Ask
Tour
Hide
Share
Listing Snapshot
Price 
$525,000
Days On Site 
2 Days
Bedrooms 
3
Inside Area (SqFt) 
2,500 sqft
Total Baths 
4
Full Baths 
3
Partial Baths 
1
Lot Size 
0.06 Acres
Year Built 
2020
MLS® Number 
10179207
Status 
Active
Property Tax 
$4,353.72
HOA/Condo/Coop Fees 
$136.33 monthly
Sq Ft Source 
N/A
Friends & Family
Recent Activity
yesterdayListing updated with changes from the MLS®
2 days agoListing first seen on site
General Features
Acres 
0.06
Attached Garage 
Yes
Foundation 
Slab
Garage 
Yes
Garage Spaces 
2
Levels 
Three Or More
Parking 
AttachedConcreteDrivewayGarageGarage Faces Front
Parking Spaces 
2
Property Sub Type 
Townhouse
Sewer 
Public Sewer
Special Circumstances 
Standard
SqFt Above 
2500
SqFt Total 
2500
Style 
Traditional
Water Source 
Public
Zoning 
PUD-C
Interior Features
Appliances 
DishwasherDryerElectric OvenElectric Water HeaterGas CooktopMicrowaveRange HoodVented Exhaust FanOvenWasherWater Heater
Cooling 
Central AirZoned
Flooring 
CarpetHardwood
Heating 
CentralNatural GasZonedNone
Interior 
BookcasesBuilt-in FeaturesDouble VanityEat-in KitchenGranite CountersKitchen IslandOpen FloorplanWalk-In Closet(s)
Laundry Features 
Laundry RoomUpper Level
Window Features 
Window Coverings
Bedroom 2 
Dimensions - 11.0 x 11.5Level - Upper
Bedroom 3 
Dimensions - 11.0 x 11.25Level - Upper
Dining Room 
Dimensions - 13.0 x 13.25Level - Main
Family Room 
Dimensions - 15.25 x 15.5Level - Lower
Kitchen 
Dimensions - 17.25 x 13.75Level - Main
Living Room 
Dimensions - 20.25 x 17.25Level - Main
Master Bedroom 
Dimensions - 15.0 x 13.0Level - Upper
Office 
Dimensions - 9.75 x 5.25Level - Main
Save
Ask
Tour
Hide
Share
Exterior Features
Construction Details 
Fiber Cement
Exterior 
Balcony
Fencing 
None
Lot Features 
Corner Lot
Road Frontage 
Private Road
Roof 
AsphaltShingle
View 
NeighborhoodTrees/WoodsSee Remarks
Waterview 
NeighborhoodTrees/WoodsSee Remarks
Windows/Doors 
Window Coverings
Community Features
Association Dues 
409
Community Features 
Pool
Financing Terms Available 
CashConventionalFHAVA Loan
HOA Fee Frequency 
Quarterly
Roads 
Asphalt
Schools
School District
Unknown
Elementary School
Wake - Laurel Park Elementary
Middle School
Wake - Salem Middle
High School
Wake - Apex High
Listing courtesy of David Worters of Compass -- Raleigh


Listings that are marked with an icon are provided courtesy of the Triangle MLS, Inc. of North Carolina, Internet Data Exchange Database. Copyright 2026 Triangle MLS, Inc. of North Carolina. All rights reserved.

Last checked: 2026-07-12 10:51 PM UTC

Neighborhood & Commute
Source: Walkscore
Disclosure: Community information and market data powered by Constellation Data Labs. Information is deemed reliable but not guaranteed.
Save
Ask
Tour
Hide
Share